
55 Tori Lane Fall River, Nova Scotia B2T 0S8

$799,900
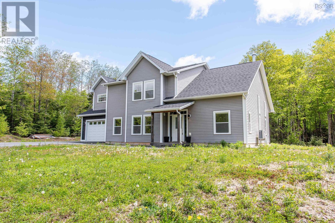
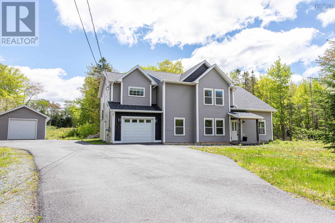
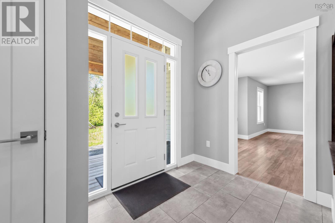
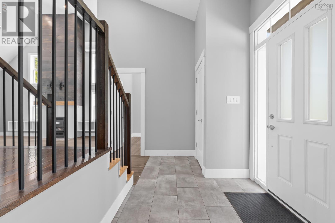
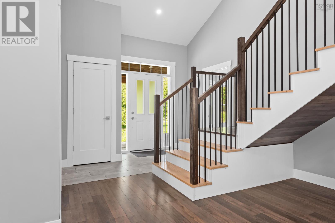
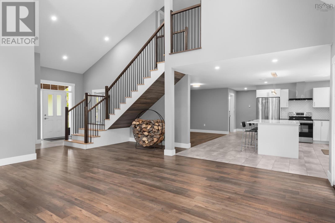
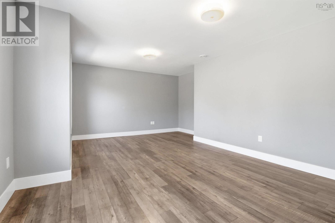
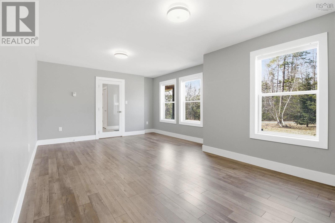
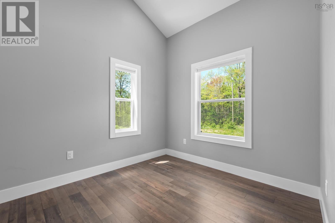
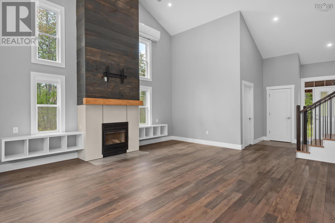
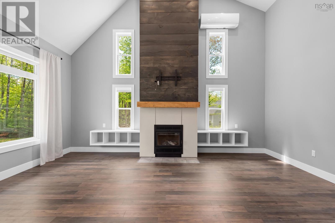
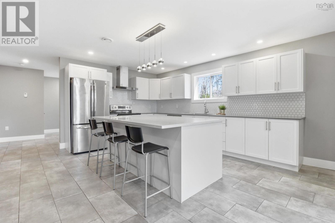
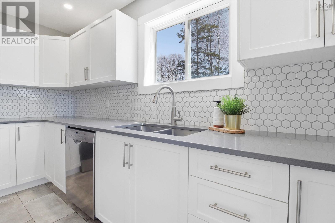
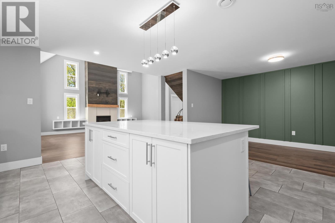
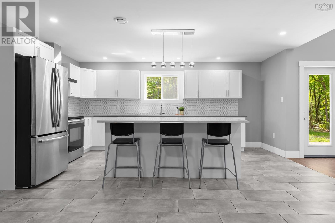
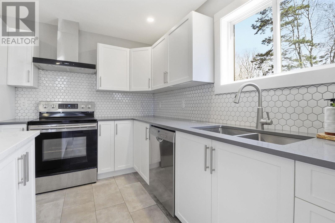
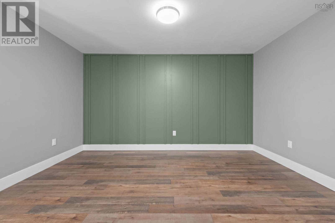
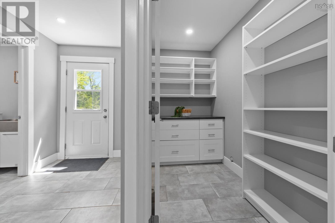
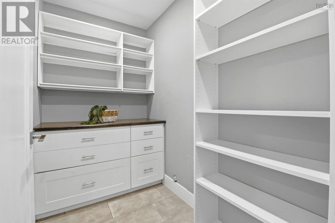
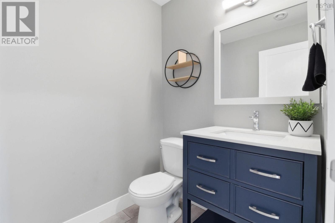
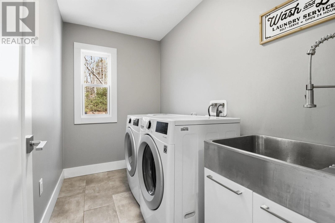
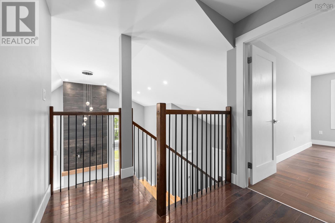
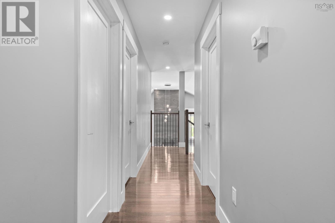
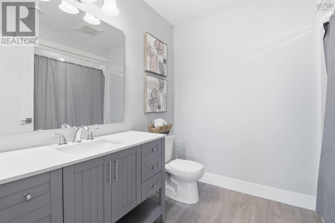
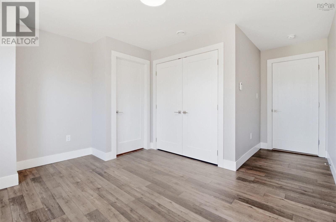
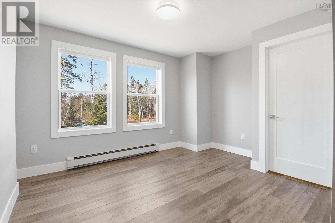
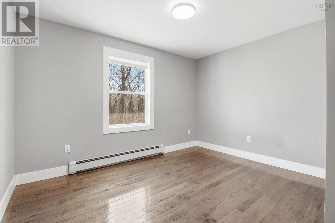
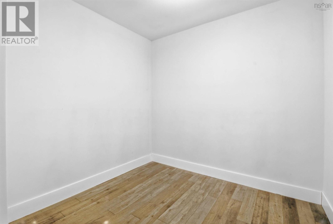
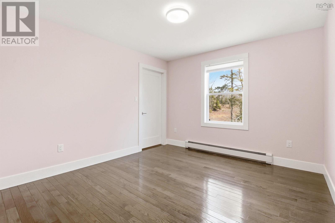
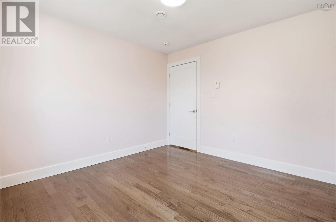
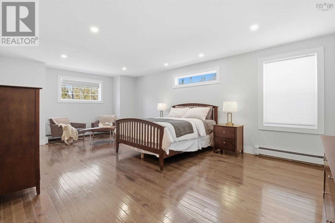
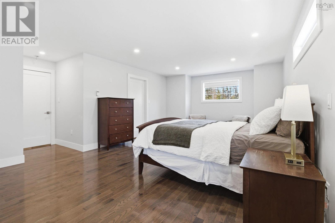
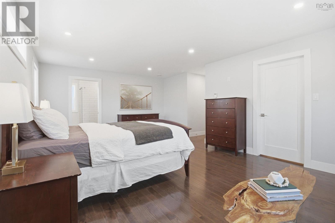
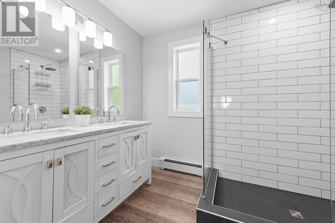
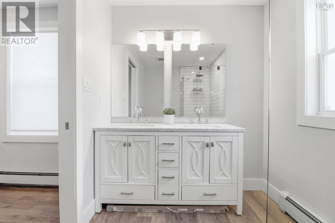
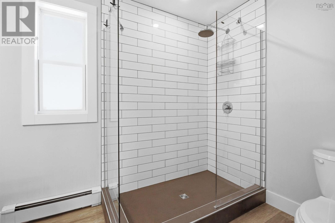
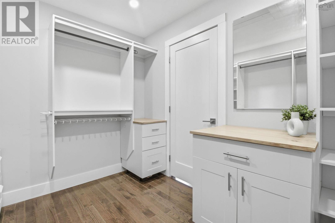
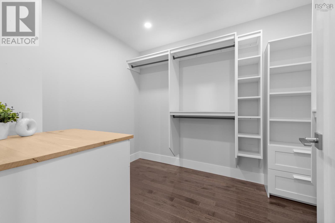
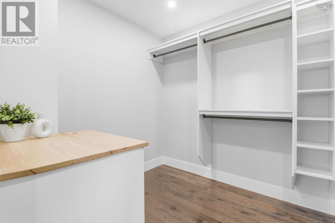
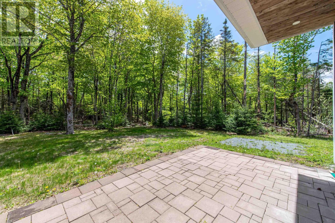
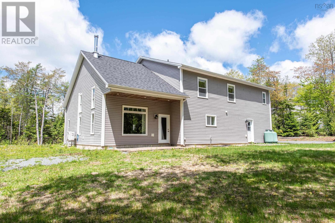
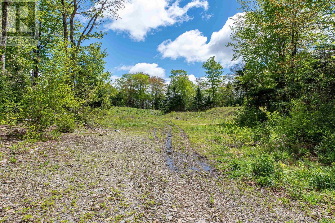
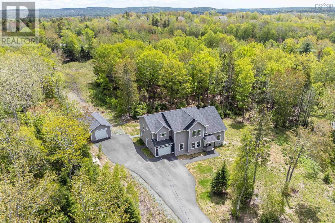
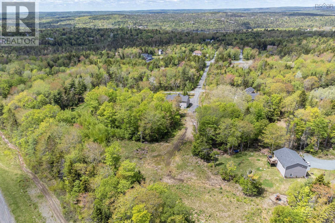
Tucked away on a private lane in the heart of Fall River, this beautifully maintained 2018 home offers modern style, comfort, and privacy. The bright open concept design creates an inviting space for everyday living and effortless entertaining. The thoughtfully designed kitchen features quality finishes, a spacious dining area, and a walk in pantry. With 4 bedrooms and 2 and a half bathrooms, including a stunning primary suite with a spa inspired ensuite and walk in closet, this story and a half home is designed for both function and elegance. Built on a slab with main level laundry and lovingly cared for by its original owner, this exceptional property is ideally located close to schools, parks, shopping, everyday amenities, and offers convenient access to two major highways for an easy commute. (id:29604)
Property Details
| MLS® Number | 202617275 |
| Property Type | Single Family |
| Community Name | Fall River |
| Equipment Type | Propane Tank |
| Features | Treed |
| Rental Equipment Type | Propane Tank |
Building
| Bathroom Total | 3 |
| Bedrooms Above Ground | 4 |
| Bedrooms Total | 4 |
| Basement Type | None |
| Construction Style Attachment | Detached |
| Exterior Finish | Vinyl |
| Flooring Type | Hardwood, Laminate, Porcelain Tile |
| Foundation Type | Concrete Slab |
| Half Bath Total | 1 |
| Heating Fuel | Propane |
| Heating Type | Baseboard Heaters, In Floor Heating |
| Stories Total | 2 |
| Size Interior | 2931 Sqft |
| Total Finished Area | 2931 Sqft |
| Type | House |
| Utility Water | Drilled Well |
Parking
| Garage | |
| Attached Garage | |
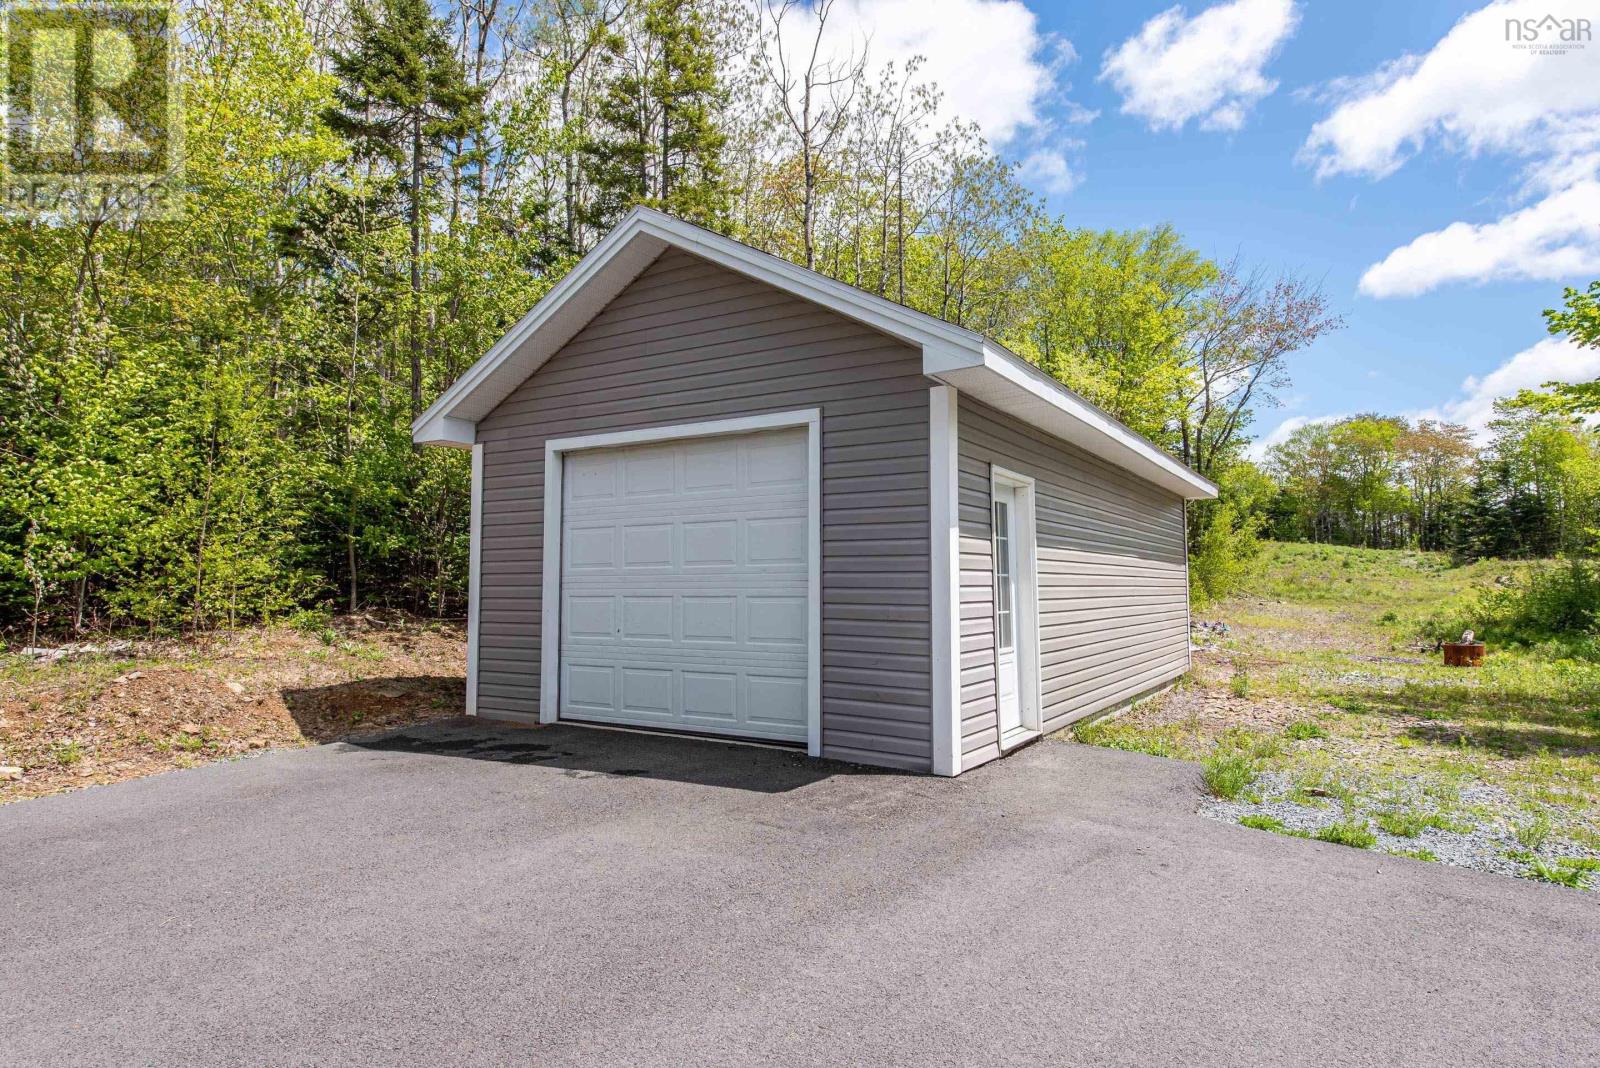
| Detached Garage | |
| Parking Space(s) | |
| Paved Yard |
Land
| Acreage | Yes |
| Landscape Features | Partially Landscaped |
| Sewer | Septic System |
| Size Irregular | 1.9259 |
| Size Total | 1.9259 Ac |
| Size Total Text | 1.9259 Ac |
Rooms
| Level | Type | Length | Width | Dimensions |
|---|---|---|---|---|
| Second Level | Bedroom | 10.20 x 10.47 +jog | ||
| Second Level | Storage | 8.23 x 7.63 +jog | ||
| Second Level | Bedroom | 9.28 x 12.14 | ||
| Second Level | 4pc Bathroom | 7.24 x 8.06 | ||
| Second Level | Bedroom | 11.63 x 10.8 | ||
| Second Level | Primary Bedroom | 20.49 x 13.62 | ||
| Second Level | 3pc Ensuite Bath | 6.61 x 9.48 | ||
| Main Level | Family Room | 10.97 x 20.4 +Jog | ||
| Main Level | Den | 10.05 x 8.9 | ||
| Main Level | Living Room | 19.74 x 17.7 | ||
| Main Level | Kitchen | 15.14 x 17.17 | ||
| Main Level | Dining Room | 7.52 x 13.94 | ||
| Main Level | Laundry Room | 5.31 x 9.12 | ||
| Main Level | Other | 8.58 x 4.64 | ||
| Main Level | Mud Room | 7.01 x 5.97 | ||
| Main Level | 2pc Bathroom | 5.05 x 6 |
https://www.realtor.ca/real-estate/30022973/55-tori-lane-fall-river-fall-river
Interested?
Contact us for more information

Cheradene Digdon
1994 Vernon Street
Halifax, Nova Scotia B3H 0B9
(902) 405-3150
www.parachuterealty.ca/

Stephanie Boschel
https://www.facebook.com/housesturnedtohomes/?ref=bookmarks
1994 Vernon Street
Halifax, Nova Scotia B3H 0B9
(902) 405-3150
www.parachuterealty.ca/

The trademarks REALTOR®, REALTORS®, and the REALTOR® logo are controlled by The Canadian Real Estate Association (CREA) and identify real estate professionals who are members of CREA. The trademarks MLS®, Multiple Listing Service® and the associated logos are owned by The Canadian Real Estate Association (CREA) and identify the quality of services provided by real estate professionals who are members of CREA. The trademark DDF® is owned by The Canadian Real Estate Association (CREA) and identifies CREA's Data Distribution Facility (DDF®)
September 14 2026 12:23:57
Nova Scotia Association of REALTORS®
Parachute Realty