
601 Hillcrest Avenue Kingston, Nova Scotia B0P 1R0

$349,000
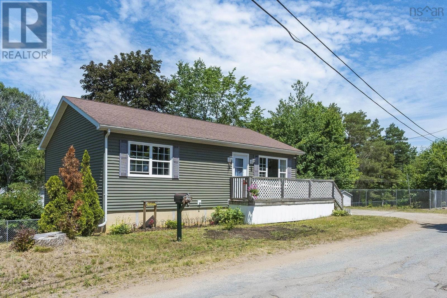
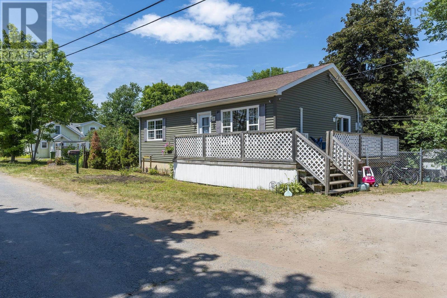
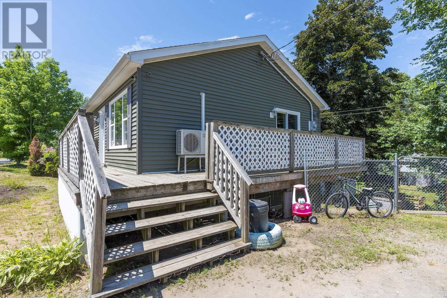
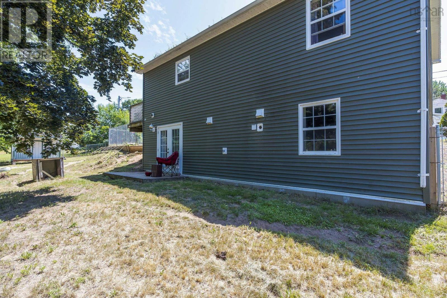
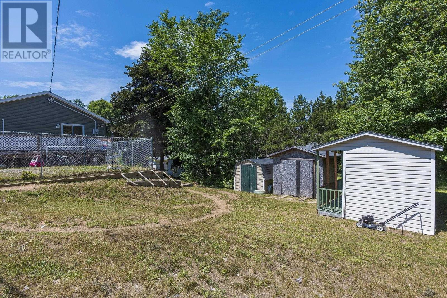
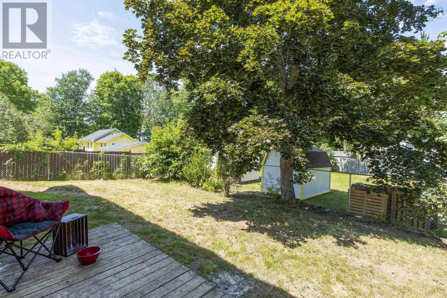
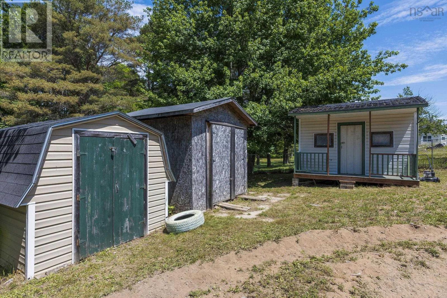
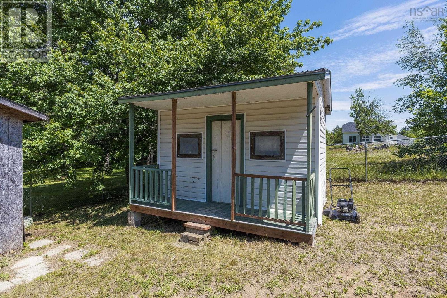
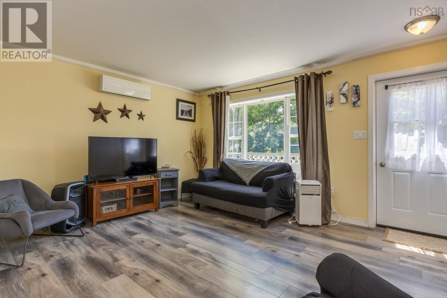
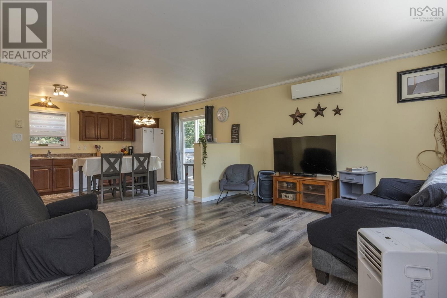
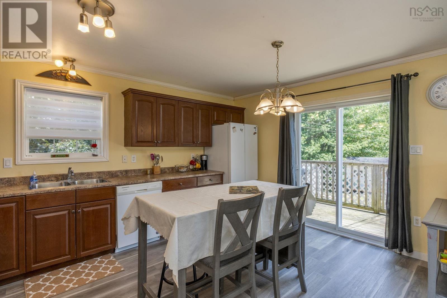
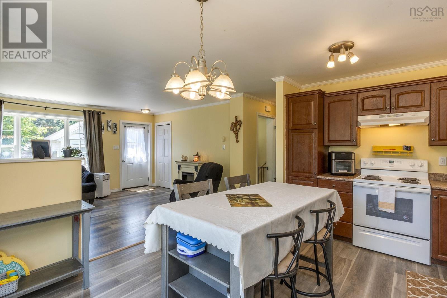
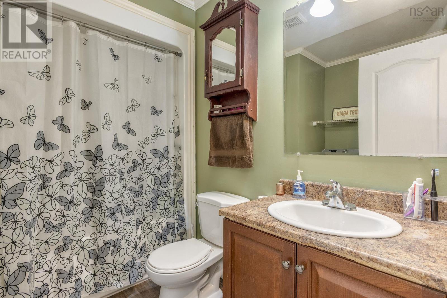
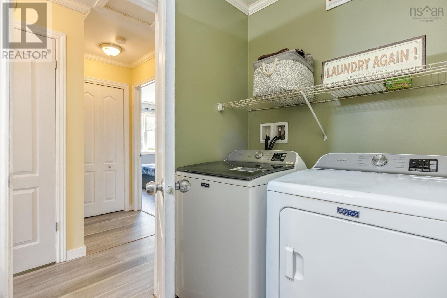
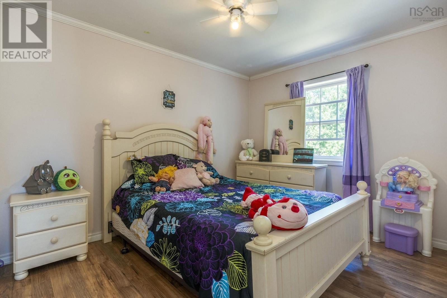
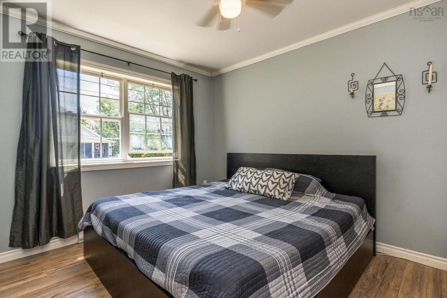
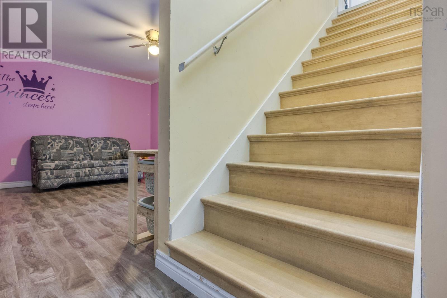
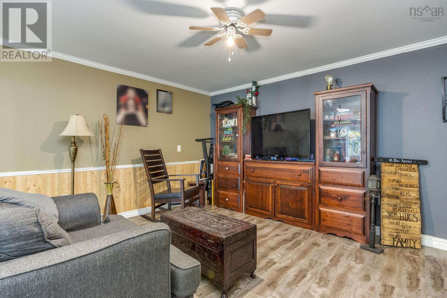
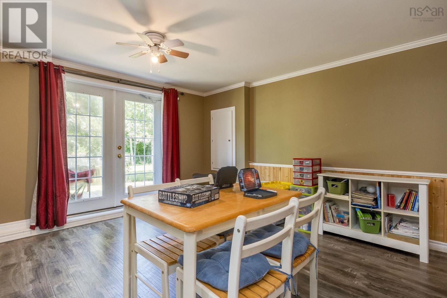
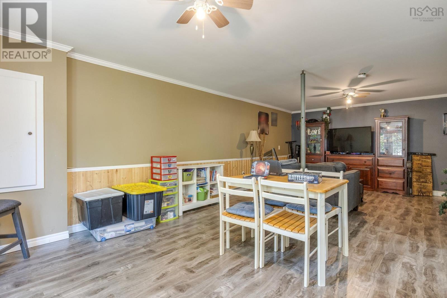
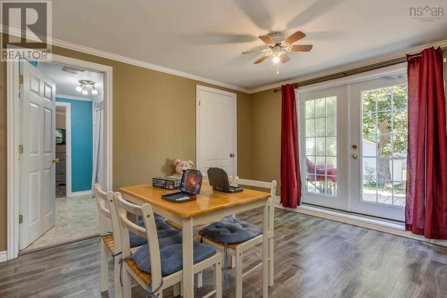
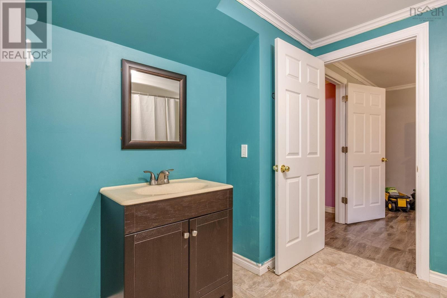
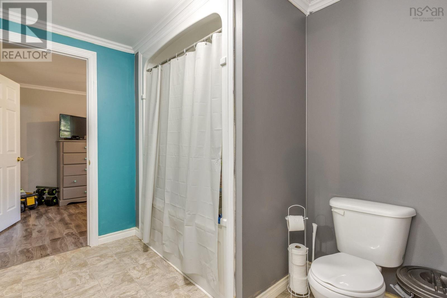
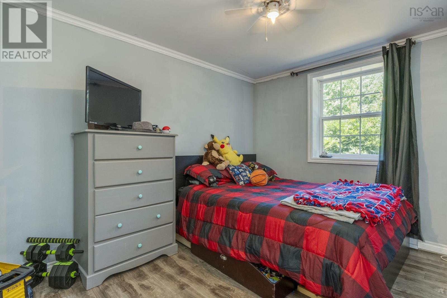
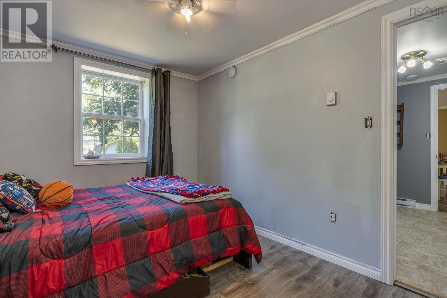
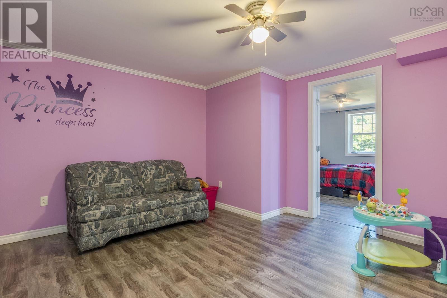
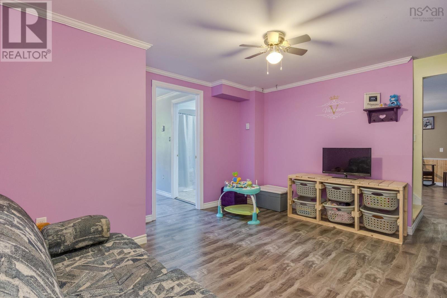
Effectively a new home! This property was completely rebuilt on the quarter acre lot from the foundation up in 2012, offering modern construction and peace of mind. Tucked away on a quiet dead-end street in the heart of Kingston, this 3-bedroom, 2-bath home is the perfect fit for a growing family or those looking to downsize. Enjoy the convenience of walking to all Kingston amenities, with 14 Wing Greenwood just a short 5 minute drive away. The main floor offers the potential for one-level living, while the walk-out basement provides extra space including a family room, rec room, third bedroom and full bath and easy access to the fully fenced backyard. With three sheds for ample storage, this home has it all. Book your private viewing today to see all this wonderful home has to offer or send a message for more info. (id:29604)
Property Details
| MLS® Number | 202617333 |
| Property Type | Single Family |
| Community Name | Kingston |
| Amenities Near By | Golf Course, Park, Public Transit, Shopping |
| Community Features | Recreational Facilities |
| Structure | Shed |
Building
| Bathroom Total | 2 |
| Bedrooms Above Ground | 2 |
| Bedrooms Below Ground | 1 |
| Bedrooms Total | 3 |
| Appliances | Stove, Dishwasher, Dryer, Washer, Refrigerator |
| Architectural Style | Bungalow |
| Basement Development | Finished |
| Basement Features | Walk Out |
| Basement Type | Full (finished) |
| Constructed Date | 2012 |
| Construction Style Attachment | Detached |
| Exterior Finish | Vinyl |
| Flooring Type | Laminate, Vinyl |
| Foundation Type | Poured Concrete |
| Heating Fuel | Electric |
| Heating Type | Baseboard Heaters |
| Stories Total | 1 |
| Size Interior | 1713 Sqft |
| Total Finished Area | 1713 Sqft |
| Type | House |
| Utility Water | Drilled Well |
Parking
| Gravel |
Land
| Acreage | No |
| Land Amenities | Golf Course, Park, Public Transit, Shopping |
| Landscape Features | Landscaped |
| Sewer | Municipal Sewage System |
| Size Irregular | 0.3608 |
| Size Total | 0.3608 Ac |
| Size Total Text | 0.3608 Ac |
Rooms
| Level | Type | Length | Width | Dimensions |
|---|---|---|---|---|
| Lower Level | Recreational, Games Room | 24.7 x 14.7 | ||
| Lower Level | Family Room | 11.11 x 13.6 | ||
| Lower Level | Bedroom | 12.1 x 9.1 | ||
| Main Level | Living Room | 12.7 x 15.3 | ||
| Main Level | Kitchen | 12.6 x 14.8 | ||
| Main Level | Primary Bedroom | 12.2 x 10.1 | ||
| Main Level | Bedroom | 12.3 x 9.6 | ||
| Main Level | Bath (# Pieces 1-6) | 8.5 x 8.1 |
https://www.realtor.ca/real-estate/30024935/601-hillcrest-avenue-kingston-kingston
Interested?
Contact us for more information

Karen Macphee-Mofford
www.karensellshomes.ca/
https://www.facebook.com/KarenMofford/
www.linkedin.com/in/karen-macphee-mofford-377a3229
https://twitter.com/kmoffordrlpa?lang=en

775 Central Avenue
Greenwood, Nova Scotia B0P 1R0
(902) 765-7777
(902) 765-0994
www.royallepageatlantic.com/

The trademarks REALTOR®, REALTORS®, and the REALTOR® logo are controlled by The Canadian Real Estate Association (CREA) and identify real estate professionals who are members of CREA. The trademarks MLS®, Multiple Listing Service® and the associated logos are owned by The Canadian Real Estate Association (CREA) and identify the quality of services provided by real estate professionals who are members of CREA. The trademark DDF® is owned by The Canadian Real Estate Association (CREA) and identifies CREA's Data Distribution Facility (DDF®)
July 13 2026 09:19:53
Nova Scotia Association of REALTORS®
Royal LePage Atlantic (Greenwood)