
27 Chemin De La Bloquine Amiraults Hill, Nova Scotia B0W 3M0

$279,000
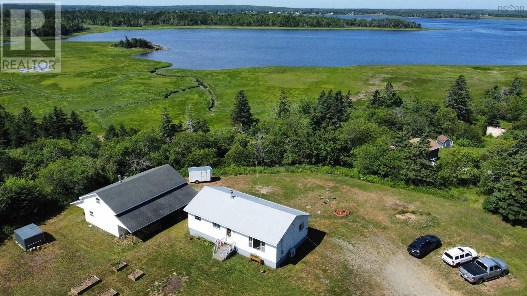
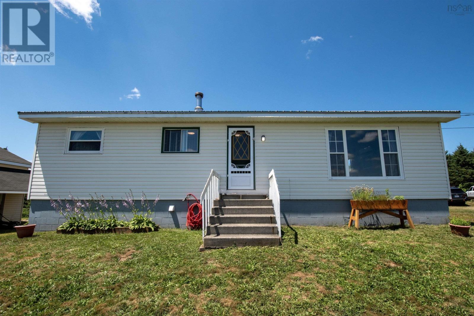
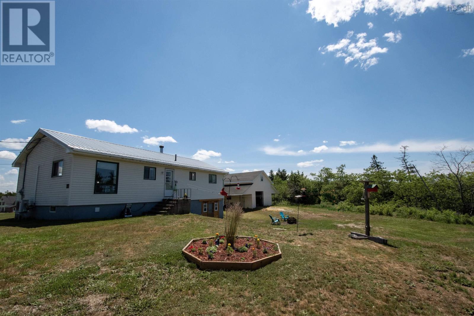
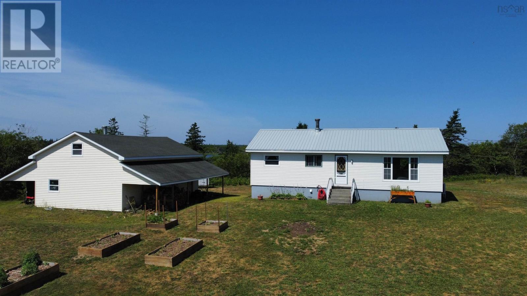
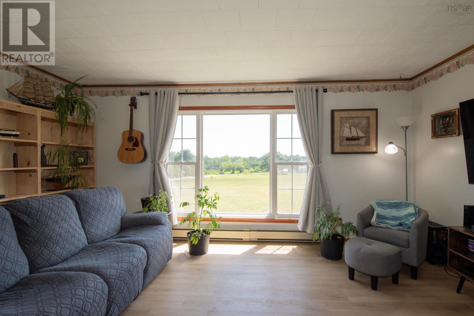
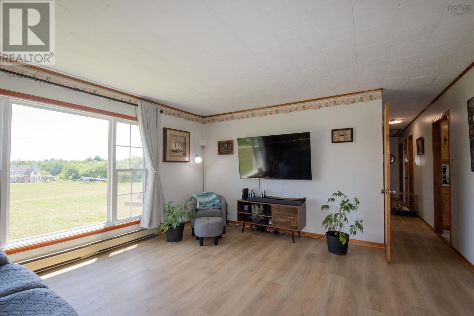
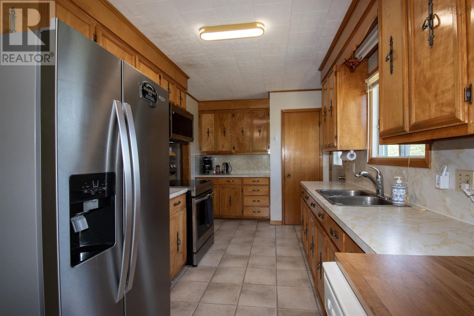
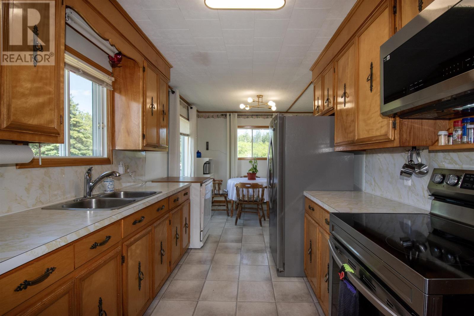
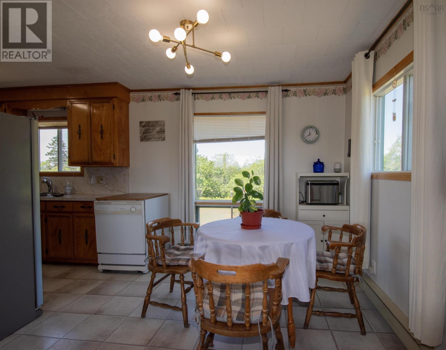
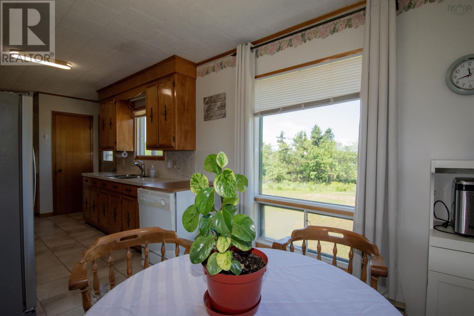
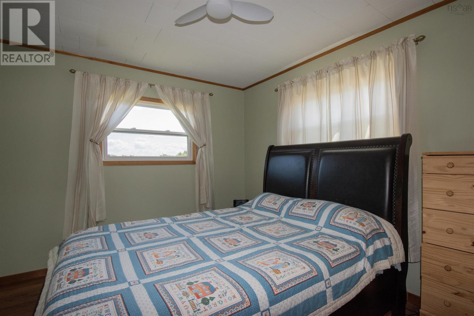
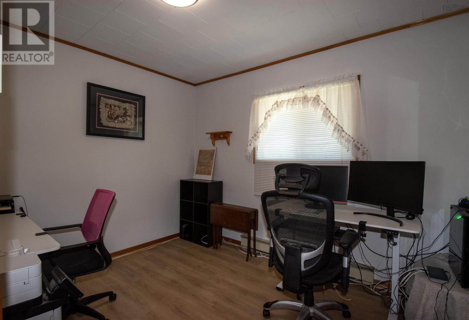
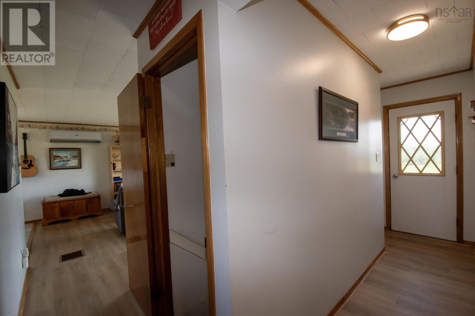
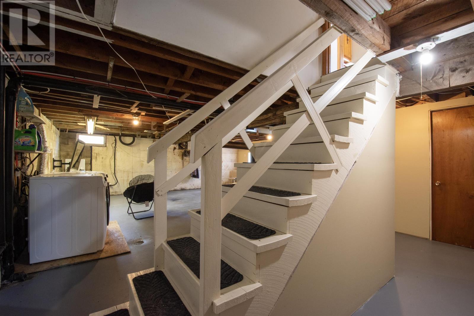
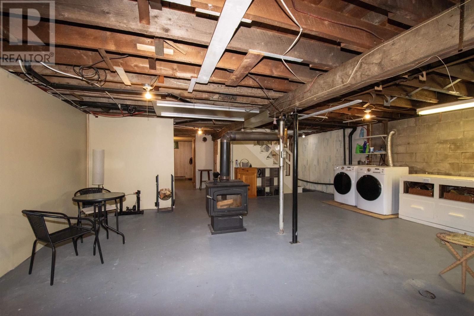
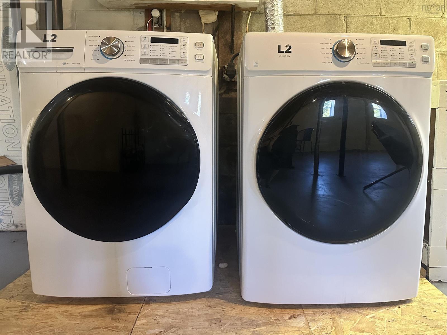
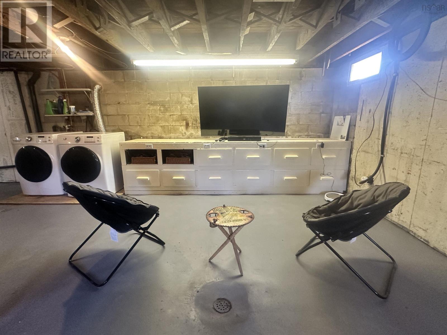
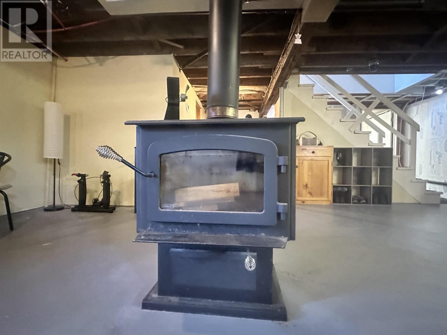
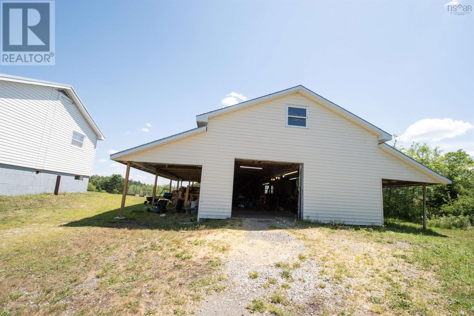
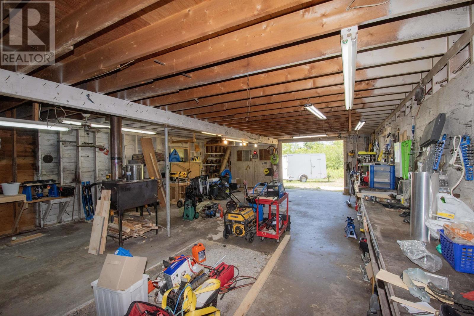
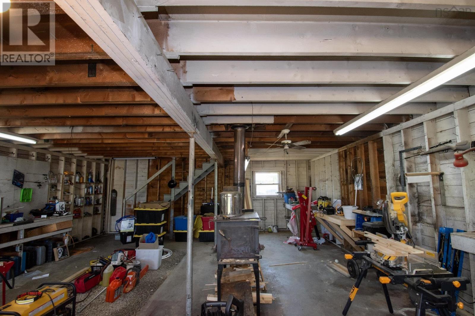
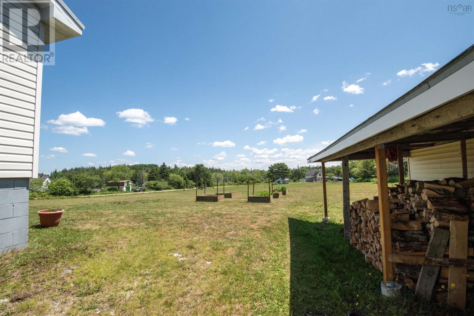
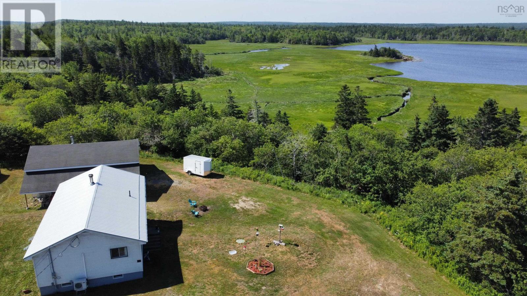
Welcome to the charming village of Amirault's Hill, where you'll enjoy the tranquility of country living just 12 minutes from Yarmouth and its many amenities, shopping, and services. Situated on a picturesque 1.35-acre lot plus an additional .24 acre lot with partial views of the Tusket River, this spacious 3-bedroom bungalow offers the perfect blend of comfort, functionality, and thoughtful upgrades. Designed for easy living, the home features low-maintenance vinyl siding, a durable steel roof, an efficient heat pump, and energy-efficient LED lighting throughout the main floor. Recent improvements include a new WETT-certified wood stove, new hot water heater, whole-home UV water filtration system, and a full suite of brand new appliances, including the washer, dryer, stove, microwave, and range hood. A custom built-in bookcase adds warmth and character to the living space, while updated flooring provides a fresh, clean feel. The lower level offers exceptional flexibility, with two additional rooms that could serve as bedrooms (buyer to verify egress), home offices, hobby spaces, or guest accommodations. The basement also features a walkout and the newly installed WETT-certified wood stove, expanding the home's usable living space. Both the home's electrical panel and the outbuilding panel have also been updated for added peace of mind. The impressive 33' x 23' outbuilding is a standout feature, offering incredible versatility for hobbyists, entrepreneurs, or anyone in need of additional storage or workshop space. Fully wired and heated with a wood stove, it includes a generous second-floor storage loft, covered roof areas on both sides, replacement windows, and ample room for vehicles, recreational equipment, or projects. A newly added 10' x 10' steel shed provides even more convenient storage. Outside, you'll appreciate the beautifully maintained grounds, complete with raised garden beds, expansive lawn space, and partial views of the Tusket River. With selective (id:29604)
Property Details
| MLS® Number | 202617394 |
| Property Type | Single Family |
| Community Name | Amiraults Hill |
| Amenities Near By | Golf Course, Shopping, Place Of Worship |
| Community Features | School Bus |
| Features | Level |
| Structure | Shed |
Building
| Bathroom Total | 1 |
| Bedrooms Above Ground | 3 |
| Bedrooms Below Ground | 2 |
| Bedrooms Total | 5 |
| Appliances | Range - Electric, Dishwasher, Dryer - Electric, Washer, Microwave Range Hood Combo, Refrigerator, Water Purifier |
| Architectural Style | Bungalow |
| Basement Development | Partially Finished |
| Basement Features | Walk Out |
| Basement Type | Full (partially Finished) |
| Constructed Date | 1977 |
| Construction Style Attachment | Detached |
| Cooling Type | Air Conditioned |
| Exterior Finish | Vinyl |
| Flooring Type | Vinyl, Vinyl Plank |
| Foundation Type | Concrete Block |
| Heating Fuel | Electric, Wood |
| Heating Type | Baseboard Heaters, Heat Pump, Ductless, Stove |
| Stories Total | 1 |
| Size Interior | 1766 Sqft |
| Total Finished Area | 1766 Sqft |
| Type | House |
| Utility Water | Drilled Well |
Parking
| Garage | |
| Detached Garage | |
| Gravel |
Land
| Acreage | Yes |
| Land Amenities | Golf Course, Shopping, Place Of Worship |
| Landscape Features | Landscaped |
| Sewer | Septic System |
| Size Irregular | 1.5947 |
| Size Total | 1.5947 Ac |
| Size Total Text | 1.5947 Ac |
Rooms
| Level | Type | Length | Width | Dimensions |
|---|---|---|---|---|
| Basement | Utility Room | 9.8 x 6.6 | ||
| Basement | Bedroom | 13.5 x 10.10 | ||
| Basement | Other | 23.6 x 23.1 | ||
| Lower Level | Bedroom | 12.1 x 11.11 | ||
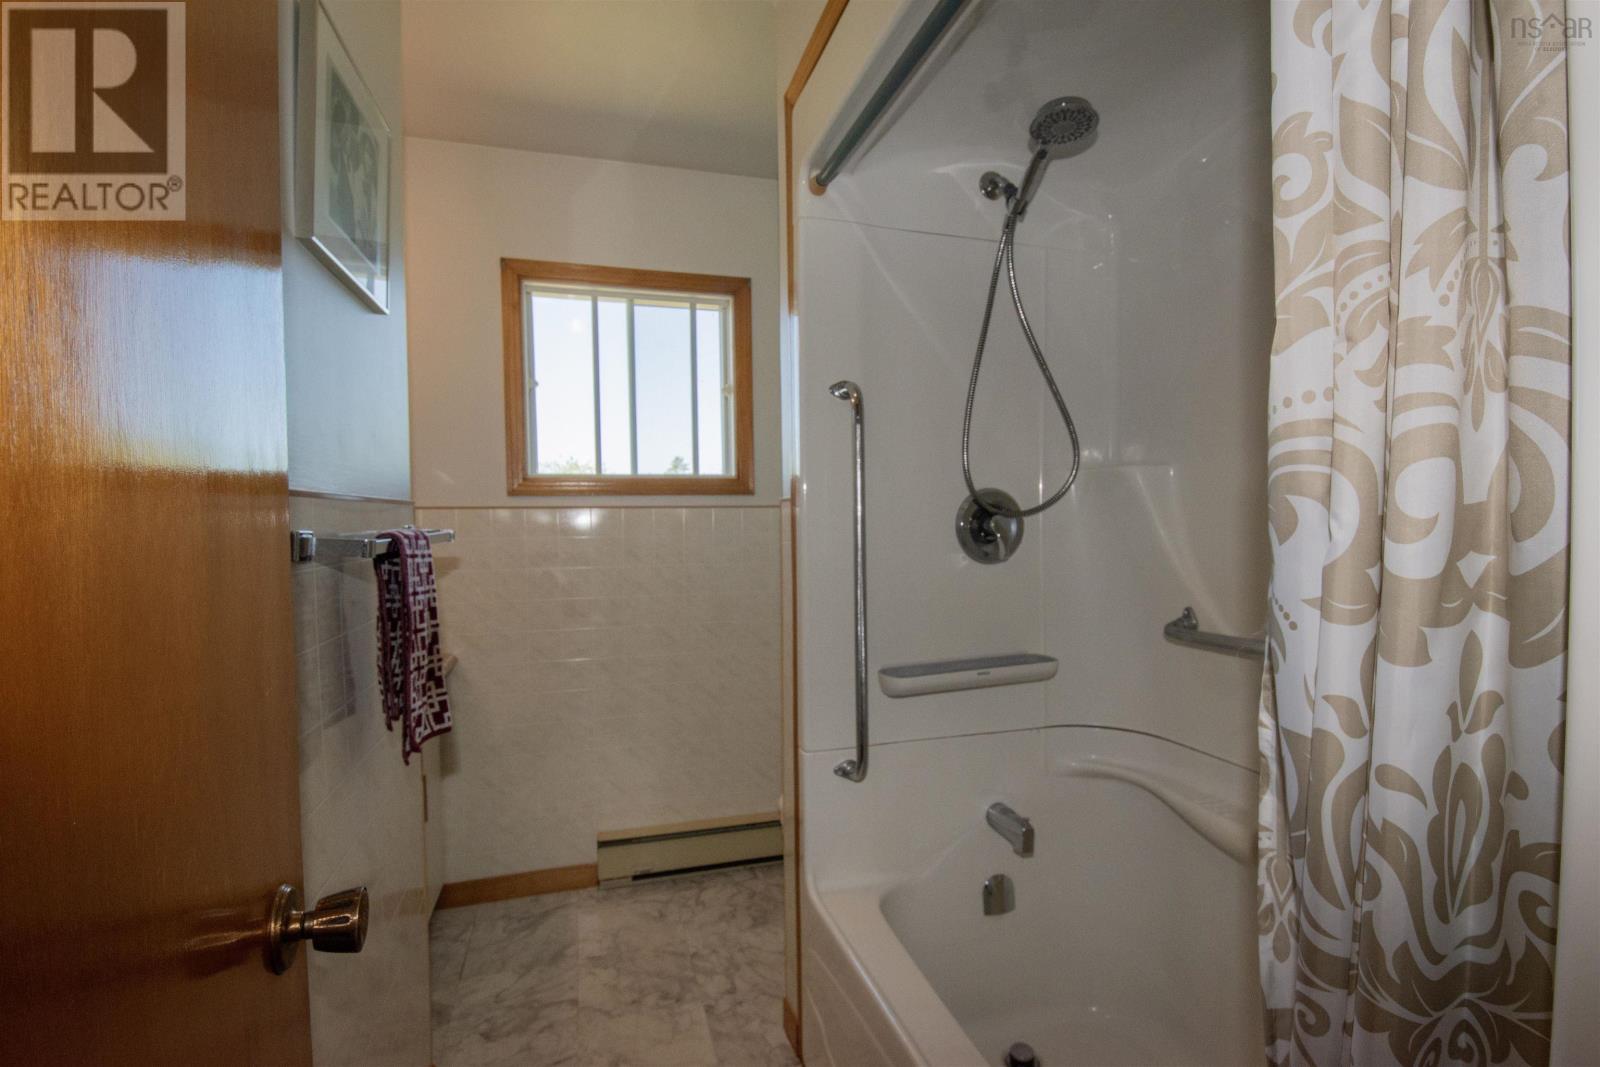
| Main Level | Bath (# Pieces 1-6) | 8.0 x 8.4 | ||
| Main Level | Kitchen | 14.10 x 8.4 | ||
| Main Level | Living Room | 16.6 x 14.6 | ||
| Main Level | Bedroom | 9.10 x 10.10 | ||
| Main Level | Bedroom | 11.1 x 9.0 | ||
| Main Level | Bedroom | 9.6 x 10.10 | ||
| Main Level | Dining Room | 9.0 x 8.8 |
https://www.realtor.ca/real-estate/30027555/27-chemin-de-la-bloquine-amiraults-hill-amiraults-hill
Interested?
Contact us for more information

Celina Archambault
629 Main Street, Suite 1
Mahone Bay, Nova Scotia B0V 2E0

The trademarks REALTOR®, REALTORS®, and the REALTOR® logo are controlled by The Canadian Real Estate Association (CREA) and identify real estate professionals who are members of CREA. The trademarks MLS®, Multiple Listing Service® and the associated logos are owned by The Canadian Real Estate Association (CREA) and identify the quality of services provided by real estate professionals who are members of CREA. The trademark DDF® is owned by The Canadian Real Estate Association (CREA) and identifies CREA's Data Distribution Facility (DDF®)
July 13 2026 09:21:12
Nova Scotia Association of REALTORS®
Royal LePage Atlantic (Mahone Bay)