
231 Freshwater Trail Dartmouth, Nova Scotia B2W 0G6

$875,000
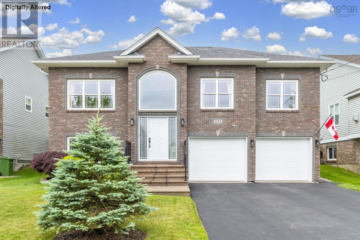
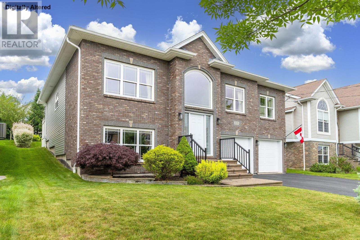
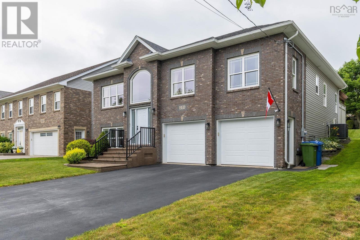
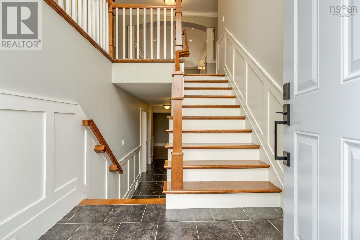
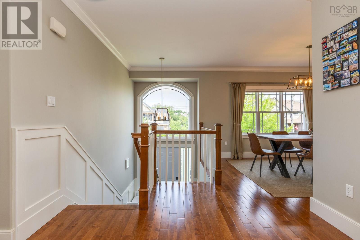
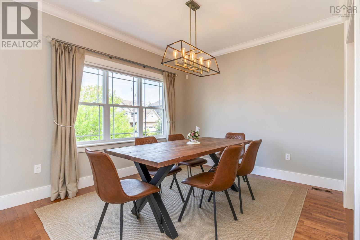
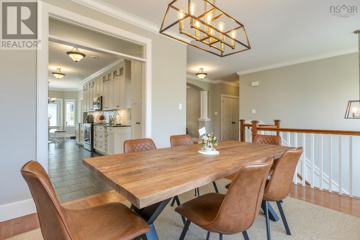
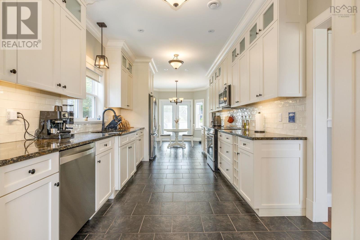
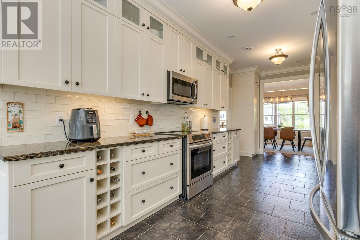
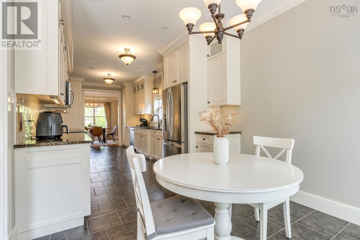
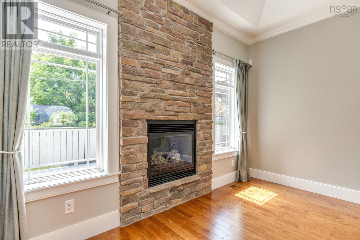
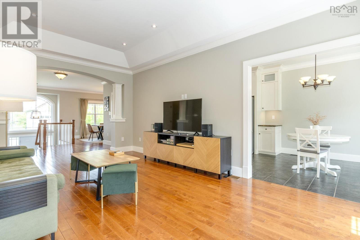
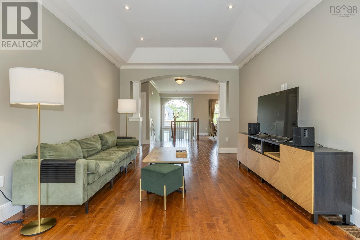
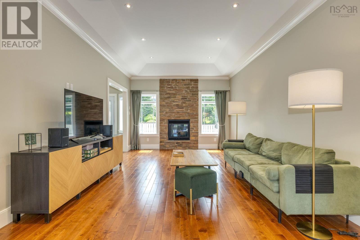
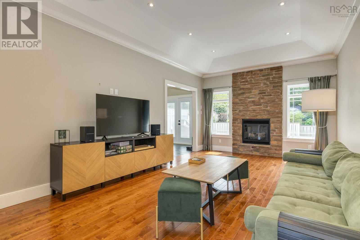
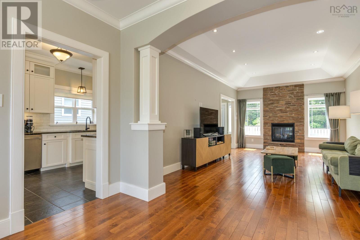
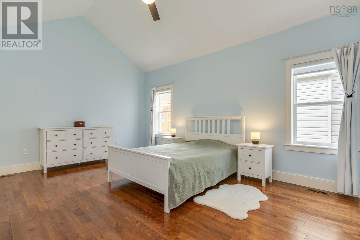
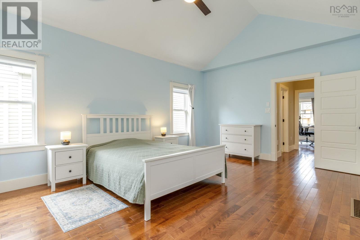
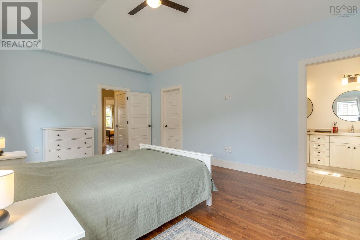
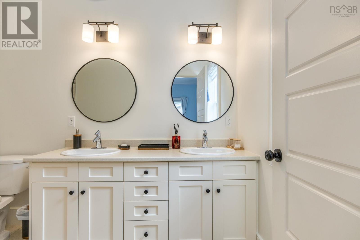
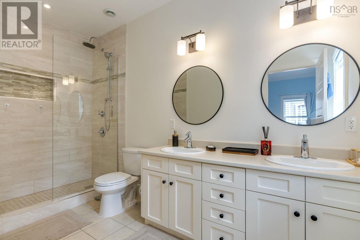
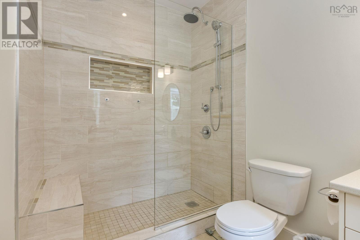
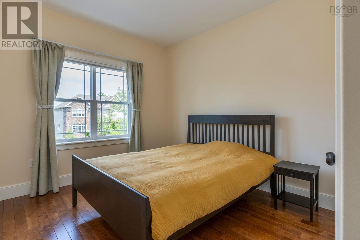
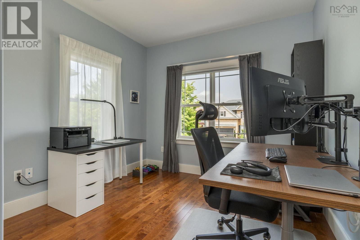
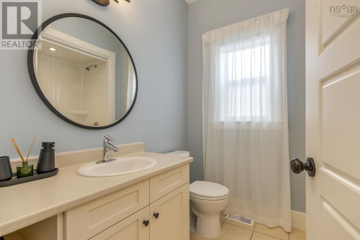
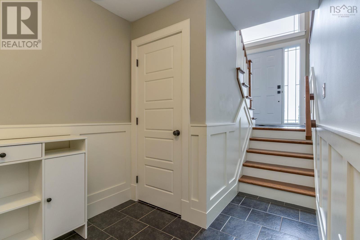
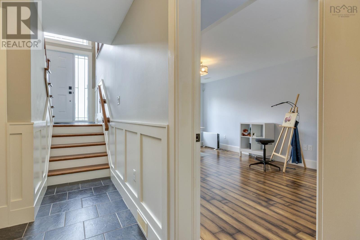
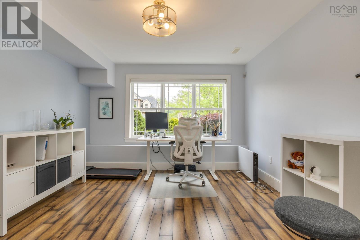
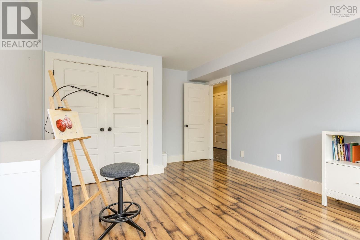
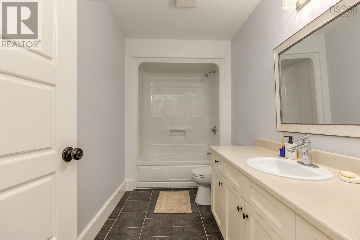
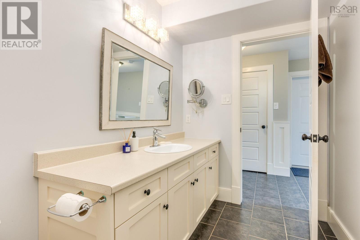
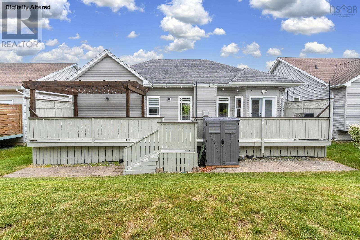
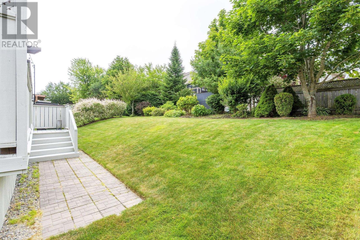
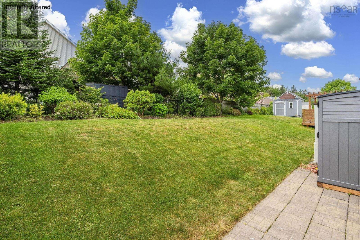
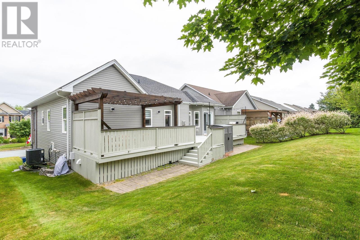
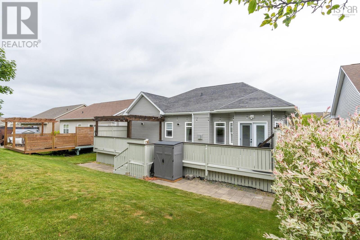
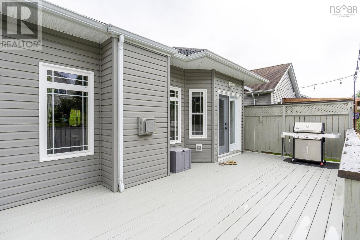
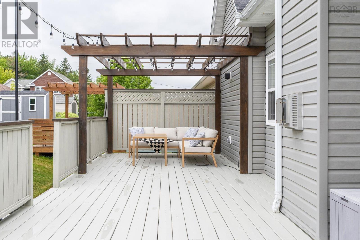
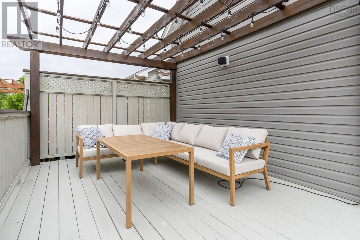
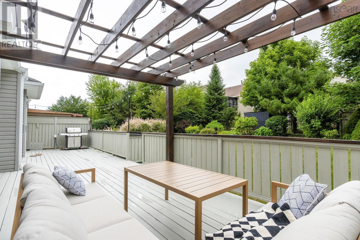
Welcome to 231 Freshwater Trail, a beautifully maintained home nestled in one of Dartmouth's most desirable, family-friendly neighbourhoods. Meticulously cared for and thoughtfully designed, this inviting property offers the perfect blend of comfort, style, and convenience. Featuring 4 spacious bedrooms and 3 full bathrooms, there's plenty of room for growing families, guests, or a dedicated home office. The bright, functional layout is ideal for everyday living, while the generous outdoor living space provides the perfect setting for relaxing after a long day or entertaining family and friends. Located just minutes from grocery stores, cafés, restaurants, and everyday amenities, you'll enjoy the convenience of having everything you need close to home. Nature lovers will appreciate the nearby walking trails, offering beautiful scenery and endless opportunities to get outside and explore. If you've been searching for a move-in-ready home in an exceptional neighbourhood, 231 Freshwater Trail is one you won't want to miss! (id:29604)
Property Details
| MLS® Number | 202617420 |
| Property Type | Single Family |
| Community Name | Dartmouth |
| Amenities Near By | Park, Playground |
| Community Features | School Bus |
| Features | Walk-in Closet |
| View Type | Lake View |
Building
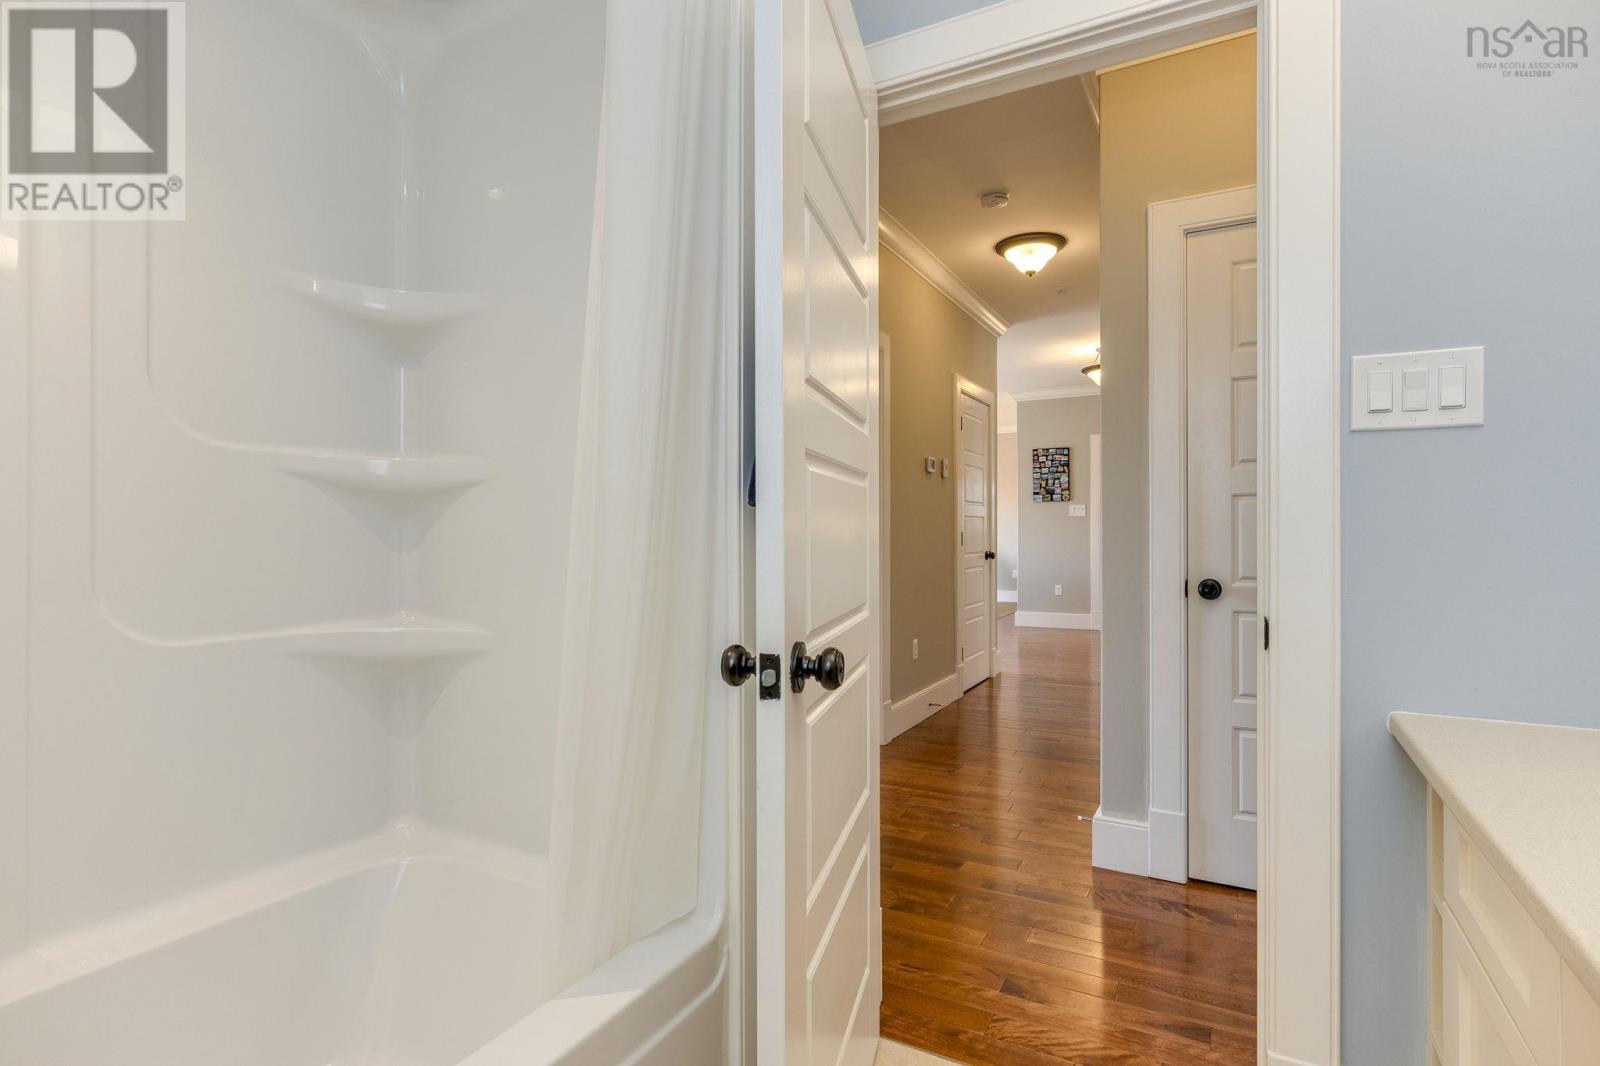
| Bathroom Total | 3 |
| Bedrooms Above Ground | 3 |
| Bedrooms Below Ground | 1 |
| Bedrooms Total | 4 |
| Appliances | Central Vacuum, Range - Electric, Dishwasher, Dryer, Washer, Microwave Range Hood Combo, Refrigerator |
| Constructed Date | 2010 |
| Construction Style Attachment | Detached |
| Cooling Type | Heat Pump |
| Exterior Finish | Brick, Vinyl |
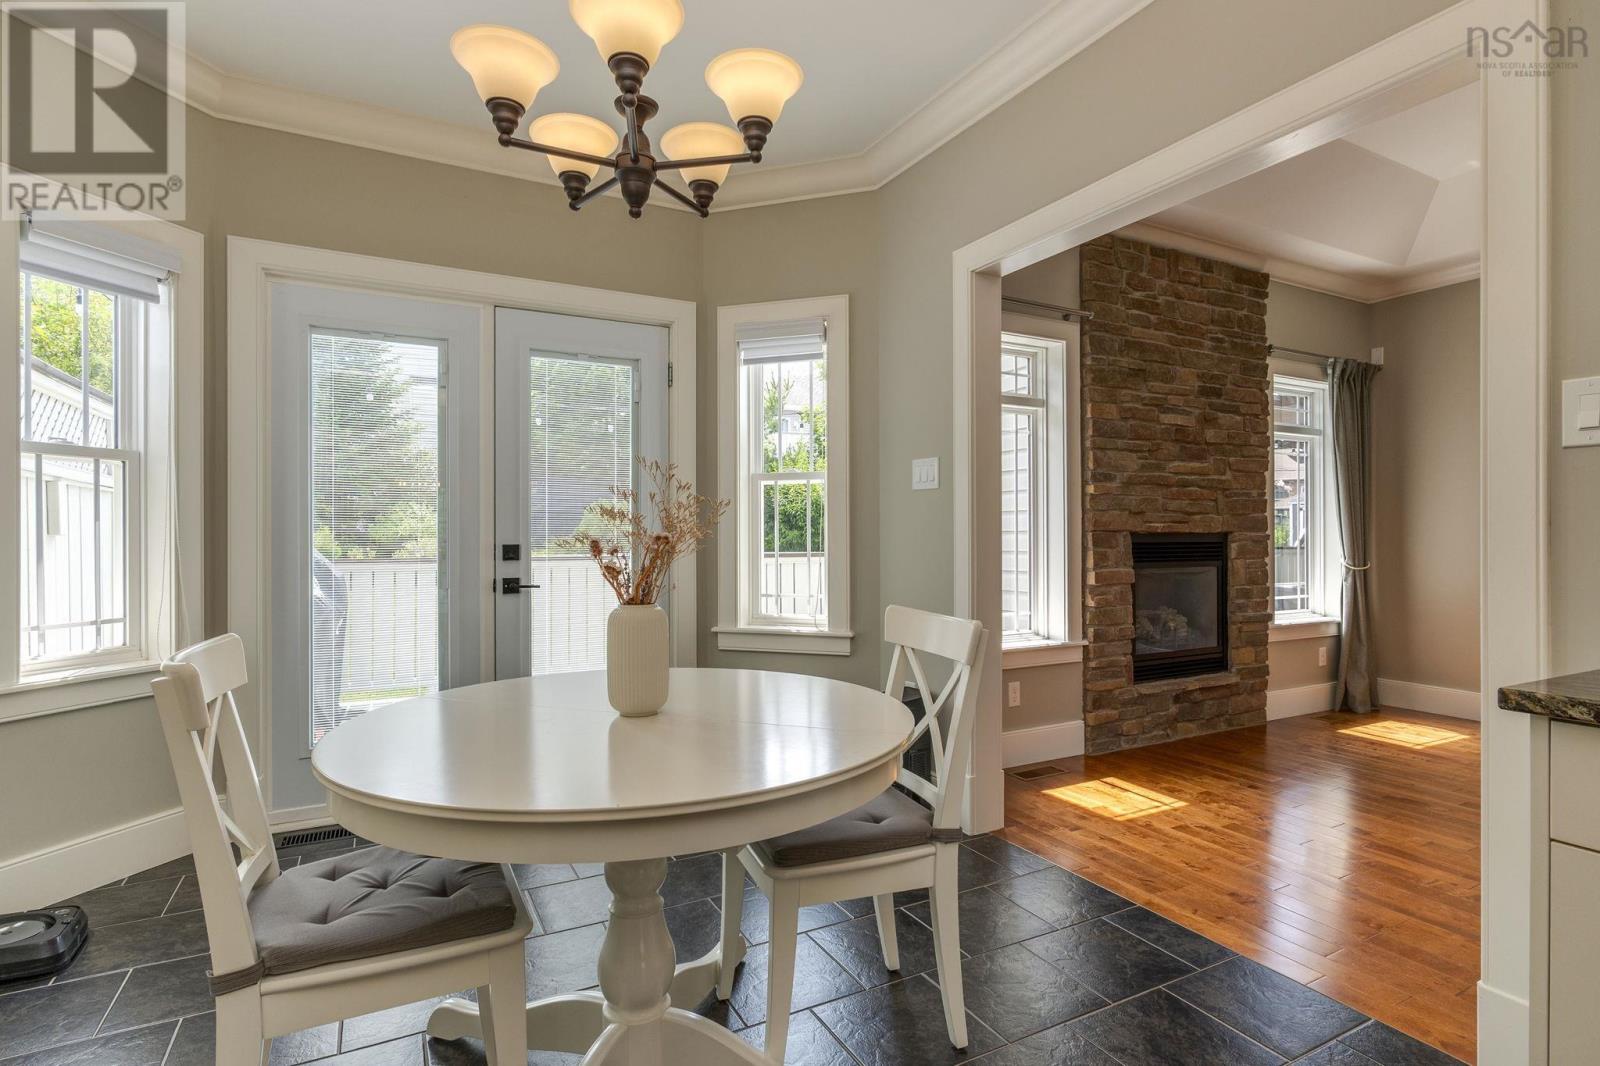
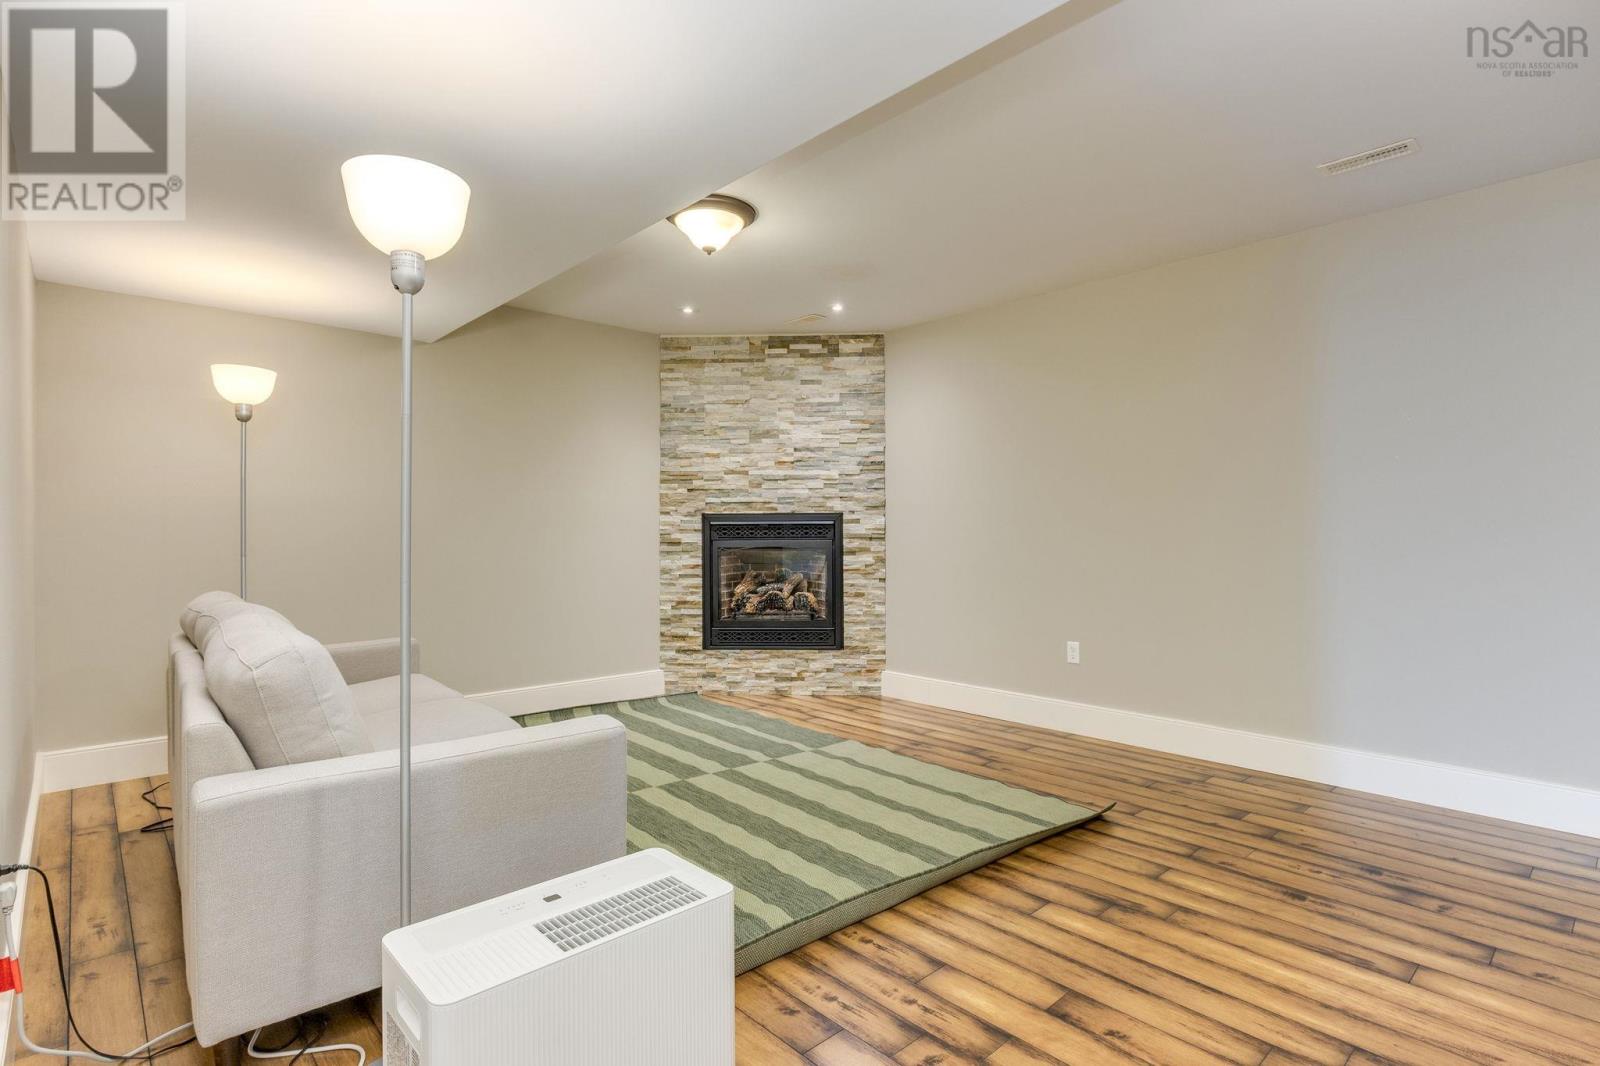
| Fireplace Present | Yes |
| Flooring Type | Hardwood, Laminate, Tile |
| Foundation Type | Poured Concrete |
| Heating Fuel | Electric, Natural Gas |
| Heating Type | Heat Pump |
| Stories Total | 1 |
| Size Interior | 2879 Sqft |
| Total Finished Area | 2879 Sqft |
| Type | House |
| Utility Water | Municipal Water |
Parking
| Garage | |
| Heated Garage | |
| Paved Yard |
Land
| Acreage | No |
| Land Amenities | Park, Playground |
| Landscape Features | Landscaped |
| Sewer | Municipal Sewage System |
| Size Irregular | 0.1486 |
| Size Total | 0.1486 Ac |
| Size Total Text | 0.1486 Ac |
Rooms
| Level | Type | Length | Width | Dimensions |
|---|---|---|---|---|
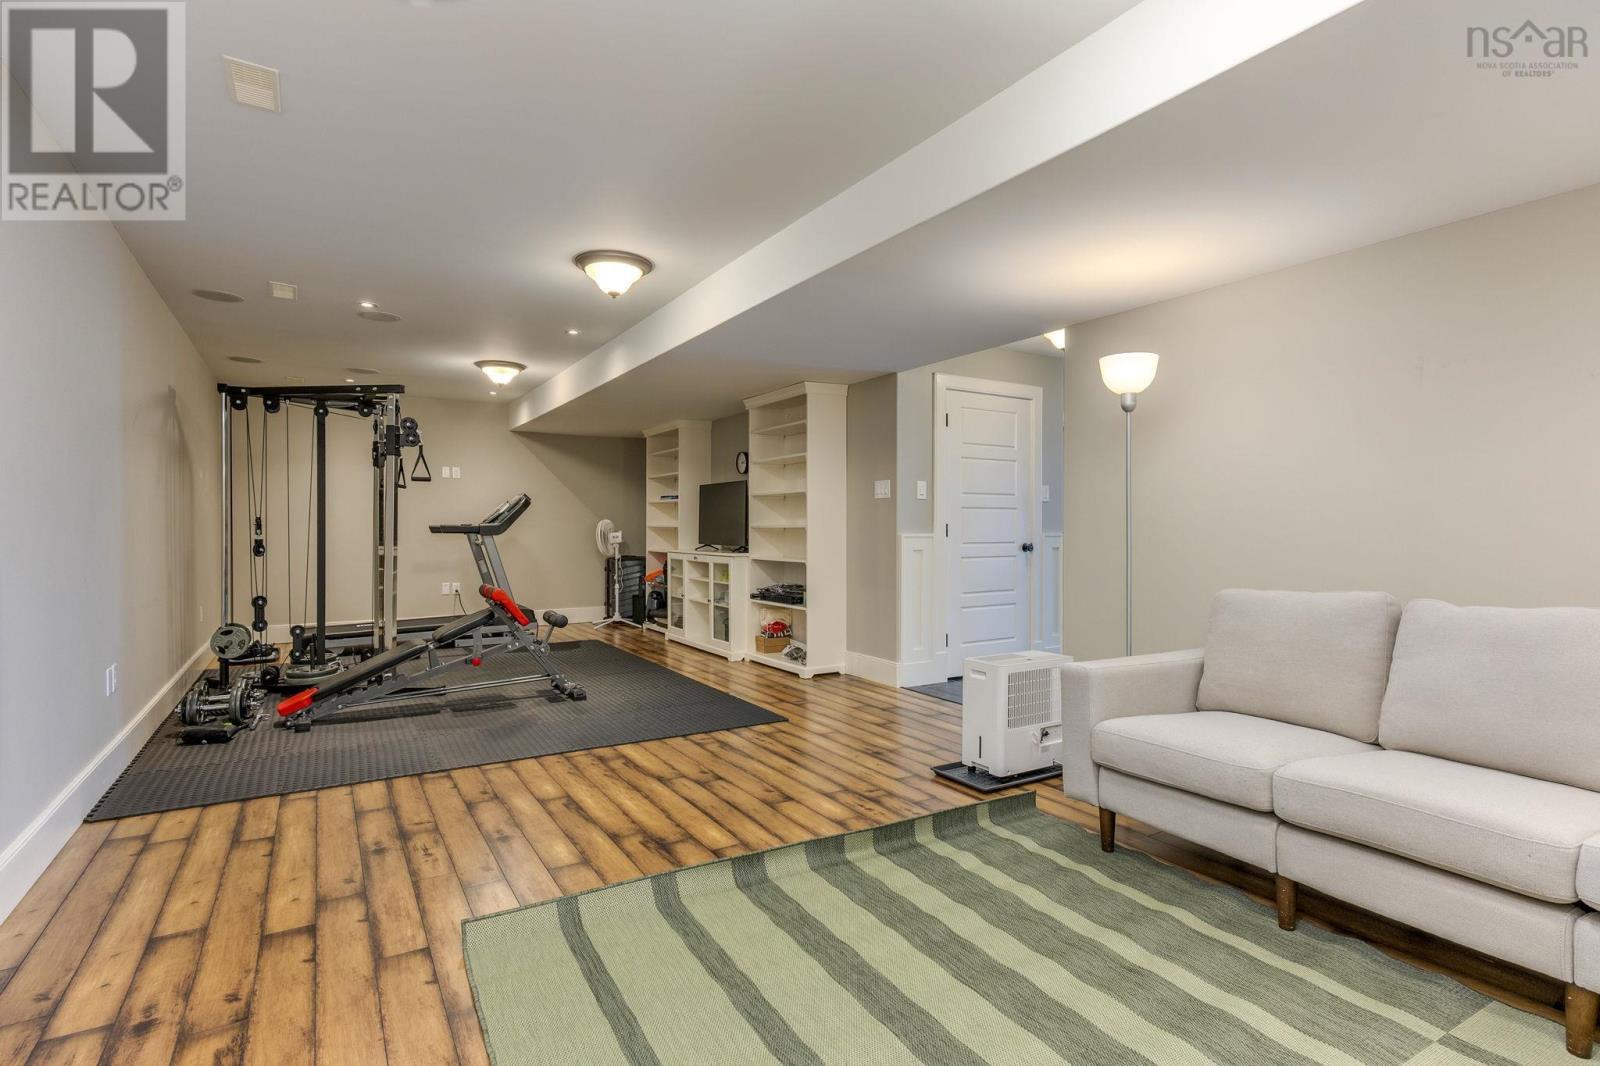
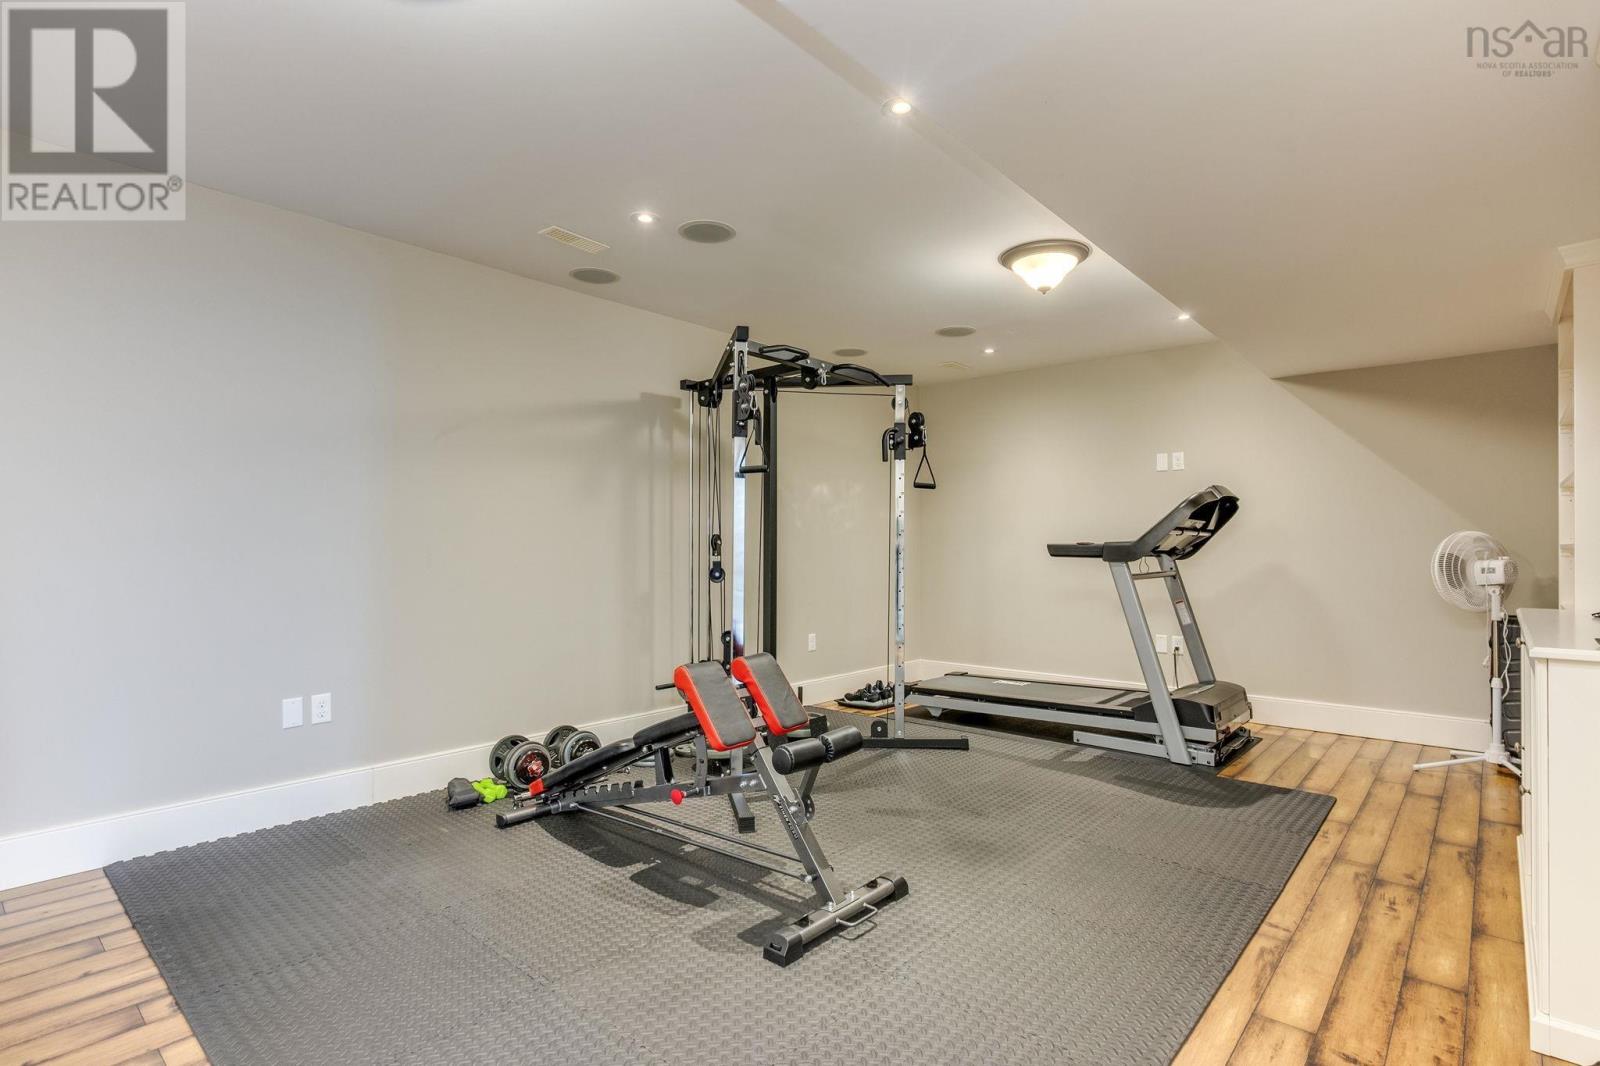
| Lower Level | Recreational, Games Room | 32.5 x 13.7 | ||
| Lower Level | Bedroom | 11.11 x 17.5 | ||
| Lower Level | Bath (# Pieces 1-6) | 11.11 x 5.8 | ||
| Lower Level | Utility Room | 7.3 x 13.7 | ||
| Lower Level | Other | Garage 20.9 x 25 | ||
| Main Level | Living Room | 12.3 x 20.5 | ||
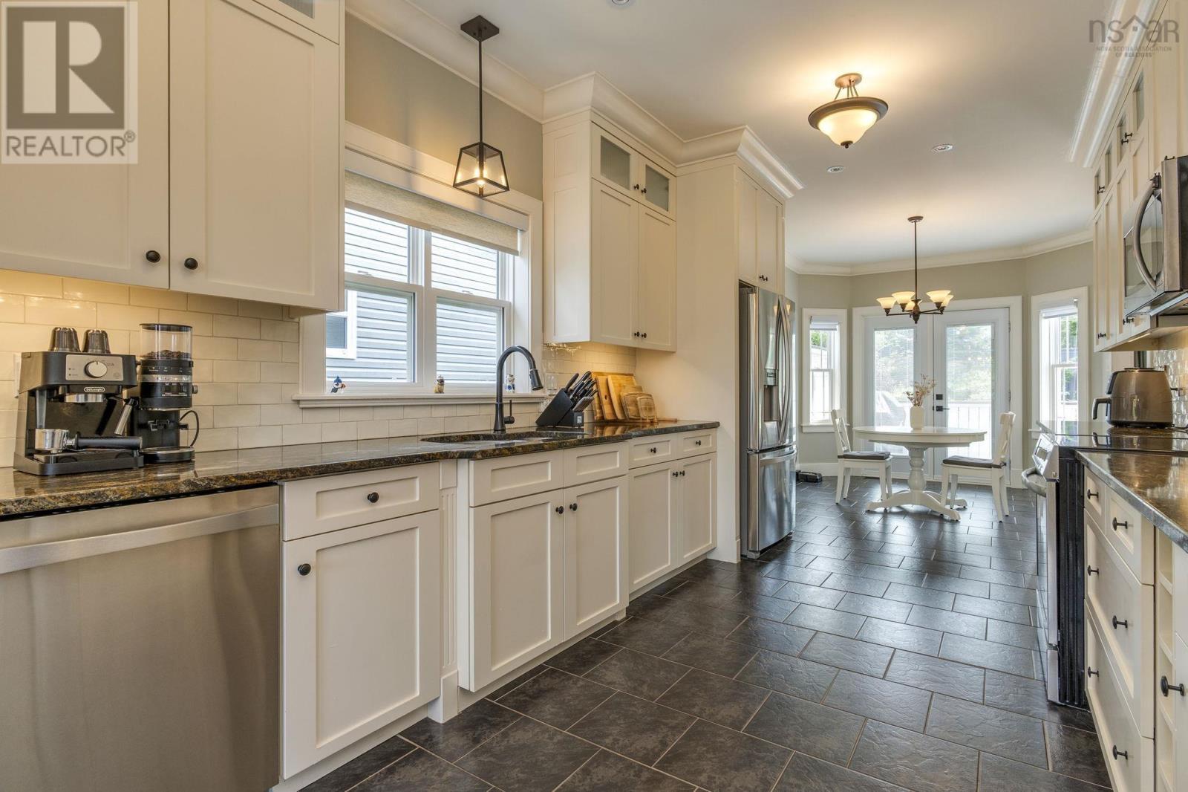
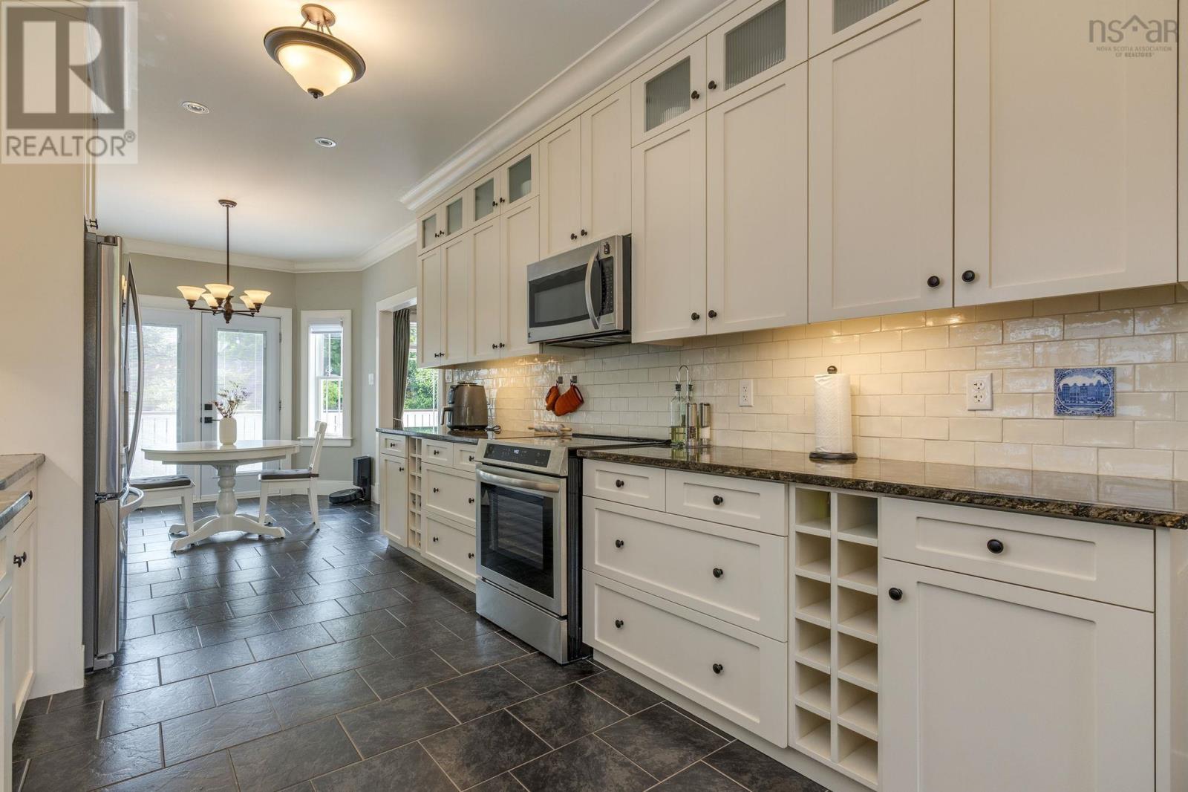
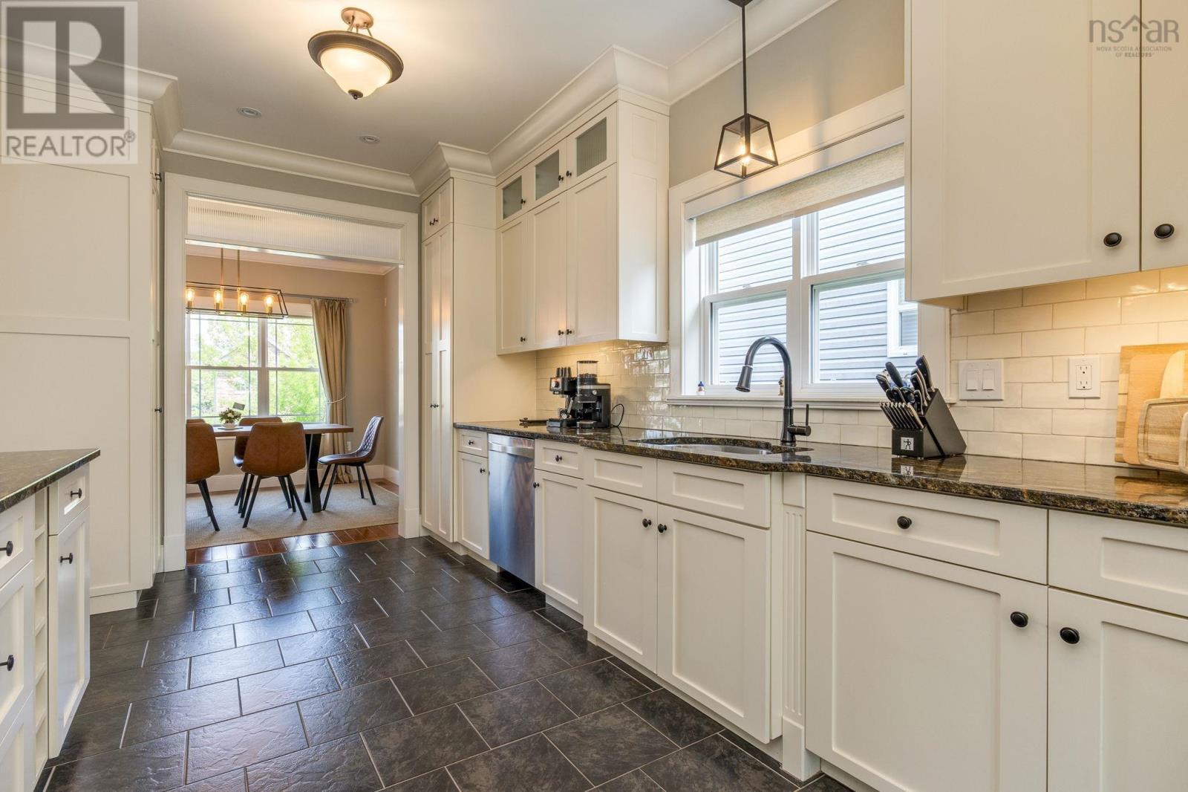
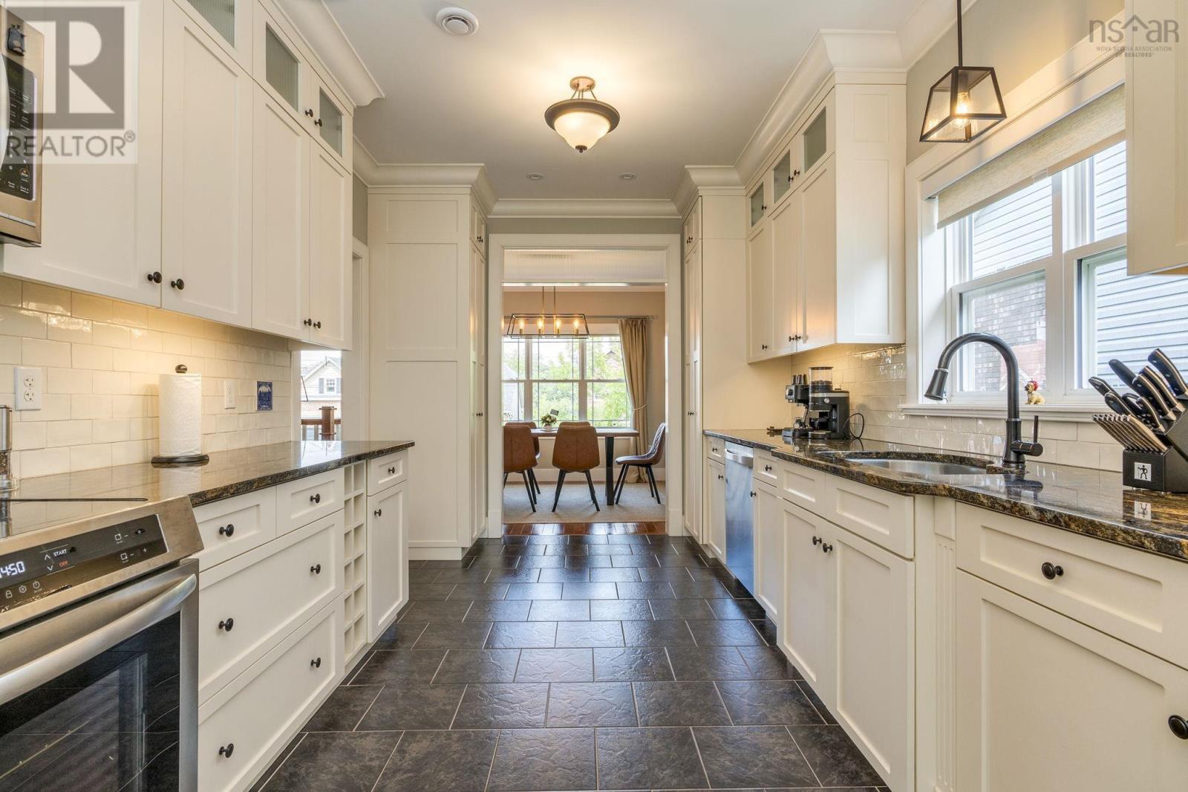
| Main Level | Kitchen | 9.10 x 20.6 | ||
| Main Level | Dining Room | 12.9 x 10.6 | ||
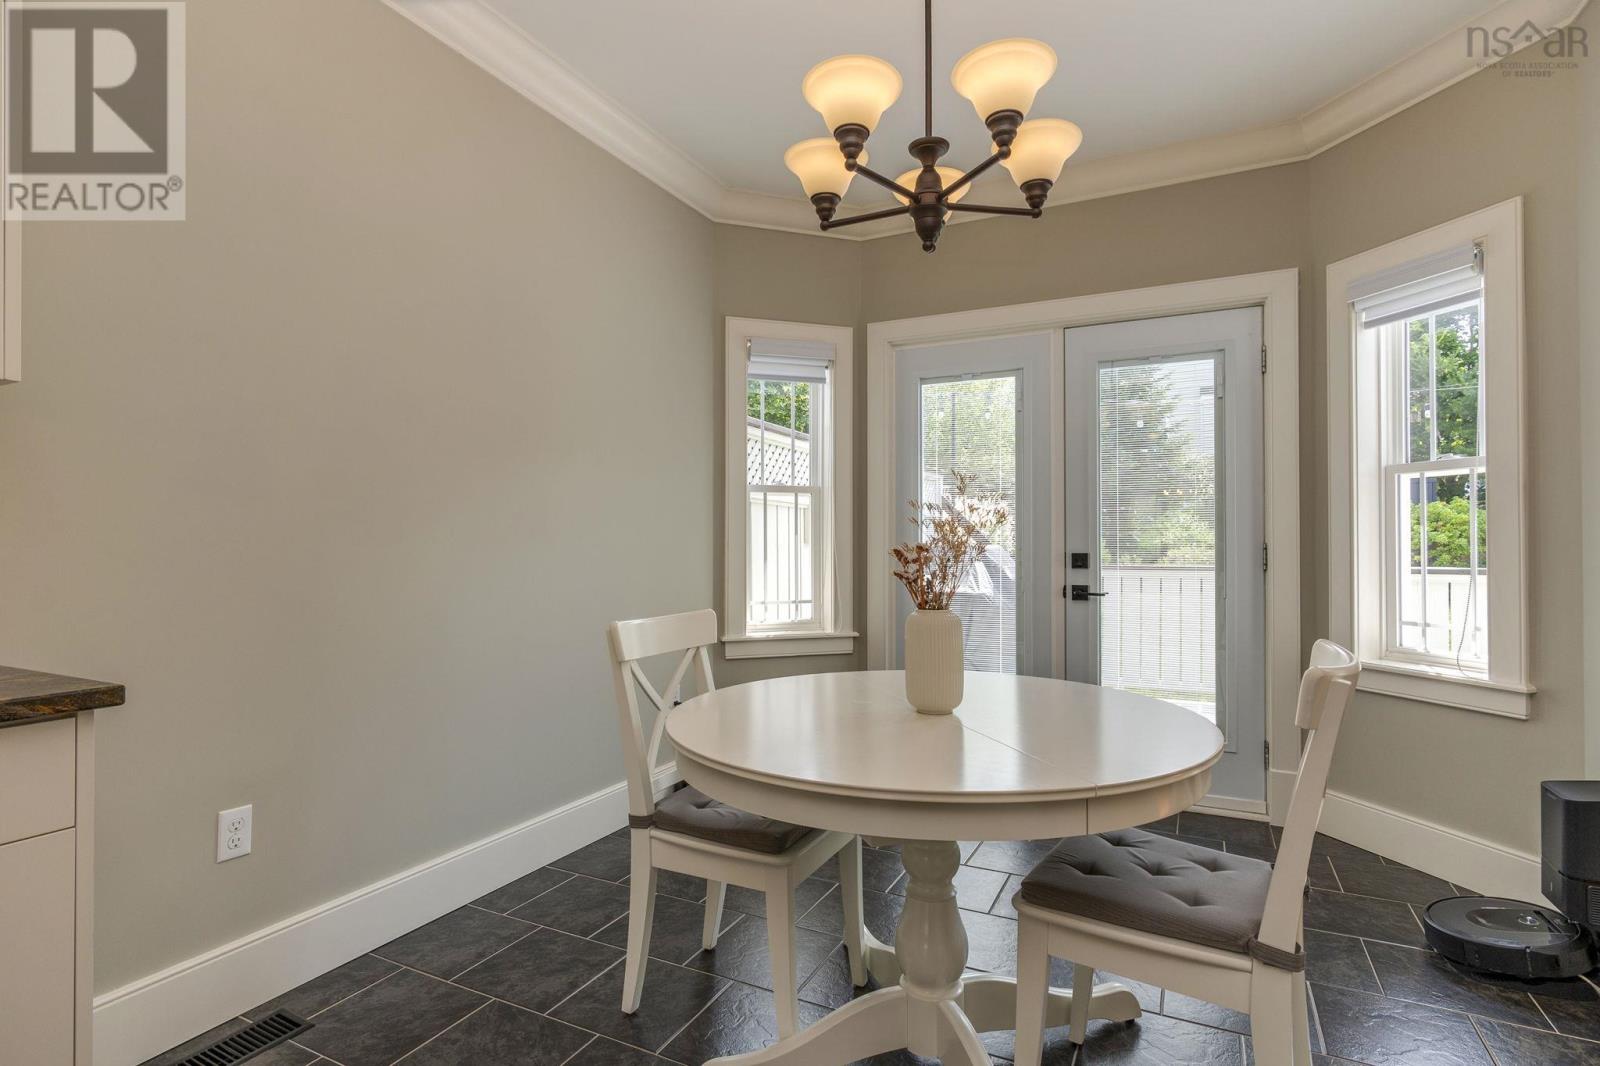
| Main Level | Dining Nook | 9.10 x 9.8 | ||
| Main Level | Primary Bedroom | 13.1 x 19.3 | ||
| Main Level | Ensuite (# Pieces 2-6) | 5.11 x 12.5 | ||
| Main Level | Bedroom | 10.4 x 12.2 | ||
| Main Level | Bedroom | 10.3 x 13.1 | ||
| Main Level | Bath (# Pieces 1-6) | 6.9 x 7.11 |
https://www.realtor.ca/real-estate/30028404/231-freshwater-trail-dartmouth-dartmouth
Interested?
Contact us for more information

Samantha Roy

610 Wright Avenue, Unit 2
Dartmouth, Nova Scotia B3A 1M9
(902) 463-5885

The trademarks REALTOR®, REALTORS®, and the REALTOR® logo are controlled by The Canadian Real Estate Association (CREA) and identify real estate professionals who are members of CREA. The trademarks MLS®, Multiple Listing Service® and the associated logos are owned by The Canadian Real Estate Association (CREA) and identify the quality of services provided by real estate professionals who are members of CREA. The trademark DDF® is owned by The Canadian Real Estate Association (CREA) and identifies CREA's Data Distribution Facility (DDF®)
July 16 2026 01:31:41
Nova Scotia Association of REALTORS®
Royal LePage Atlantic (Dartmouth)