
502 Riverside Road New Edinburgh, Nova Scotia B0W 3T0

$650,000
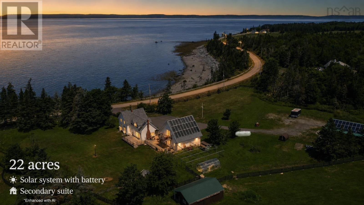
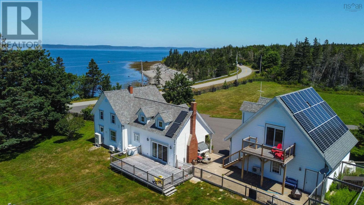
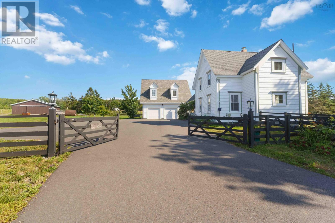
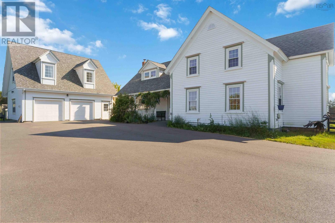
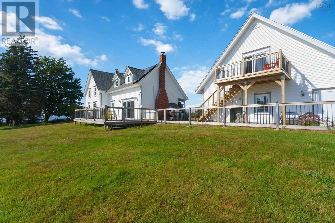
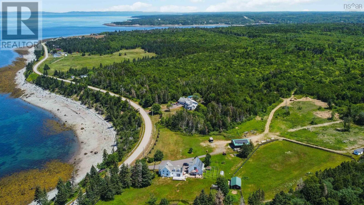
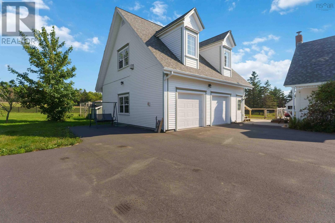
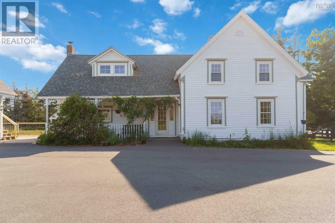
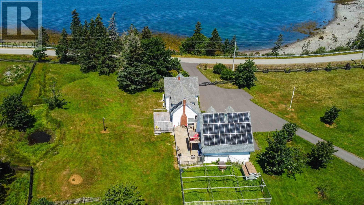
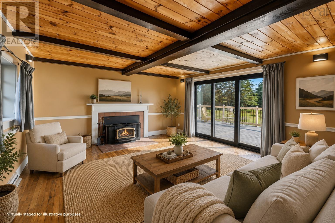
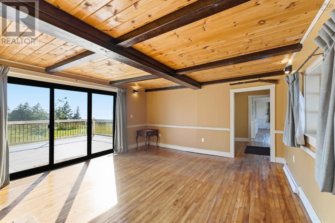
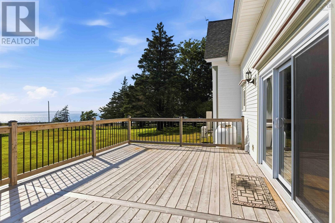
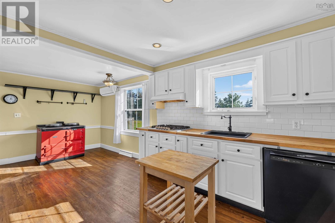
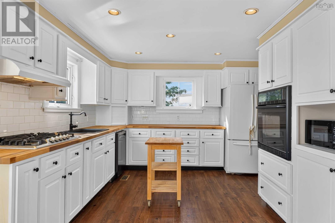
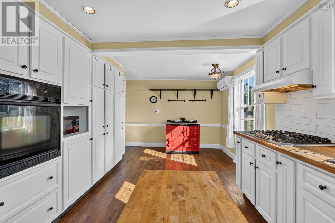
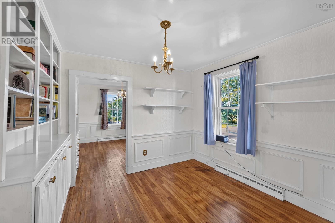
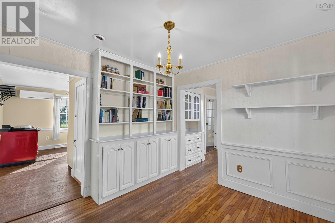
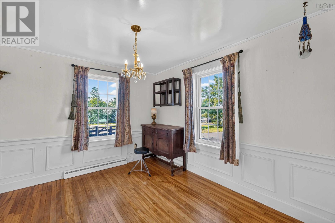
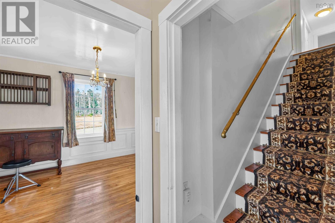
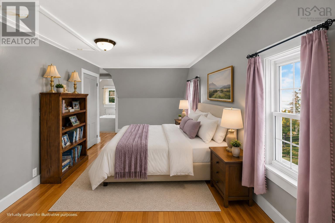
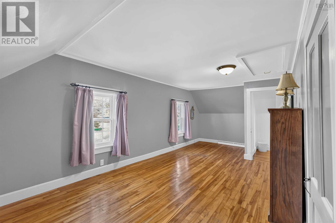
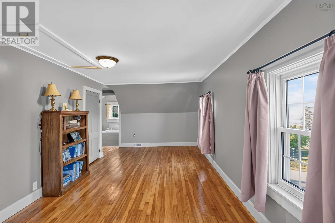
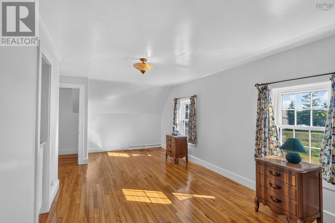
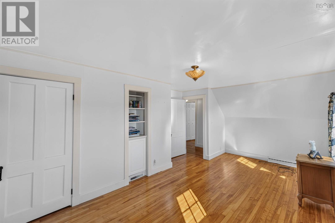
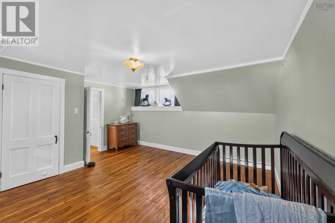
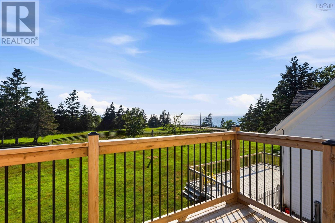
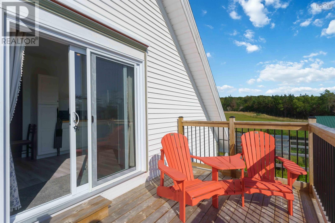
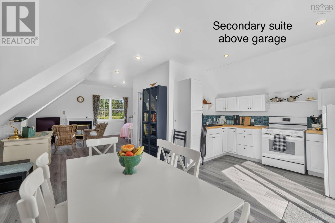
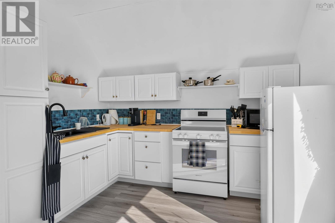
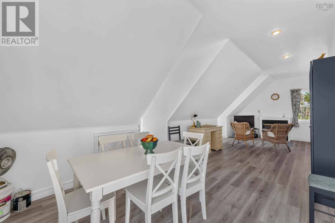
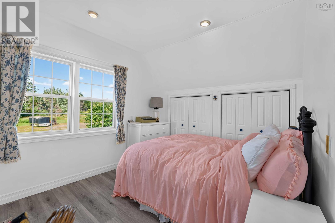
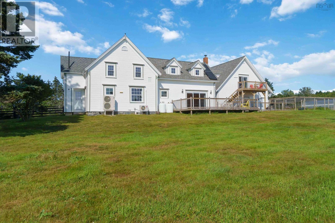
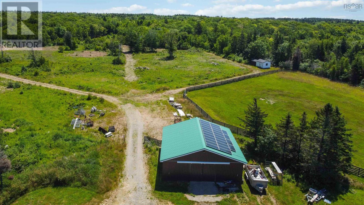
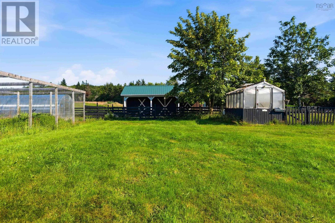
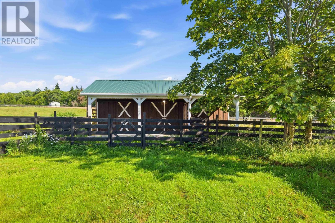
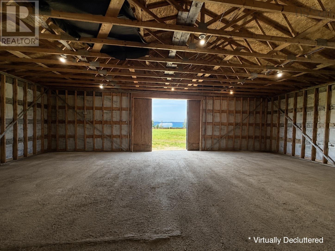
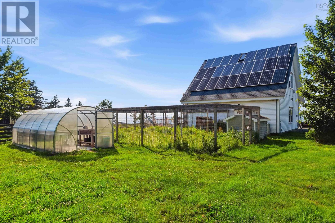
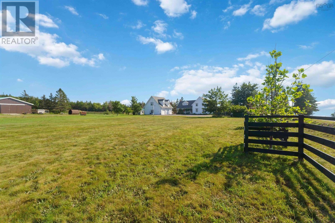
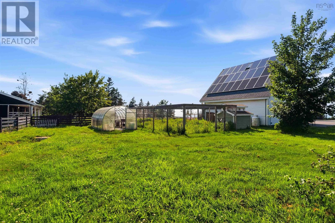
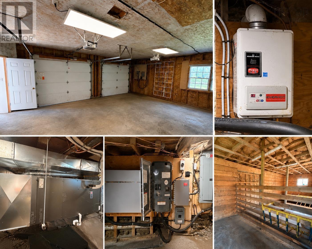
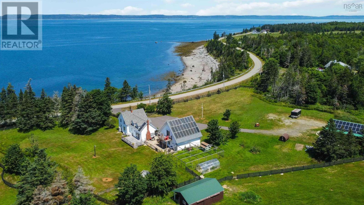
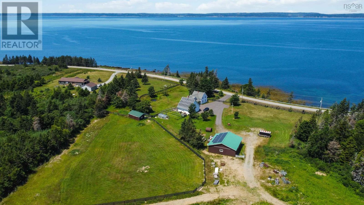
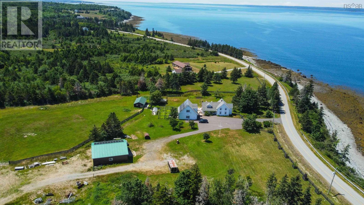
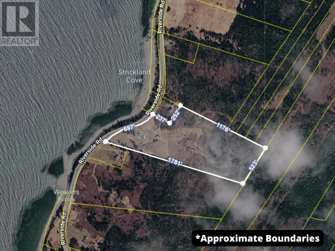
Welcome to 502 Riverside Road, a truly one-of-a-kind property where modern efficiency meets the charm of coastal country living. Set on 23 beautiful acres overlooking the Bay of Fundys stunning St. Marys Bay, this exceptional property is fully equipped for those seeking space, self-sufficiency, or a hobby farm lifestyle. Featuring a top-of-the-line solar system with battery backup, youll enjoy outstanding energy efficiency while reducing your reliance on the grid. The land is thoughtfully developed with a fenced paddock ready for livestock, greenhouses, a baby barn, a pond, multiple outbuildings, and an impressive 40 x 40 barn offering endless possibilities for farming, storage, equipment, or hobbies. A large detached garage adds even more versatility with a fully self-contained secondary in-law suite in the loft, complete with breathtaking ocean views. The character-filled century home offers timeless charm while taking full advantage of its spectacular setting. Nearly every window captures sweeping views of St. Marys Bay, where you can watch the worlds highest tides rise and fall each day, or simply relax on the beautiful side porch and take it all in. Additional highlights include a paved driveway, newer shingles on all buildings, a gas cooktop, and an efficient ducted electric heat pump providing year-round comfort. Properties that combine a beautiful century home, panoramic ocean views, 23 acres of usable land, extensive outbuildings, secondary living space, and premium energy efficiency are exceptionally rare. This is a property that truly has it all. (id:29604)
Property Details
| MLS® Number | 202617436 |
| Property Type | Agriculture |
| Community Name | New Edinburgh |
| Amenities Near By | Place Of Worship |
| Community Features | School Bus |
| Farm Type | Farm |
| Water Front Type | Waterfront |
Building
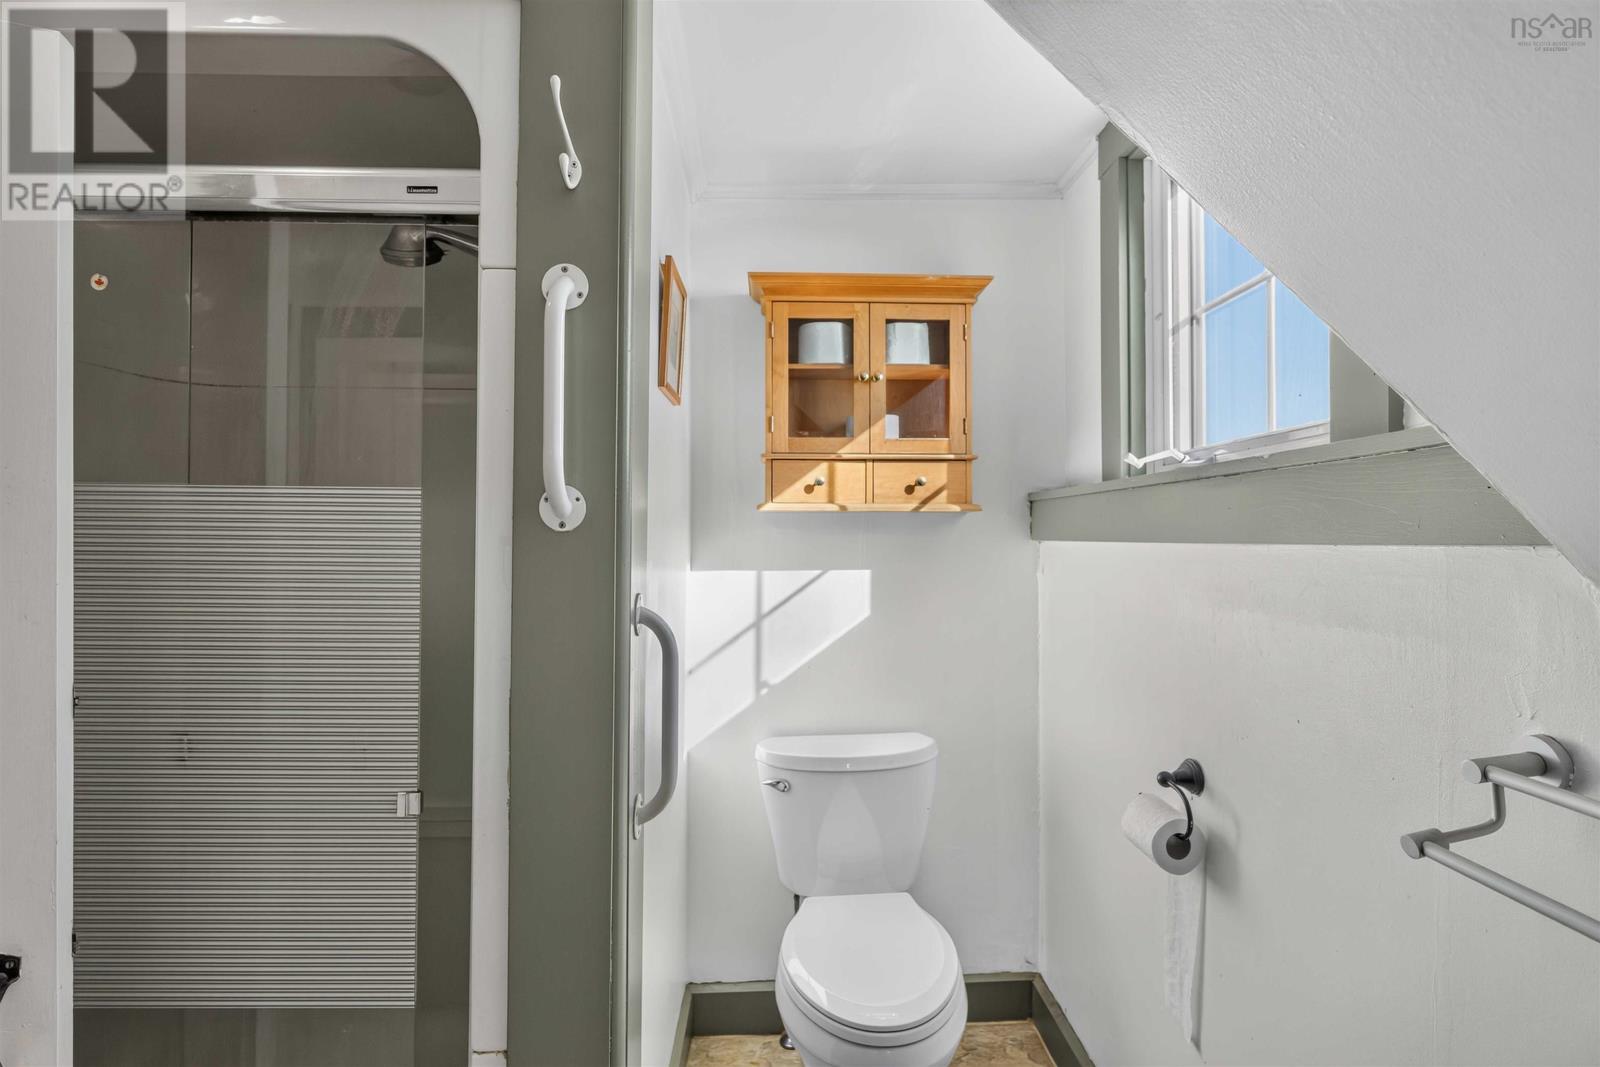
| Bathroom Total | 3 |
| Bedrooms Above Ground | 3 |
| Bedrooms Total | 3 |
| Appliances | Cooktop - Gas, Oven, Dryer, Washer, Refrigerator |
| Cooling Type | Heat Pump |
| Exterior Finish | Vinyl, Wood Siding |
| Flooring Type | Hardwood, Laminate |
| Foundation Type | Stone |
| Half Bath Total | 1 |
| Heating Fuel | Electric, Propane, Solar, Wood |
| Heating Type | Baseboard Heaters, Forced Air, Furnace, Heat Pump |
| Stories Total | 2 |
| Size Interior | 2141 Sqft |
| Total Finished Area | 2141 Sqft |
| Utility Water | Drilled Well |
Parking
| Paved Yard |
Land
| Acreage | Yes |
| Land Amenities | Place Of Worship |
| Sewer | Septic System |
| Size Irregular | 22.7 |
| Size Total | 22.7 Ac|10 - 49 Acres |
| Size Total Text | 22.7 Ac|10 - 49 Acres |
Rooms
| Level | Type | Length | Width | Dimensions |
|---|---|---|---|---|
| Second Level | Bedroom | 10.1 x 20.4 | ||
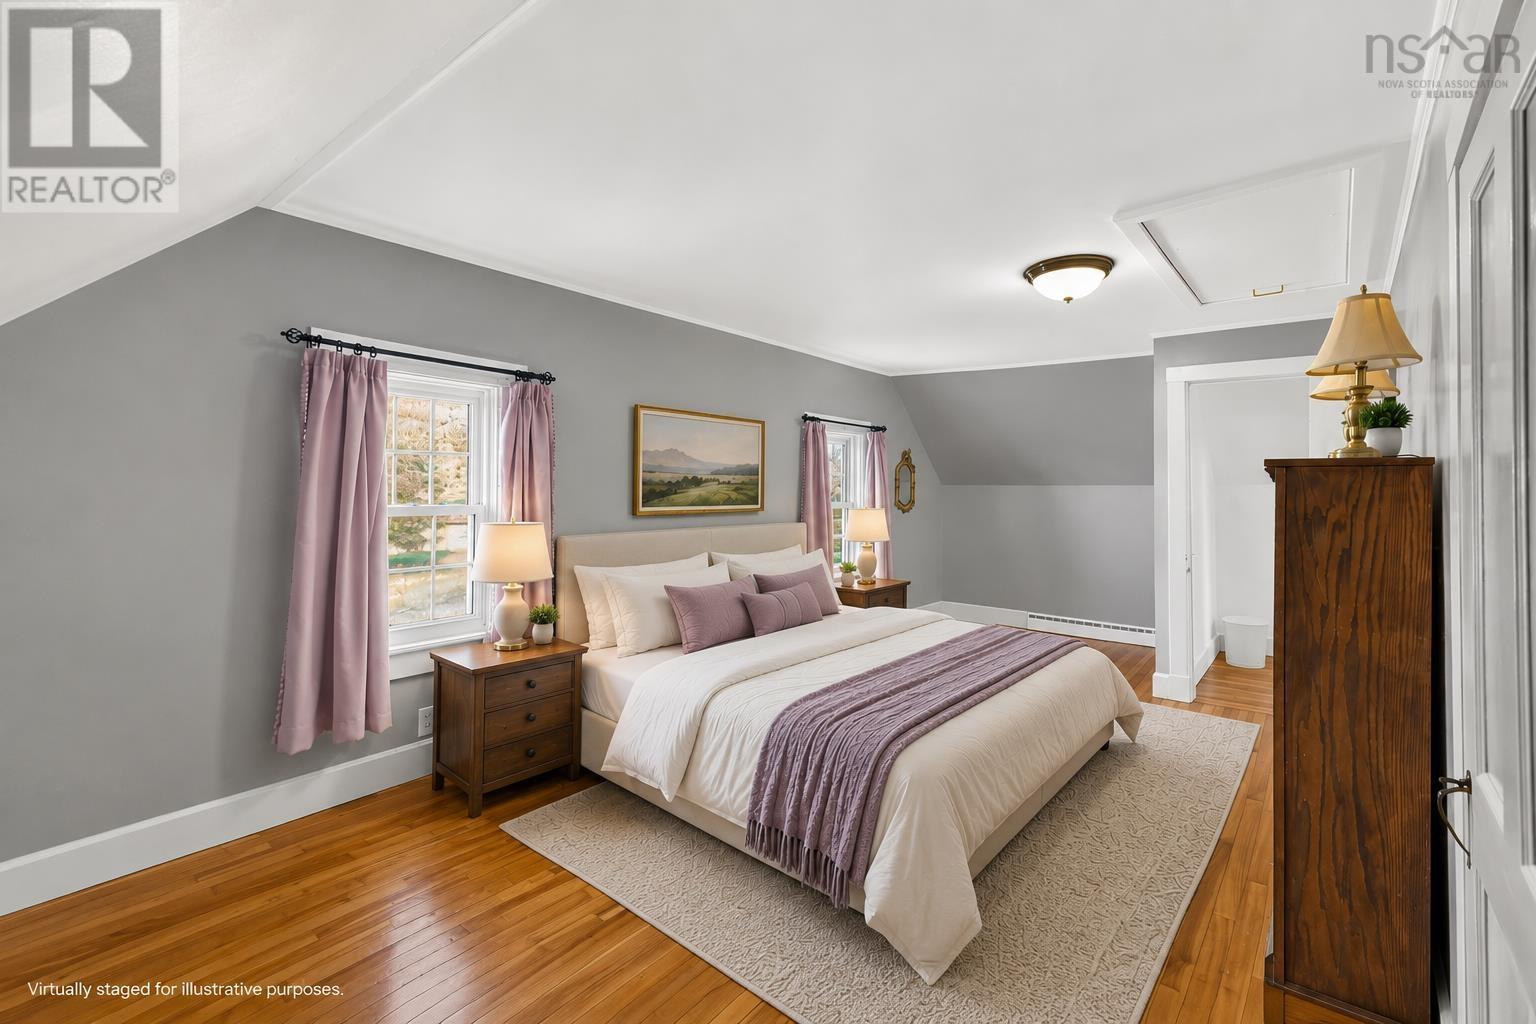
| Second Level | Primary Bedroom | 20.11 x 11.9 | ||
| Second Level | Bedroom | 15 x 15.1 | ||
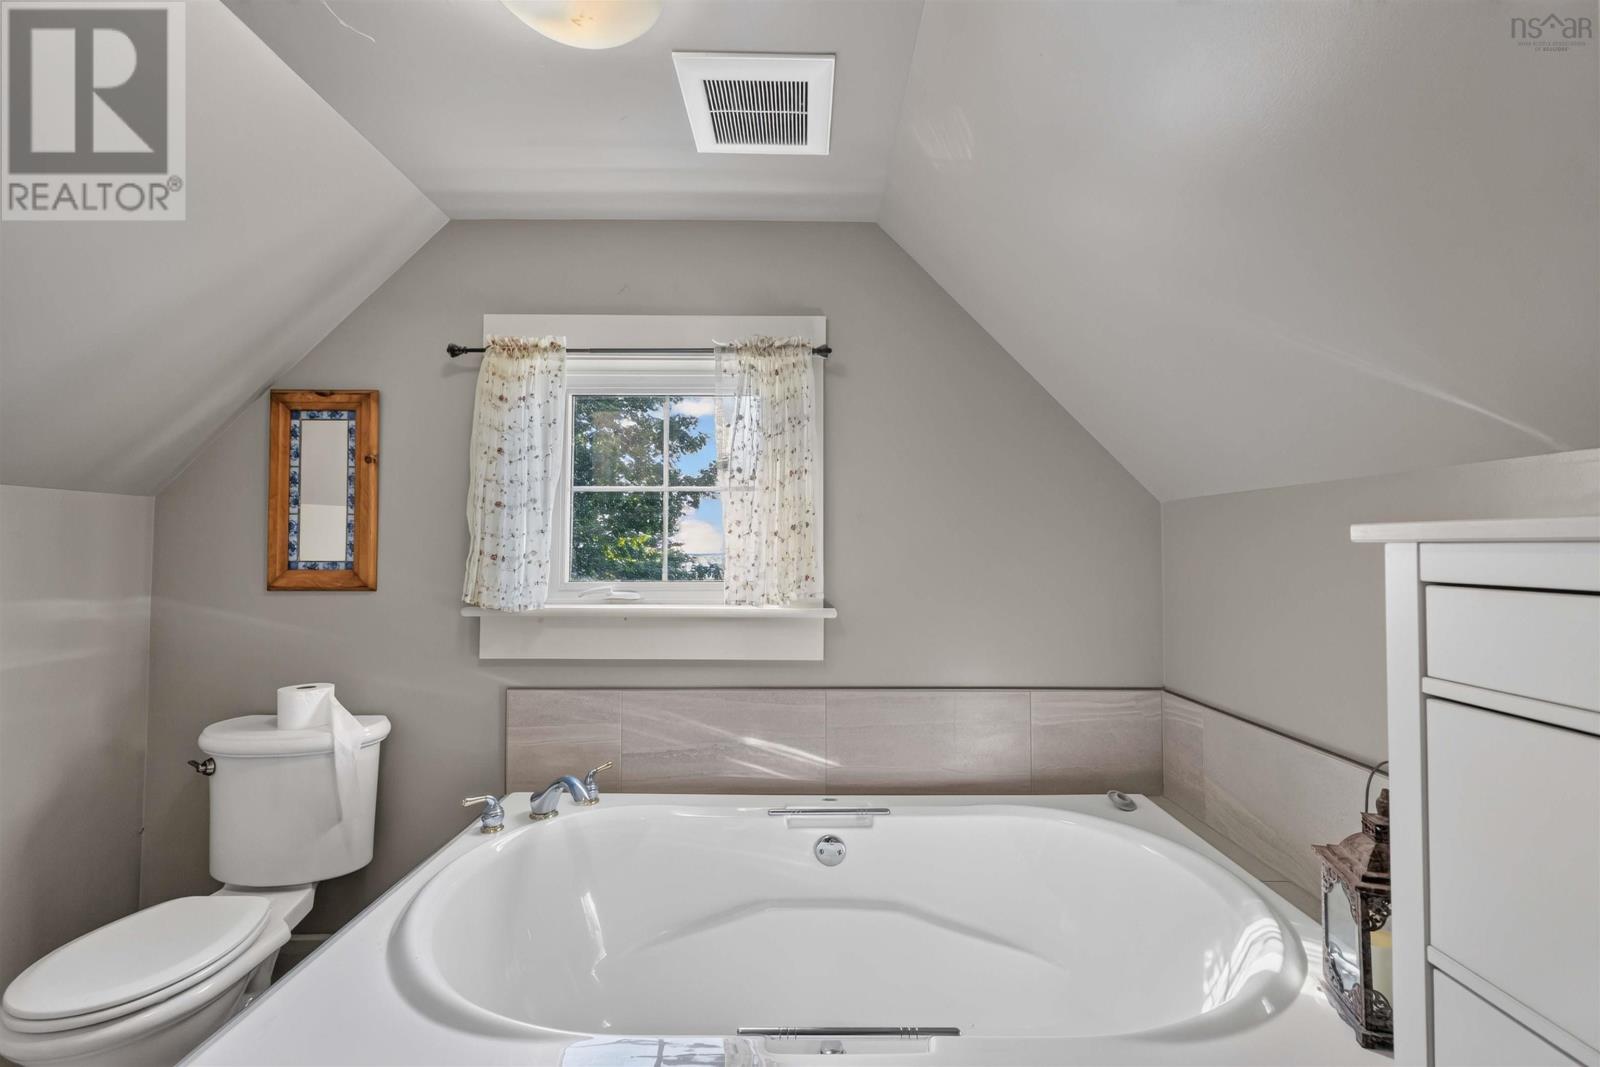
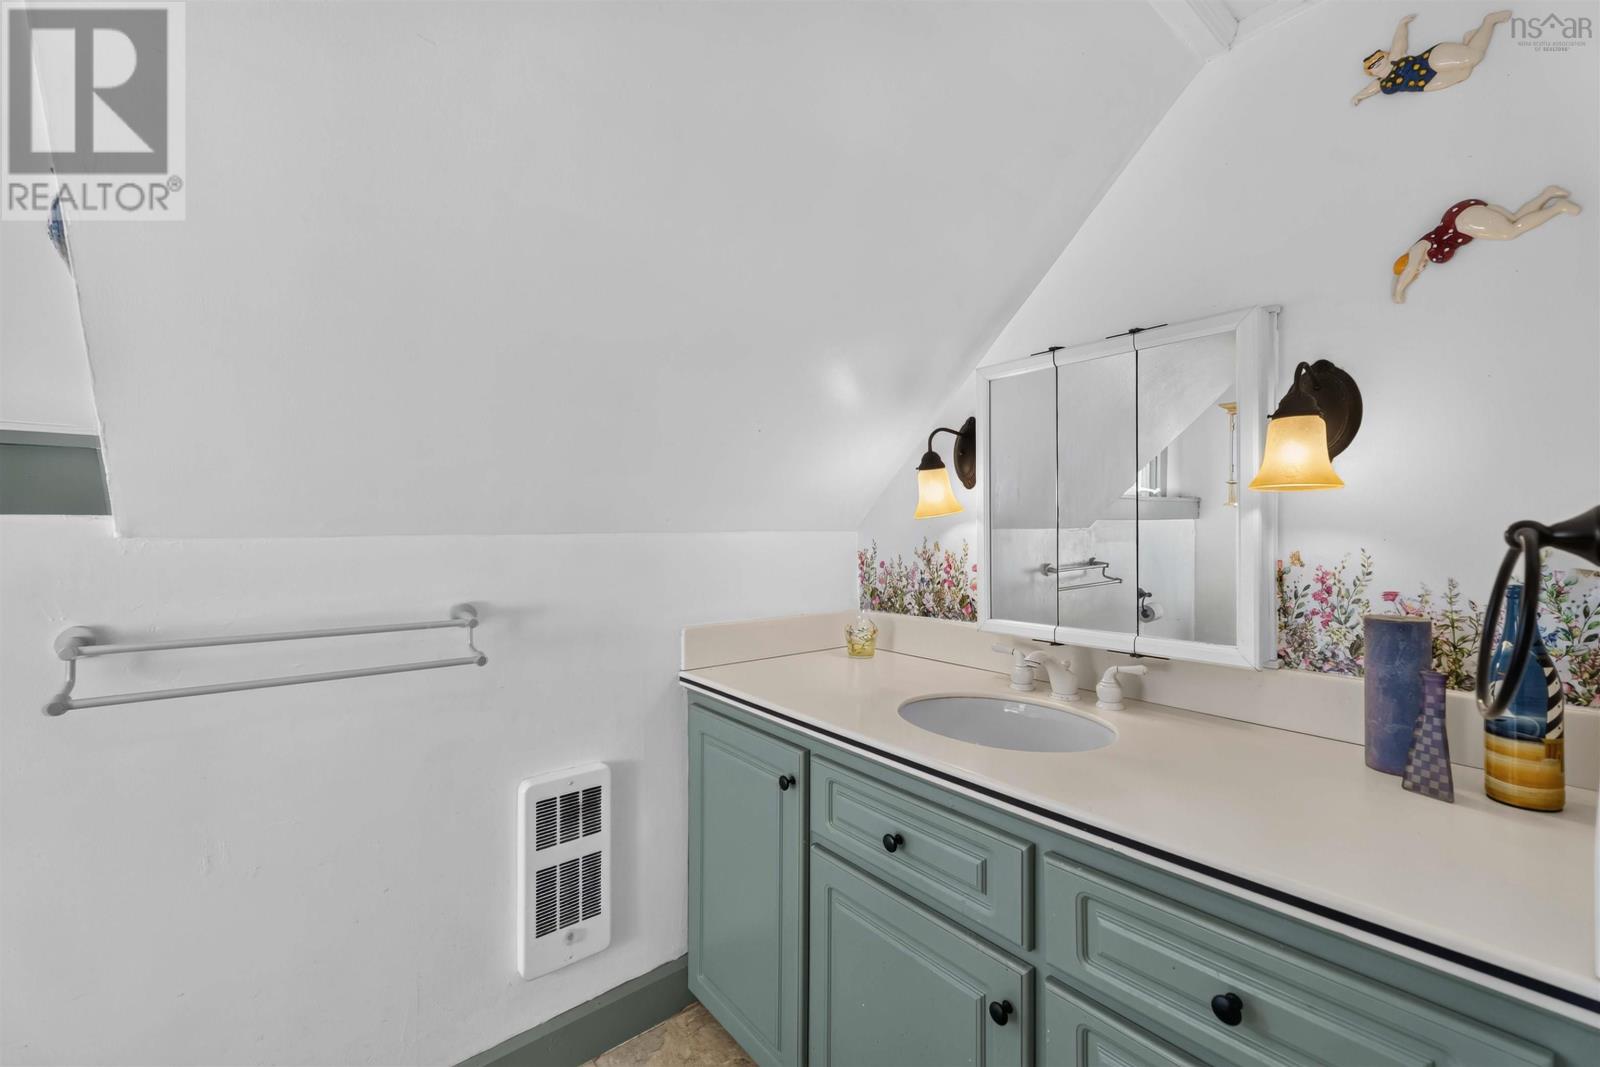
| Second Level | Bath (# Pieces 1-6) | 7.7 x 9.11 | ||
| Second Level | Ensuite (# Pieces 2-6) | 6.1 x 9.9 | ||
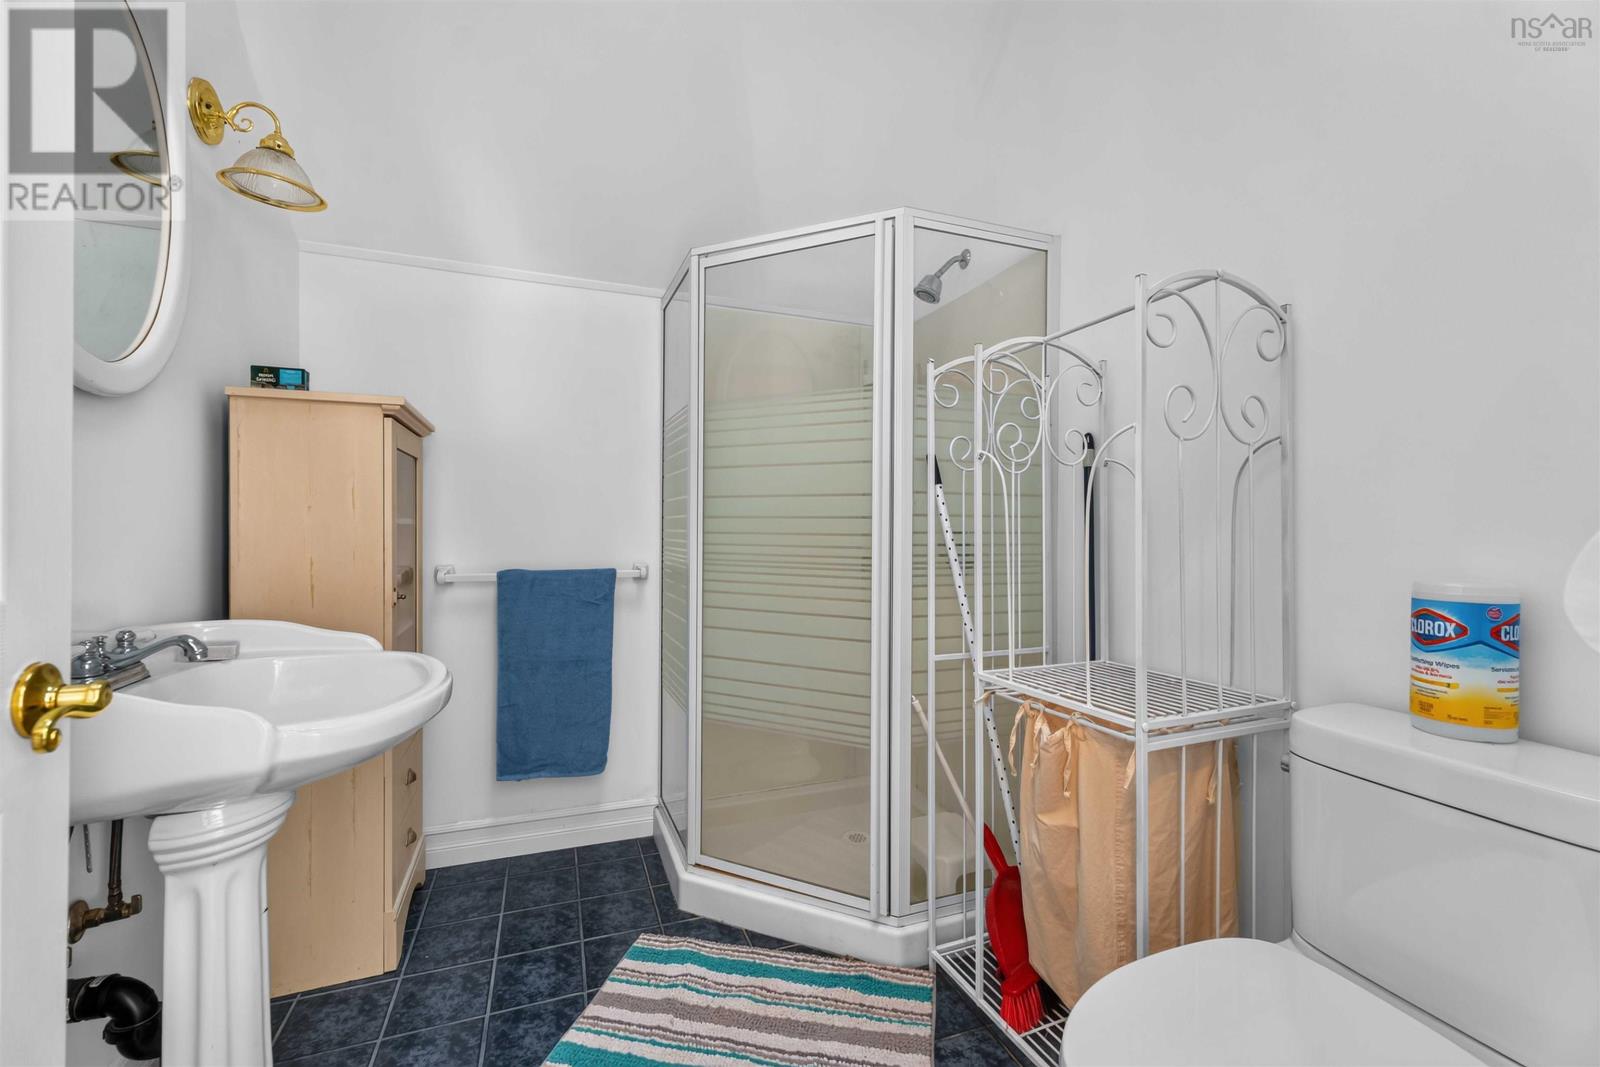
| Second Level | Other | 28 x 19 (Secondary Suite) | ||
| Main Level | Foyer | 7.11 x 4.8 | ||
| Main Level | Dining Room | 9.10 x 11.1 | ||
| Main Level | Living Room | 16.5 x 14.9 | ||
| Main Level | Kitchen | 21.3 x 9.2 | ||
| Main Level | Den | 10.2 x 9.9 | ||
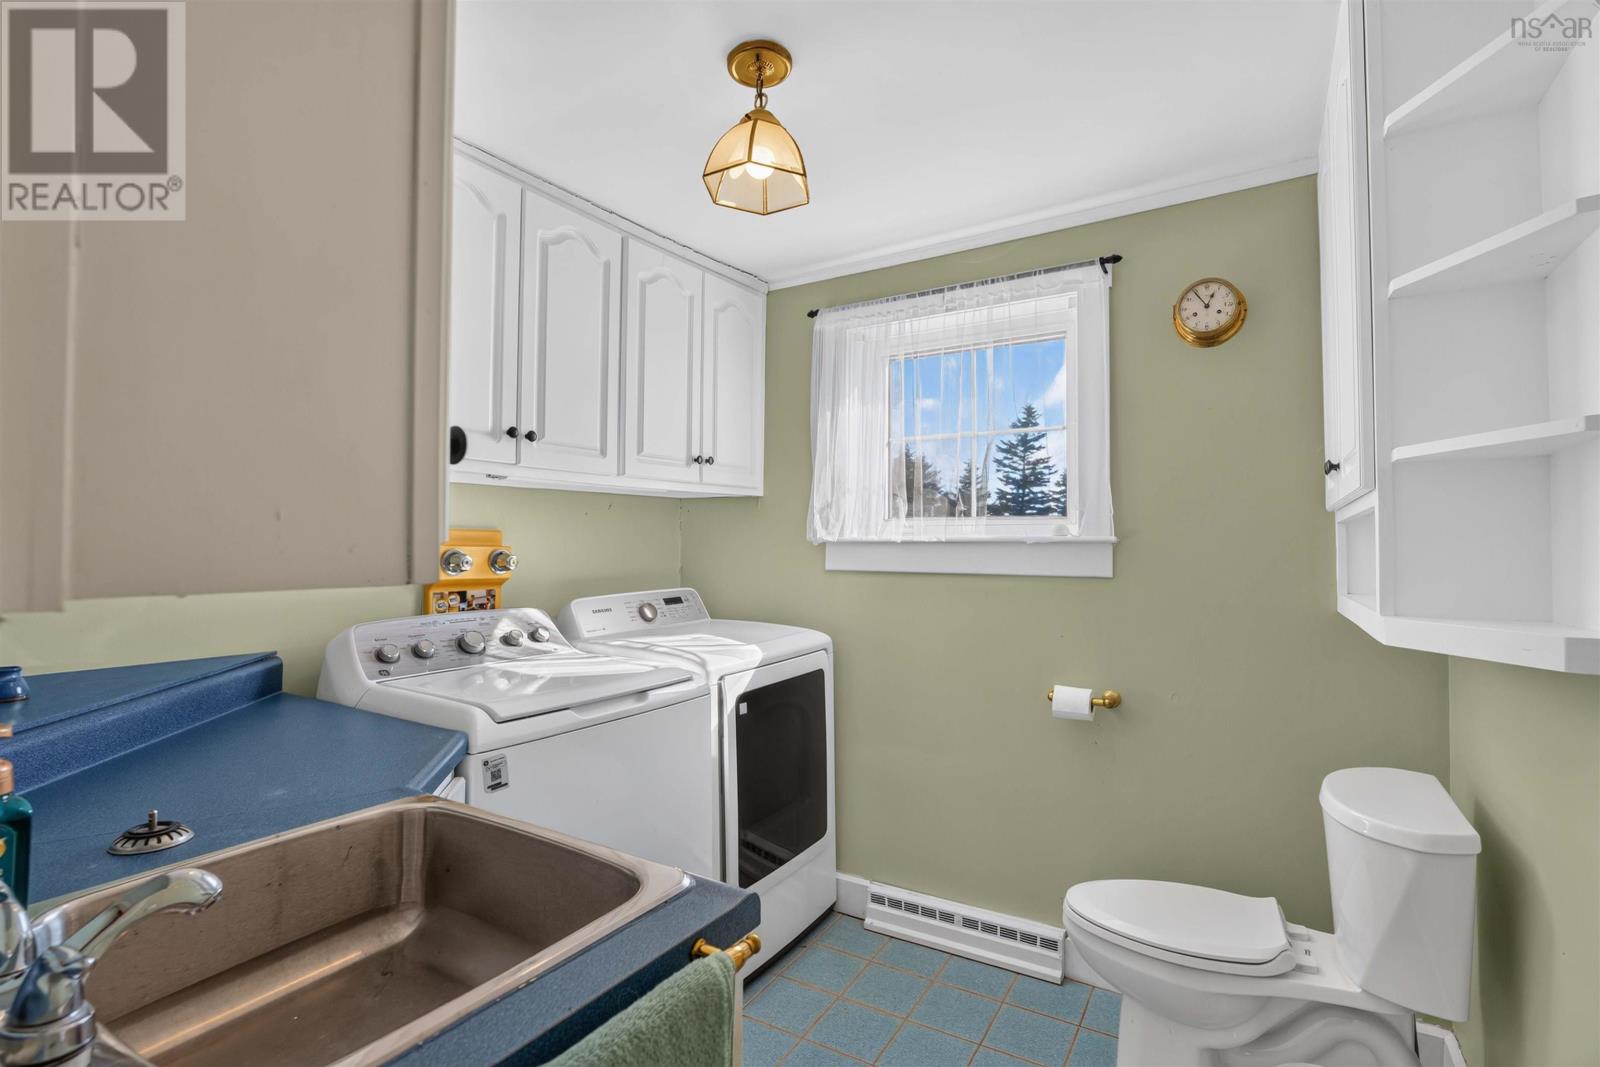
| Main Level | Laundry / Bath | 7.5 x 7.11 | ||
| Main Level | Porch | 5.7 x 5.10 |
Utilities
| Electricity | Unknown |
| DSL* | Unknown |
https://www.realtor.ca/real-estate/30029433/502-riverside-road-new-edinburgh-new-edinburgh
Interested?
Contact us for more information

Kane Smith
https://www.kaneisthekey.ca/
https://www.facebook.com/kanesmithexitrealty/
https://www.linkedin.com/in/kane-smith-ba5144182?utm_source=share&utm_campaign=share_via&utm_content=profile&utm_medium=ios_app
https://www.instagram.com/kaneisthekeyexitrealty/

Po Box 1741, 771 Central Avenue
Greenwood, Nova Scotia B0P 1N0
(902) 765-3505
(902) 765-3065
www.callexit.ca/

The trademarks REALTOR®, REALTORS®, and the REALTOR® logo are controlled by The Canadian Real Estate Association (CREA) and identify real estate professionals who are members of CREA. The trademarks MLS®, Multiple Listing Service® and the associated logos are owned by The Canadian Real Estate Association (CREA) and identify the quality of services provided by real estate professionals who are members of CREA. The trademark DDF® is owned by The Canadian Real Estate Association (CREA) and identifies CREA's Data Distribution Facility (DDF®)
September 22 2026 12:13:48
Nova Scotia Association of REALTORS®
Exit Realty Town & Country