
8077 East Bay Highway Big Pond, Nova Scotia B1J 1Z5

$979,000
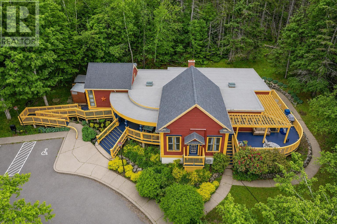
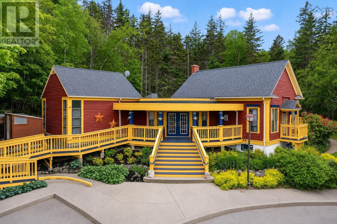
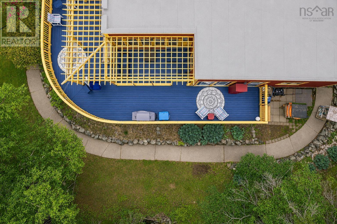
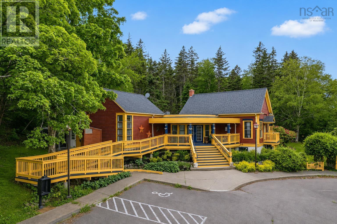
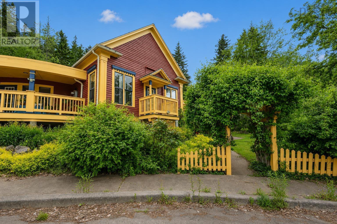
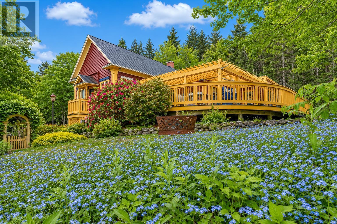
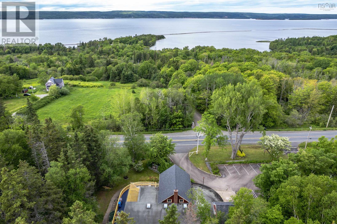
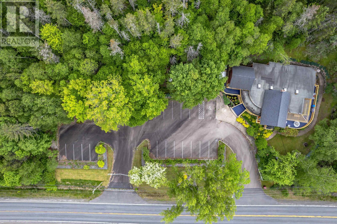
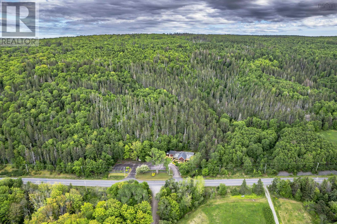
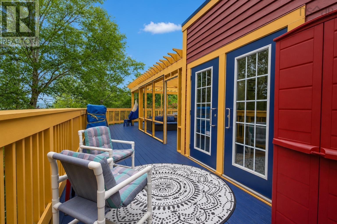
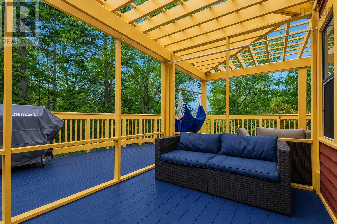
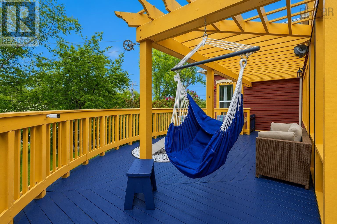
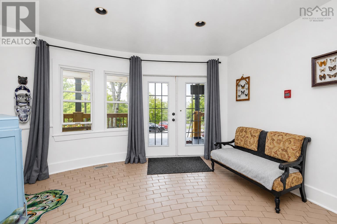
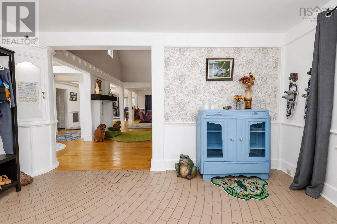
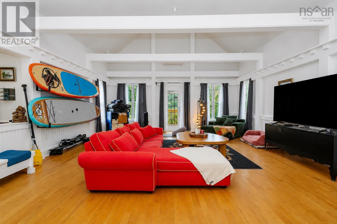
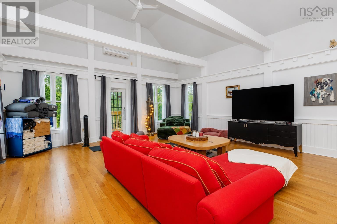
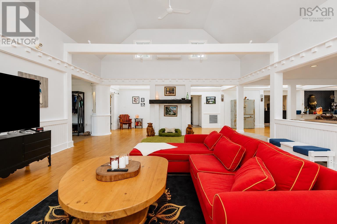
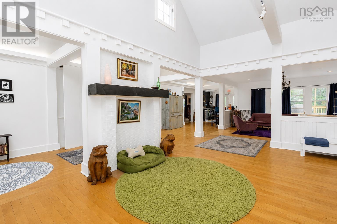
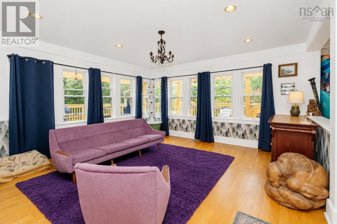
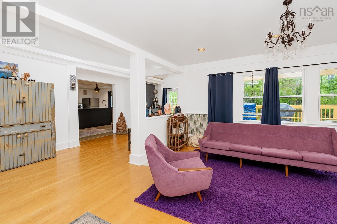
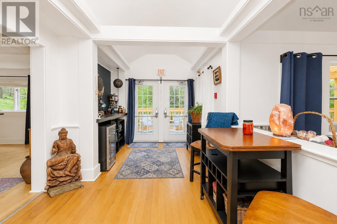
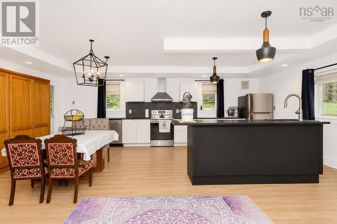
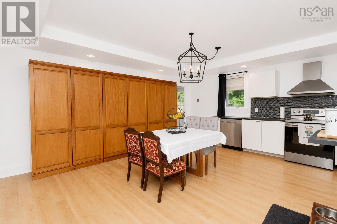
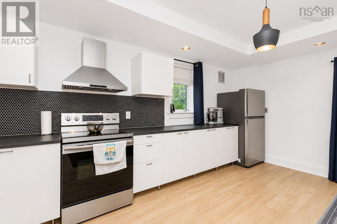
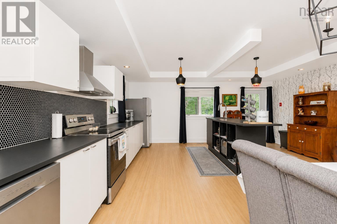
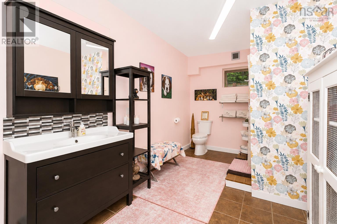
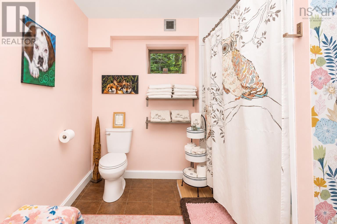
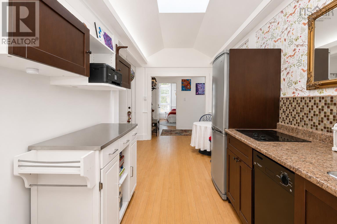
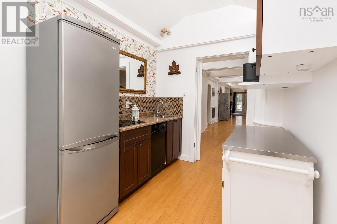
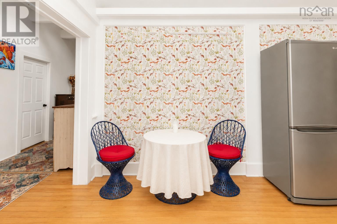
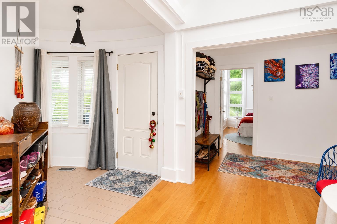
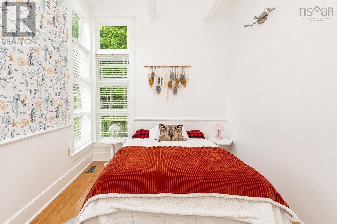
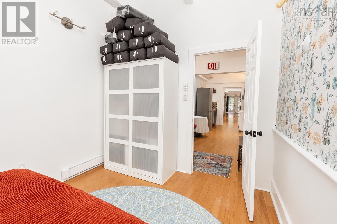
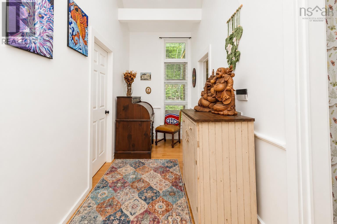
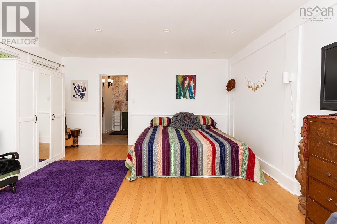
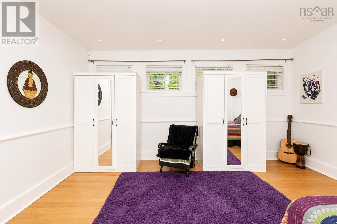
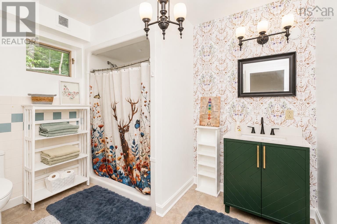
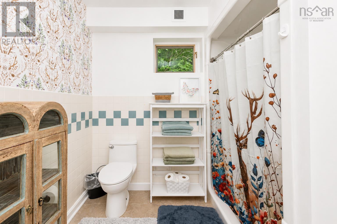
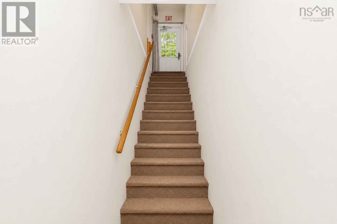
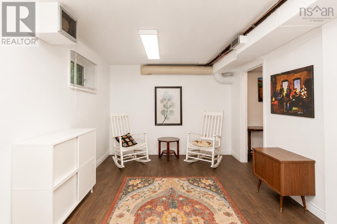
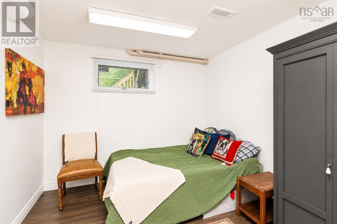
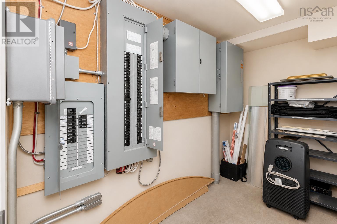
A private Cape Breton estate on nearly 200 acres with deeded access and views of Bras d'Or Lakes! Known to generations of Cape Bretoners as the former Rita's Tea Room, this landmark property has been thoughtfully reimagined as a spacious, single family home. Bright, neutral finishes and an abundance of natural light create a warm, inviting atmosphere throughout. The generous layout was made for bringing people together, with an impressive great room/living room, separate dining room, and a beautifully updated kitchen centered around a large island. Whether its dinner with friends or a celebration with 100+ guests, this home offers the space to celebrate every occasion with ease. A full bathroom completes the main living area. The private bedroom wing with its own entrance features three bedrooms including a spacious primary suite with its own ensuite bath along with a convenient kitchenette that adds everyday functionality and flexibility. The lower level provides even more living space with a family room, ample storage, a utility room and a fourth bedroom (buyer to verify egress). Outside is where this property truly shines. Beautifully landscaped grounds surround the home, while expansive outdoor living spaces including multiple decks, a pergola covered entertainment area and wheelchair accessible outdoor spaces invite you to relax and enjoy the peaceful setting. Sip your morning coffee while listening to the gentle sounds of the nearby brook and taking in views of the Bras d'Or Lake. Located just 10 minutes from The Lakes Golf Club, Ski Ben Eoin and the Ben Eoin Marina, you'll enjoy year round recreation with golf, skiing, snowboarding, boating and everything the Bras d'Or Lakes has to offer all while being only 30 minutes to Sydney. Rich in history, surrounded by the natural beauty Cape Breton is known for, and thoughtfully designed for making memories, this is a truly exceptional property ready to welcome its next chapter. (id:29604)
Property Details
| MLS® Number | 202617523 |
| Property Type | Single Family |
| Community Name | Big Pond |
| Amenities Near By | Golf Course, Place Of Worship, Beach |
| Features | Treed, Wheelchair Access, Sump Pump |
| View Type | Lake View |
Building
| Bathroom Total | 2 |
| Bedrooms Above Ground | 3 |
| Bedrooms Below Ground | 1 |
| Bedrooms Total | 4 |
| Appliances | Stove, Dishwasher, Refrigerator |
| Basement Development | Partially Finished |
| Basement Type | Partial (partially Finished) |
| Constructed Date | 1994 |
| Construction Style Attachment | Detached |
| Cooling Type | Central Air Conditioning, Heat Pump |
| Flooring Type | Hardwood, Laminate, Tile |
| Foundation Type | Poured Concrete |
| Heating Fuel | Electric, Oil |
| Heating Type | Forced Air, Heat Pump |
| Stories Total | 1 |
| Size Interior | 3529 Sqft |
| Total Finished Area | 3529 Sqft |
| Type | House |
| Utility Water | Drilled Well |
Parking
| Parking Space(s) | |
| Paved Yard |
Land
| Acreage | Yes |
| Land Amenities | Golf Course, Place Of Worship, Beach |
| Landscape Features | Landscaped |
| Sewer | Municipal Sewage System |
| Size Irregular | 190.0876 |
| Size Total | 190.0876 Ac |
| Size Total Text | 190.0876 Ac |
Rooms
| Level | Type | Length | Width | Dimensions |
|---|---|---|---|---|
| Basement | Family Room | 16x9.4 | ||
| Basement | Utility Room | 16x14 | ||
| Basement | Storage | 16x14 | ||
| Basement | Bedroom | 10 x 9.4 | ||
| Main Level | Foyer | 15.10x9.8 | ||
| Main Level | Great Room | 30.4x21 | ||
| Main Level | Dining Room | 16.3x15.9 | ||
| Main Level | Eat In Kitchen | 22.9x20 | ||
| Main Level | Other | BAR 9x8 | ||
| Main Level | 4pc Bathroom | 6.3x12.1 | ||
| Main Level | Storage | 9x12.6 | ||
| Main Level | Kitchen | 16.2x8.8 | ||
| Main Level | Primary Bedroom | 15.10x15.10 | ||
| Main Level | 4pc Ensuite Bath | 6.2 x 6.3 | ||
| Main Level | Bedroom | 12.11 x 9.4 | ||
| Main Level | Bedroom | 12.11 x 9.4 |
https://www.realtor.ca/real-estate/30033730/8077-east-bay-highway-big-pond-big-pond
Interested?
Contact us for more information

Laura Macphail

208 Charlotte Street
Sydney, Nova Scotia B1P 1C5
(902) 539-7430
www.coldwellbanker.ca/

The trademarks REALTOR®, REALTORS®, and the REALTOR® logo are controlled by The Canadian Real Estate Association (CREA) and identify real estate professionals who are members of CREA. The trademarks MLS®, Multiple Listing Service® and the associated logos are owned by The Canadian Real Estate Association (CREA) and identify the quality of services provided by real estate professionals who are members of CREA. The trademark DDF® is owned by The Canadian Real Estate Association (CREA) and identifies CREA's Data Distribution Facility (DDF®)
September 09 2026 12:44:02
Nova Scotia Association of REALTORS®
Coldwell Banker Boardwalk Realty