
62 Shreve Street Digby, Nova Scotia B0V 1A0

$479,000
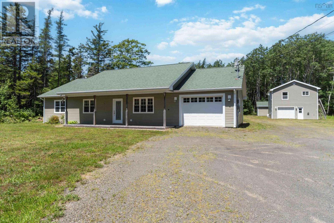
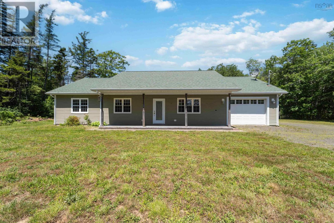
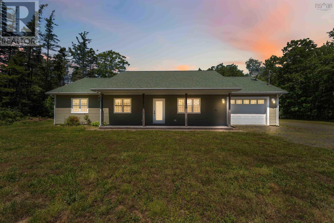
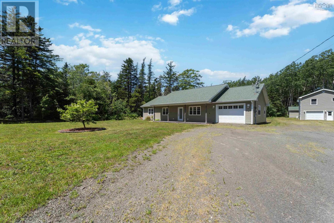
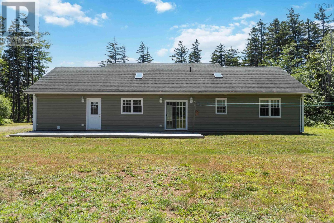
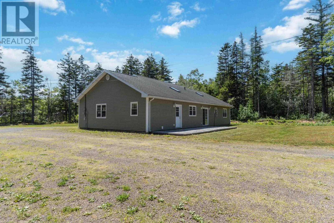
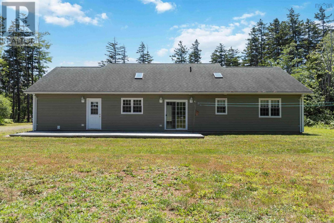
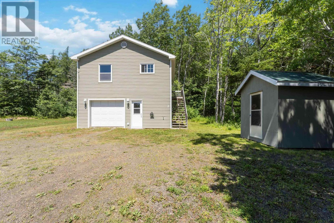
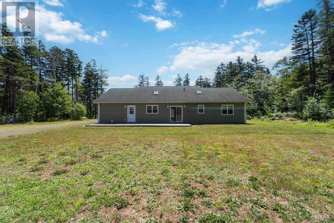
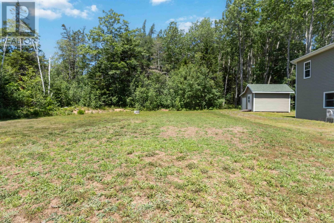
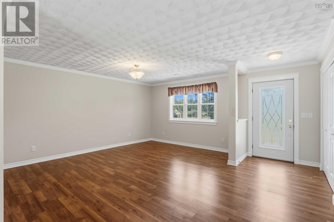
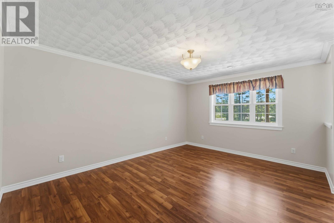
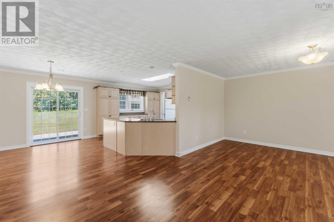
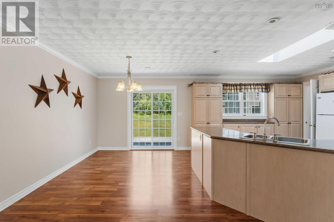
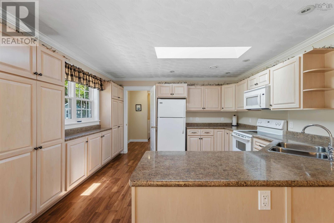
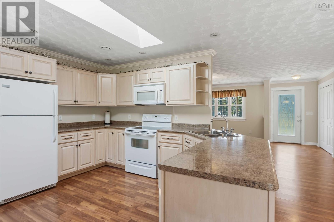
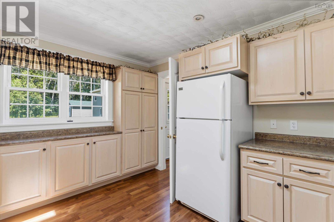
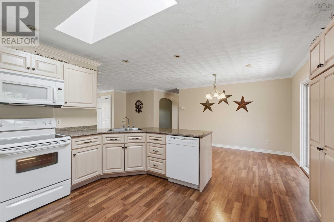
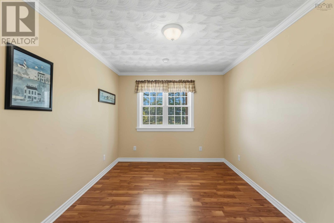
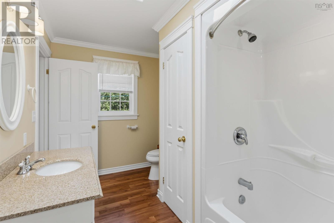
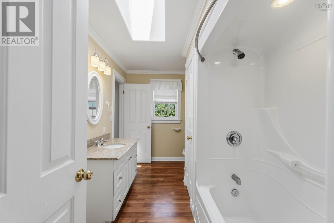
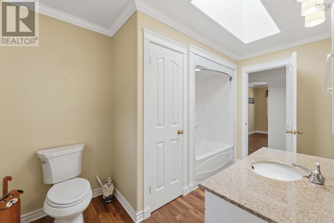
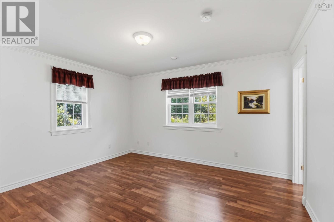
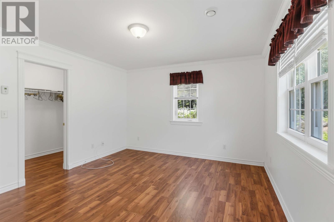
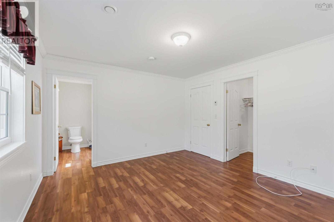
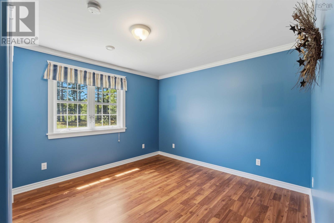
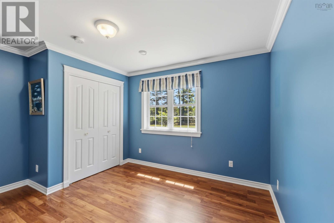
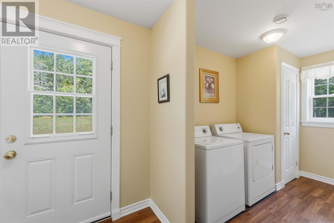
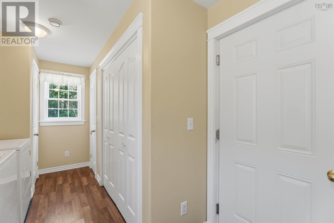
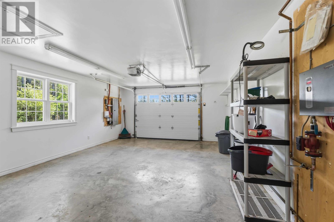
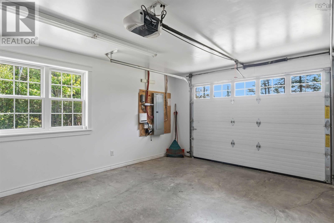
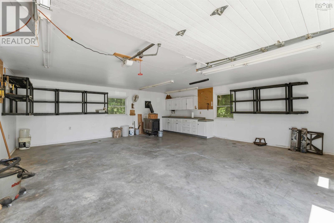
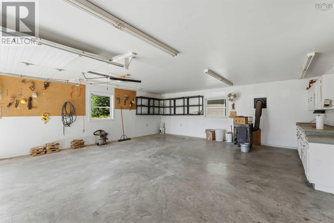
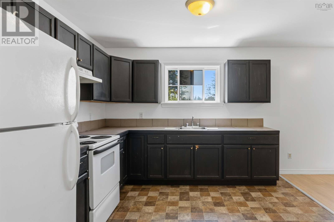
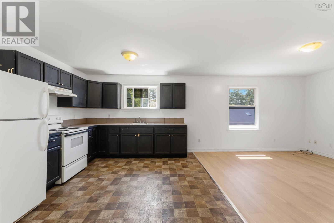
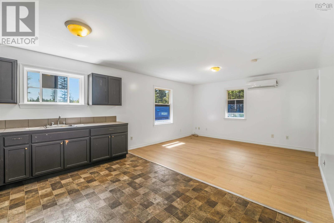
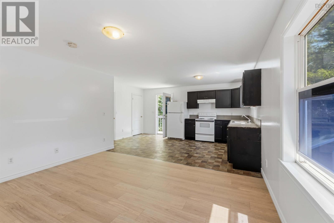
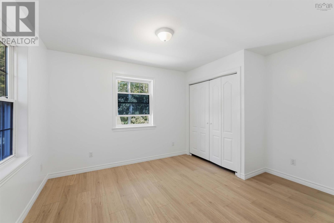
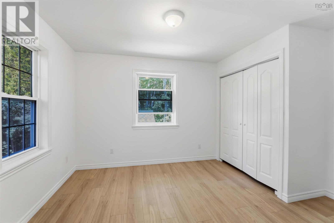
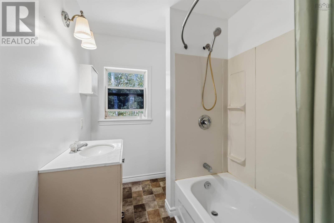
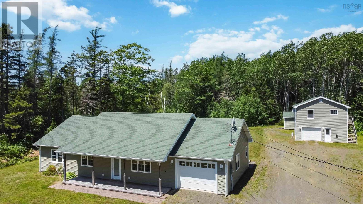
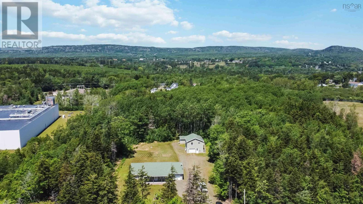
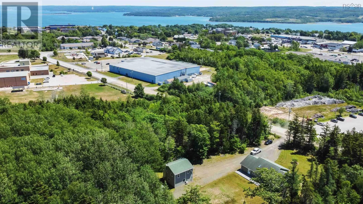
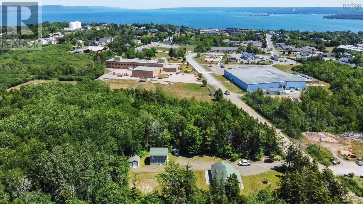
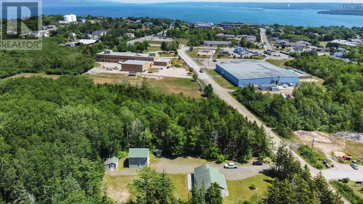
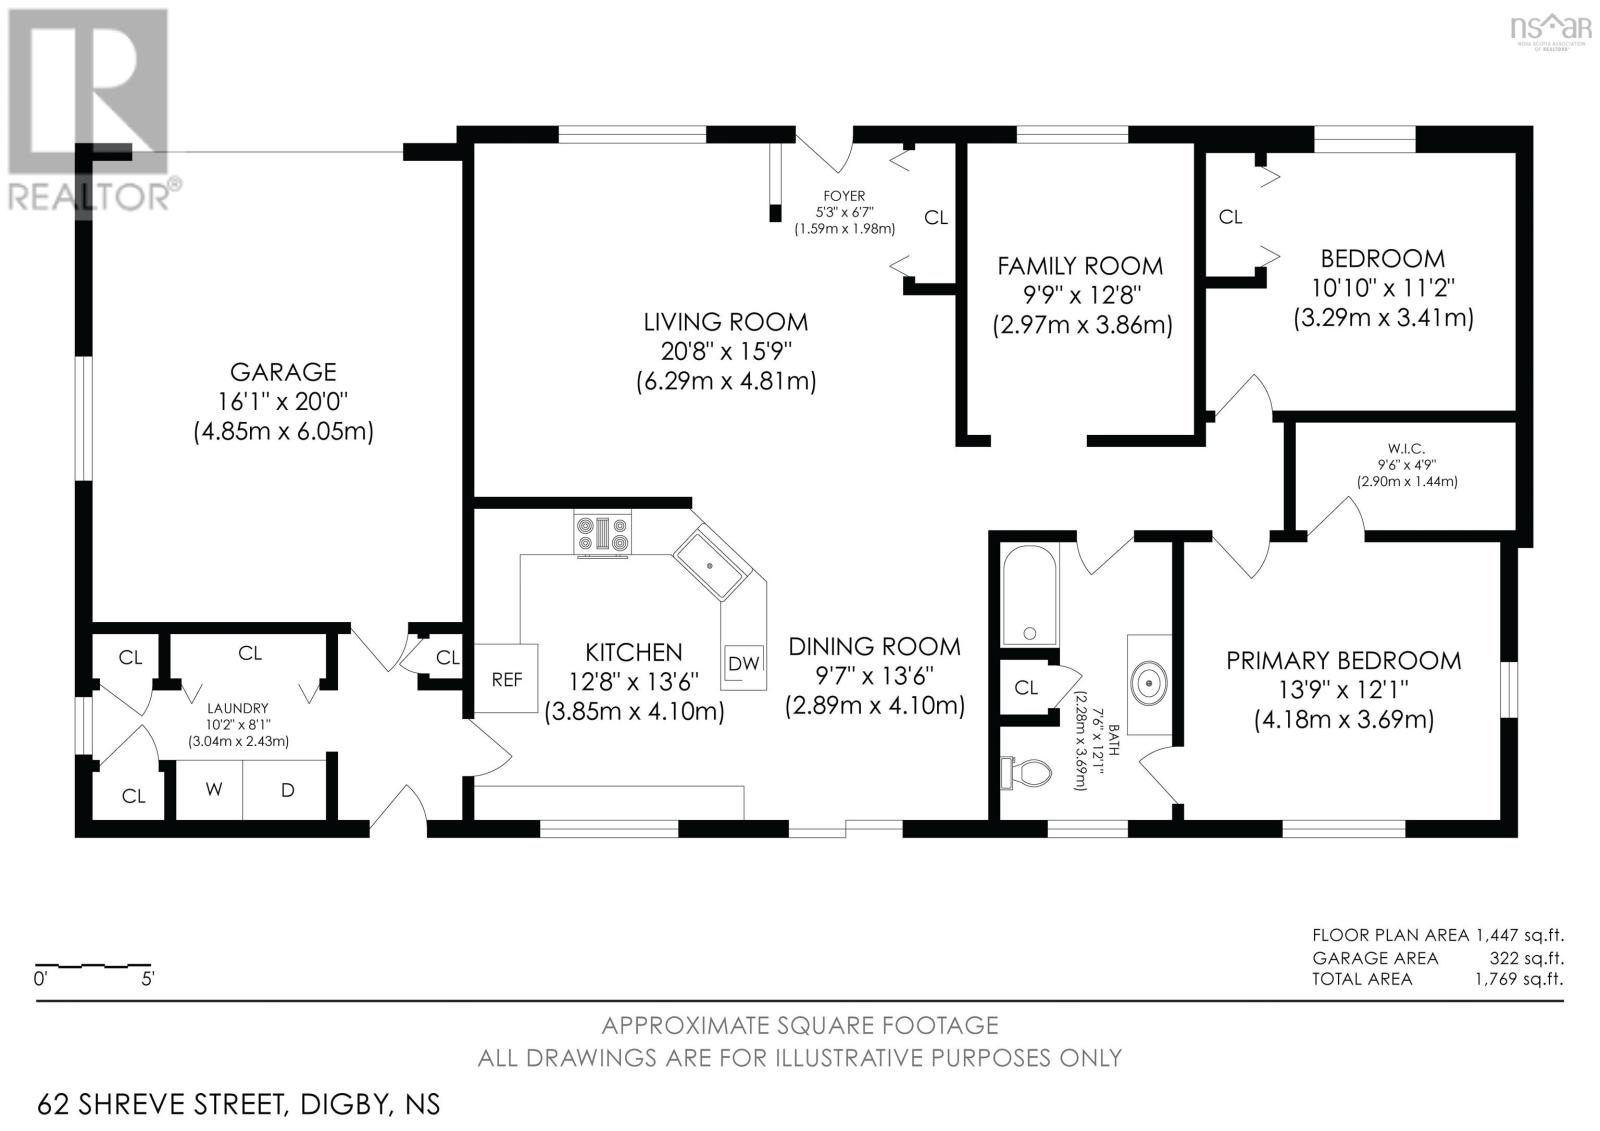
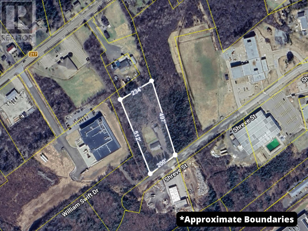
Tucked back from the road and surrounded by mature trees, this exceptional 2.44-acre property offers a rare combination of privacy, space, and convenience. Built in 2011, this thoughtfully designed 2-bedroom home, with the potential for a third bedroom, offers an abundance of living space while providing the ease and convenience of one-level living. Inside, the open-concept kitchen, dining, and living area creates an inviting space where family meals, entertaining, and everyday living come together with ease. The spacious primary bedroom features a walk-in closet and cheater ensuite, while a second bedroom, generous laundry area with ample storage, and a versatile room ideal as a home office, den, or third bedroom complete the well-planned layout. An attached garage offers everyday convenience along with additional storage, while the private backyard and deck provide the perfect place to relax and enjoy your surroundings. Adding tremendous value is the impressive 26' x 24' two-storey detached garage with a self-contained apartment above, presenting an excellent opportunity to generate rental income, help offset your mortgage, create a comfortable in-law suite, or accommodate a multi-generational family while maintaining privacy for everyone. Two additional storage sheds further enhance the property's functionality. Within walking distance of schools, shopping, and other amenities while feeling tucked away in your own private retreat. Offered for the first time on the market, this unique property presents an exceptional opportunity for families, buyers seeking one-level living, or anyone looking for a home with outstanding flexibility and income potential. This is a property that truly needs to be experienced in person to appreciate everything it has to offer. (id:29604)
Property Details
| MLS® Number | 202617539 |
| Property Type | Single Family |
| Community Name | Digby |
| Amenities Near By | Golf Course, Park, Playground, Shopping, Place Of Worship, Beach |
| Community Features | Recreational Facilities |
| Structure | Shed |
Building
| Bathroom Total | 1 |
| Bedrooms Above Ground | 2 |
| Bedrooms Total | 2 |
| Appliances | Range - Electric, Dishwasher, Dryer, Washer, Microwave, Refrigerator |
| Architectural Style | Bungalow |
| Basement Type | None |
| Constructed Date | 2011 |
| Construction Style Attachment | Detached |
| Exterior Finish | Vinyl |
| Flooring Type | Laminate |
| Foundation Type | Concrete Slab |
| Heating Fuel | Electric |
| Heating Type | Hot Water, In Floor Heating |
| Stories Total | 1 |
| Size Interior | 1447 Sqft |
| Total Finished Area | 1447 Sqft |
| Type | House |
| Utility Water | Municipal Water |
Parking
| Garage | |
| Attached Garage | |
| Detached Garage | |
| Heated Garage | |
| Gravel |
Land
| Acreage | Yes |
| Land Amenities | Golf Course, Park, Playground, Shopping, Place Of Worship, Beach |
| Landscape Features | Partially Landscaped |
| Sewer | Municipal Sewage System |
| Size Irregular | 2.44 |
| Size Total | 2.44 Ac |
| Size Total Text | 2.44 Ac |
Rooms
| Level | Type | Length | Width | Dimensions |
|---|---|---|---|---|
| Main Level | Foyer | 5.3 x 6.7 | ||
| Main Level | Living Room | 20.8 x 15.9 | ||
| Main Level | Dining Room | 9.7 x 13.6 | ||
| Main Level | Kitchen | 12.8 x 13.6 | ||
| Main Level | Laundry Room | 10.2 x 8.1 | ||
| Main Level | Den | 9.9 x 12.8 | ||
| Main Level | 4pc Bathroom | 7.6 x 12.1 | ||
| Main Level | Primary Bedroom | 13.9 x 12.1 | ||
| Main Level | Bedroom | 10.10 x 11.2 |
https://www.realtor.ca/real-estate/30034784/62-shreve-street-digby-digby
Interested?
Contact us for more information

Shauna Denton

Po Box 1741, 771 Central Avenue
Greenwood, Nova Scotia B0P 1N0
(902) 765-3505
(902) 765-3065
www.callexit.ca/

The trademarks REALTOR®, REALTORS®, and the REALTOR® logo are controlled by The Canadian Real Estate Association (CREA) and identify real estate professionals who are members of CREA. The trademarks MLS®, Multiple Listing Service® and the associated logos are owned by The Canadian Real Estate Association (CREA) and identify the quality of services provided by real estate professionals who are members of CREA. The trademark DDF® is owned by The Canadian Real Estate Association (CREA) and identifies CREA's Data Distribution Facility (DDF®)
August 05 2026 08:09:36
Nova Scotia Association of REALTORS®
Exit Realty Town & Country