
70 Armcrest Drive Lower Sackville, Nova Scotia B4C 4A6

$549,900
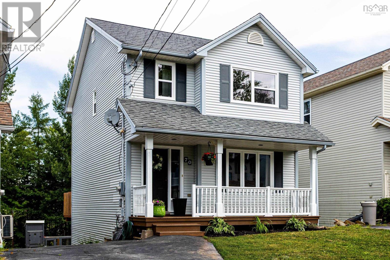
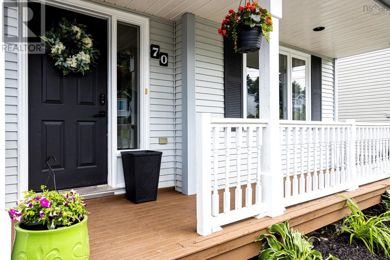
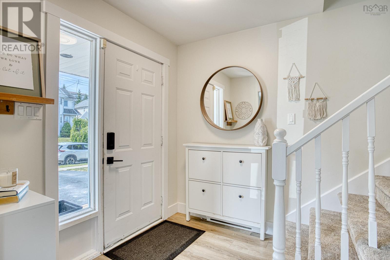
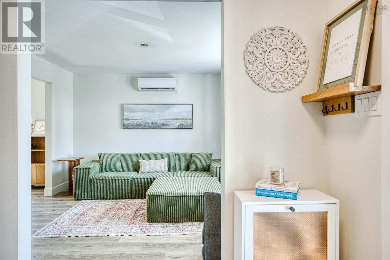
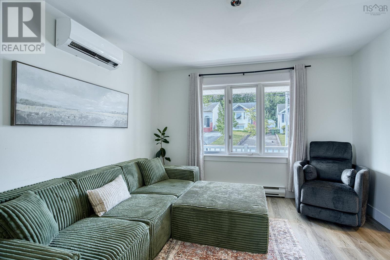
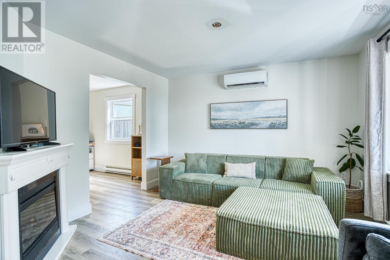
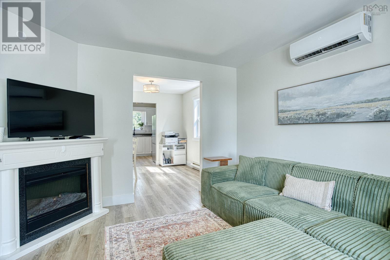
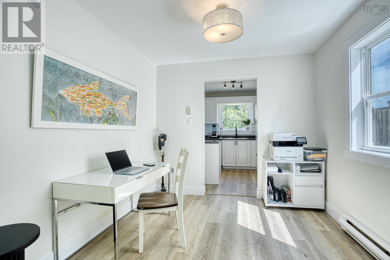
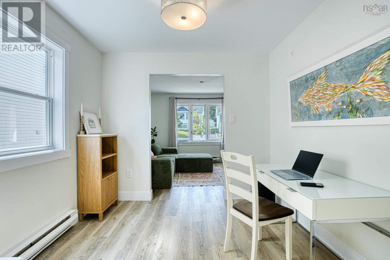
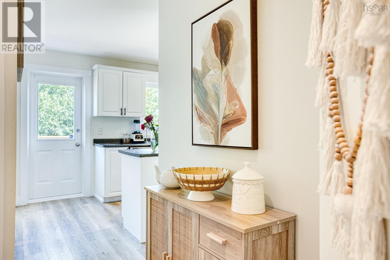
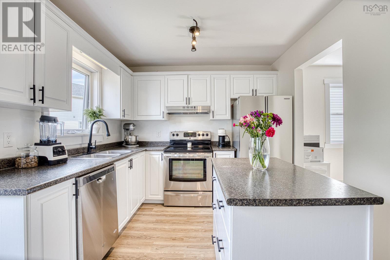
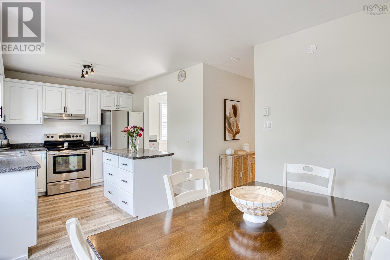
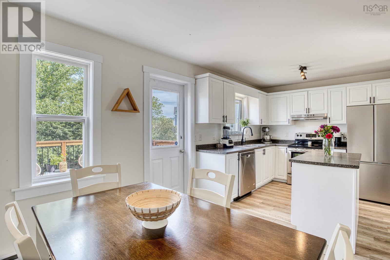
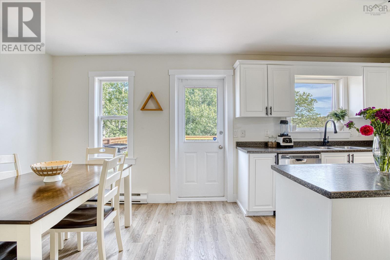
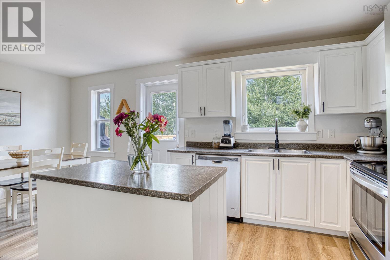
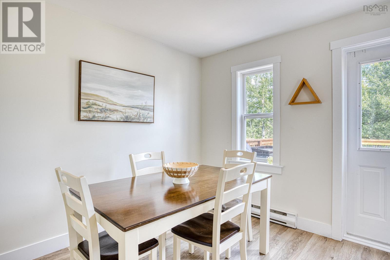
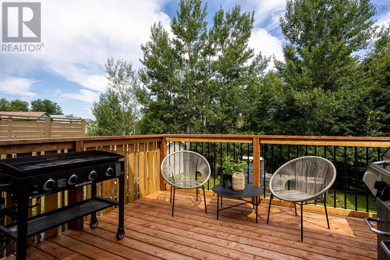
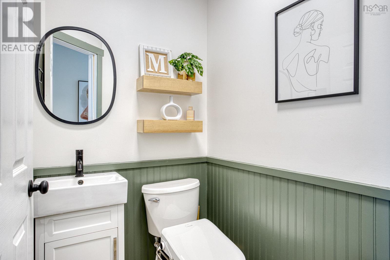
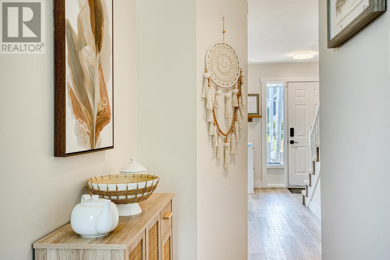
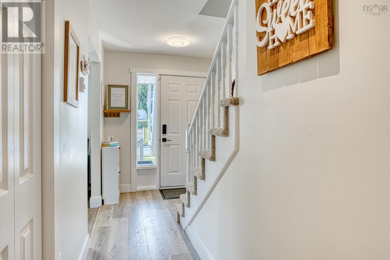
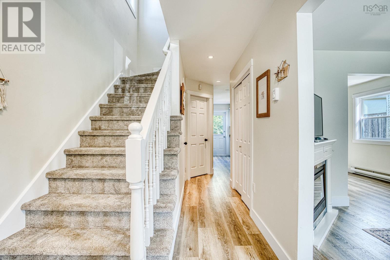
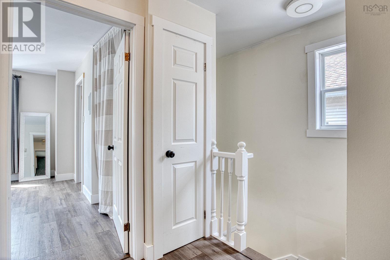
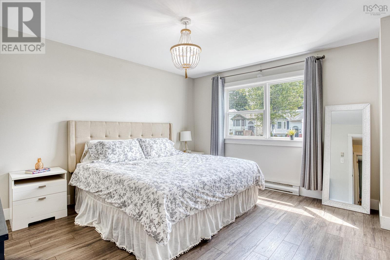
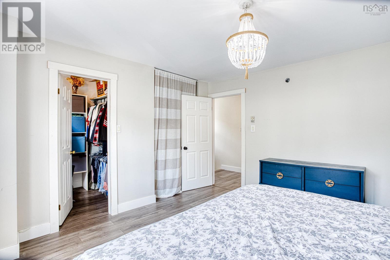
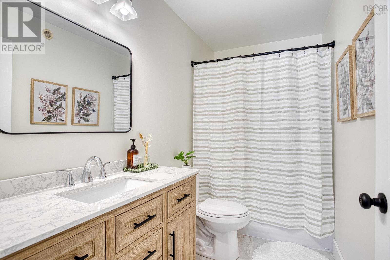
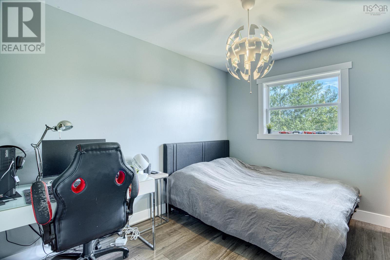
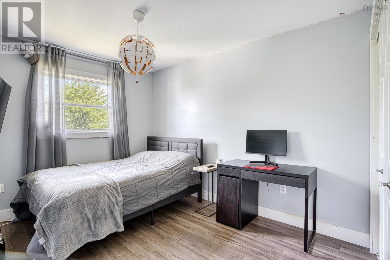
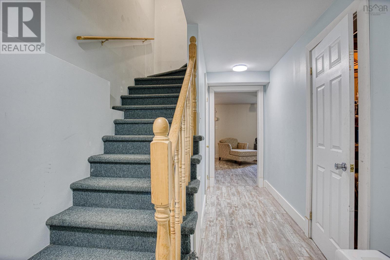
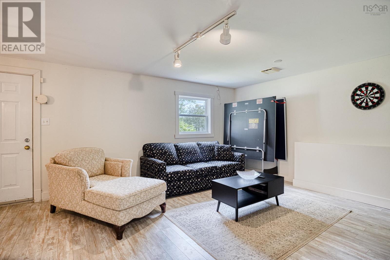
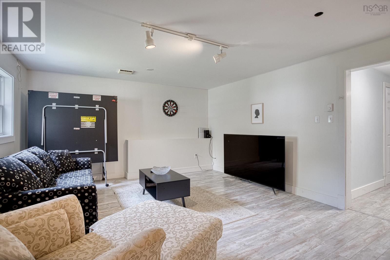
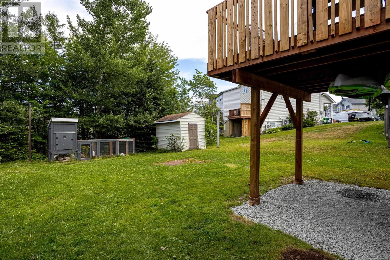
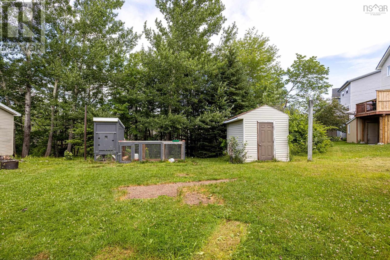
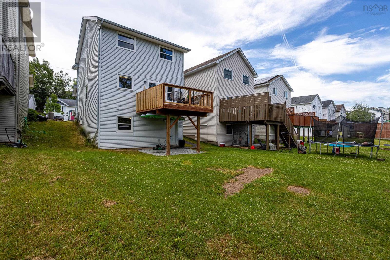
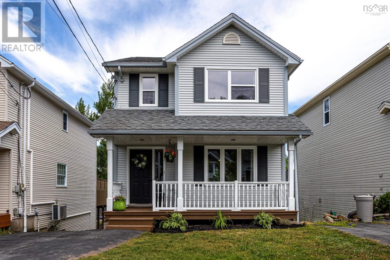
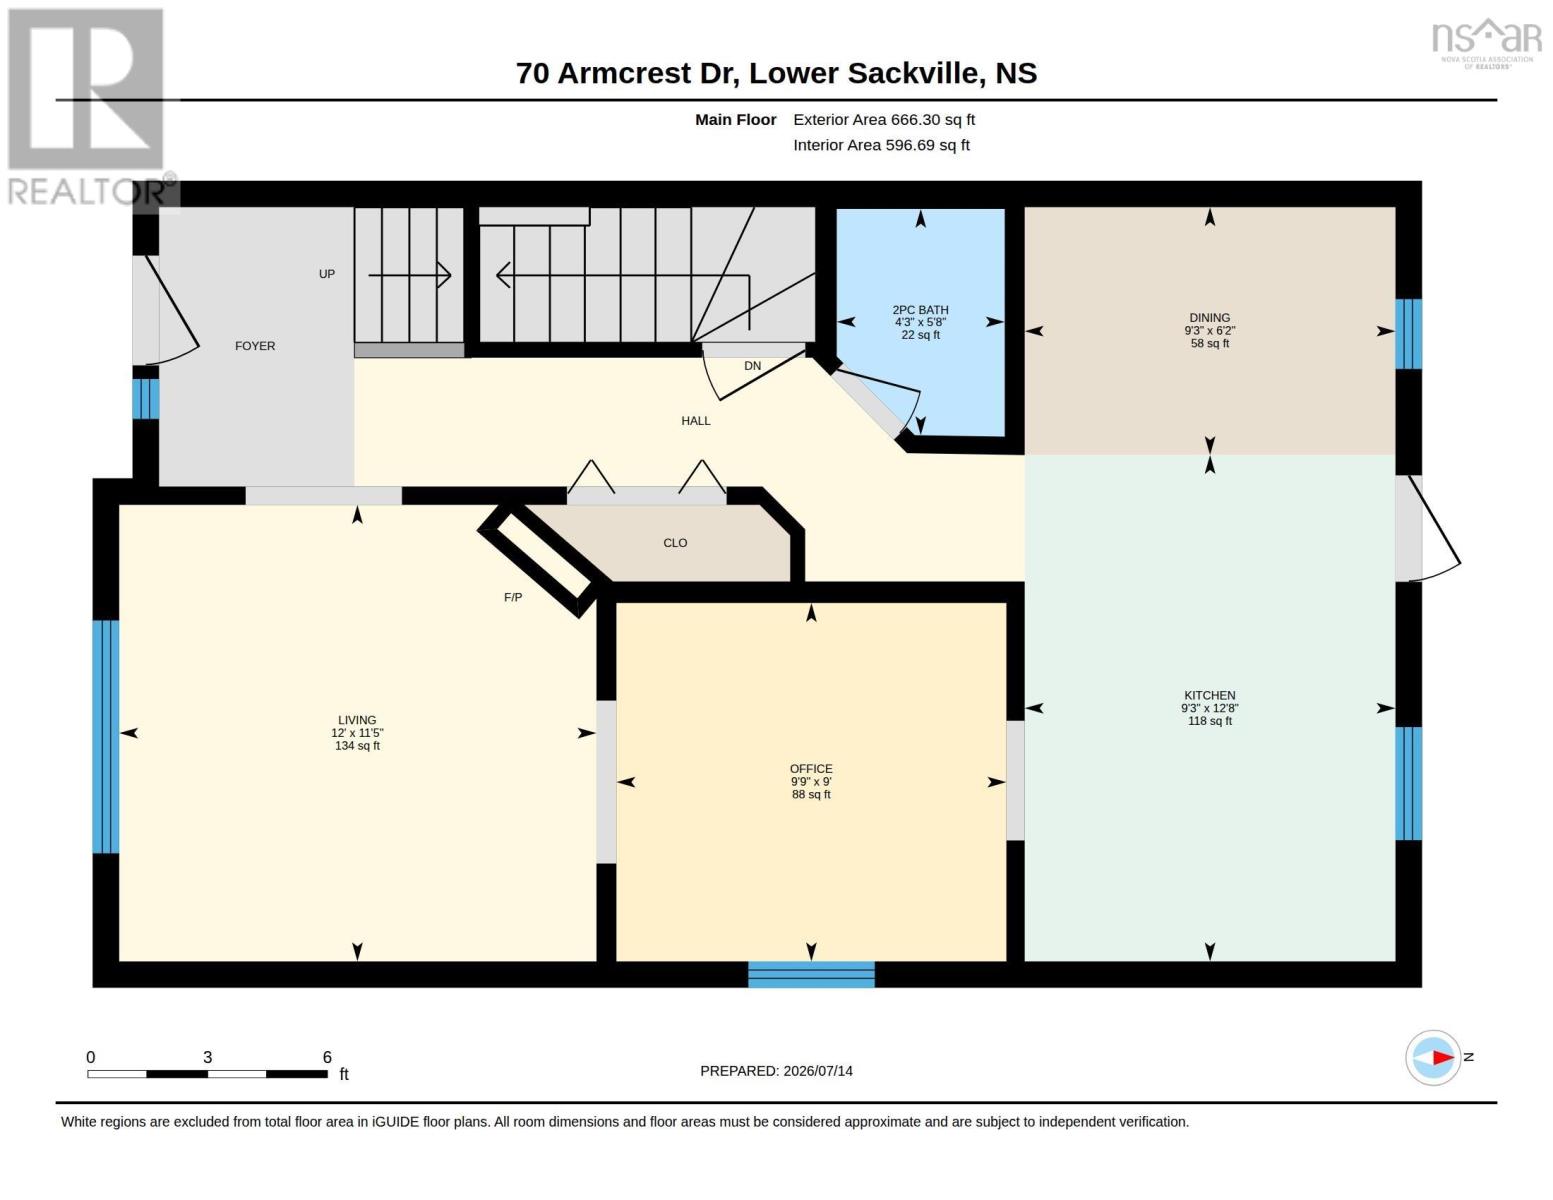
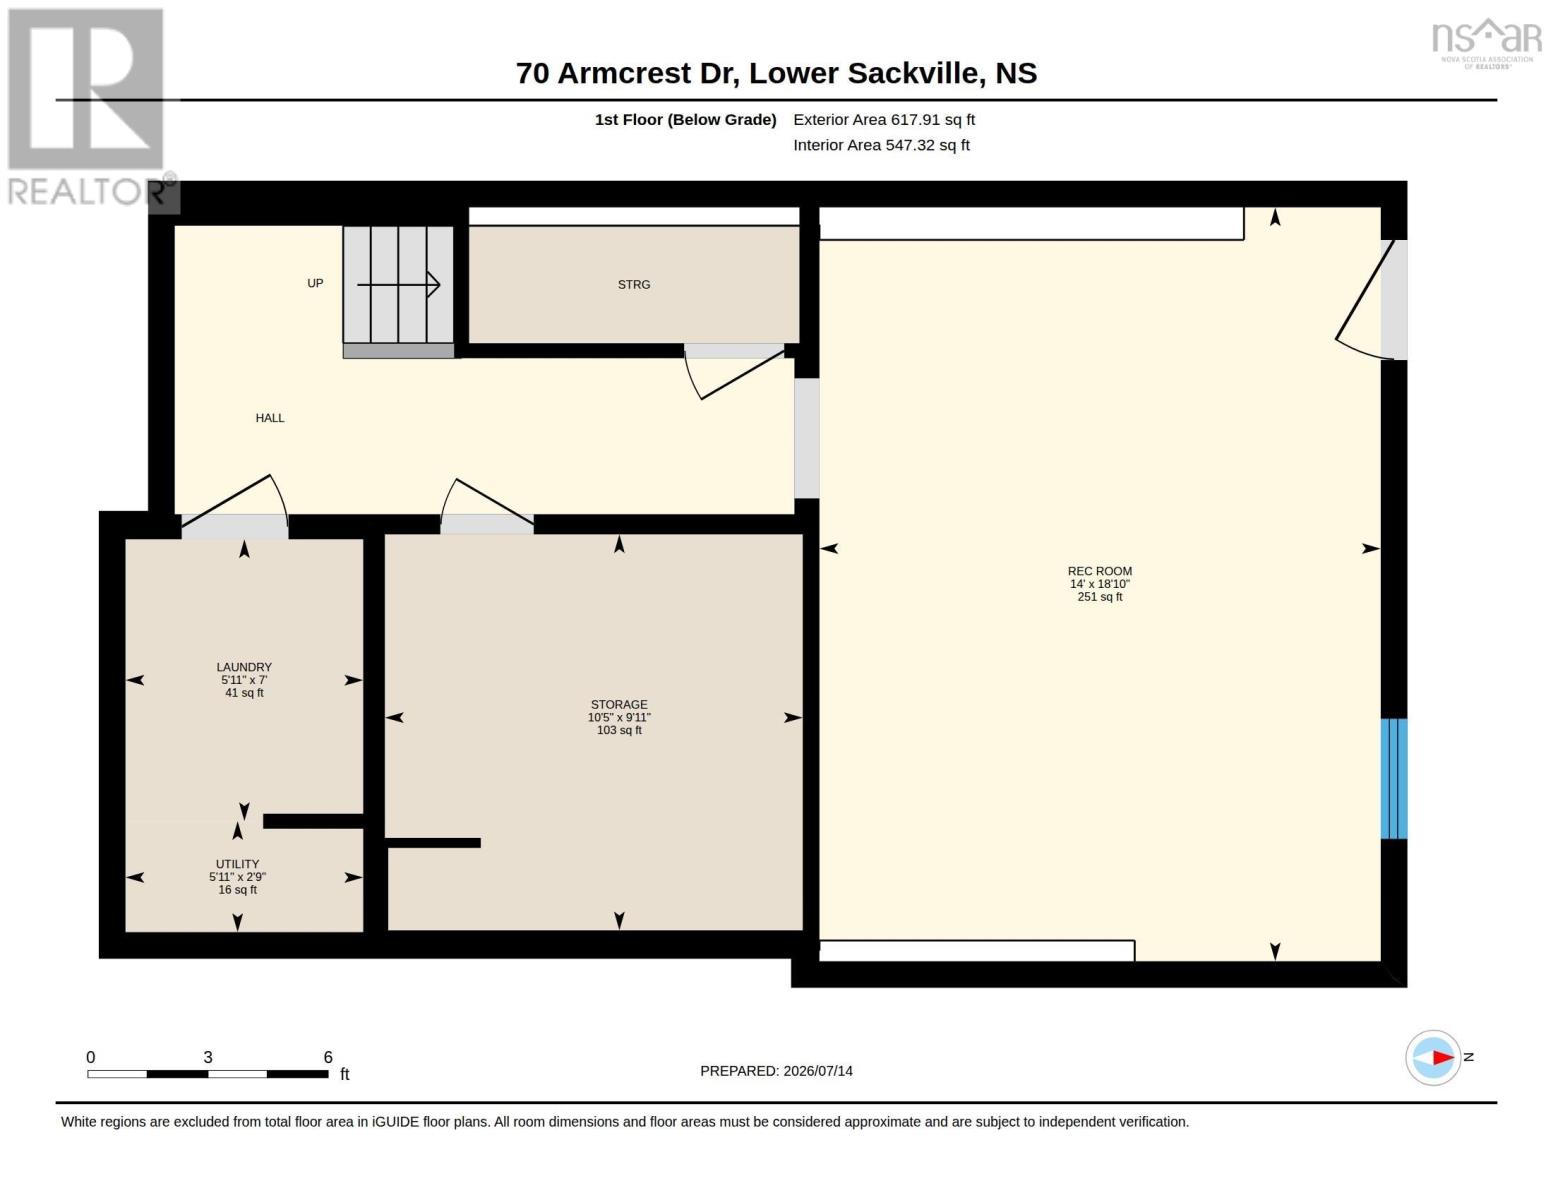
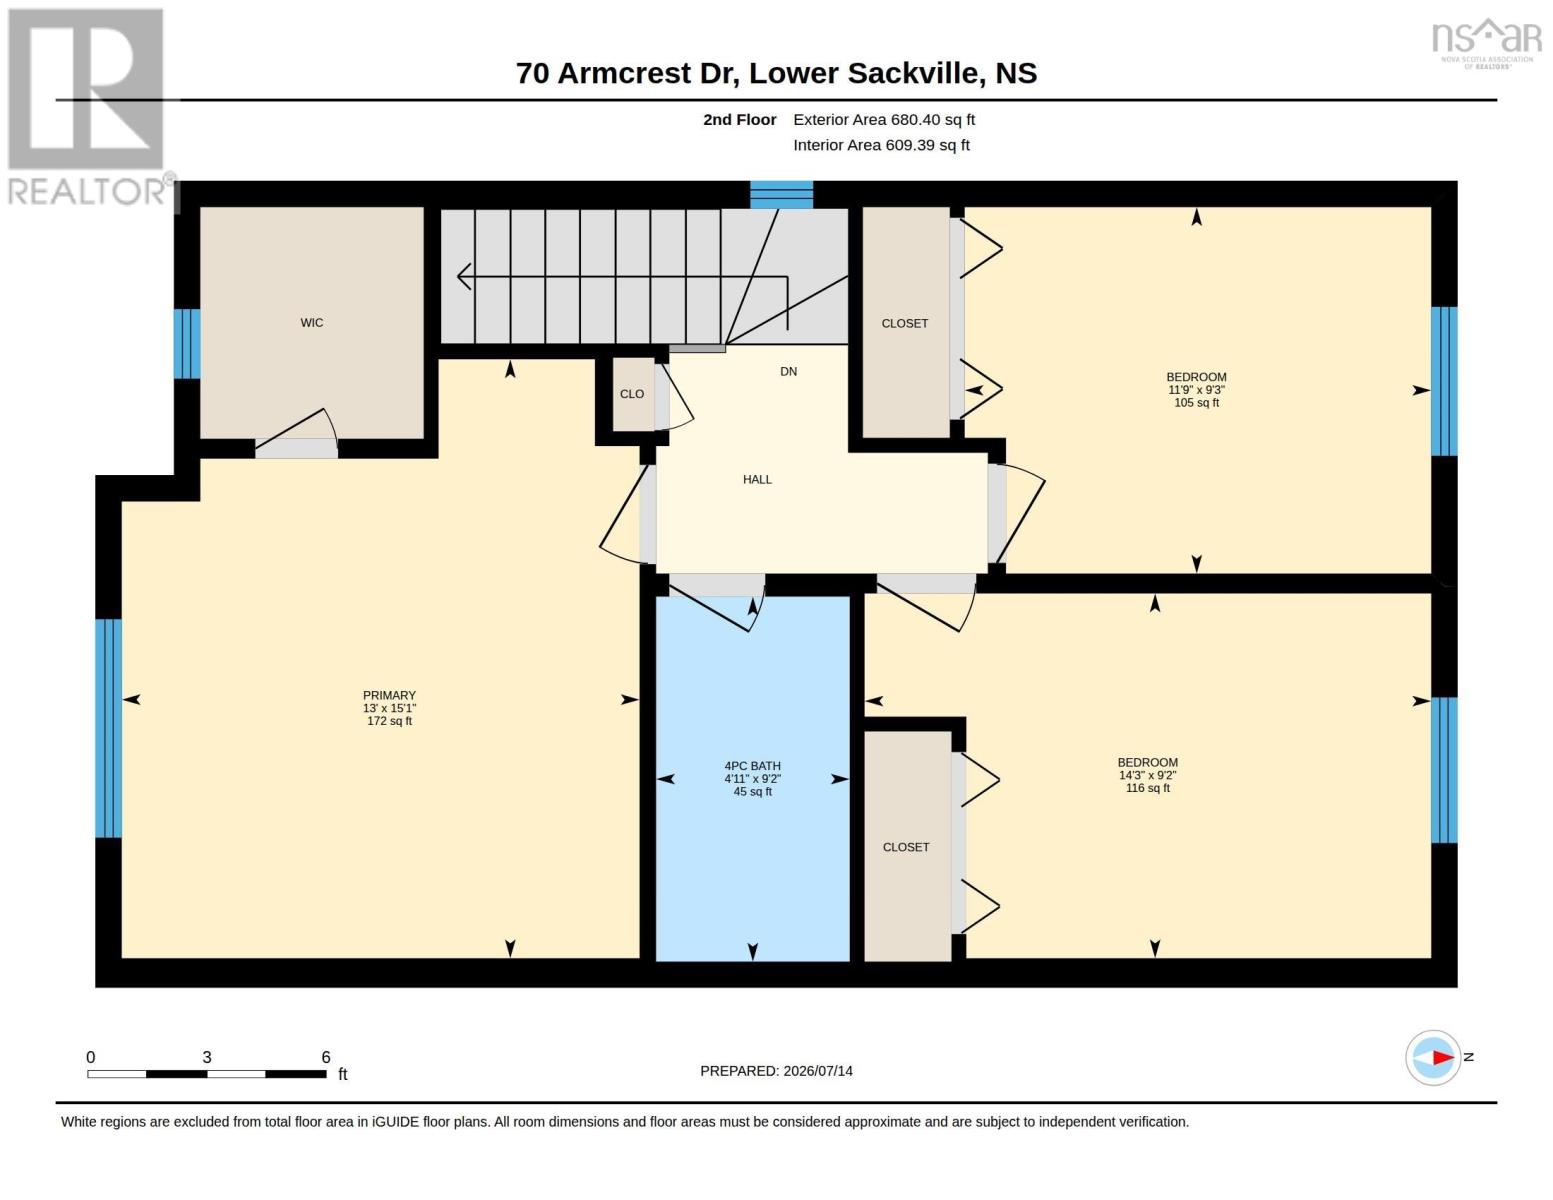
Welcome to 70 Armrest Drive, located in the sough after Armcrest subdivision, ideal for families, walking distance to all levels of schools, parks, shopping and transit. This beautiful 2 story home has been loved by the same family for over a decade ready for their next adventure. Thoughtfully renovated with classic finishes and attractive upgrades ready for its new family to move in and unpack and enjoy. Updates include new deck 2025, most windows replaced 2025, flooring throughout, bathroom renos, kitchen painted, heat pumps 2022, new carpet on stairs this month, lighting and more. From the moment you enter you will feel at home with the Main floor filled with natural light and excellent layout, boasting cozy living room, home office or den, country size white kitchen with lots of cabinets and dinning space, half bath and with access to the back deck. The upper level has 3 large bedrooms, primary with double closets including a walk in closet, and full updated bath. The Lower level walk out basement is ideal for older kids, or extended family, with exterior entrance, large bright and spacious rec room, full bath, storage, and laundry. (id:29604)
Property Details
| MLS® Number | 202617549 |
| Property Type | Single Family |
| Community Name | Lower Sackville |
| Amenities Near By | Park, Playground, Public Transit, Shopping |
| Features | Walk-in Closet |
Building
| Bathroom Total | 3 |
| Bedrooms Above Ground | 3 |
| Bedrooms Total | 3 |
| Appliances | Stove, Dishwasher, Dryer, Washer, Refrigerator |
| Basement Development | Finished |
| Basement Features | Walk Out |
| Basement Type | Full (finished) |
| Construction Style Attachment | Detached |
| Cooling Type | Air Conditioned |
| Exterior Finish | Vinyl |
| Flooring Type | Carpeted, Vinyl Plank |
| Foundation Type | Poured Concrete |
| Half Bath Total | 1 |
| Heating Fuel | Electric |
| Heating Type | Baseboard Heaters, Heat Pump, Ductless |
| Stories Total | 2 |
| Size Interior | 2087 Sqft |
| Total Finished Area | 2087 Sqft |
| Type | House |
| Utility Water | Municipal Water |
Parking
| Paved Yard |
Land
| Acreage | No |
| Land Amenities | Park, Playground, Public Transit, Shopping |
| Landscape Features | Landscaped |
| Sewer | Municipal Sewage System |
| Size Irregular | 0.0764 |
| Size Total | 0.0764 Ac |
| Size Total Text | 0.0764 Ac |
Rooms
| Level | Type | Length | Width | Dimensions |
|---|---|---|---|---|
| Second Level | Primary Bedroom | 13 x 15.1 | ||
| Second Level | Bath (# Pieces 1-6) | 4.11 x 9.12 | ||
| Second Level | Bedroom | 11.9 x 9.3 | ||
| Second Level | Bedroom | 14.3 x 9.2 | ||
| Lower Level | Recreational, Games Room | 14 x 18.10 | ||
| Lower Level | Bath (# Pieces 1-6) | 10.5 x 9.11 | ||
| Lower Level | Laundry Room | 5.11 x 7 | ||
| Main Level | Living Room | 12 x 11.5 | ||
| Main Level | Den | 9.9 x 9 | ||
| Main Level | Kitchen | 9.3 x 12.8 | ||
| Main Level | Dining Nook | 9.3 x 6.2 | ||
| Main Level | Bath (# Pieces 1-6) | 4.3 x 5.8 |
https://www.realtor.ca/real-estate/30034812/70-armcrest-drive-lower-sackville-lower-sackville
Interested?
Contact us for more information

Brooke Godsoe
(902) 423-0210

222 Waterfront Drive, Suite 106
Bedford, Nova Scotia B4A 0H3
(902) 407-7373
(902) 407-7374
www.kwhalifax.com/
Allison Macpherson
(902) 481-1002
222 Waterfront Drive, Suite 106
Bedford, Nova Scotia B4A 0H3
(902) 407-7373
(902) 407-7374
www.kwhalifax.com/

The trademarks REALTOR®, REALTORS®, and the REALTOR® logo are controlled by The Canadian Real Estate Association (CREA) and identify real estate professionals who are members of CREA. The trademarks MLS®, Multiple Listing Service® and the associated logos are owned by The Canadian Real Estate Association (CREA) and identify the quality of services provided by real estate professionals who are members of CREA. The trademark DDF® is owned by The Canadian Real Estate Association (CREA) and identifies CREA's Data Distribution Facility (DDF®)
July 20 2026 12:24:51
Nova Scotia Association of REALTORS®
Keller Williams Select Realty