
2113 Fire Lane Torbrook, Nova Scotia B0P 1R0

$184,000
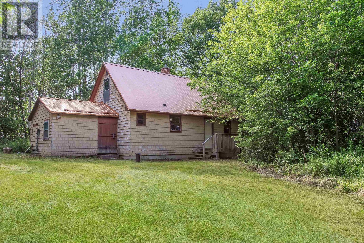
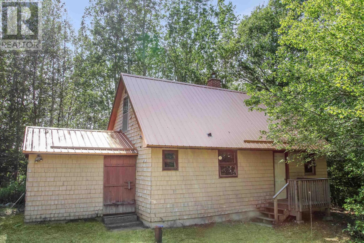
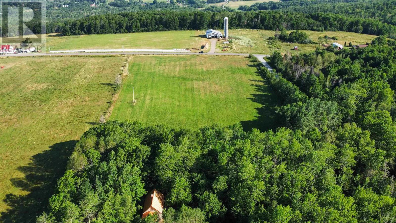
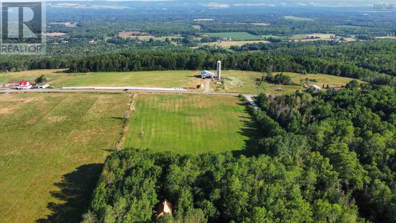
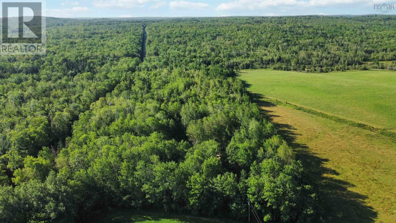
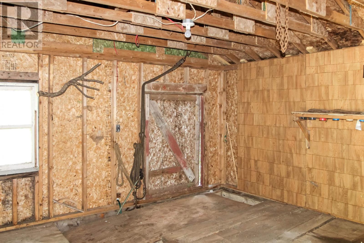
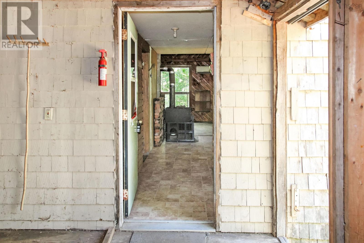
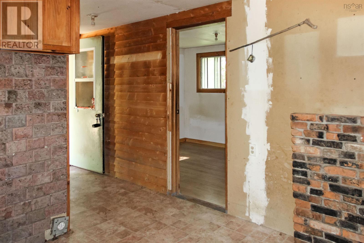
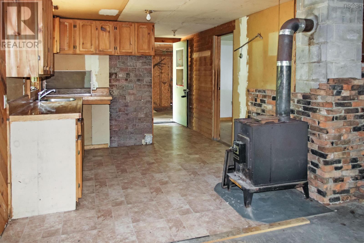
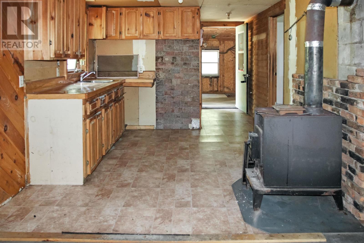
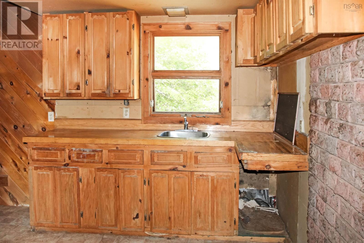
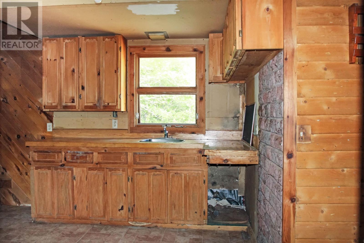
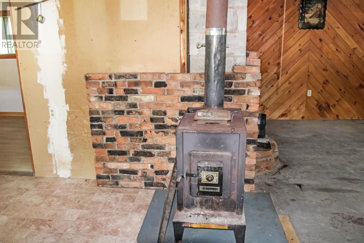
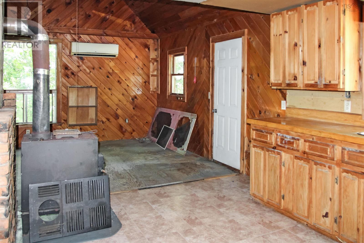
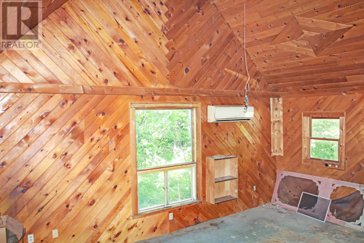
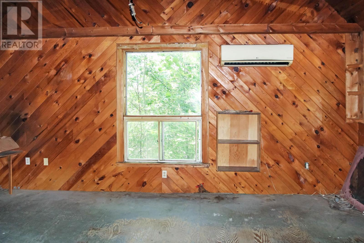
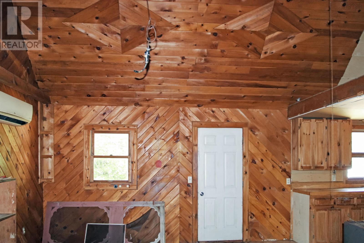
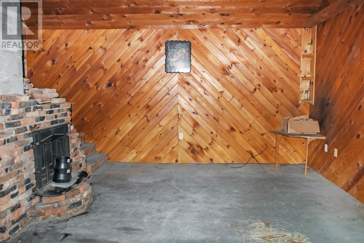
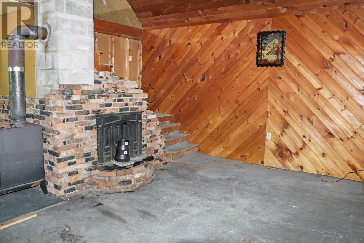
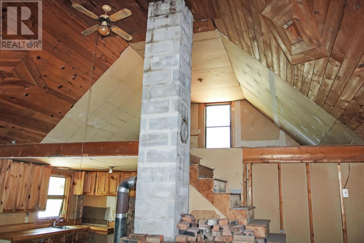
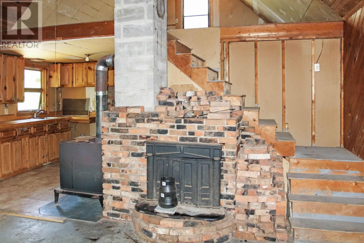
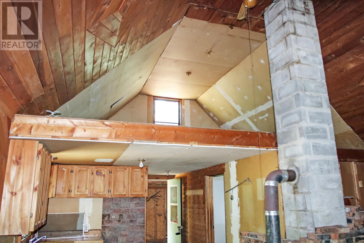
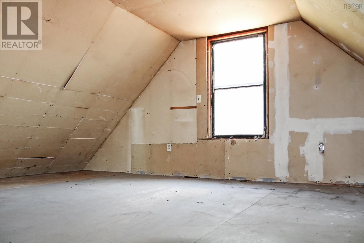
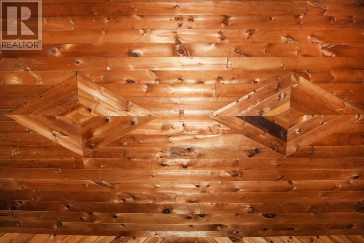
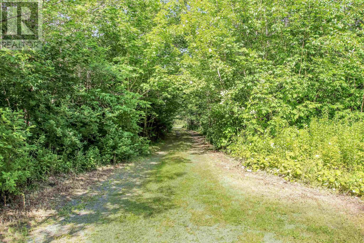
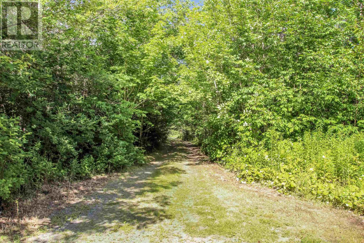
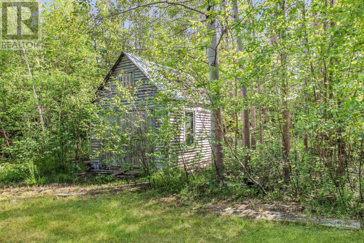
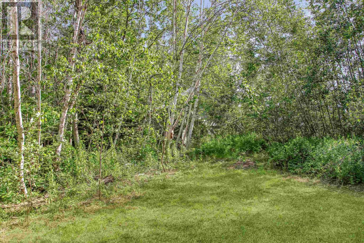
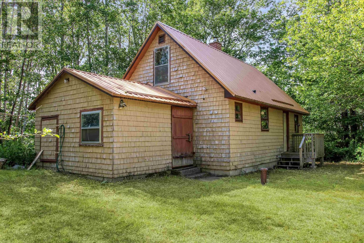
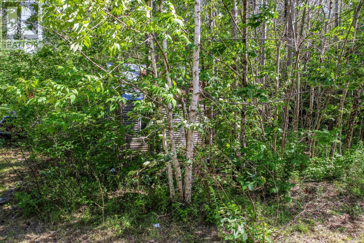
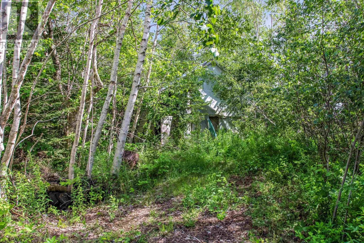
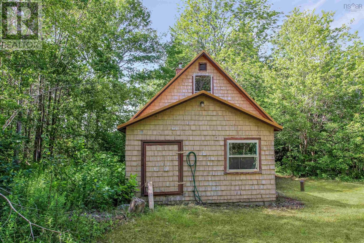
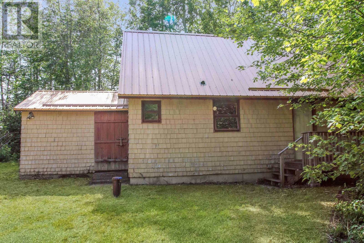
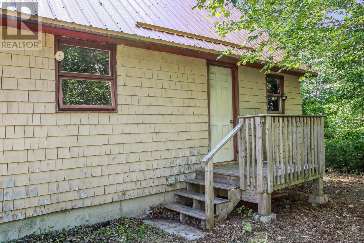
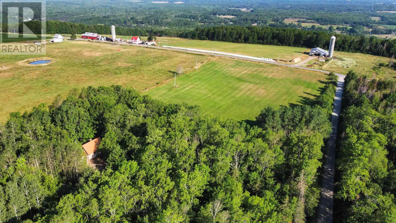
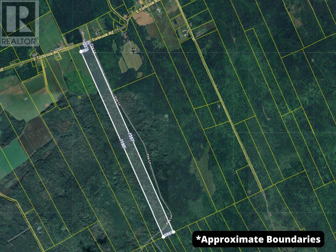
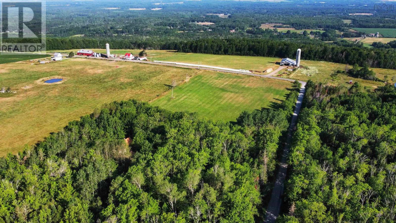
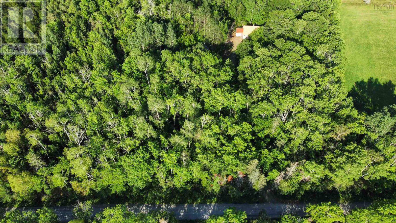
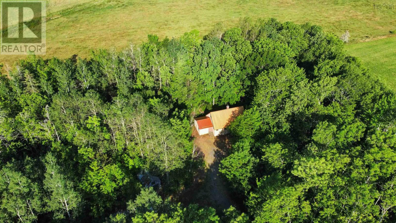
Escape to Your Own Private Annapolis Valley Retreat. Tucked away on 60 acres of peaceful countryside, this charming 2-bedroom cabin with a loft bedroom offers the perfect blend of privacy, nature, and comfort. Whether you're looking for a year-round home, a weekend getaway, or a recreational property, this secluded retreat is sure to impress. The open-concept main living area creates a warm and inviting space for gathering with family and friends, while the loft adds extra sleeping space or a cozy reading nook. A full poured concrete basement provides excellent storage and future development potential, and the durable metal roof offers long-lastingpeace of mind. Step outside and enjoy the beauty of your own private acreage. The property features a small field, ideal for hobby farming, gardens, or simply enjoying the open space, while the remaining acreage is surrounded by mature forest, offering exceptional privacy and endless opportunities for hiking, ATVing, hunting, or simply reconnecting with nature. Located in the heart of the Annapolis Valley, you'll enjoy the tranquility of country living while still being within a convenient drive of local communities, wineries, and amenities. (id:29604)
Property Details
| MLS® Number | 202617605 |
| Property Type | Single Family |
| Community Name | Torbrook |
| Amenities Near By | Shopping, Place Of Worship |
| Features | Treed |
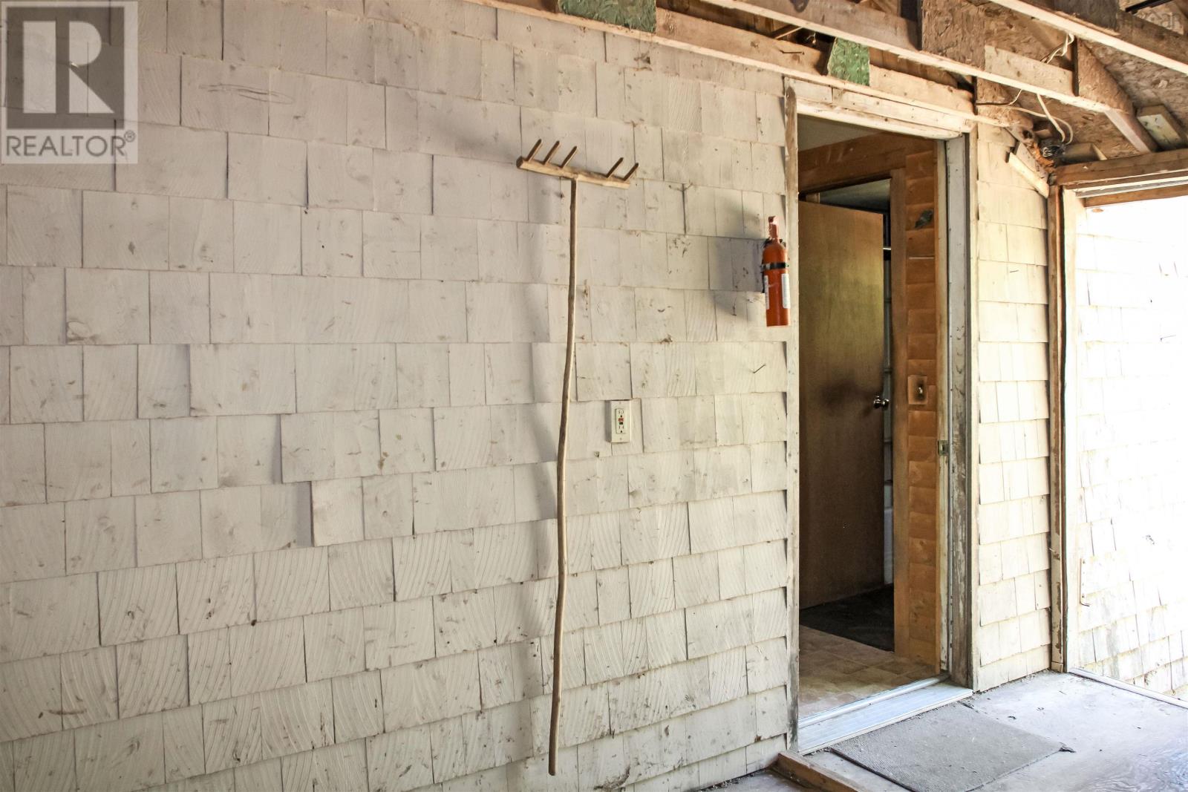
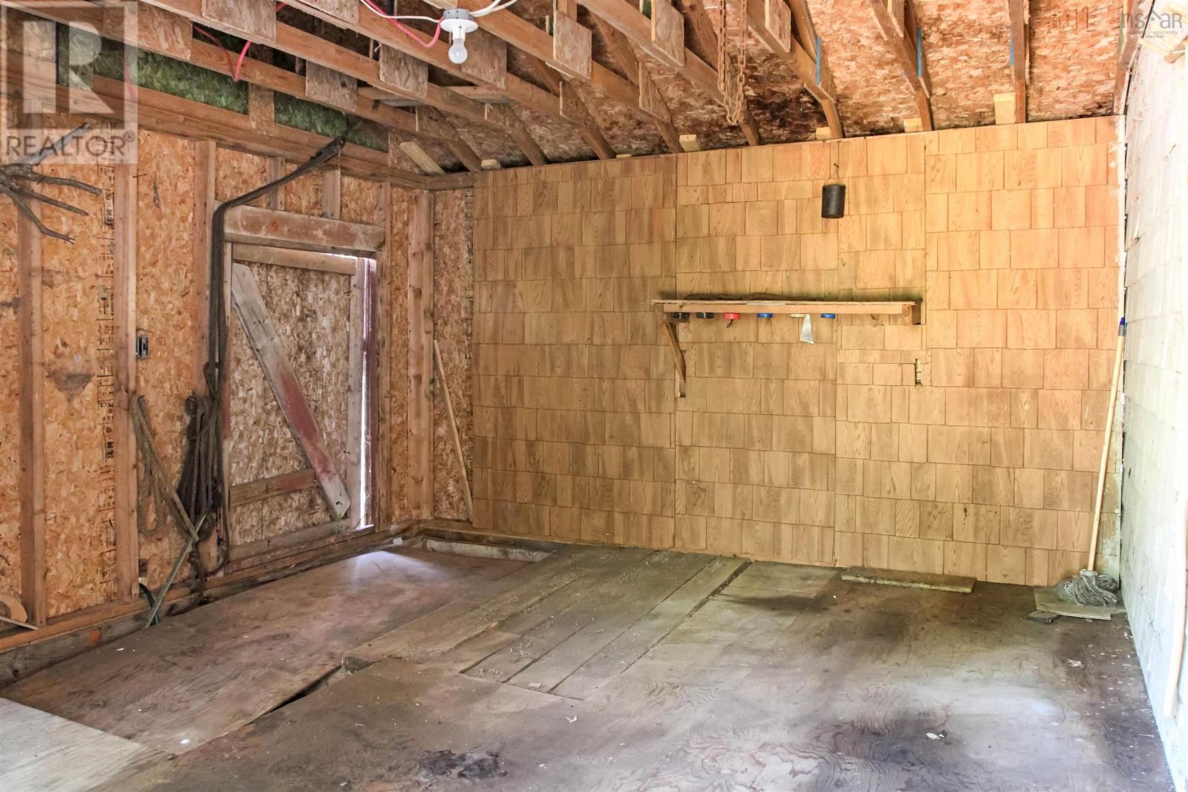
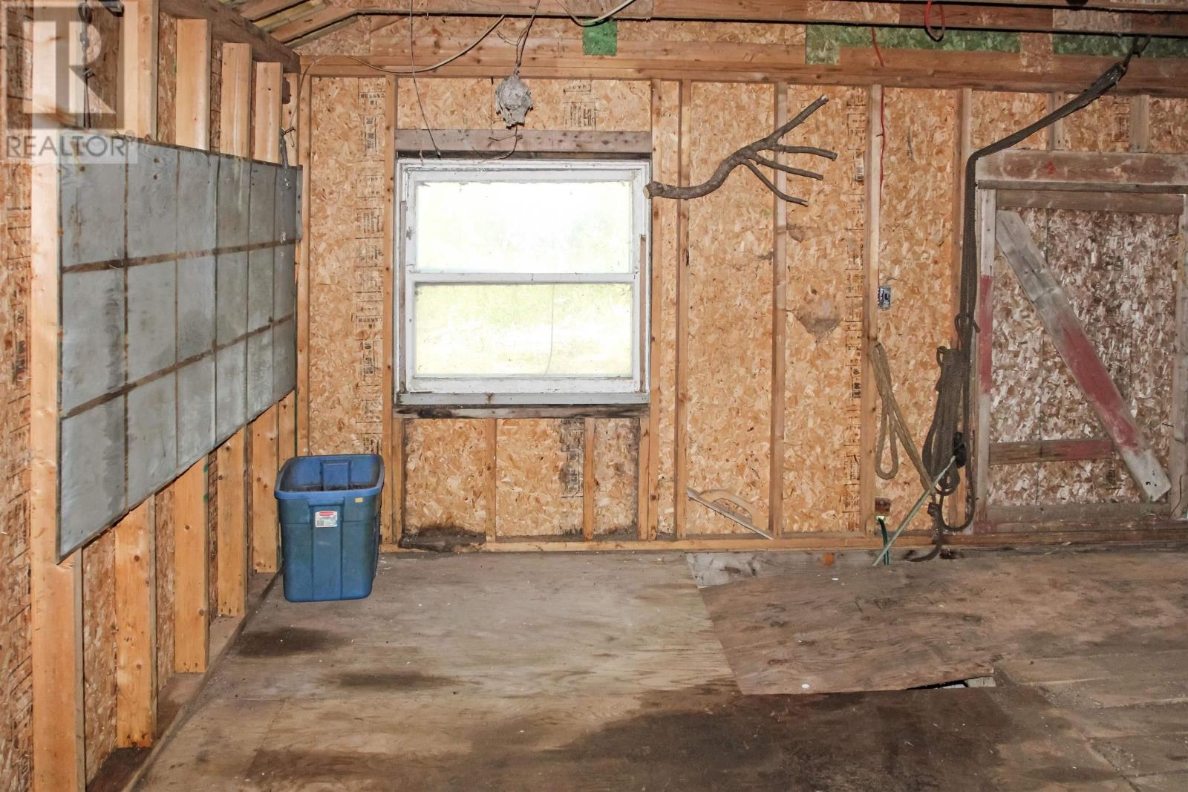
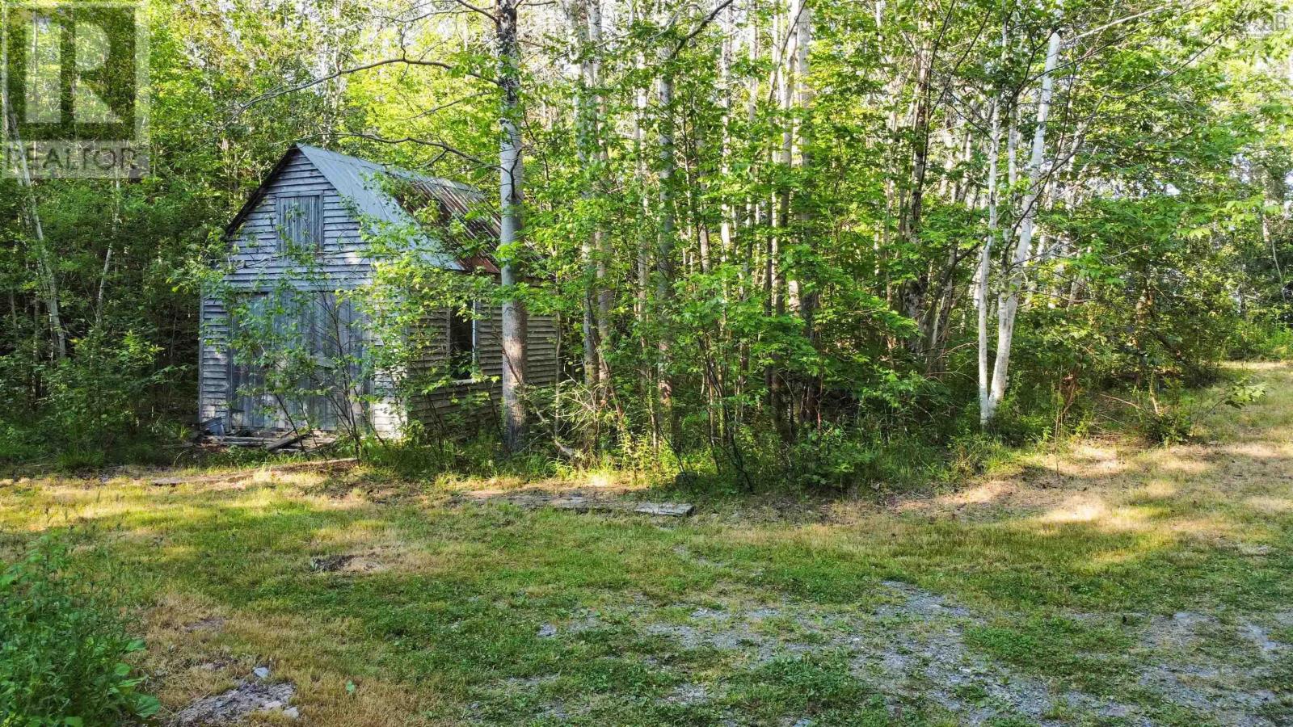
| Structure | Shed |
Building
| Bathroom Total | 1 |
| Bedrooms Above Ground | 2 |
| Bedrooms Total | 2 |
| Appliances | None |
| Basement Development | Unfinished |
| Basement Type | Full (unfinished) |
| Constructed Date | 1990 |
| Construction Style Attachment | Detached |
| Exterior Finish | Wood Shingles |
| Flooring Type | Laminate, Linoleum, Other |
| Foundation Type | Poured Concrete |
| Heating Fuel | Wood |
| Heating Type | Stove |
| Stories Total | 2 |
| Size Interior | 1318 Sqft |
| Total Finished Area | 1318 Sqft |
| Type | House |
| Utility Water | Drilled Well |
Parking
| Garage | |
| Detached Garage |
Land
| Acreage | Yes |
| Land Amenities | Shopping, Place Of Worship |
| Sewer | Holding Tank |
| Size Irregular | 60 |
| Size Total | 60 Ac |
| Size Total Text | 60 Ac |
Rooms
| Level | Type | Length | Width | Dimensions |
|---|---|---|---|---|
| Second Level | Bedroom | 19.11 x 12.6 (Loft) | ||
| Main Level | Porch | 11.11 x 14.3 | ||
| Main Level | Kitchen | 11 x 10.4 | ||
| Main Level | Living Room | 20 x 12 | ||
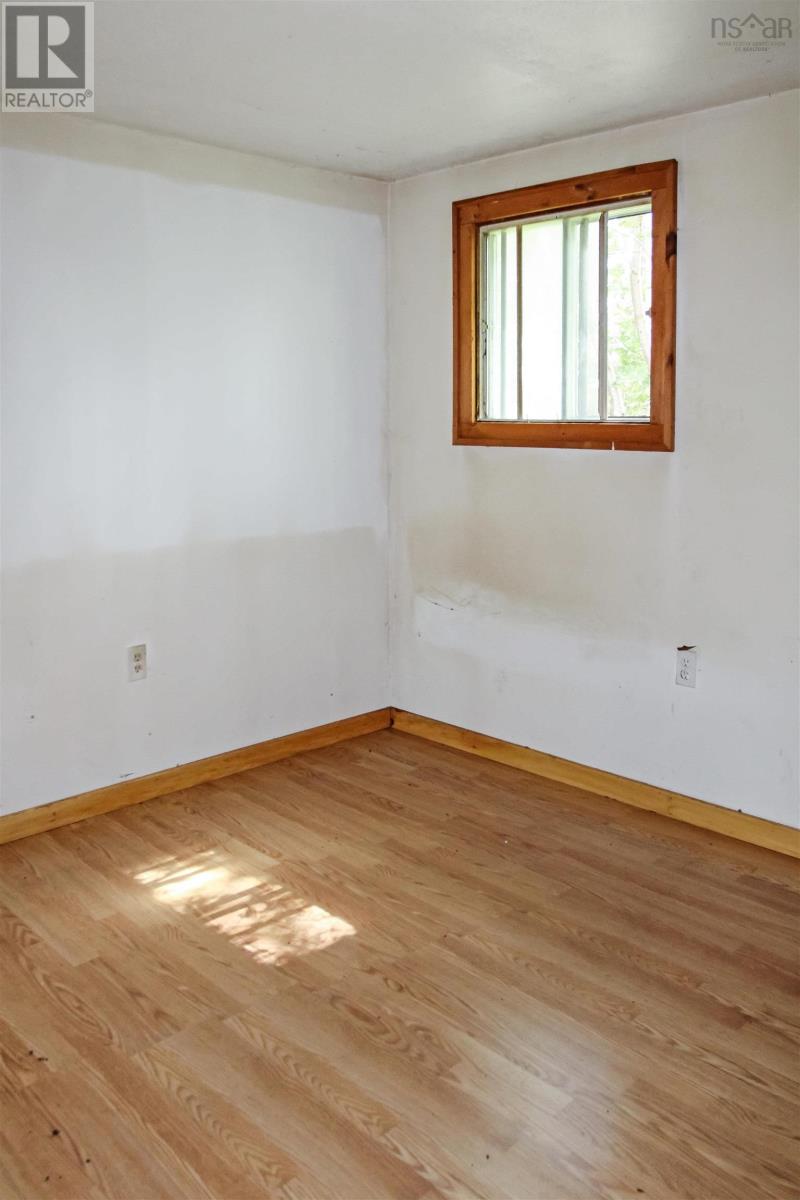
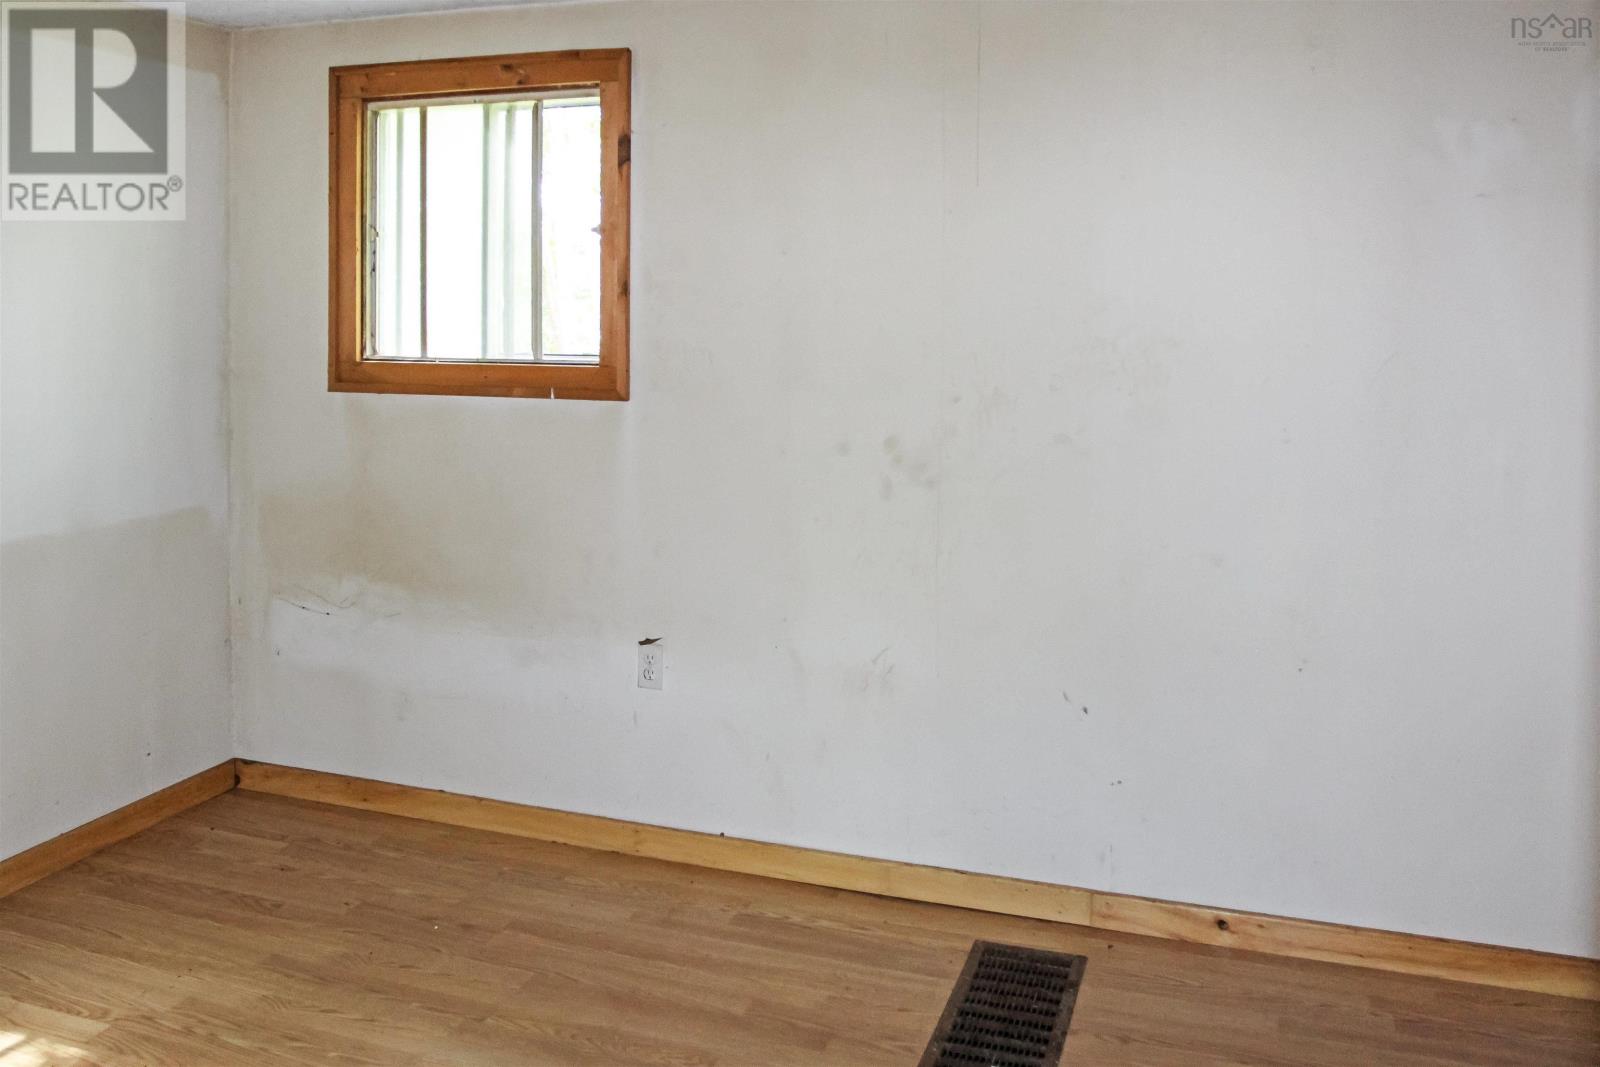
| Main Level | Bedroom | 12.1 x 8.7 | ||
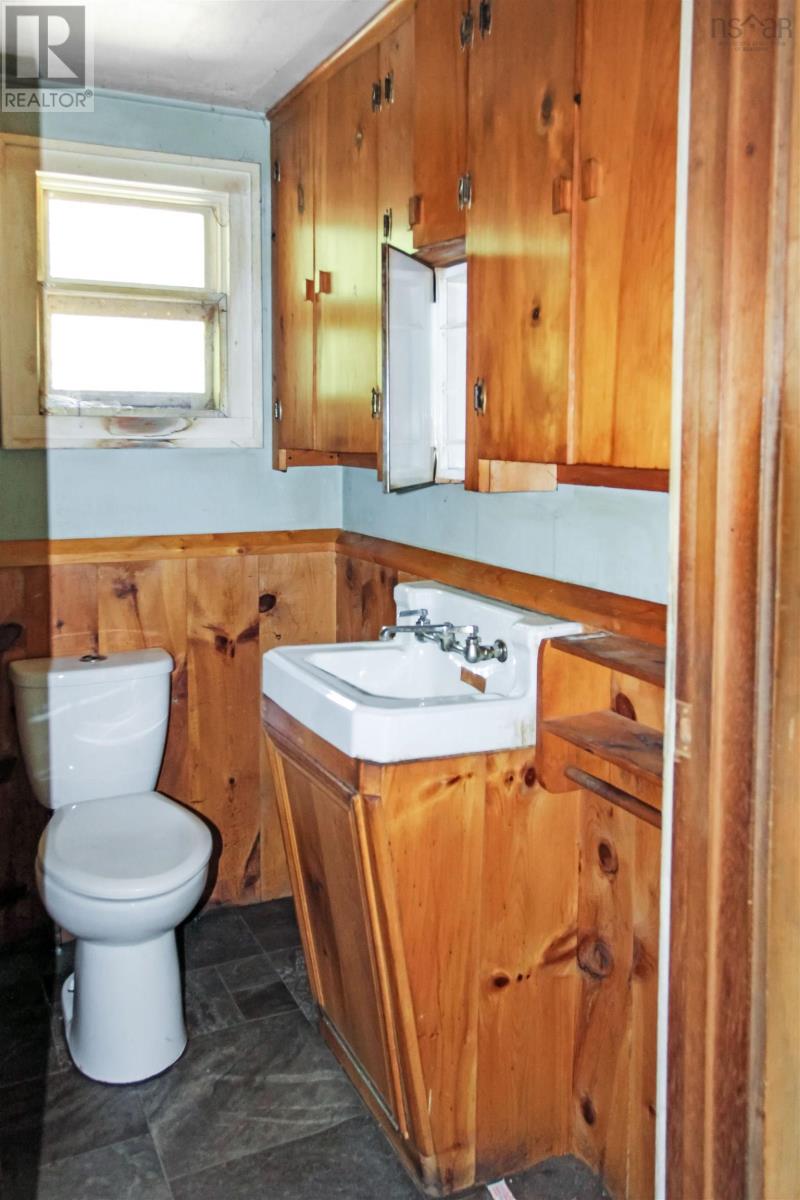
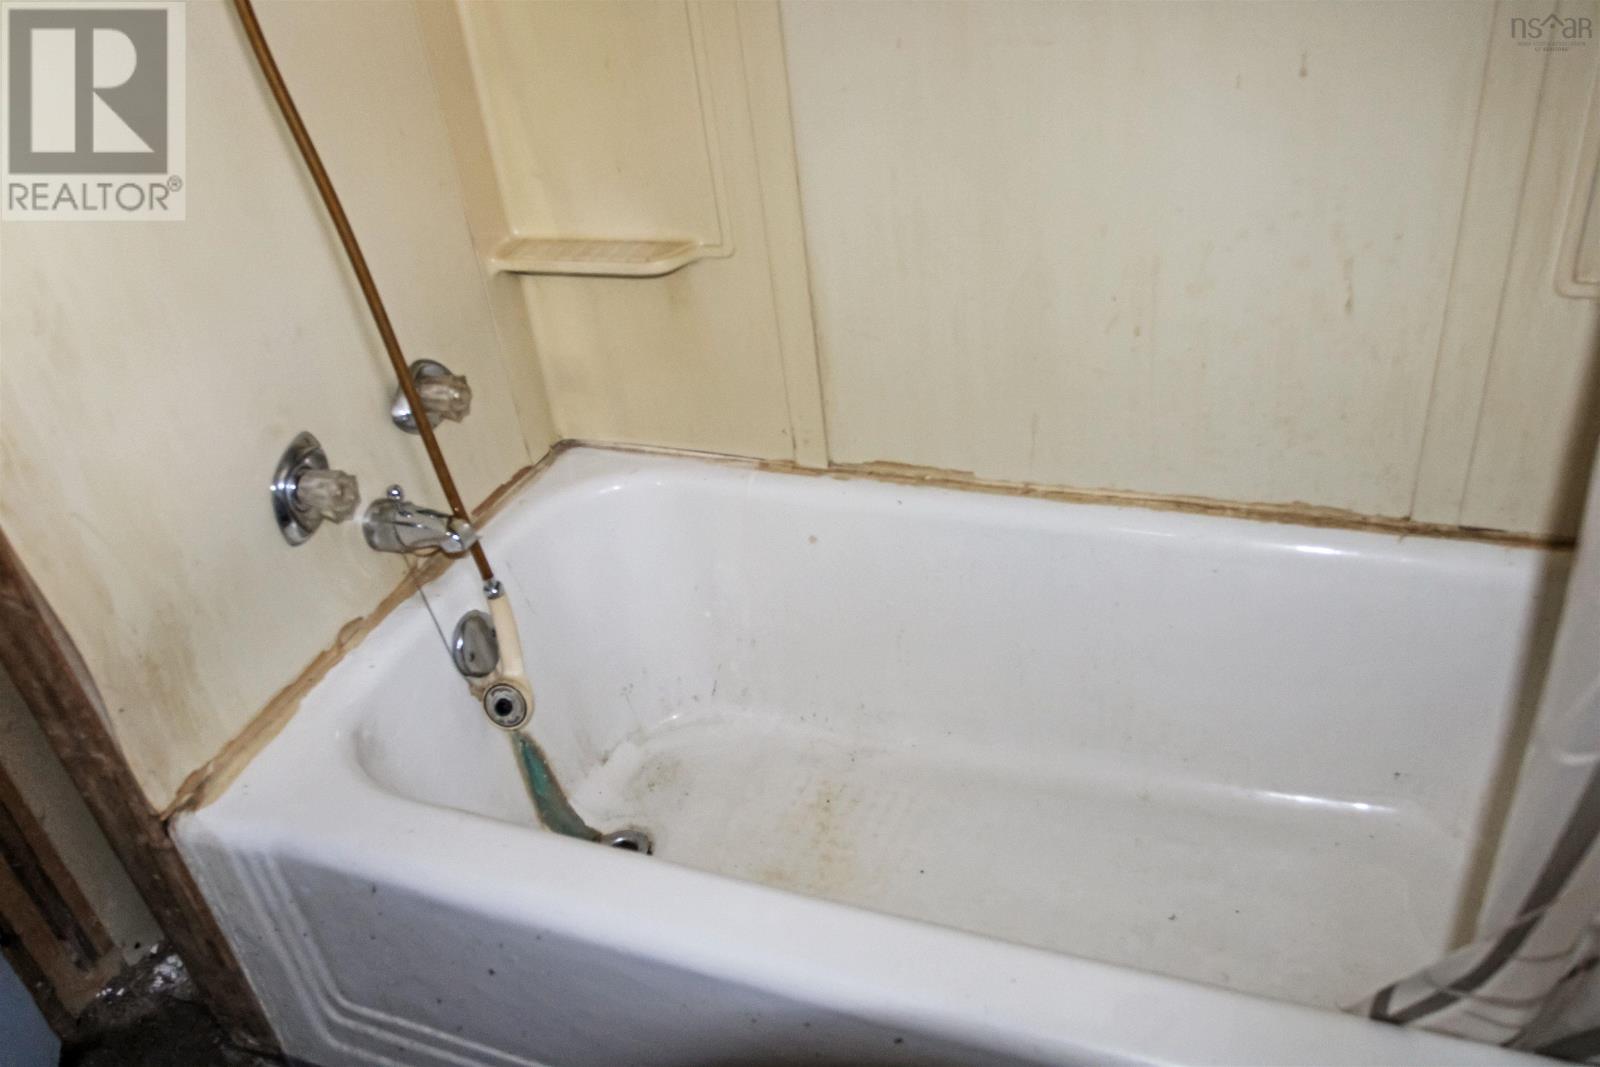
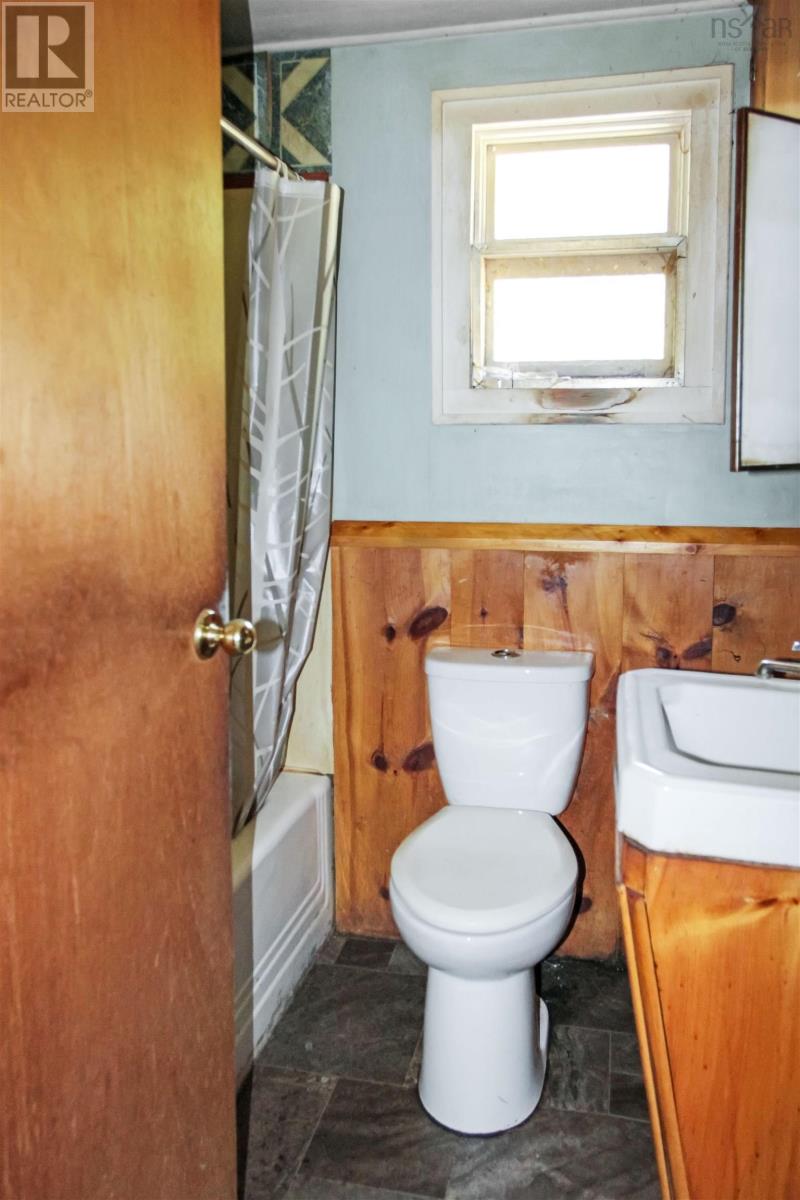
| Main Level | 4pc Bathroom | 6.4 x 5.11 |
https://www.realtor.ca/real-estate/30036221/2113-fire-lane-torbrook-torbrook
Interested?
Contact us for more information

Whitney Purdy
https://www.purdyproperties.ca/
https://www.facebook.com/Whitney-Purdy-Real-Estate-EXIT-Realty-Town-Country-Wolfville-NS

Po Box 1741, 771 Central Avenue
Greenwood, Nova Scotia B0P 1N0
(902) 765-3505
(902) 765-3065
www.callexit.ca/

The trademarks REALTOR®, REALTORS®, and the REALTOR® logo are controlled by The Canadian Real Estate Association (CREA) and identify real estate professionals who are members of CREA. The trademarks MLS®, Multiple Listing Service® and the associated logos are owned by The Canadian Real Estate Association (CREA) and identify the quality of services provided by real estate professionals who are members of CREA. The trademark DDF® is owned by The Canadian Real Estate Association (CREA) and identifies CREA's Data Distribution Facility (DDF®)
September 23 2026 03:24:57
Nova Scotia Association of REALTORS®
Exit Realty Town & Country