
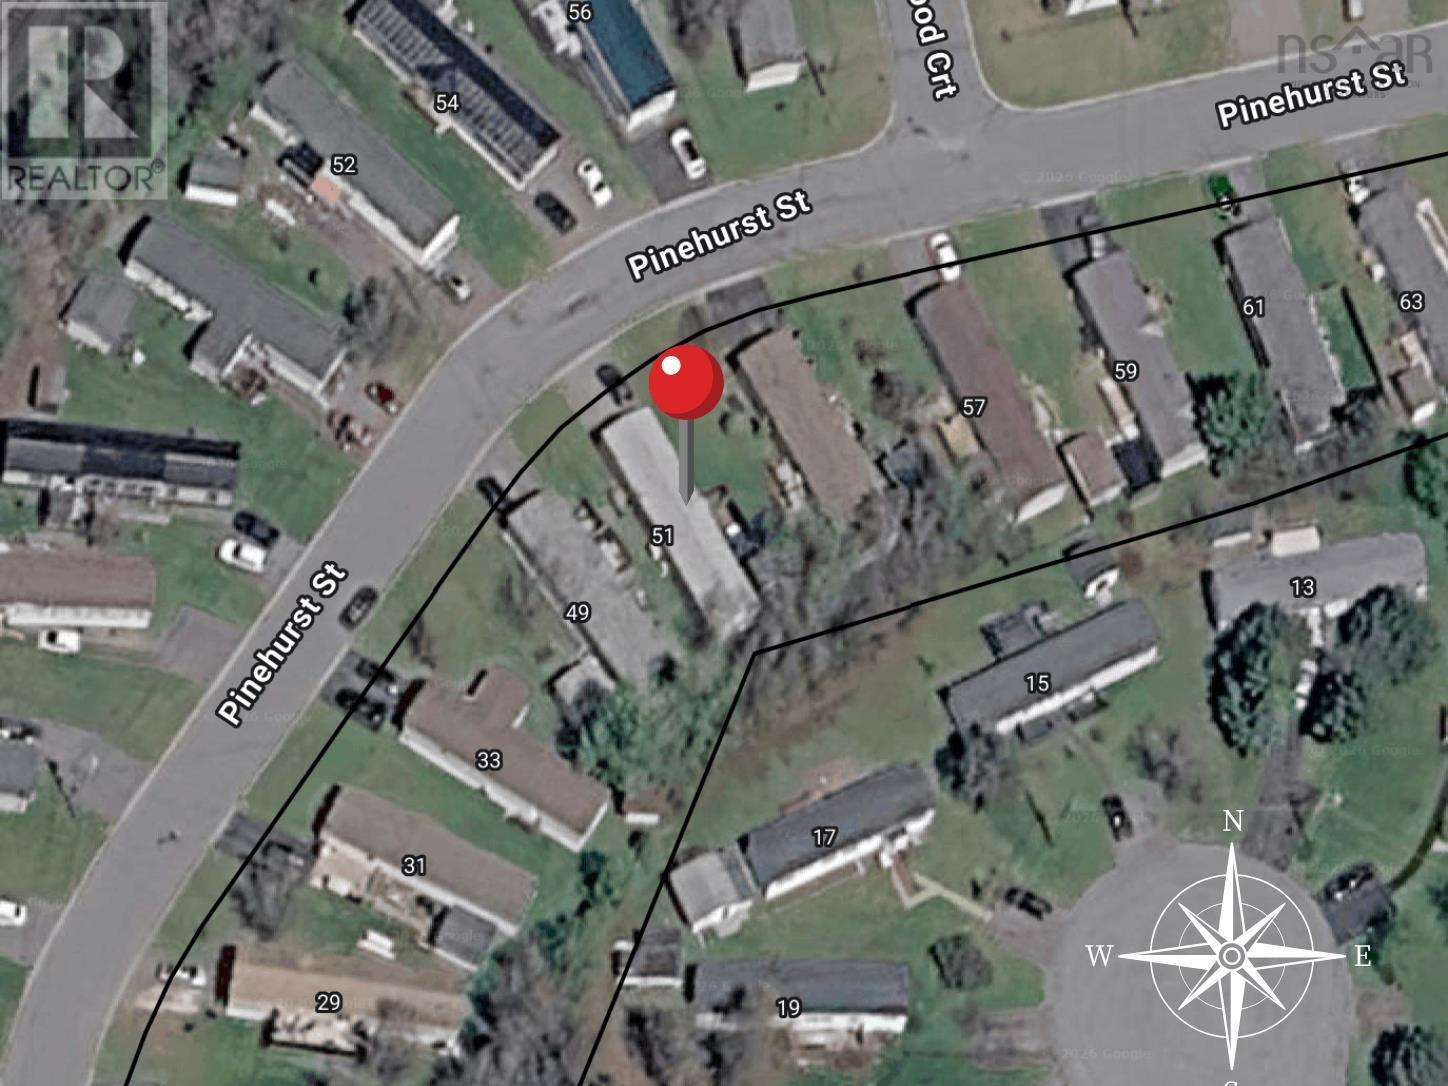
51 Pinehurst Street Amherst, Nova Scotia B4H 4X5

$204,900
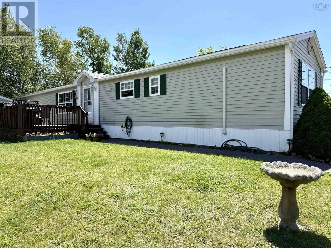
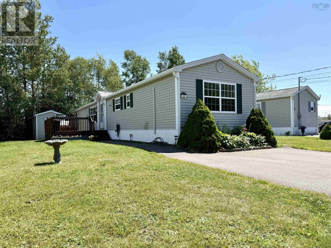
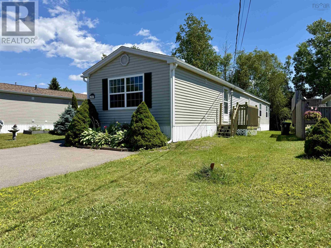
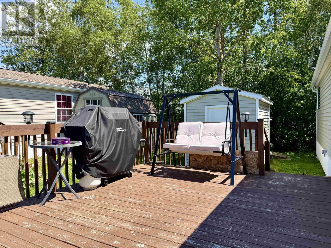
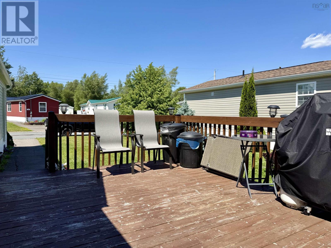
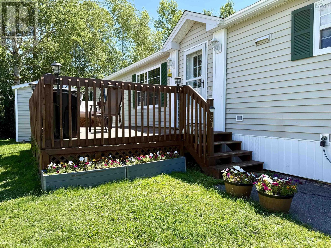
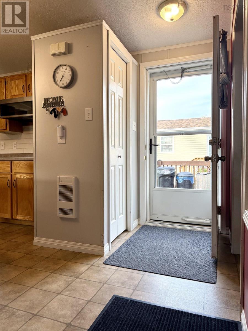
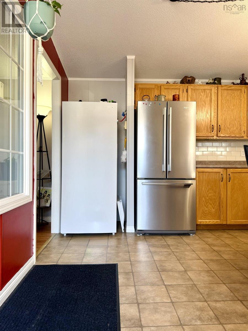
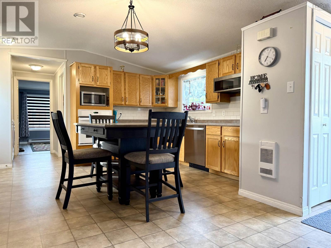
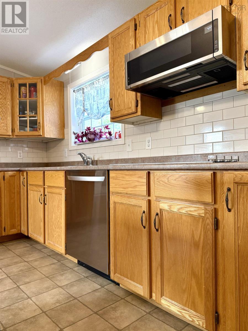
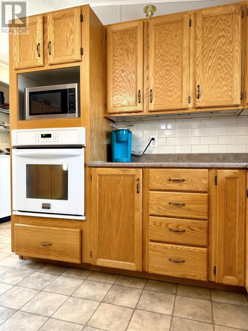
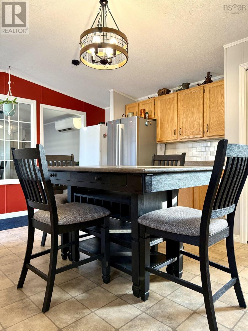
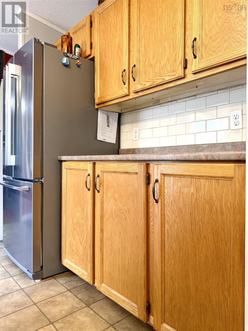
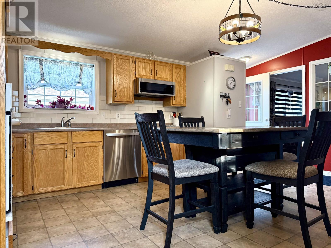
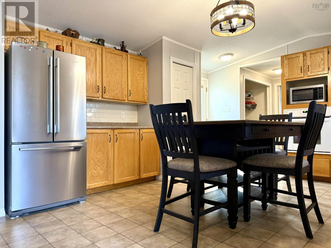
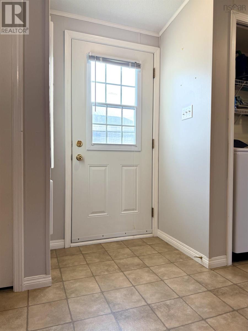
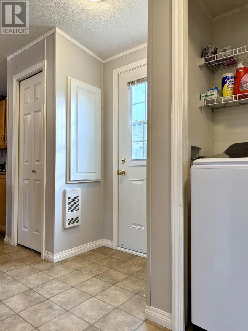
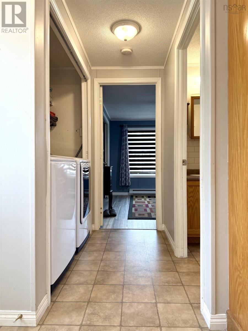
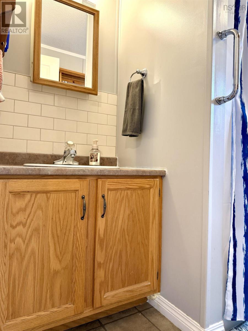
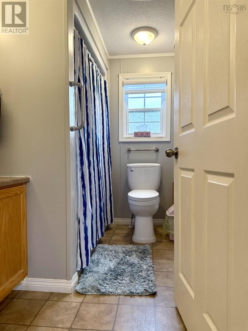
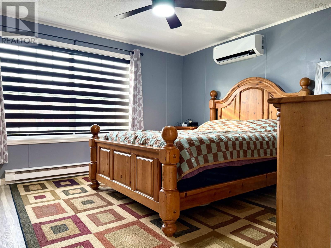
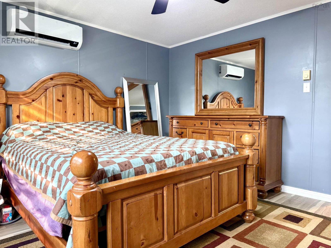
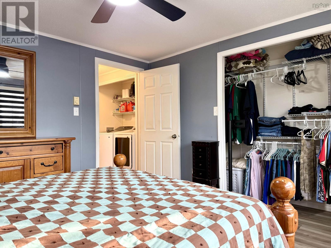
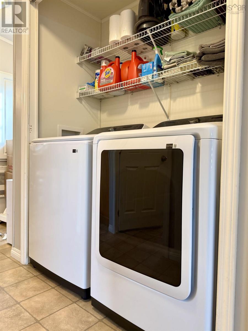
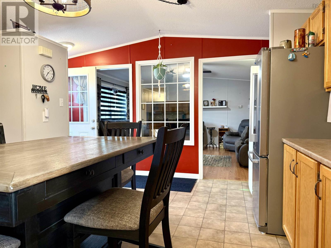
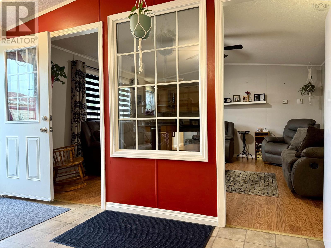
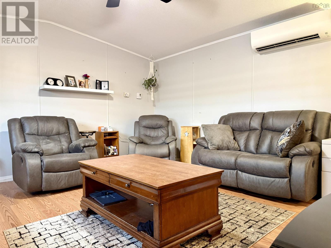
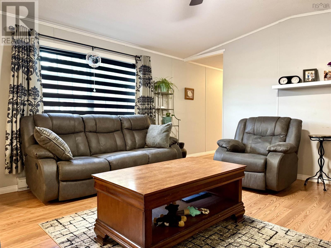
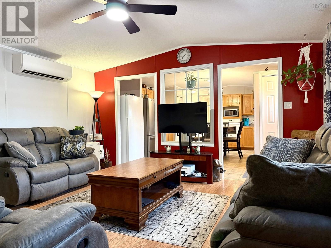
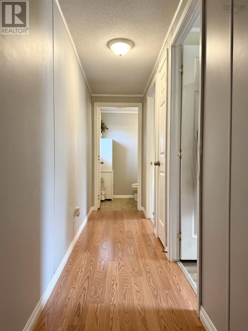
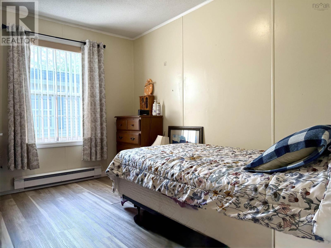
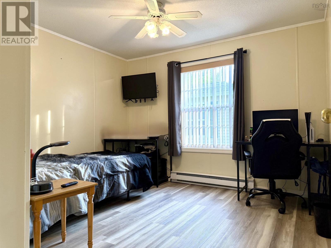
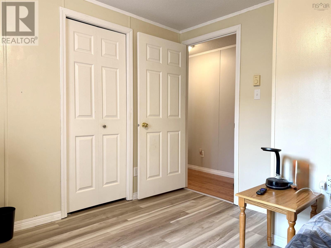
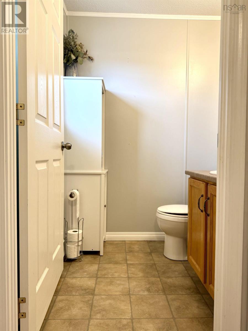
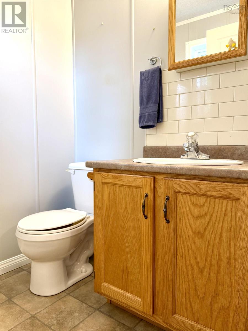
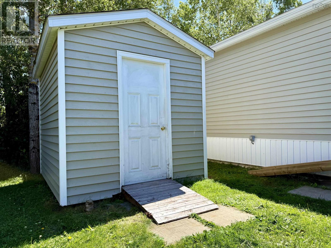
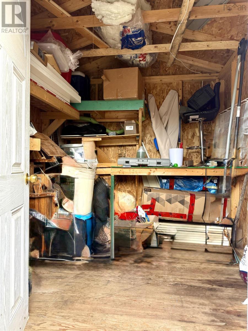
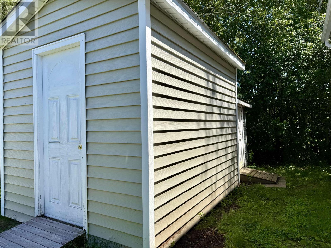
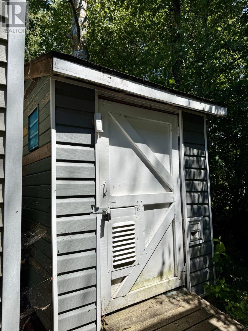
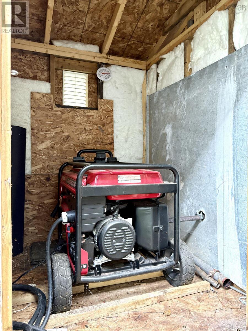
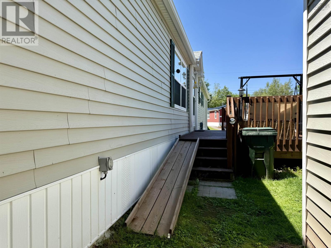
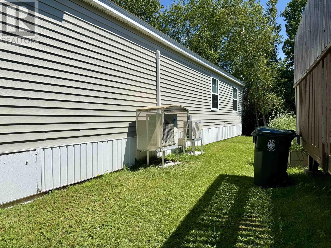
Move-in ready and offering excellent value, this well-maintained 3-bedroom, 1.5-bath mini home has seen extensive updates over the years, with many of the home's major components already into their second generation-providing added confidence for anyone looking for low-maintenance living! The bright, spacious eat-in kitchen offers plenty of cabinetry and comes with a countertop stove, built-in wall oven, refrigerator and microwave/range hood. The adjoining living room is warm and inviting, while the thoughtful layout places the primary bedroom and full bath at one end of the home, with two additional bedrooms and a convenient half bath at the other-ideal for families, guests, or a home office. Recent improvements continue to add value and comfort, including a second ductless heat pump for the primary bedroom, several new thermopane windows replacing failed window seals, and a brand-new HRV unit. Previous updates include roof shingles (2023), a hot water tank (2024), a 12' x 18' deck, the main ductless heat pump, storage shed and a second shed housing the included Honda electric-start generator! If you're looking for an affordable home that's been consistently cared for and thoughtfully updated, this one is well worth a look. Simply move in, unpack, and enjoy! Call today to book your showing! Lot rent is currently $250/mo. (id:29604)
Property Details
| MLS® Number | 202617662 |
| Property Type | Single Family |
| Community Name | Amherst |
| Amenities Near By | Golf Course, Park, Playground, Shopping |
| Community Features | Recreational Facilities |
| Features | Level, Generator |
| Structure | Shed |
Building
| Bathroom Total | 2 |
| Bedrooms Above Ground | 3 |
| Bedrooms Total | 3 |
| Appliances | Stove, Dishwasher, Dryer, Washer, Refrigerator |
| Architectural Style | Mini |
| Basement Type | None |
| Constructed Date | 2006 |
| Cooling Type | Air Conditioned, Wall Unit |
| Exterior Finish | Vinyl |
| Flooring Type | Laminate, Vinyl |
| Half Bath Total | 1 |
| Heating Fuel | Electric |
| Heating Type | Baseboard Heaters, Heat Pump, Ductless, Radiant Heat |
| Stories Total | 1 |
| Size Interior | 1184 Sqft |
| Total Finished Area | 1184 Sqft |
| Type | Mobile Home |
| Utility Water | Municipal Water |
Parking
| Paved Yard |
Land
| Acreage | No |
| Land Amenities | Golf Course, Park, Playground, Shopping |
| Landscape Features | Landscaped |
| Sewer | Municipal Sewage System |
Rooms
| Level | Type | Length | Width | Dimensions |
|---|---|---|---|---|
| Main Level | Eat In Kitchen | 14.7x17.9 | ||
| Main Level | Living Room | 14.8x14.6 | ||
| Main Level | Bedroom | 10.7x11 | ||
| Main Level | Bedroom | 8.1x10.11 | ||
| Main Level | Bath (# Pieces 1-6) | 4.11x5.3 | ||
| Main Level | Bath (# Pieces 1-6) | 5.11x8.3 | ||
| Main Level | Primary Bedroom | 11.10x12.2 |
https://www.realtor.ca/real-estate/30039402/51-pinehurst-street-amherst-amherst
Interested?
Contact us for more information

Tony Mitchell

8 Eddy Street
Amherst, Nova Scotia B4H 3K9
(902) 667-1175
(902) 667-1371
www.royallepage.ca/cumberland

The trademarks REALTOR®, REALTORS®, and the REALTOR® logo are controlled by The Canadian Real Estate Association (CREA) and identify real estate professionals who are members of CREA. The trademarks MLS®, Multiple Listing Service® and the associated logos are owned by The Canadian Real Estate Association (CREA) and identify the quality of services provided by real estate professionals who are members of CREA. The trademark DDF® is owned by The Canadian Real Estate Association (CREA) and identifies CREA's Data Distribution Facility (DDF®)
July 15 2026 10:44:26
Nova Scotia Association of REALTORS®
Royal LePage Cumberland Realty Ltd.