
27 43 Shepherd Road Cowie Hill, Nova Scotia B3P 2K6

$399,900Maintenance, Common Area Maintenance
$365.02 Monthly
Maintenance, Common Area Maintenance
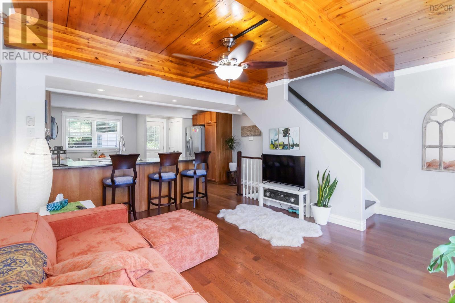
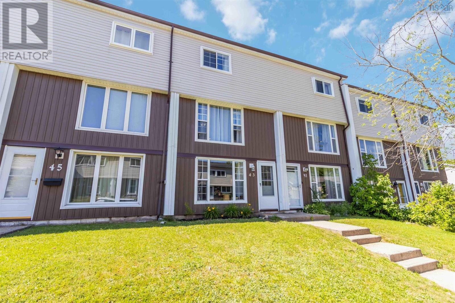
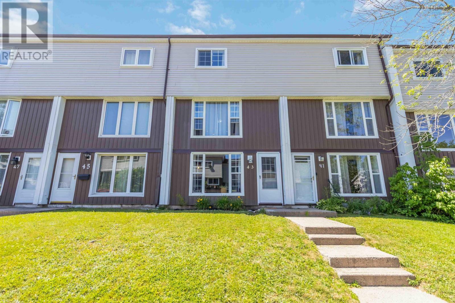
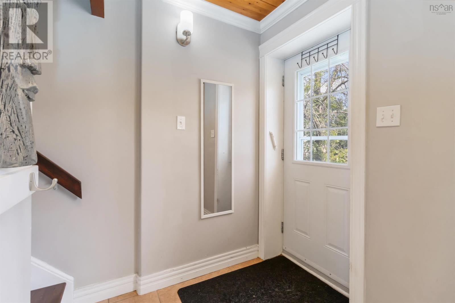
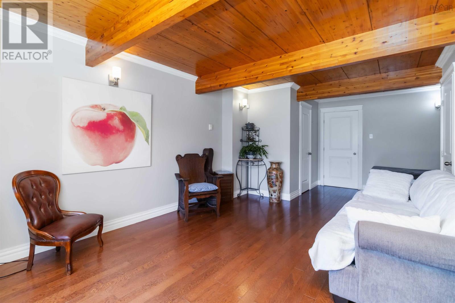
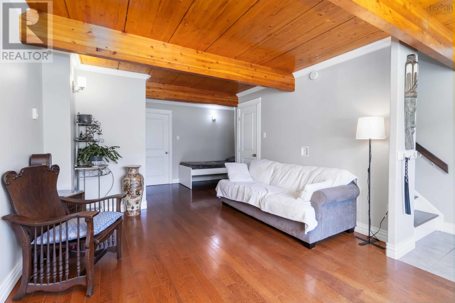
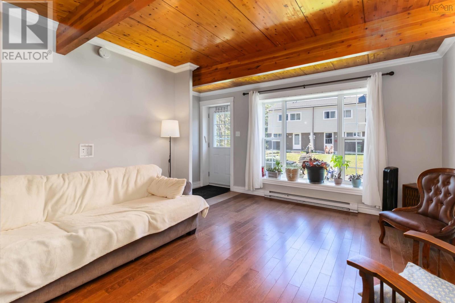
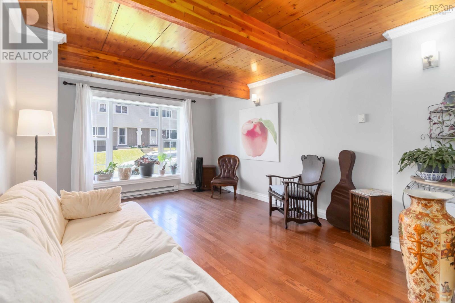
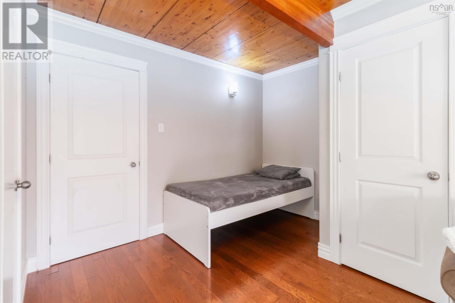
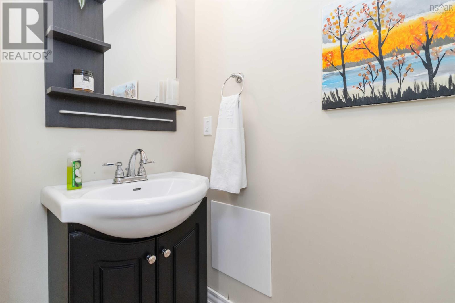
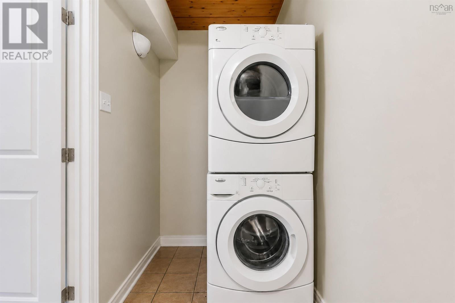
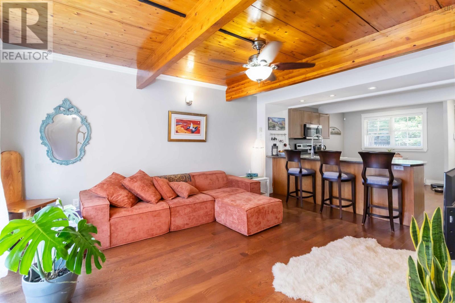
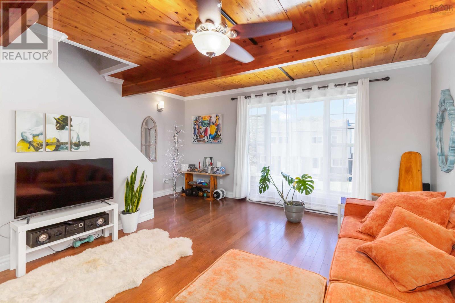
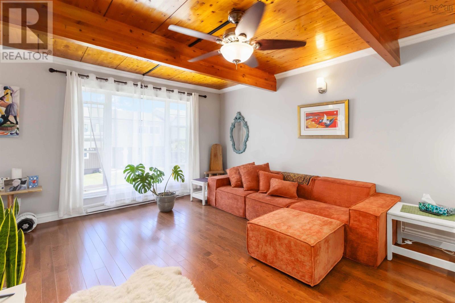
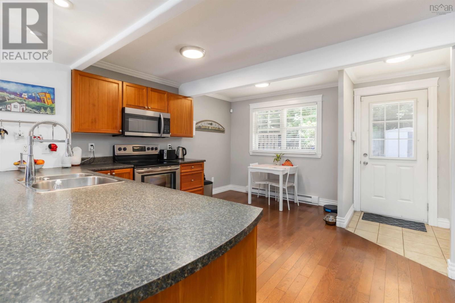
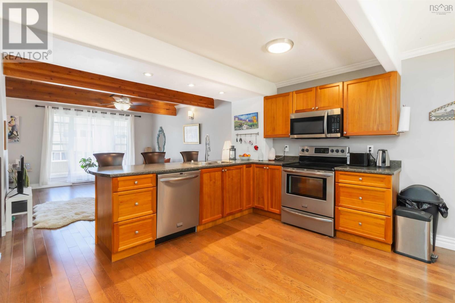
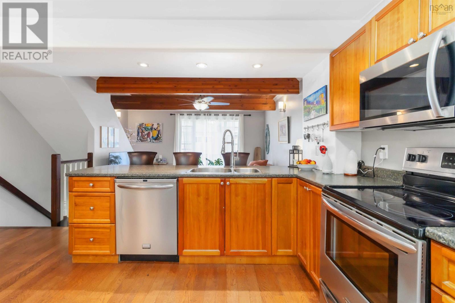
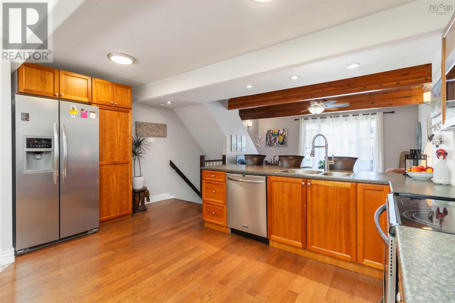
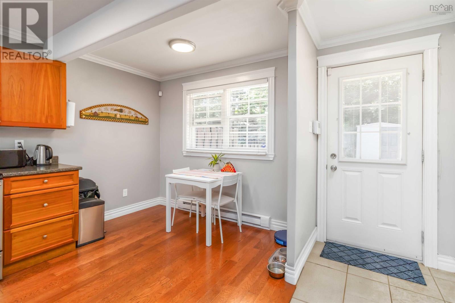
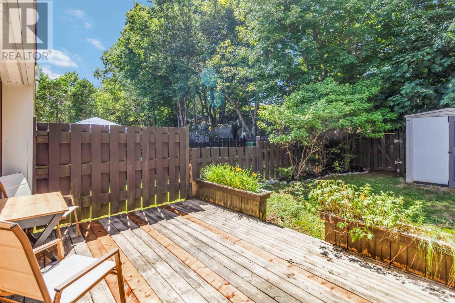
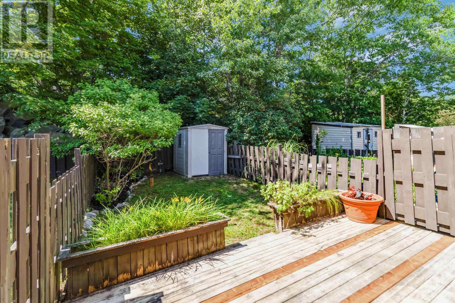
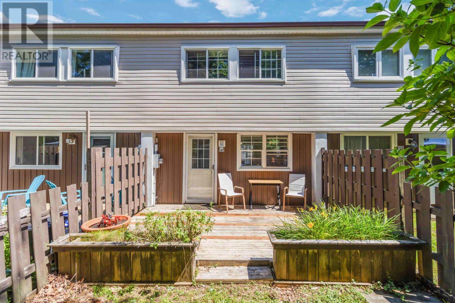
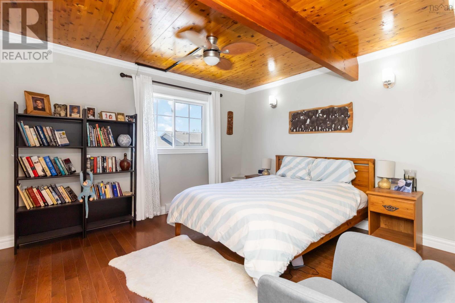
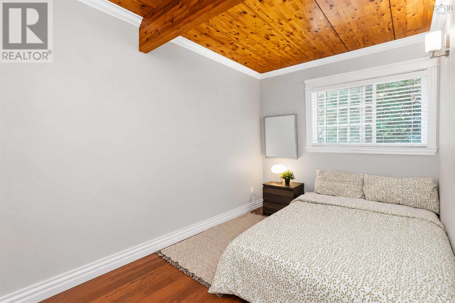
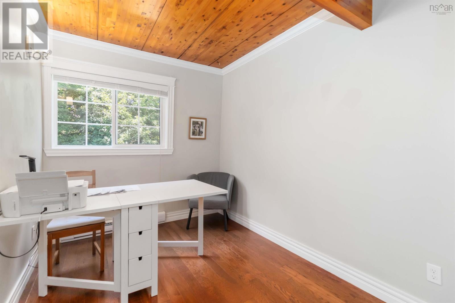
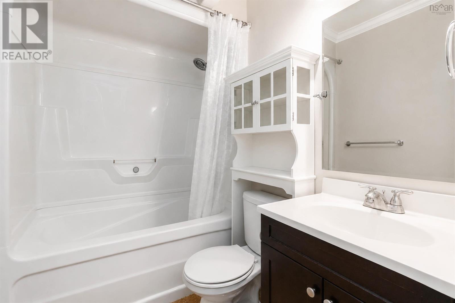
$365.02 MonthlyWelcome to Unit 27 43 Shepherd Road, a charming three-level condo townhouse that perfectly blends warmth, character, and functionality. With three bedrooms, 1.5 bathrooms, and a thoughtfully designed layout, this home offers comfortable living for first-time buyers, young families, or anyone looking for low-maintenance living without sacrificing space. From the moment you step inside, you'll appreciate the beautiful wood ceilings that flow throughout the home, adding warmth, charm, and a unique character that's hard to find. The main level features a spacious rec roomperfect for a home office, playroom, or cozy family roomalong with a convenient half bath and a dedicated laundry and storage room. Head upstairs to the bright and inviting second level, where the living room, dining area, and kitchen create the perfect space for everyday living and entertaining. Just off the kitchen, step outside to your own private, fully fenced backyard complete with a deck and storage shedideal for summer barbecues, pets, or simply enjoying your morning coffee. The third level is home to three comfortable bedrooms and a full bathroom, offering privacy and separation from the main living spaces. Ideally located just minutes from Downtown Halifax, Dartmouth Crossing, Burnside Business Park, schools, parks, shopping, and public transit, this home offers the perfect balance of convenience and community. If you've been searching for an affordable home with character, functional living space, and a location that keeps you connected to everything HRM has to offer, this one is not to be missed. (id:29604)
Property Details
| MLS® Number | 202617712 |
| Property Type | Single Family |
| Community Name | Cowie Hill |
| Amenities Near By | Park, Playground, Public Transit, Shopping, Place Of Worship |
| Community Features | Recreational Facilities, School Bus |
| Features | Level |
| Structure | Shed |
Building
| Bathroom Total | 2 |
| Bedrooms Above Ground | 3 |
| Bedrooms Total | 3 |
| Age | 52 Years |
| Appliances | Stove, Dishwasher, Dryer, Washer, Refrigerator |
| Architectural Style | 3 Level |
| Exterior Finish | Vinyl |
| Flooring Type | Engineered Hardwood, Tile |
| Foundation Type | Concrete Block, Poured Concrete |
| Half Bath Total | 1 |
| Heating Fuel | Electric |
| Heating Type | Baseboard Heaters |
| Stories Total | 3 |
| Size Interior | 1409 Sqft |
| Total Finished Area | 1409 Sqft |
| Type | Row / Townhouse |
| Utility Water | Municipal Water |
Parking
| None |
Land
| Acreage | No |
| Land Amenities | Park, Playground, Public Transit, Shopping, Place Of Worship |
| Landscape Features | Landscaped |
| Sewer | Municipal Sewage System |
Rooms
| Level | Type | Length | Width | Dimensions |
|---|---|---|---|---|
| Second Level | Foyer | 5.8 x 6.5 | ||
| Second Level | Living Room | 15.11 x 8.4 | ||
| Second Level | Kitchen | 15.1 x 9.0 | ||
| Second Level | Dining Room | 12.5 x 9.2 | ||
| Third Level | Bedroom | 13.10 x 7.7 | ||
| Third Level | Bath (# Pieces 1-6) | 4.11 x 8.5 | ||
| Third Level | Primary Bedroom | 11.11 x 13.9 | ||
| Third Level | Bedroom | 10.2 x 7.8 | ||
| Main Level | Recreational, Games Room | 24 x 15.7 | ||
| Main Level | Bath (# Pieces 1-6) | 6.7 x 3.1 | ||
| Main Level | Laundry Room | 5.0 x 13.0 | ||
| Main Level | Foyer | 5.6 x 5.0 |
https://www.realtor.ca/real-estate/30041009/27-43-shepherd-road-cowie-hill-cowie-hill
Interested?
Contact us for more information

Chantele Joordens
https://www.facebook.com/chantele.joordens

107 - 100 Venture Run, Box 6
Dartmouth, Nova Scotia B3B 0H9
(902) 444-3948
(902) 442-1825
www.exitmetro.ca/

The trademarks REALTOR®, REALTORS®, and the REALTOR® logo are controlled by The Canadian Real Estate Association (CREA) and identify real estate professionals who are members of CREA. The trademarks MLS®, Multiple Listing Service® and the associated logos are owned by The Canadian Real Estate Association (CREA) and identify the quality of services provided by real estate professionals who are members of CREA. The trademark DDF® is owned by The Canadian Real Estate Association (CREA) and identifies CREA's Data Distribution Facility (DDF®)
July 20 2026 12:24:54
Nova Scotia Association of REALTORS®
Exit Realty Metro