
46 Larrigan Drive Middle Sackville, Nova Scotia B4E 2X8

$594,900
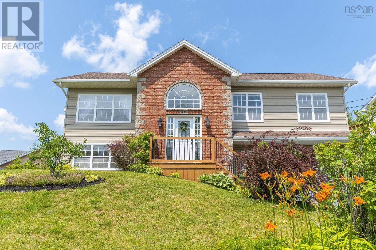
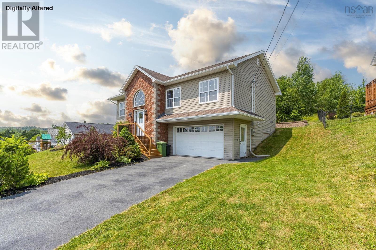
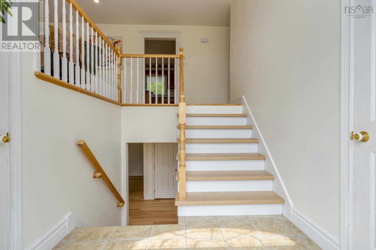
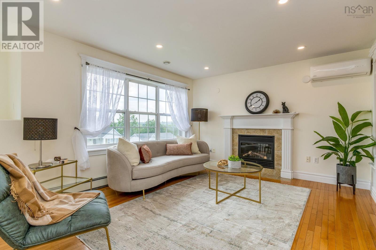
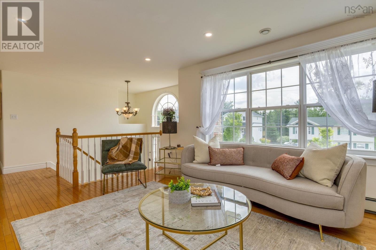
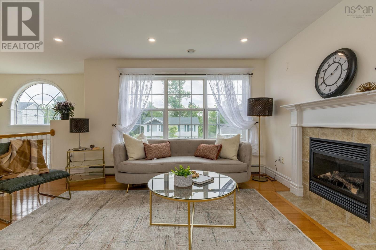
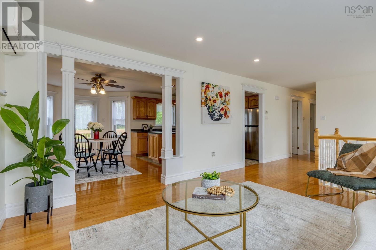
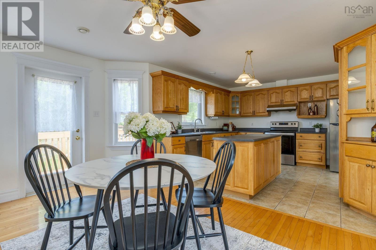
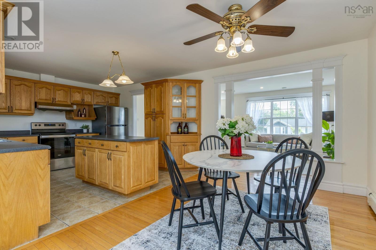
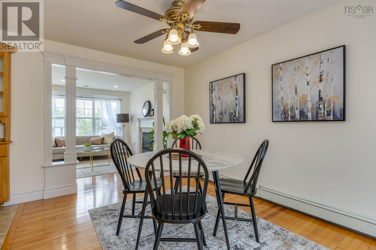
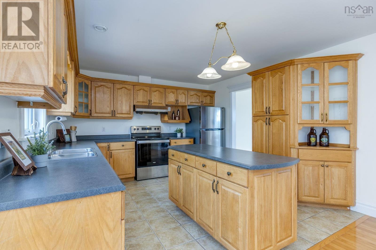
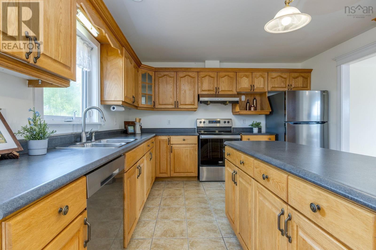
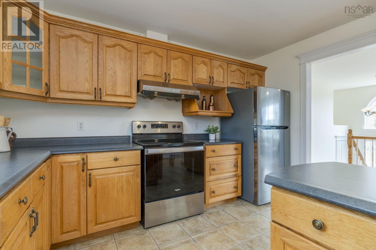
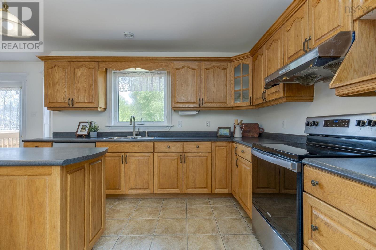
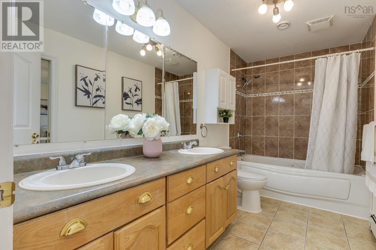
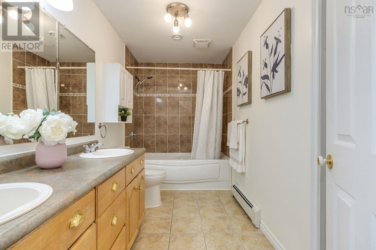
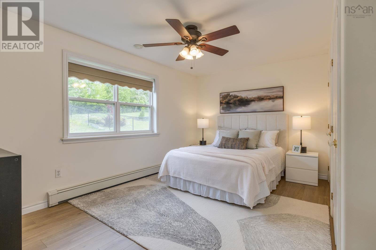
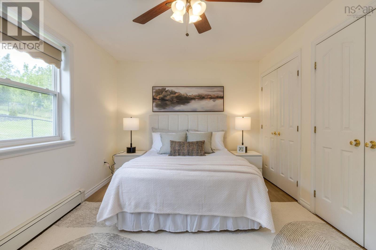
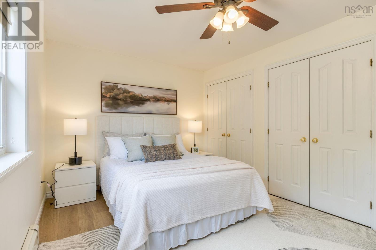
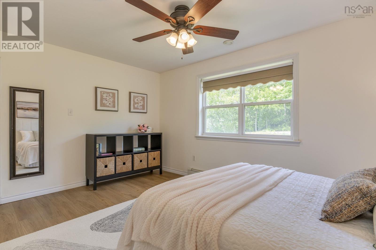
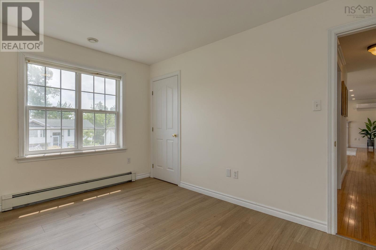
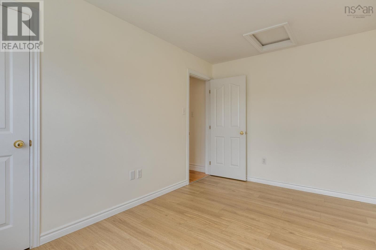
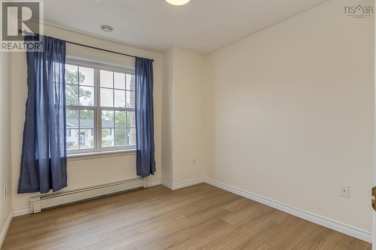
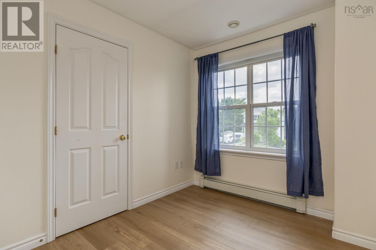
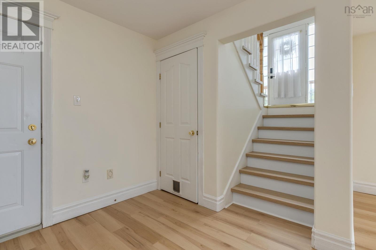
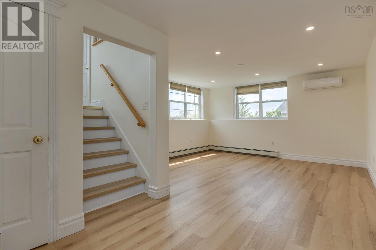
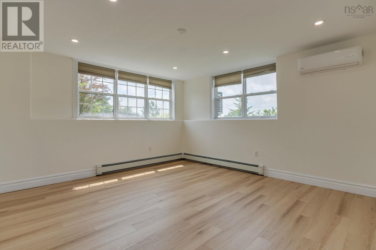
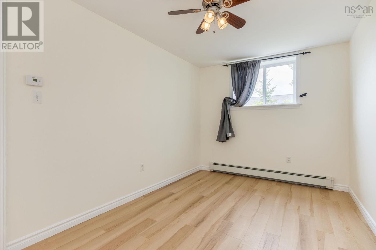
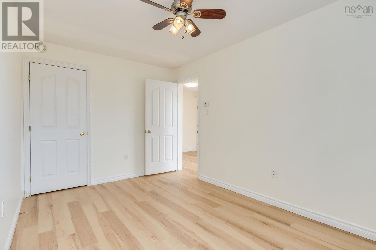
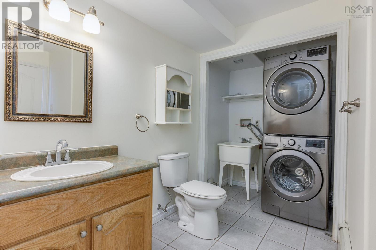
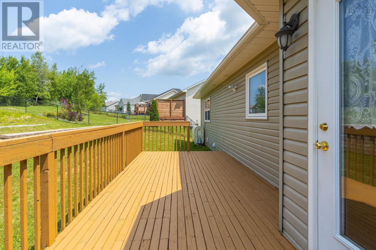
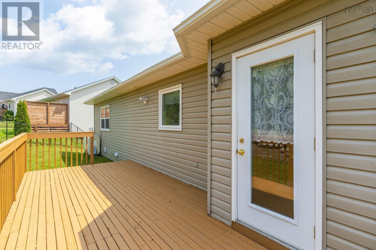
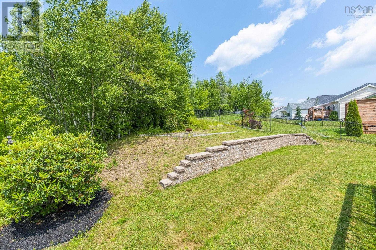
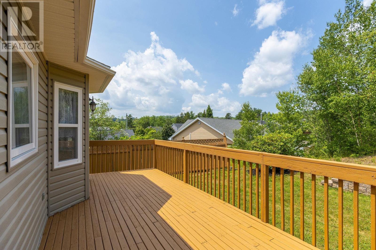
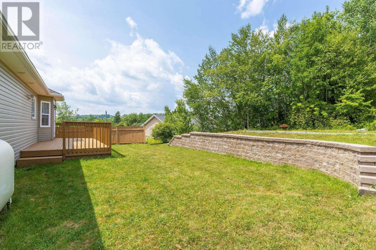
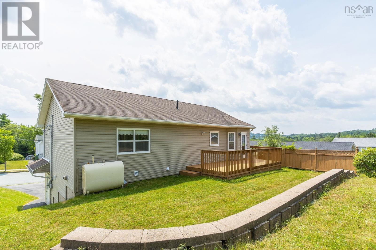
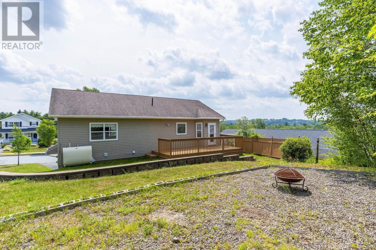
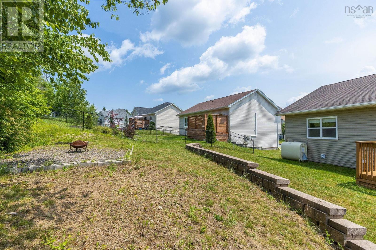
Welcome to 46 Larrigan Drive, ideally located in the heart of Millwood, just minutes from parks, schools, and convenient bus routes.This well-maintained 4-bedroom home features a double attached garage, an oversized driveway, and a cozy fireplace in the living room. The spacious kitchen offers abundant cabinetry, a large centre island, and plenty of room for family gatherings and entertaining.Upstairs, you'll find three generously sized bedrooms, all updated with new flooring. The spacious primary bedroom includes convenient private access to the main bathroom.The fully finished lower level offers a large recreation room, a fourth bedroom, and a 3-piece bathroomperfect for guests, teenagers, or a home office. Recent updates include: one heat pump installed on each level for year-round comfort, fresh interior paint, and new basement flooring, new stairs.This move-in-ready home combines comfort, space, and an excellent locationan ideal choice for families looking to enjoy everything Millwood has to offer. (id:29604)
Open House
This property has open houses!
2:00 pm
Ends at:4:00 pm
Property Details
| MLS® Number | 202617853 |
| Property Type | Single Family |
| Community Name | Middle Sackville |
| Amenities Near By | Playground, Public Transit, Shopping |
Building
| Bathroom Total | 2 |
| Bedrooms Above Ground | 3 |
| Bedrooms Below Ground | 1 |
| Bedrooms Total | 4 |
| Appliances | Range, Dishwasher, Dryer, Washer, Refrigerator |
| Constructed Date | 2005 |
| Construction Style Attachment | Detached |
| Cooling Type | Air Conditioned |
| Exterior Finish | Brick, Vinyl |
| Fireplace Present | Yes |
| Flooring Type | Hardwood |
| Heating Fuel | Electric, Oil |
| Heating Type | Baseboard Heaters, Heat Pump, Ductless |
| Stories Total | 1 |
| Size Interior | 1940 Sqft |
| Total Finished Area | 1940 Sqft |
| Type | House |
| Utility Water | Municipal Water |
Parking
| Garage | |
| Paved Yard |
Land
| Acreage | No |
| Land Amenities | Playground, Public Transit, Shopping |
| Landscape Features | Landscaped |
| Sewer | Municipal Sewage System |
| Size Irregular | 0.1481 |
| Size Total | 0.1481 Ac |
| Size Total Text | 0.1481 Ac |
Rooms
| Level | Type | Length | Width | Dimensions |
|---|---|---|---|---|
| Lower Level | Recreational, Games Room | 15x14.3 | ||
| Lower Level | Bedroom | 14.3x9.11 | ||
| Lower Level | Bath (# Pieces 1-6) | 3pc | ||
| Main Level | Living Room | 19.9x12.3 | ||
| Main Level | Dining Nook | 12.4x9 | ||
| Main Level | Kitchen | 12.4x12 | ||
| Main Level | Primary Bedroom | 15x10.7 | ||
| Main Level | Bedroom | 9.8x8.11 | ||
| Main Level | Bedroom | 13.4x8.11 | ||
| Main Level | Bath (# Pieces 1-6) | 5 |
https://www.realtor.ca/real-estate/30047245/46-larrigan-drive-middle-sackville-middle-sackville
Interested?
Contact us for more information
Simon Zhu

84 Chain Lake Drive
Beechville, Nova Scotia B3S 1A2
(902) 453-1700
(902) 455-6738
www.royallepageatlantic.com/

The trademarks REALTOR®, REALTORS®, and the REALTOR® logo are controlled by The Canadian Real Estate Association (CREA) and identify real estate professionals who are members of CREA. The trademarks MLS®, Multiple Listing Service® and the associated logos are owned by The Canadian Real Estate Association (CREA) and identify the quality of services provided by real estate professionals who are members of CREA. The trademark DDF® is owned by The Canadian Real Estate Association (CREA) and identifies CREA's Data Distribution Facility (DDF®)
July 22 2026 04:54:19
Nova Scotia Association of REALTORS®
Royal LePage Atlantic