
14 Ashgrove Avenue Cole Harbour, Nova Scotia B2V 1G1

$479,900
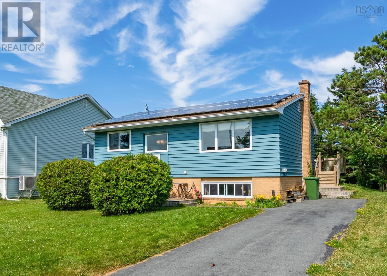
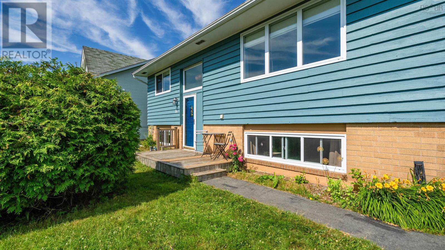
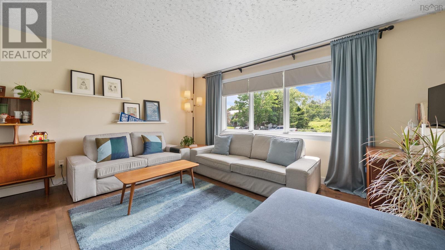
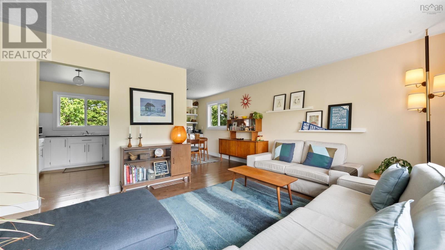
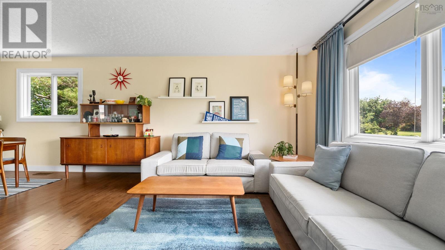
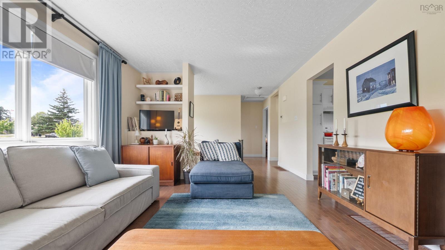
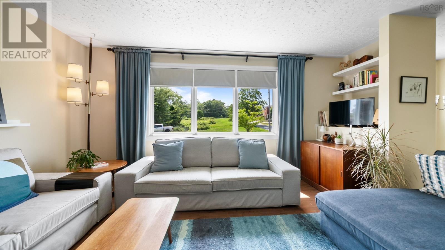
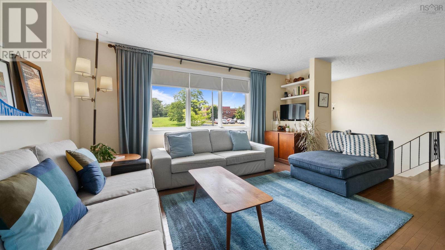
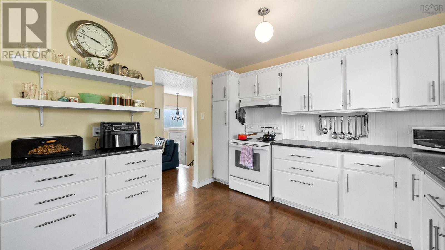
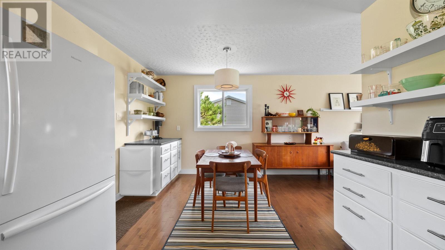
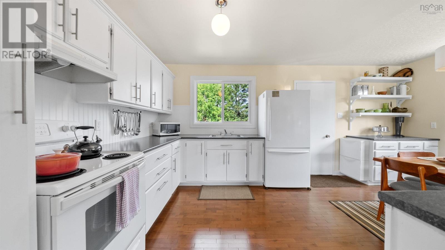
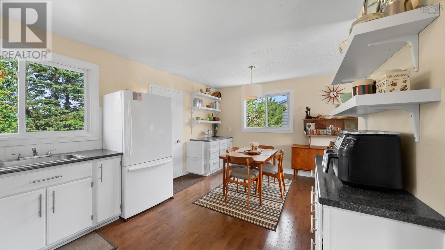
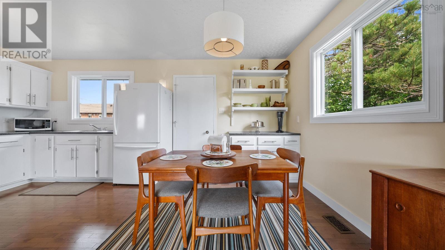
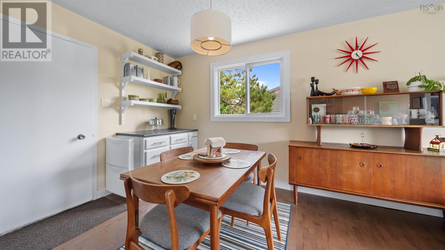
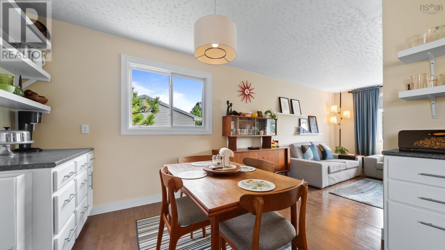
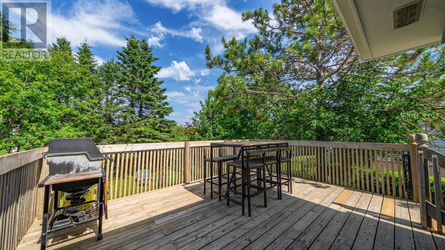
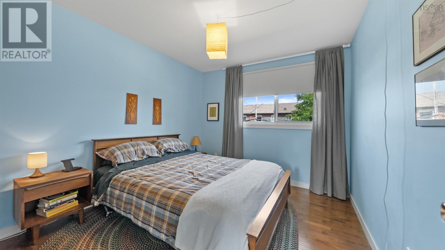
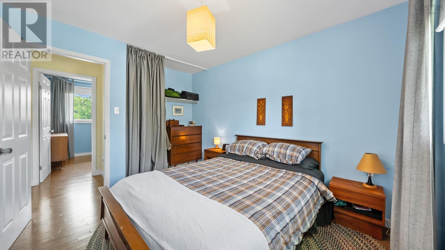
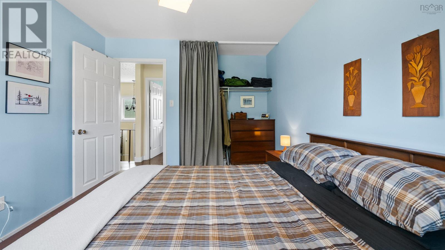
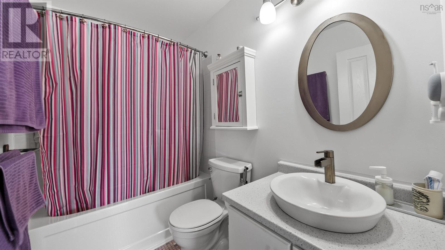
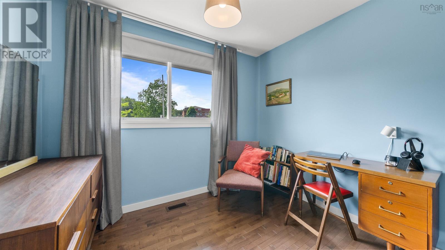
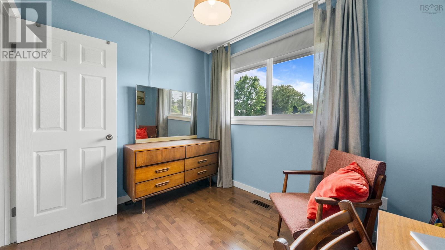
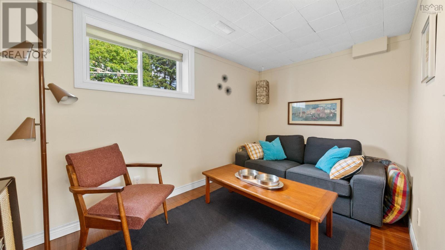
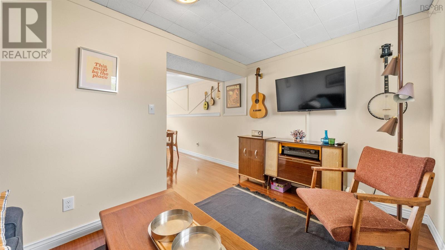
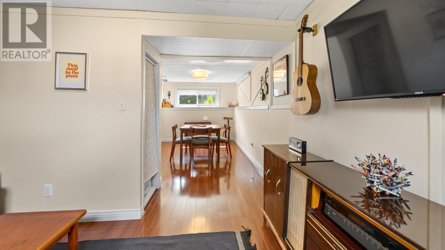
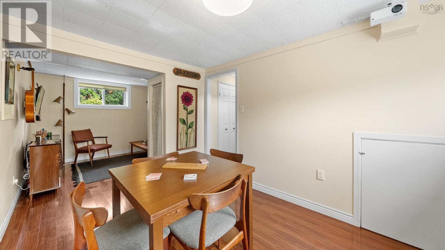
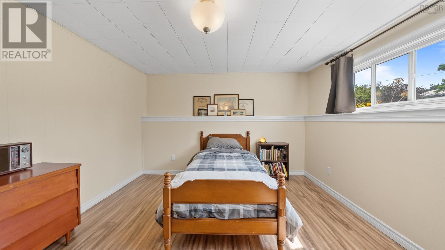
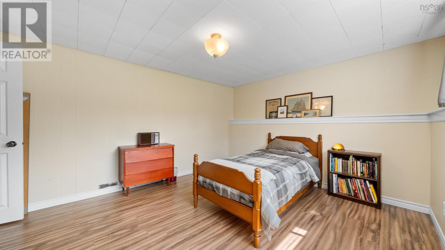
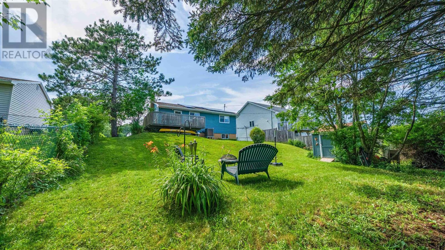
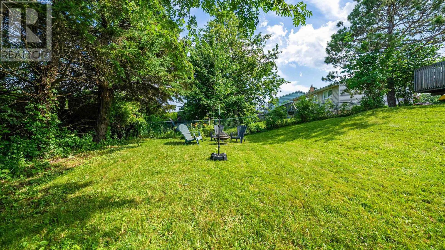
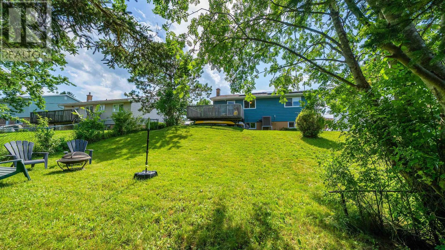
Welcome to 14 Ashgrove Avenue, an extensively updated home in the heart of Cole Harbour. From the moment you arrive, the pride of ownership is evident, with a long list of thoughtful upgrades and improvements throughout. The bright, welcoming main level offers a comfortable living room and an open-concept kitchen and dining area, creating an ideal space for both everyday living and entertaining. Beautiful hardwood flooring runs throughout the principal living areas, while the kitchen provides direct access to the rear deckperfect for summer BBQs, relaxing, or hosting family and friends. Upstairs you'll find two well-appointed bedrooms and a beautifully updated main bathroom that blends style and functionality. The lower level is warm, practical, and versatile, featuring a cozy TV/media room, space for a home office or hobby area, and a generously sized third bedroom filled with natural light. A spacious laundry and storage area completes the lower level. Major mechanical upgrades include vinyl windows 2018, roof shingles 2020, and 200-amp electrical service and a fully ducted heat pump providing efficient year-round heating and cooling. Best of all, the impressive 12.32 kW solar system, installed in 2021 with net metering, can dramatically reduce your monthly Nova Scotia Power bill. Ideally located close to Colby Village Elementary, Astral Drive Junior High and Auburn Drive High School, with easy access to the Cole Harbour Heritage Park and Salt Marsh Trail, shopping, recreation, and every convenience just minutes away. (id:29604)
Property Details
| MLS® Number | 202617848 |
| Property Type | Single Family |
| Community Name | Cole Harbour |
| Amenities Near By | Park, Playground, Public Transit, Shopping, Place Of Worship, Beach |
| Community Features | Recreational Facilities, School Bus |
| Features | Treed |
| Structure | Shed |
Building
| Bathroom Total | 1 |
| Bedrooms Above Ground | 2 |
| Bedrooms Below Ground | 1 |
| Bedrooms Total | 3 |
| Appliances | Stove, Dryer, Washer, Refrigerator |
| Basement Development | Partially Finished |
| Basement Type | Full (partially Finished) |
| Constructed Date | 1974 |
| Construction Style Attachment | Detached |
| Cooling Type | Heat Pump |
| Exterior Finish | Wood Siding |
| Flooring Type | Hardwood, Laminate, Tile, Vinyl Plank |
| Foundation Type | Poured Concrete |
| Heating Fuel | Electric, Solar |
| Heating Type | Heat Pump |
| Stories Total | 1 |
| Size Interior | 1425 Sqft |
| Total Finished Area | 1425 Sqft |
| Type | House |
| Utility Water | Municipal Water |
Parking
| Paved Yard |
Land
| Acreage | No |
| Land Amenities | Park, Playground, Public Transit, Shopping, Place Of Worship, Beach |
| Landscape Features | Landscaped |
| Sewer | Municipal Sewage System |
| Size Irregular | 0.1446 |
| Size Total | 0.1446 Ac |
| Size Total Text | 0.1446 Ac |
Rooms
| Level | Type | Length | Width | Dimensions |
|---|---|---|---|---|
| Lower Level | Recreational, Games Room | 13x7.7 | ||
| Lower Level | Den | 11.5x8.8 | ||
| Lower Level | Bedroom | 14.1x11.5 | ||
| Main Level | Living Room | 14.7x12.4 | ||
| Main Level | Dining Room | 10.8x7 | ||
| Main Level | Kitchen | 10.8x9.3 | ||
| Main Level | Primary Bedroom | 10.8x10 | ||
| Main Level | Bedroom | 9.7x7.10 | ||
| Main Level | Bath (# Pieces 1-6) | 8.2x5 |
https://www.realtor.ca/real-estate/30046911/14-ashgrove-avenue-cole-harbour-cole-harbour
Interested?
Contact us for more information

Andy Sawler
(902) 481-2769
www.sawler.com/

32 Akerley Blvd Unit 101
Dartmouth, Nova Scotia B3B 1N1
(902) 468-3400
(902) 468-3702
www.remaxnova.com/

The trademarks REALTOR®, REALTORS®, and the REALTOR® logo are controlled by The Canadian Real Estate Association (CREA) and identify real estate professionals who are members of CREA. The trademarks MLS®, Multiple Listing Service® and the associated logos are owned by The Canadian Real Estate Association (CREA) and identify the quality of services provided by real estate professionals who are members of CREA. The trademark DDF® is owned by The Canadian Real Estate Association (CREA) and identifies CREA's Data Distribution Facility (DDF®)
July 21 2026 01:01:59
Nova Scotia Association of REALTORS®
RE/MAX Nova