
241 & 239 Lockview Road Fall River, Nova Scotia B2T 1J1

$737,500
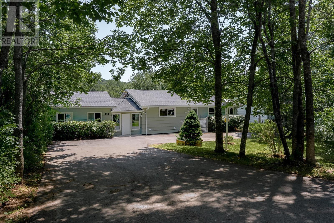
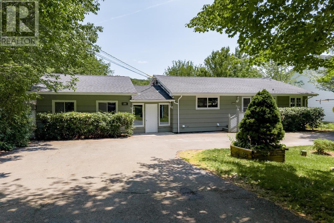
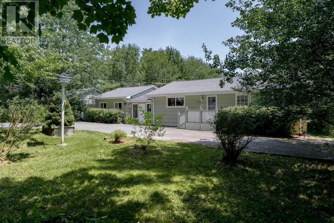
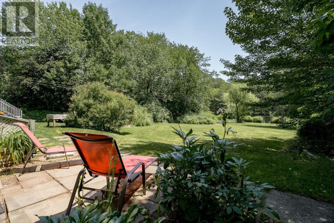
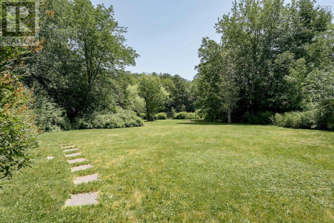
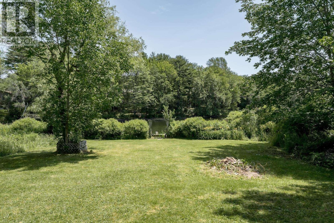
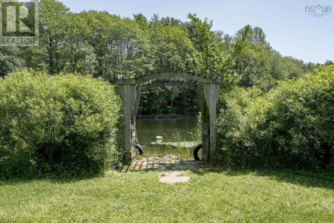
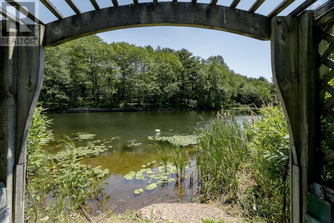
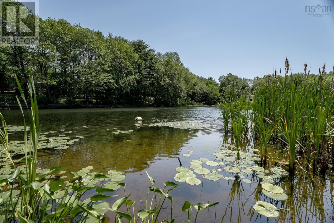
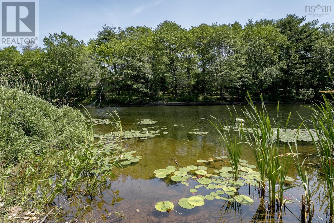
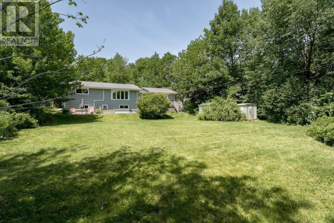
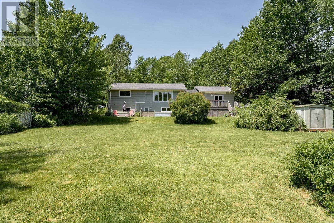
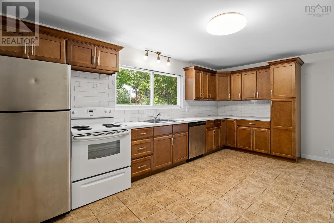
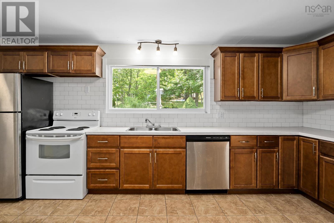
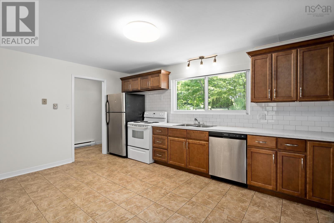
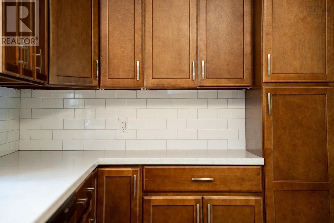
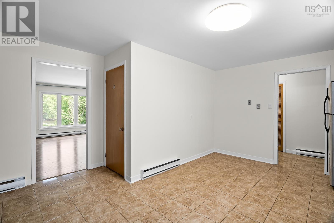
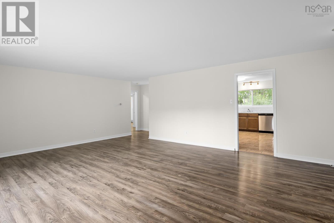
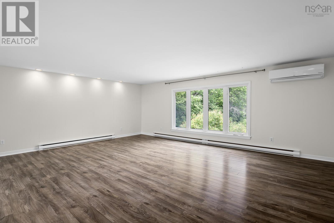
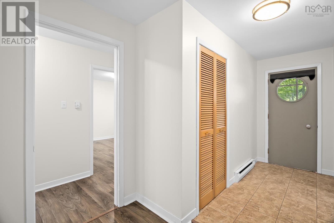
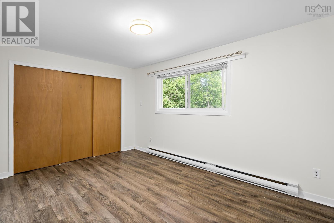
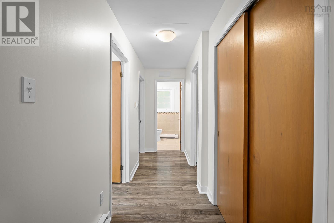
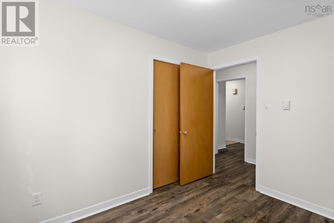
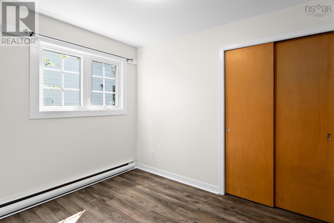
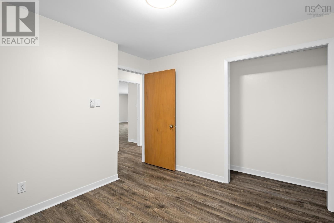
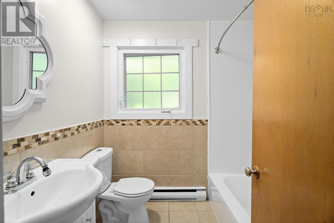
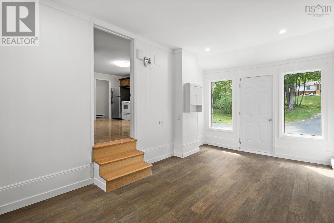
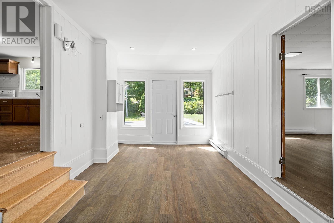
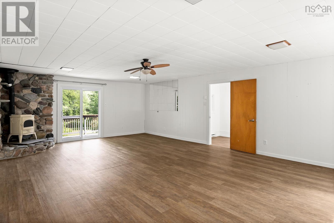
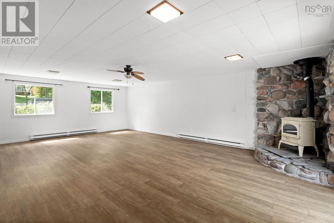
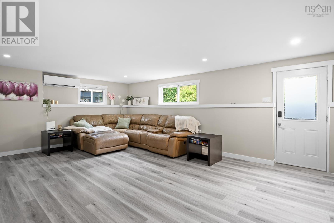
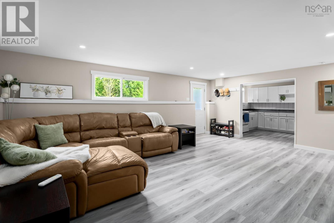
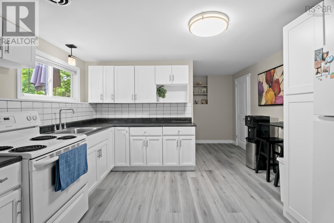
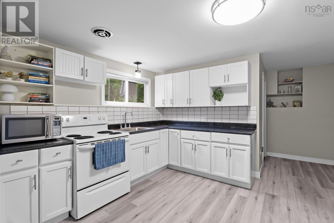
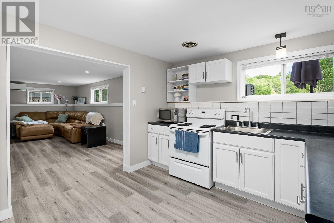
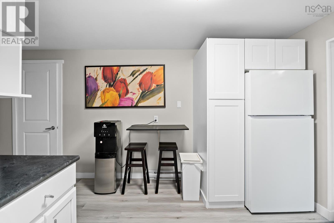
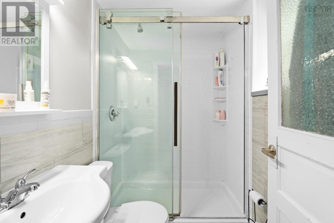
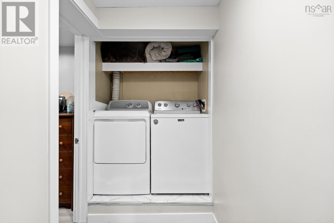
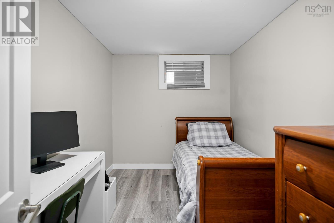
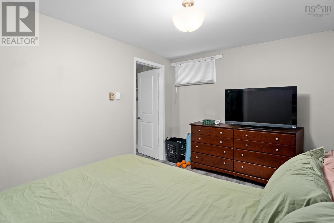
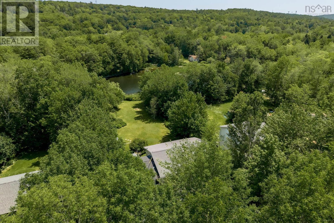
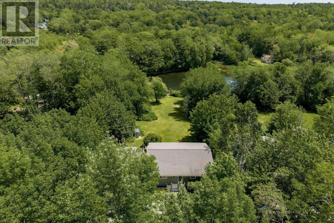
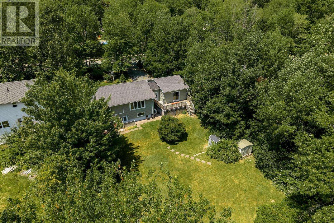
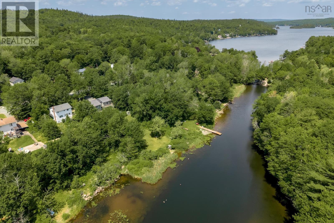
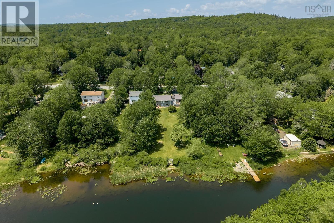
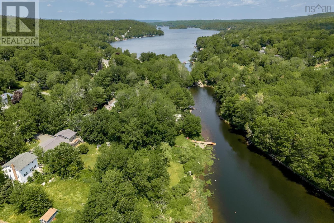
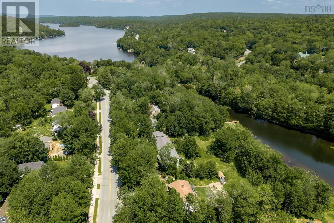
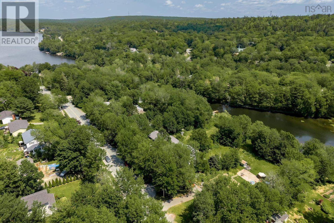
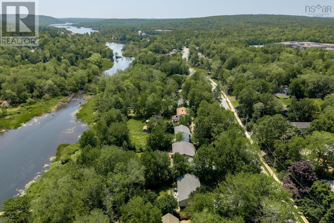
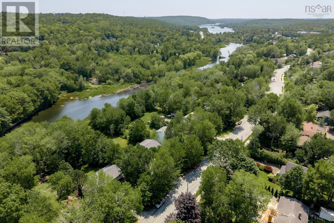
Nestled along the Shubie Canal in Fall River, this welcoming 2-unit home offers 81' of river frontage & a versatile layout ideal for extended family, a rental helper, or investment. Canoe to Lake Charles and portage to Lake Fletcher right from your backyard! The freshly painted main 3-br unit shows great & features approx. 1,940 sq/ft of living space, a spacious living/dining area with a heat pump, eat-in kitchen, full bath, family rm & mudroom with yard access, plus private lower-level utility & laundry. The lower-level unit shows beautifully and is an absolute must-see, offering a bright, spacious 1-br suite with its spacious living/dining area, den, heat pump, full bath, den dedicated laundry & w/o to the riverfront yard. The property has seen many updates over the past 10 years, including renovated kitchens, newer roof shingles, most windows, patio doors, heat pumps, appliances, some electric & plumbing & more. Mins to schools, shopping, tennis courts, playgrounds, trails, rec center and Hwys. (id:29604)
Property Details
| MLS® Number | 202617865 |
| Property Type | Single Family |
| Community Name | Fall River |
| Amenities Near By | Golf Course, Park, Playground, Place Of Worship |
| Community Features | Recreational Facilities, School Bus |
| Features | Level |
| Water Front Type | Waterfront On River |
Building
| Bathroom Total | 2 |
| Bedrooms Above Ground | 3 |
| Bedrooms Below Ground | 1 |
| Bedrooms Total | 4 |
| Appliances | Stove, Dryer, Washer, Refrigerator |
| Architectural Style | Bungalow |
| Basement Development | Finished |
| Basement Features | Walk Out |
| Basement Type | Full (finished) |
| Constructed Date | 1968 |
| Construction Style Attachment | Up And Down |
| Cooling Type | Air Conditioned |
| Exterior Finish | Wood Shingles, Wood Siding |
| Flooring Type | Ceramic Tile, Laminate |
| Foundation Type | Poured Concrete |
| Heating Fuel | Electric |
| Heating Type | Baseboard Heaters, Heat Pump, Ductless |
| Stories Total | 1 |
| Size Interior | 2953 Sqft |
| Total Finished Area | 2953 Sqft |
| Type | Duplex |
| Utility Water | Lake/river Water Intake |
Parking
| Paved Yard |
Land
| Acreage | No |
| Land Amenities | Golf Course, Park, Playground, Place Of Worship |
| Landscape Features | Landscaped |
| Sewer | Municipal Sewage System |
| Size Irregular | 0.3777 |
| Size Total | 0.3777 Ac |
| Size Total Text | 0.3777 Ac |
Rooms
| Level | Type | Length | Width | Dimensions |
|---|---|---|---|---|
| Basement | Kitchen | 12.4x10.4 | ||
| Basement | Bedroom | 11.9x9 | ||
| Basement | Den | 11x7.9 | ||
| Basement | Laundry Room | closet | ||
| Basement | Bath (# Pieces 1-6) | 7x4.9 | ||
| Lower Level | Living Room | 20.9x16 | ||
| Main Level | Living Room | 16.10x12.5 | ||
| Main Level | Eat In Kitchen | 17x14 | ||
| Main Level | Primary Bedroom | 14.6x10 | ||
| Main Level | Bedroom | 10x8 | ||
| Main Level | Bedroom | 9.4x10 | ||
| Main Level | Bath (# Pieces 1-6) | 6.4x4.7 | ||
| Main Level | Family Room | 17.6x25.8 | ||
| Main Level | Mud Room | 10x18 |
https://www.realtor.ca/real-estate/30047489/241-239-lockview-road-fall-river-fall-river
Interested?
Contact us for more information

Katherine Wambolt
(902) 454-7237

84 Chain Lake Drive
Beechville, Nova Scotia B3S 1A2
(902) 453-1700
(902) 455-6738
www.royallepageatlantic.com/

Ashley Wambolt
(902) 454-2621
www.kathywambolt.com/
84 Chain Lake Drive
Beechville, Nova Scotia B3S 1A2
(902) 453-1700
(902) 455-6738
www.royallepageatlantic.com/

The trademarks REALTOR®, REALTORS®, and the REALTOR® logo are controlled by The Canadian Real Estate Association (CREA) and identify real estate professionals who are members of CREA. The trademarks MLS®, Multiple Listing Service® and the associated logos are owned by The Canadian Real Estate Association (CREA) and identify the quality of services provided by real estate professionals who are members of CREA. The trademark DDF® is owned by The Canadian Real Estate Association (CREA) and identifies CREA's Data Distribution Facility (DDF®)
July 17 2026 04:33:13
Nova Scotia Association of REALTORS®
Royal LePage Atlantic