
603 Sutherland Terrace Kentville, Nova Scotia B4N 1L6

$415,000
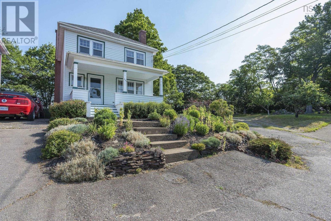
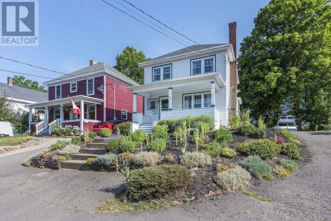
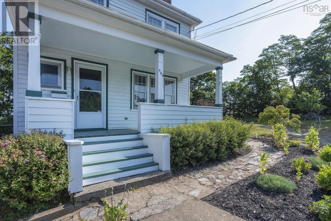
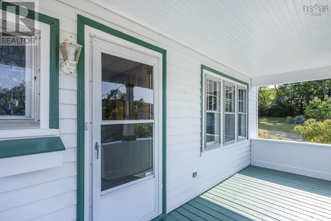
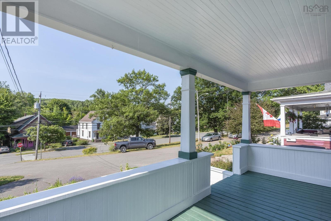
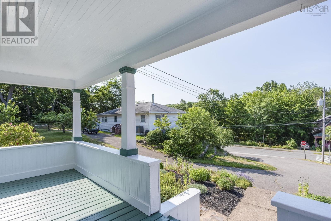
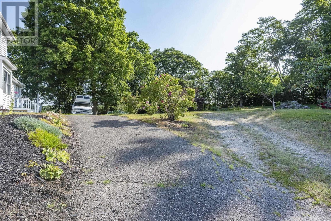
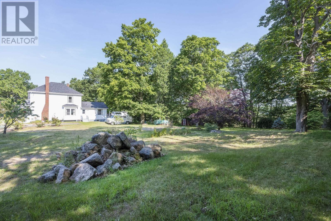
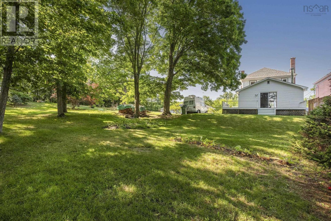
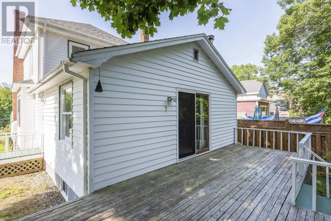
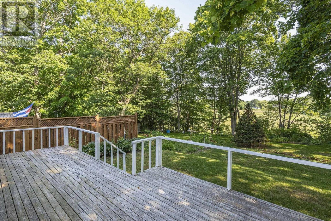
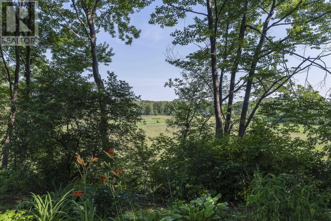
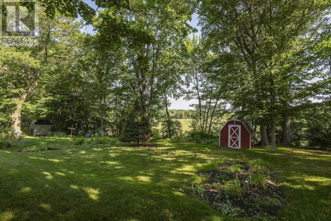
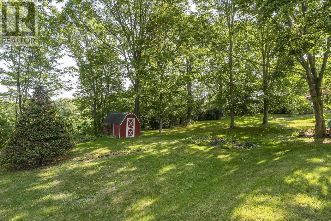
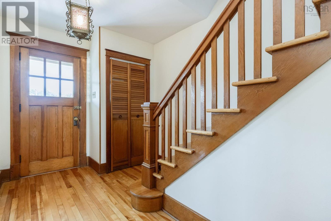
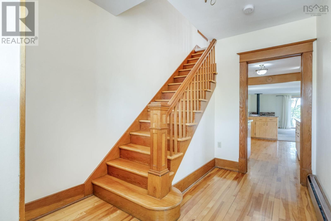
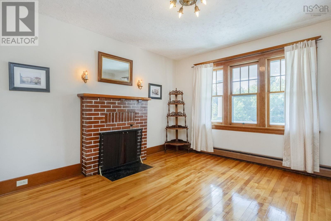
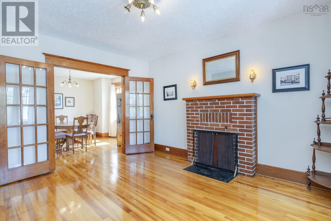
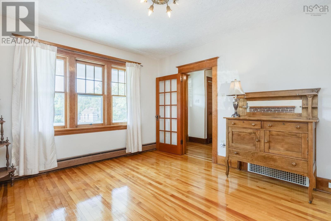
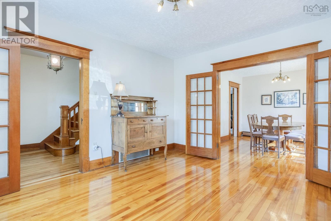
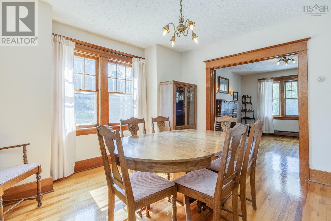
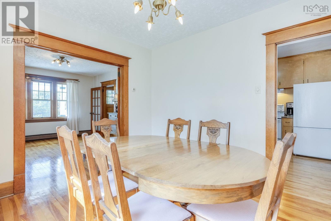
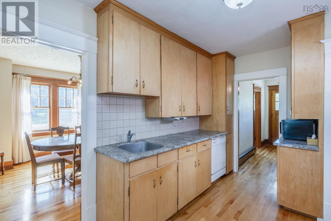
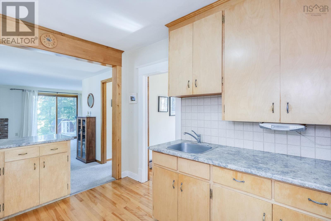
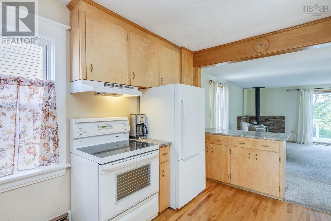
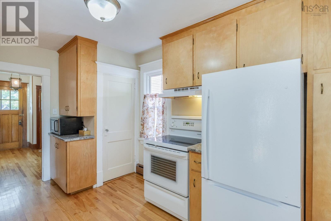
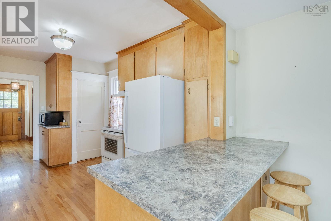
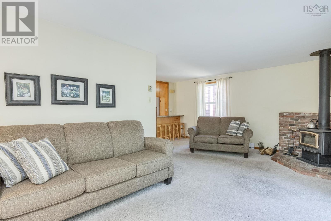
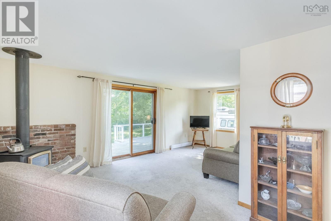
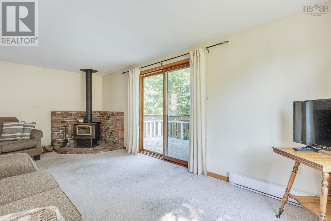
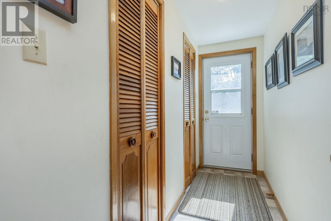
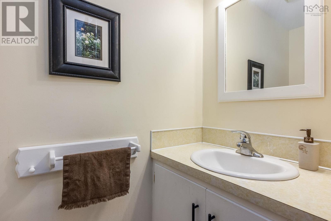
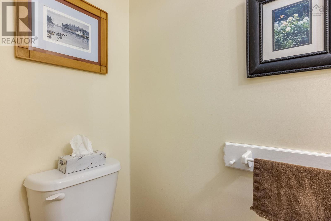
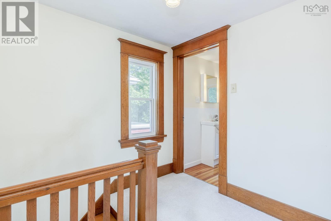
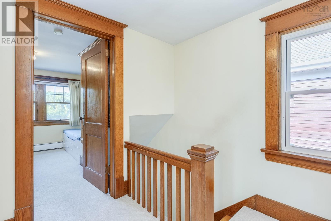
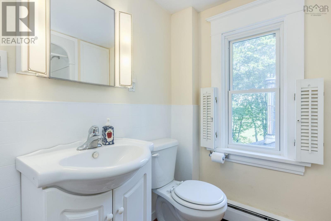
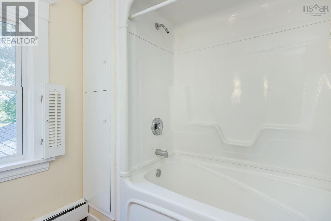
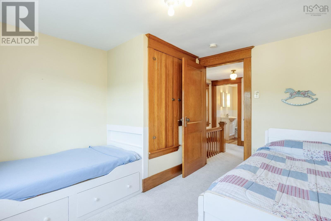
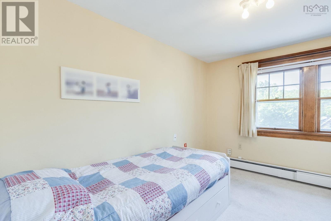
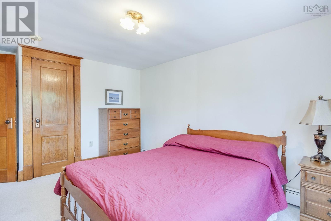
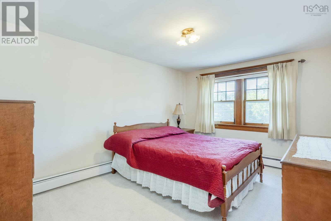
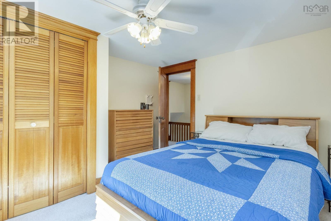
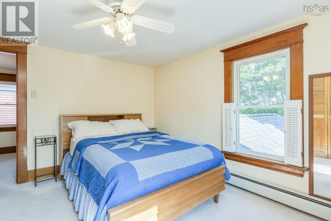
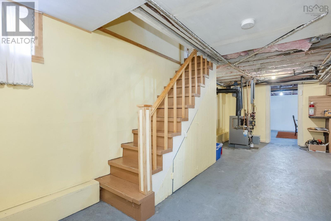
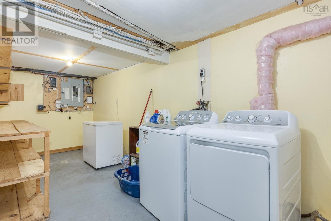
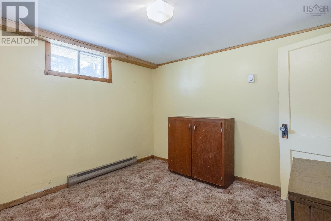
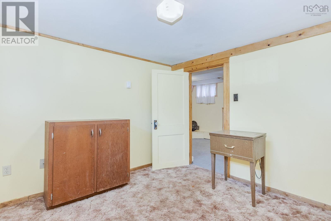
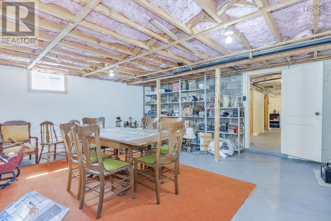
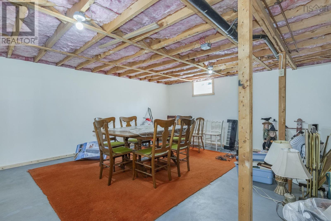
Built in the early 1970s with the structural integrity characteristic of that era, this two story Kentville home is situated on a rare town double lot. The property offers a solid foundation and a functional footprint within easy walking distance to the local elementary school, Centennial Arena, town pool/splash pad, soccer, and baseball fields. The main floor layout features a wide kitchen, a dedicated dining room space, a large living room, half bath located near the side entrance and a separate family room. Upstairs youll find three good sized bedrooms and the home's full bathroom. For additional square footage and easily built equity, the partially finished basement requires only flooring and ceiling coverings to complete. The exterior includes a large covered front veranda and a sizeable rear deck that overlooks an open meadow. The expansive double lot provides exceptional outdoor space rare for this location, making this a straightforward opportunity for anyone seeking a well-built home with clear equity potential. This home is ready for the next chapter, book your showing today to make this house your home! (id:29604)
Property Details
| MLS® Number | 202617862 |
| Property Type | Single Family |
| Community Name | Kentville |
| Amenities Near By | Park, Playground, Public Transit, Shopping, Place Of Worship |
| Community Features | Recreational Facilities |
| Features | Sloping |
| Structure | Shed |
Building
| Bathroom Total | 2 |
| Bedrooms Above Ground | 3 |
| Bedrooms Total | 3 |
| Appliances | Range - Electric, Dishwasher, Dryer - Electric, Washer, Freezer, Refrigerator |
| Architectural Style | 2 Level |
| Construction Style Attachment | Detached |
| Exterior Finish | Vinyl |
| Flooring Type | Carpeted, Hardwood |
| Foundation Type | Poured Concrete |
| Half Bath Total | 1 |
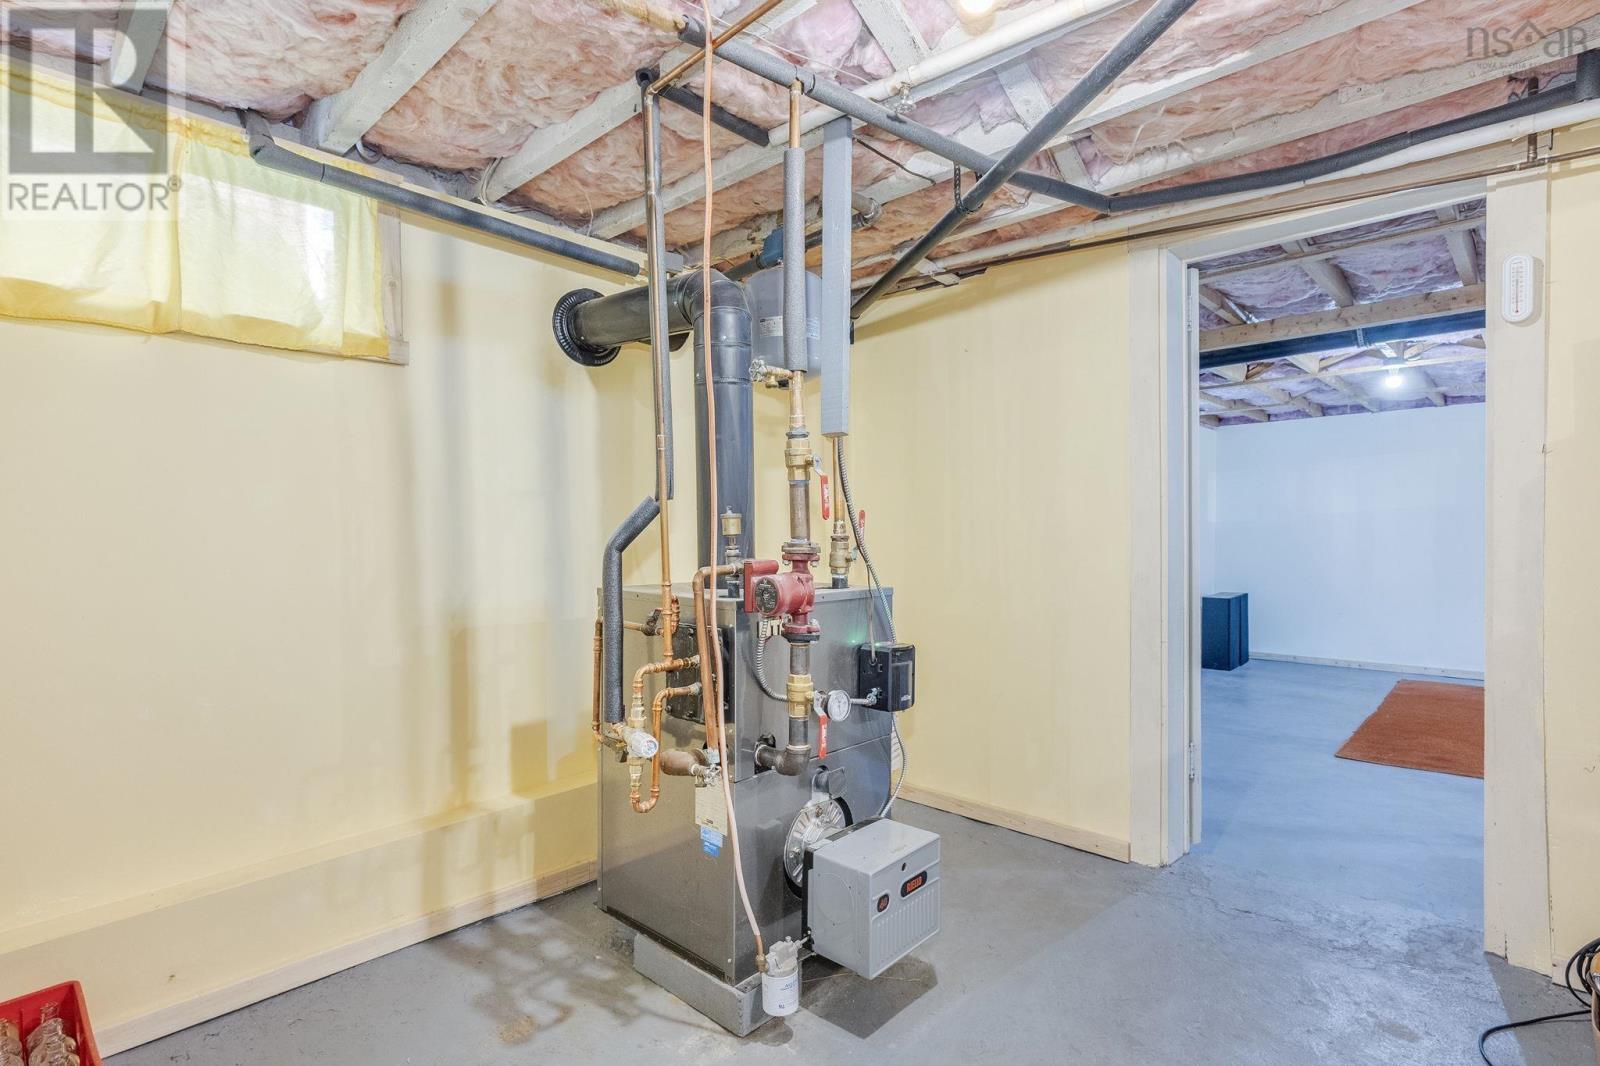
| Heating Fuel | Electric, Oil, Wood |
| Heating Type | Baseboard Heaters, Hot Water, Stove |
| Stories Total | 2 |
| Size Interior | 1533 Sqft |
| Total Finished Area | 1533 Sqft |
| Type | House |
| Utility Water | Municipal Water |
Parking
| Paved Yard |
Land
| Acreage | No |
| Land Amenities | Park, Playground, Public Transit, Shopping, Place Of Worship |
| Landscape Features | Partially Landscaped |
| Sewer | Municipal Sewage System |
| Size Irregular | 0.4884 |
| Size Total | 0.4884 Ac |
| Size Total Text | 0.4884 Ac |
Rooms
| Level | Type | Length | Width | Dimensions |
|---|---|---|---|---|
| Second Level | Bath (# Pieces 1-6) | 7.5x6.10 | ||
| Second Level | Bedroom | 12.7x11.1 | ||
| Second Level | Bedroom | 10.2x11 | ||
| Second Level | Bedroom | 9.10x14.8 | ||
| Basement | Laundry Room | 19x7.5 | ||
| Basement | Den | 10.2x10.4 | ||
| Basement | Recreational, Games Room | 19.3x17.3 | ||
| Basement | Storage | 19x18 | ||
| Main Level | Dining Room | 11.8x12.3 | ||
| Main Level | Foyer | 7.11x12.1 | ||
| Main Level | Kitchen | 9.7x13.10 | ||
| Main Level | Family Room | 12x13.8 | ||
| Main Level | Living Room | 20x17.5 | ||
| Main Level | Bath (# Pieces 1-6) | 6.4x2.10 |
https://www.realtor.ca/real-estate/30047461/603-sutherland-terrace-kentville-kentville
Interested?
Contact us for more information
Bobby Haines

8999 Commercial Street
New Minas, Nova Scotia B4N 3E3

The trademarks REALTOR®, REALTORS®, and the REALTOR® logo are controlled by The Canadian Real Estate Association (CREA) and identify real estate professionals who are members of CREA. The trademarks MLS®, Multiple Listing Service® and the associated logos are owned by The Canadian Real Estate Association (CREA) and identify the quality of services provided by real estate professionals who are members of CREA. The trademark DDF® is owned by The Canadian Real Estate Association (CREA) and identifies CREA's Data Distribution Facility (DDF®)
July 20 2026 02:02:29
Nova Scotia Association of REALTORS®
Royal LePage Atlantic (New Minas)