
601 Derby Point Road Grand Narrows, Nova Scotia B1T 1E3



$675,000
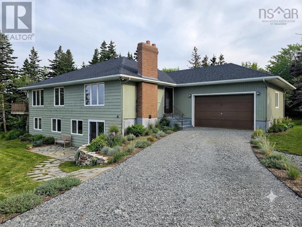
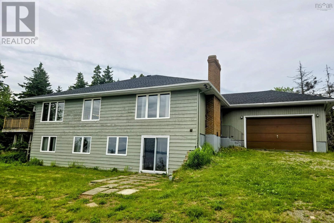
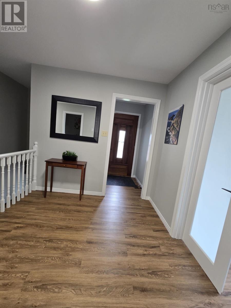
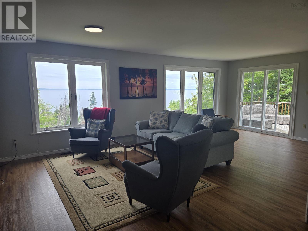
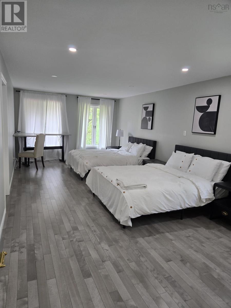
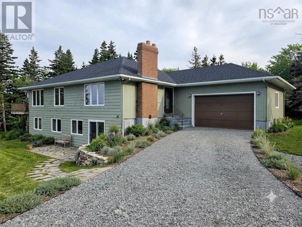
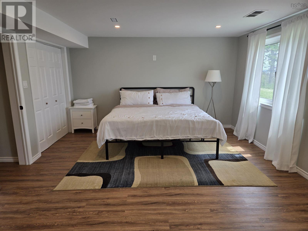
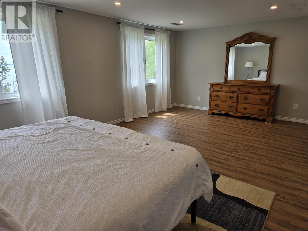
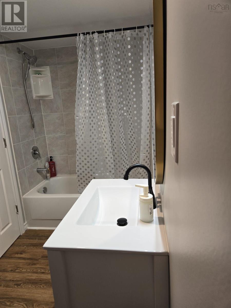
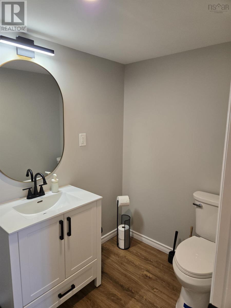
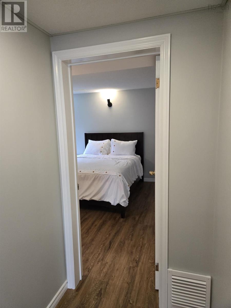
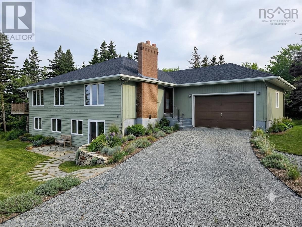
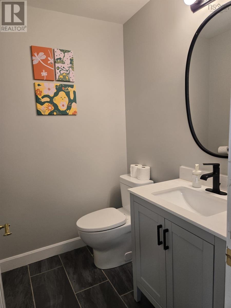
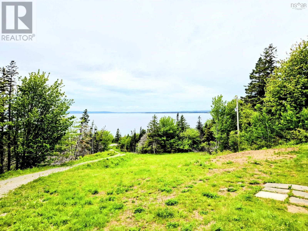
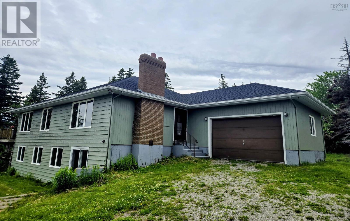
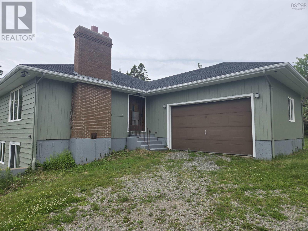
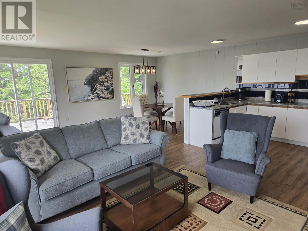
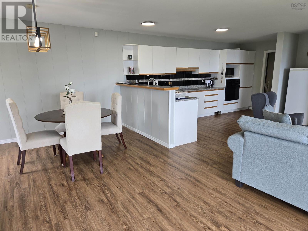
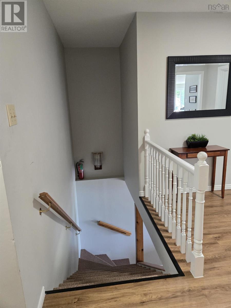
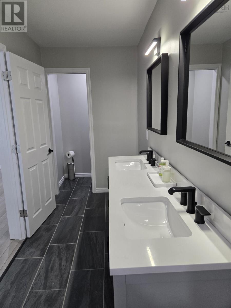
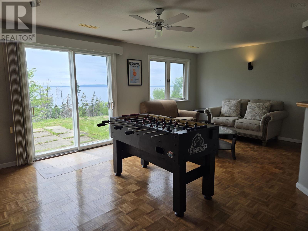
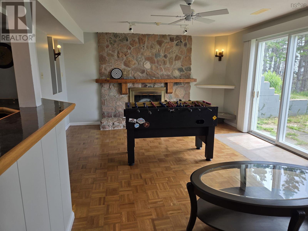
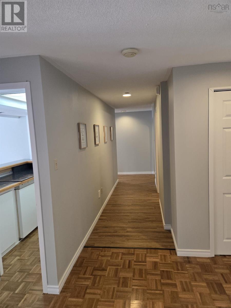
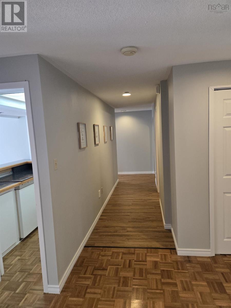
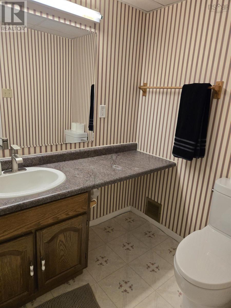
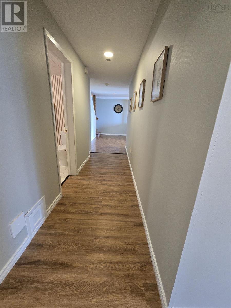
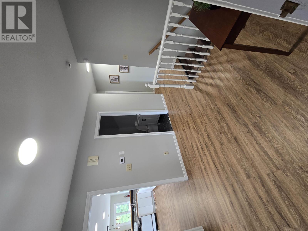
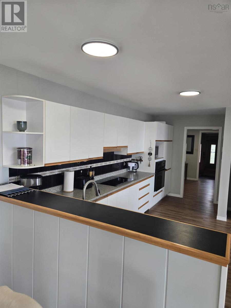
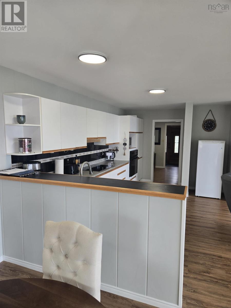
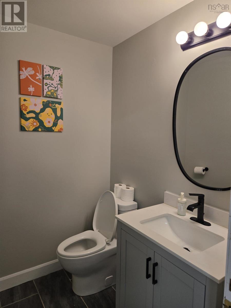
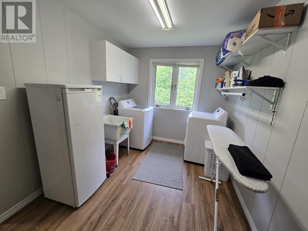
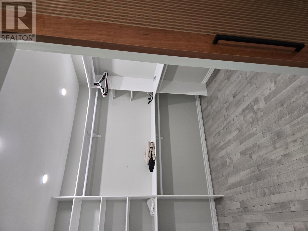
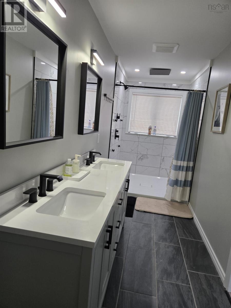
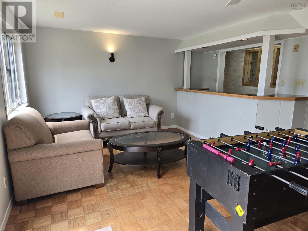
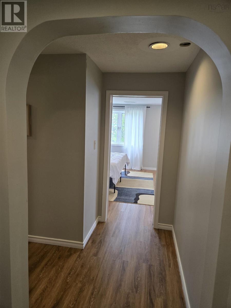
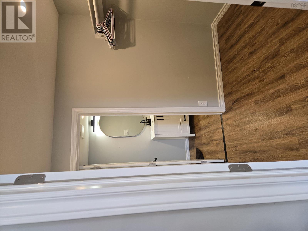
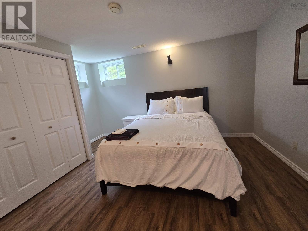
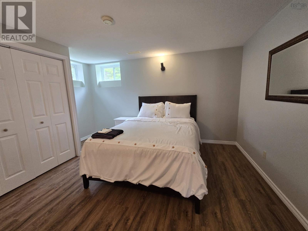
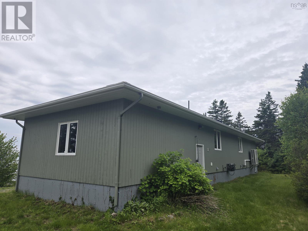
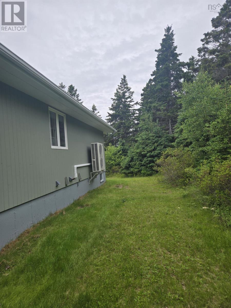
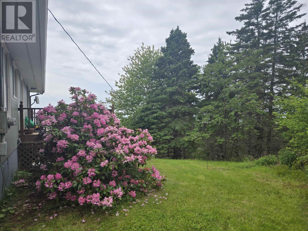
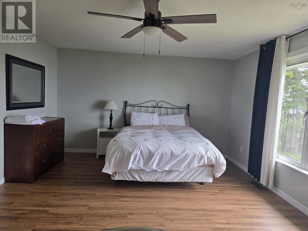
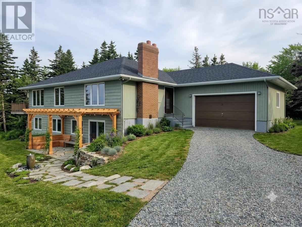
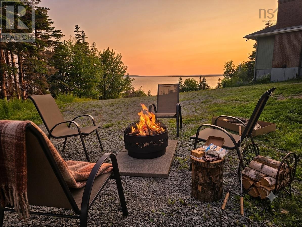
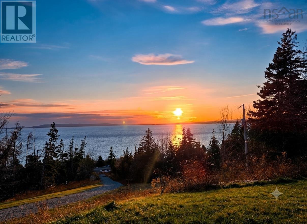
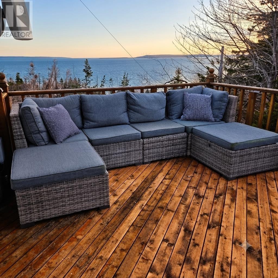
Welcome to this fully renovated 3,200 sq. ft. home nestled on 6.5 acres in the picturesque community of Grand Narrows, offering breathtaking panoramic views of the world-renowned Bras d'Or Lake. Blending modern comfort with the natural beauty of Cape Breton, this move-in-ready property is ideal as a family home, seasonal retreat, or an excellent Airbnb investment. Extensively renovated from top to bottom, this home offers exceptional quality and peace of mind with all new flooring throughout, fresh interior and exterior paint, a new roof (2025), new heat pump (2024), new HVAC system (2024), and a new hot water tank (2024). The thoughtfully designed layout features 4 spacious bedrooms, including two luxurious primary suites, each with its own private ensuite bathroom and walk-in closet. In total, The home offers 3.5 beautifully updated bathrooms featuring premium-quality fixtures, stylish vanities, modern sinks, and elegant finishes throughout." Large living and gathering spaces, generous windows, and an expansive sun deck showcase spectacular views of the Bras d'Or Lake, creating the perfect setting for entertaining or simply relaxing while enjoying Cape Breton's stunning scenery. The fully finished lower level provides incredible flexibility and offers excellent potential to be converted into a private in-law suite, making it ideal for extended family, guests, or additional rental income. Located just minutes from the Grand Narrows Marina and the growing cruise ship destination, and only 15 minutes from grocery stores, restaurants, pubs, gas stations, and other everyday amenities, this exceptional property offers the perfect combination of privacy, convenience, and lifestyle. This is a rare opportunity to own a beautifully renovated, move-in-ready home with outstanding lake views, modern upgrades, and endless possibilities in one of Cape Breton's most scenic communities. (id:29604)
Property Details
| MLS® Number | 202617980 |
| Property Type | Single Family |
| Community Name | Grand Narrows |
| Amenities Near By | Beach |
| Features | Treed, Walk-in Closet |
| View Type | Lake View, View Of Water |
| Water Front Type | Waterfront, Road Between |
Building
| Bathroom Total | 4 |
| Bedrooms Above Ground | 2 |
| Bedrooms Below Ground | 2 |
| Bedrooms Total | 4 |
| Appliances | Barbeque, Cooktop - Electric, Oven - Electric, Dishwasher, Dryer, Washer, Freezer - Stand Up, Refrigerator, Central Vacuum - Roughed In |
| Architectural Style | Bungalow |
| Constructed Date | 1989 |
| Construction Style Attachment | Detached |
| Cooling Type | Heat Pump |
| Exterior Finish | Wood Siding |
| Flooring Type | Ceramic Tile, Hardwood, Linoleum, Vinyl |
| Foundation Type | Poured Concrete |
| Half Bath Total | 1 |
| Heating Fuel | Electric |
| Heating Type | Heat Pump |
| Stories Total | 1 |
| Size Interior | 3200 Sqft |
| Total Finished Area | 3200 Sqft |
| Type | House |
| Utility Water | Drilled Well |
Parking
| Garage | |
| Attached Garage | |
| Gravel | |
| Parking Space(s) |
Land
| Acreage | Yes |
| Land Amenities | Beach |
| Landscape Features | Landscaped |
| Sewer | Septic System |
| Size Irregular | 6.5 |
| Size Total | 6.5 Ac |
| Size Total Text | 6.5 Ac |
Rooms
| Level | Type | Length | Width | Dimensions |
|---|---|---|---|---|
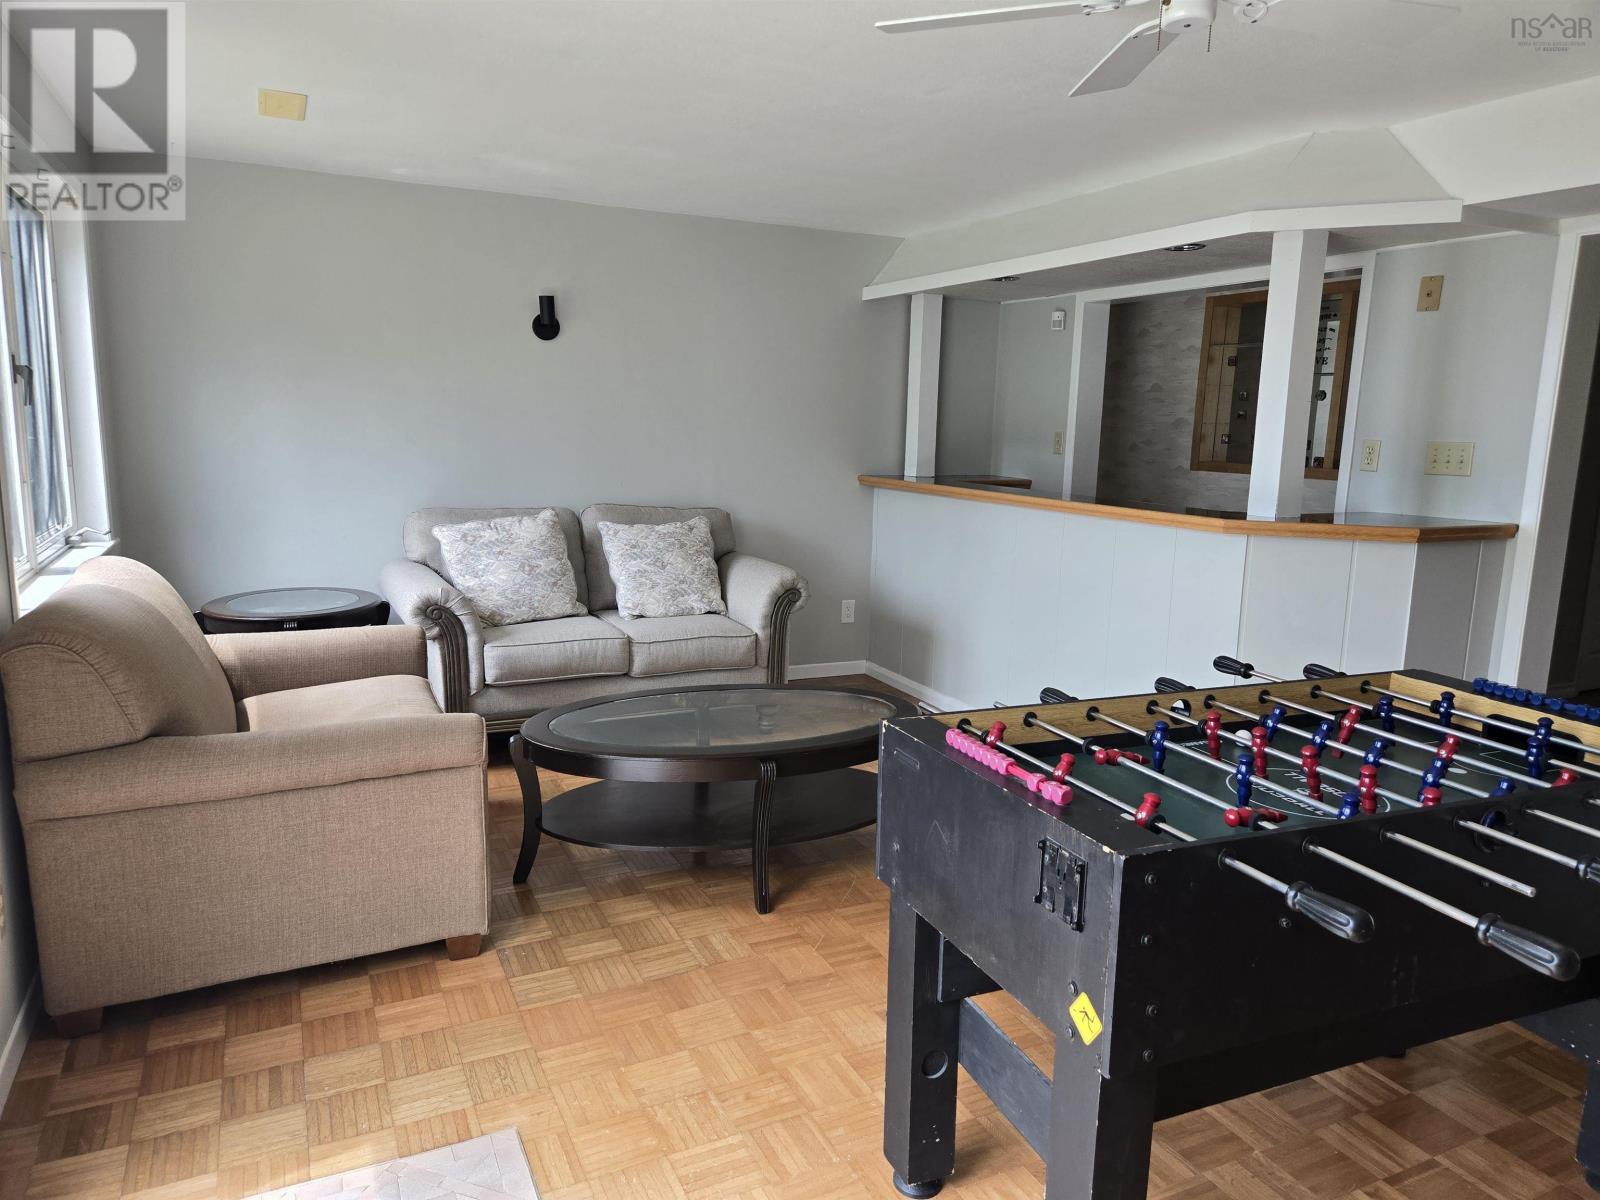
| Lower Level | Recreational, Games Room | 20.6x14 | ||
| Lower Level | 4pc Bathroom | 8 x 6 | ||
| Lower Level | Bedroom | 21x13.9 | ||
| Lower Level | Bedroom | 14x13.9 | ||
| Lower Level | Storage | 14.5x23.5 | ||
| Lower Level | 4pc Ensuite Bath | 8 x 6 | ||
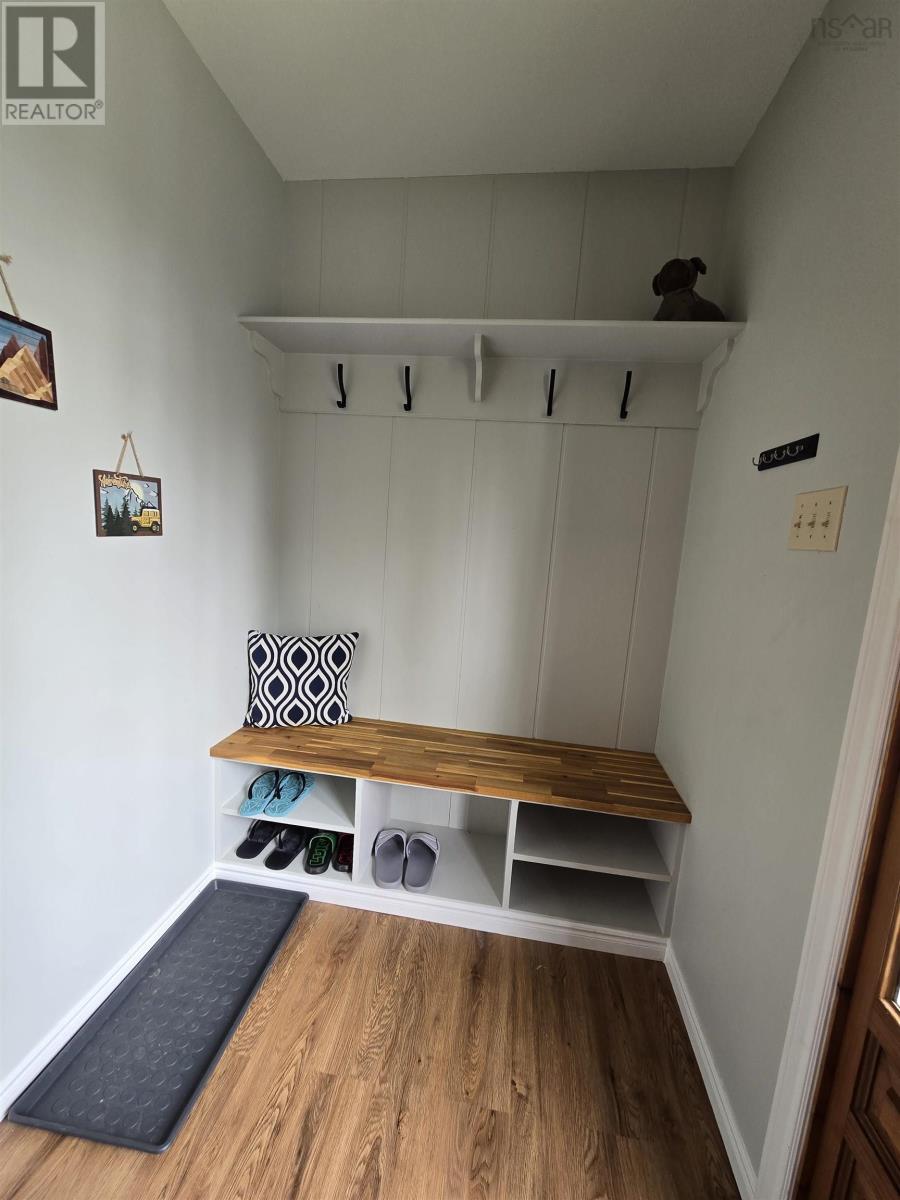
| Main Level | Foyer | 8x5 | ||
| Main Level | Laundry / Bath | 12.2x8.5 | ||
| Main Level | Bedroom | 25x12.3 | ||
| Main Level | 4pc Ensuite Bath | 16.4 x 5 | ||
| Main Level | Bedroom | 18x13.10 | ||
| Main Level | Kitchen | 17x10.8 | ||
| Main Level | Family Room | 25X10.5 | ||
| Main Level | 2pc Bathroom | 5x5 |
https://www.realtor.ca/real-estate/30054360/601-derby-point-road-grand-narrows-grand-narrows
Interested?
Contact us for more information

Ravinder Sidhu

84 Chain Lake Drive
Beechville, Nova Scotia B3S 1A2
(902) 453-1700
(902) 455-6738
www.royallepageatlantic.com/

The trademarks REALTOR®, REALTORS®, and the REALTOR® logo are controlled by The Canadian Real Estate Association (CREA) and identify real estate professionals who are members of CREA. The trademarks MLS®, Multiple Listing Service® and the associated logos are owned by The Canadian Real Estate Association (CREA) and identify the quality of services provided by real estate professionals who are members of CREA. The trademark DDF® is owned by The Canadian Real Estate Association (CREA) and identifies CREA's Data Distribution Facility (DDF®)
July 31 2026 03:48:56
Nova Scotia Association of REALTORS®
Royal LePage Atlantic