
155 Royal Dornoch Drive Hammonds Plains, Nova Scotia B4B 1X4

$649,900
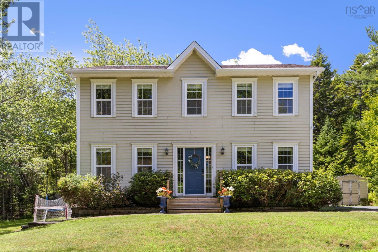
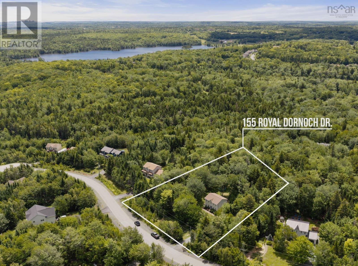
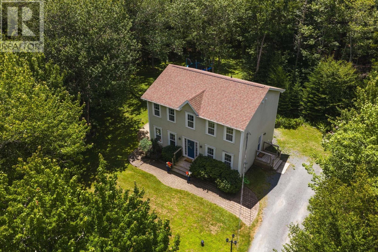
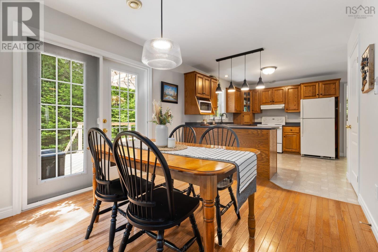
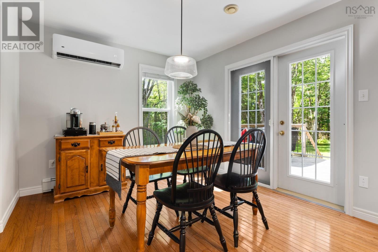
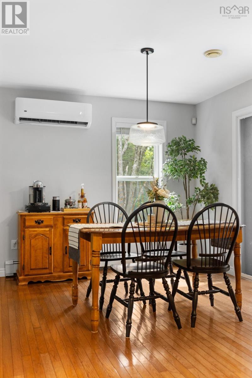
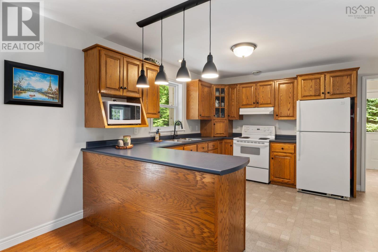
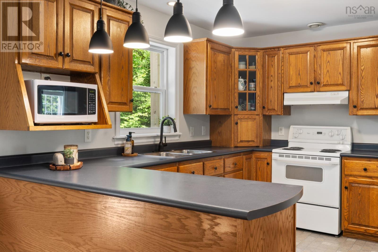
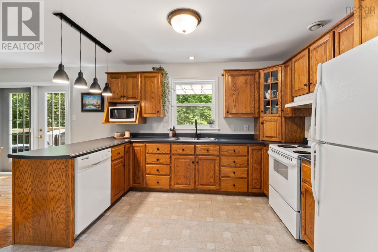
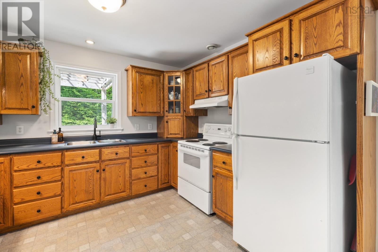
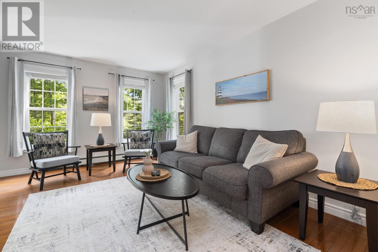
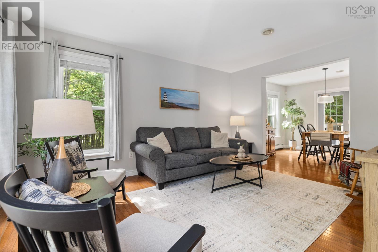
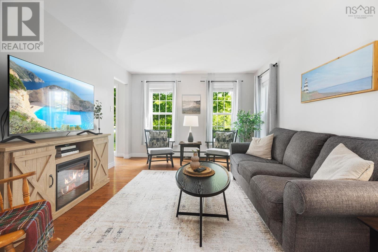
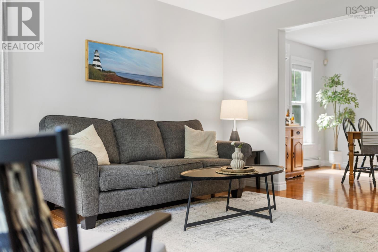
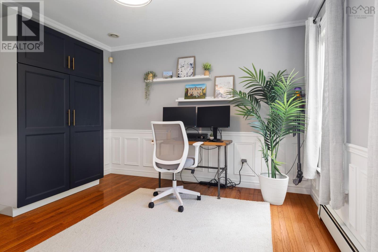
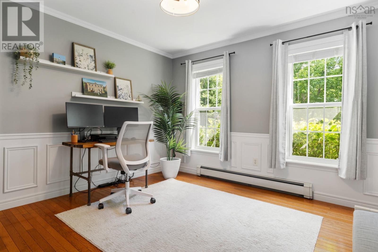
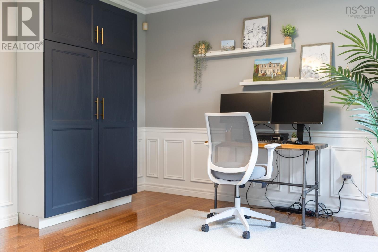
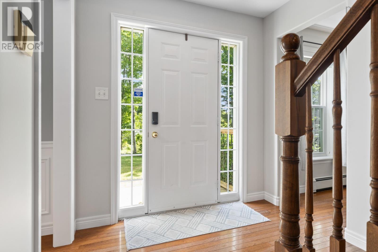
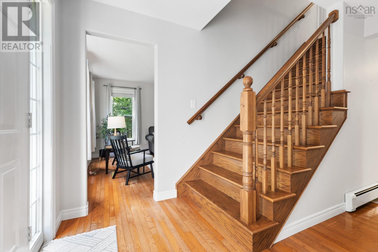
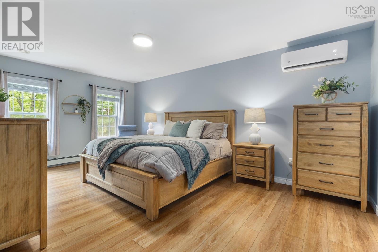
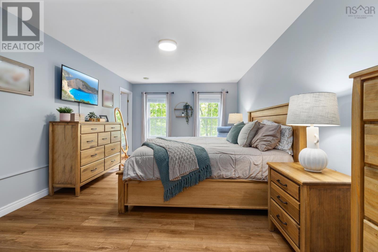
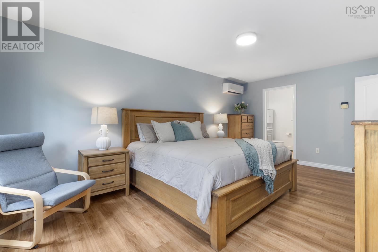
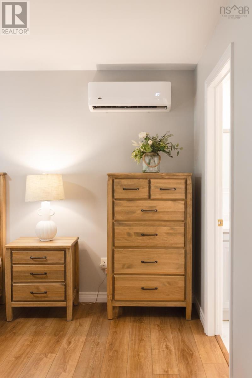
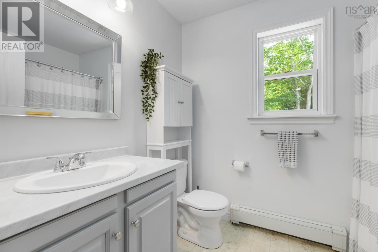
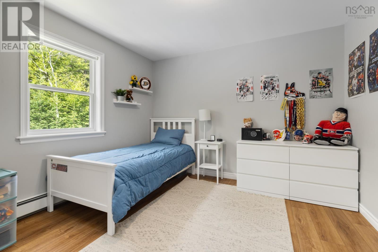
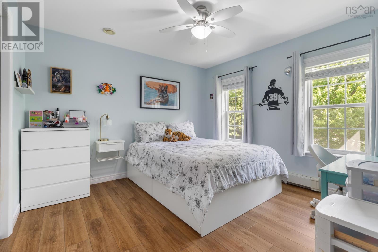
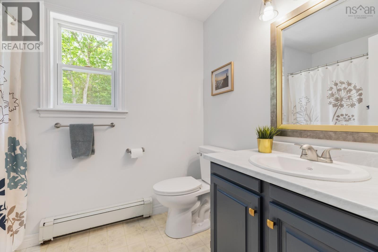
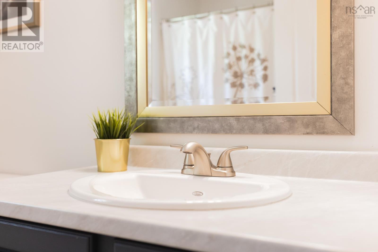
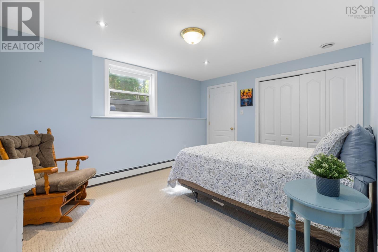
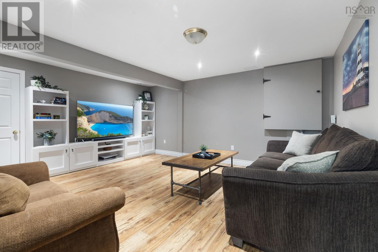
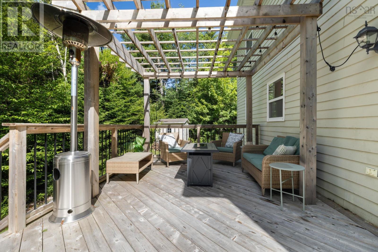
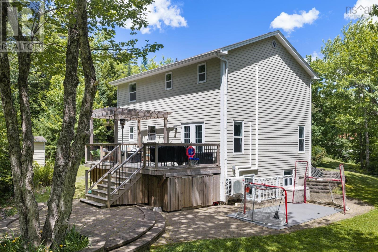
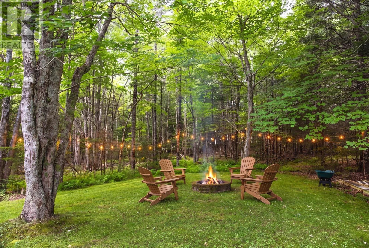
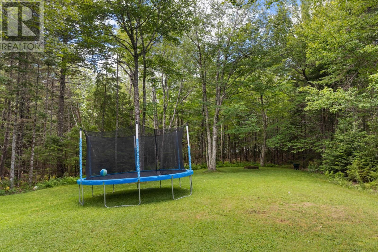
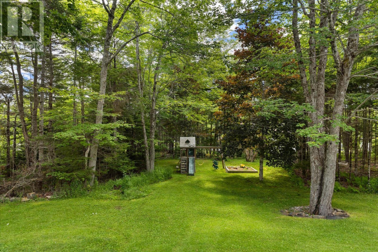
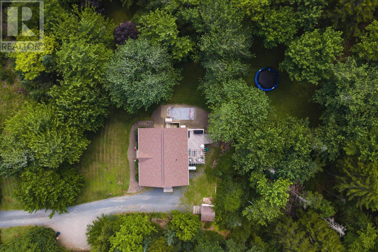
Welcome to 155 Royal Dornoch, where privacy, space, and family living come together on a stunning 1.9-acre lot in the heart of beautiful Hammonds Plains. Tucked away at the end of a quiet cul-de-sac, this exceptional property offers the peaceful lifestyle families dream of while remaining close to all the amenities you need. Inside, this spacious home features 4 bedrooms and 2.5 bathrooms, with an inviting main floor filled with an abundance of natural light. The open and functional layout is perfect for everyday living, while the large back deck creates the ideal setting for summer BBQs, family gatherings, and entertaining friends. Step outside and enjoy the expansive, level backyarda private oasis with plenty of room for kids to play, pets to roam, and endless outdoor activities. Whether youre hosting a gathering or simply relaxing in your own backyard retreat, this property offers space thats hard to find. The primary suite is a true escape, complete with a walk-in closet and a private ensuite. Two additional generously sized bedrooms complete the main level, making it ideal for growing families. Downstairs, youll find a spacious fourth bedroom, a large family room with a walkout to the backyard, and plenty of flexible space for a playroom, home gym, or media room. If youve been searching for a home that combines privacy, room to grow, and an unbeatable family-friendly location, 155 Royal Dornoch is one you wont want to miss. (id:29604)
Property Details
| MLS® Number | 202617992 |
| Property Type | Single Family |
| Community Name | Hammonds Plains |
| Amenities Near By | Golf Course, Park, Playground, Place Of Worship |
| Community Features | School Bus |
| Structure | Shed |
Building
| Bathroom Total | 3 |
| Bedrooms Above Ground | 3 |
| Bedrooms Below Ground | 1 |
| Bedrooms Total | 4 |
| Appliances | Oven, Dishwasher, Dryer - Electric, Washer, Microwave, Refrigerator, Water Softener, Central Vacuum - Roughed In |
| Constructed Date | 2001 |
| Construction Style Attachment | Detached |
| Cooling Type | Wall Unit |
| Exterior Finish | Concrete Siding |
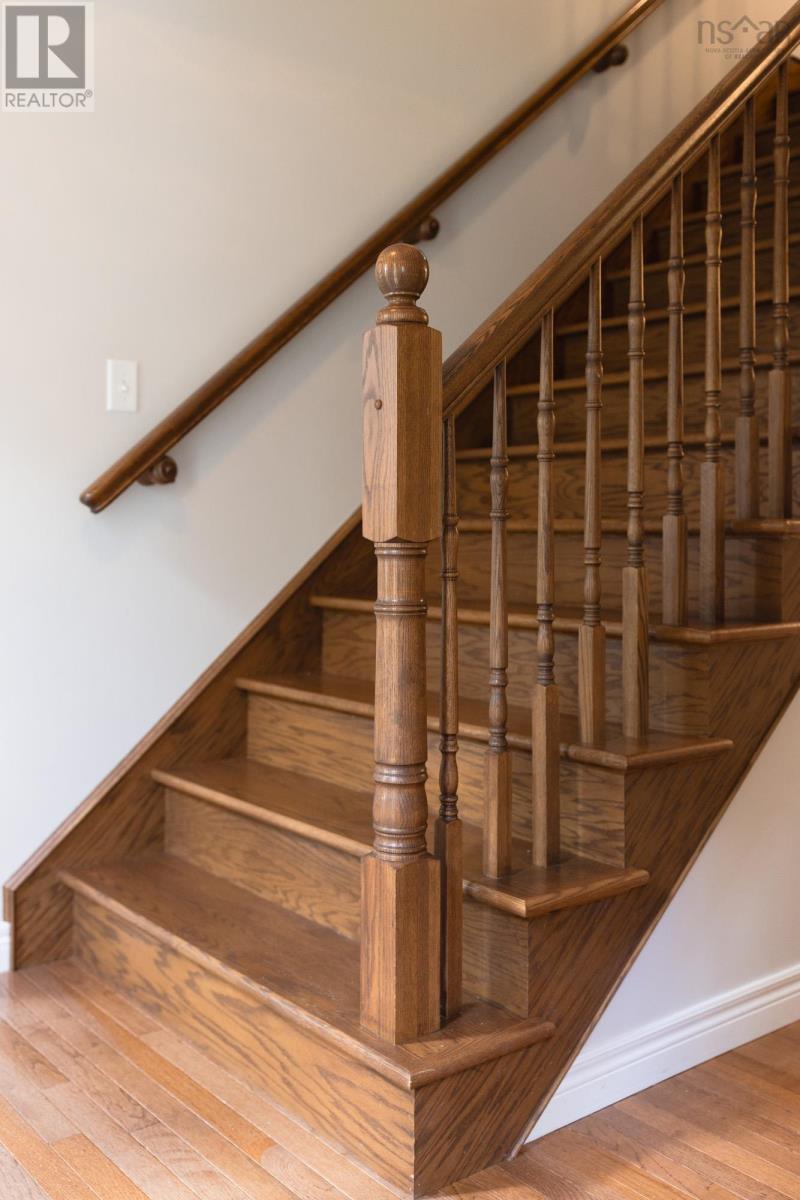
| Flooring Type | Carpeted, Hardwood, Laminate, Linoleum, Tile |
| Foundation Type | Poured Concrete |
| Half Bath Total | 1 |
| Heating Fuel | Oil |
| Heating Type | Furnace, Hot Water |
| Stories Total | 2 |
| Size Interior | 2298 Sqft |
| Total Finished Area | 2298 Sqft |
| Type | House |
| Utility Water | Well |
Parking
| Gravel |
Land
| Acreage | Yes |
| Land Amenities | Golf Course, Park, Playground, Place Of Worship |
| Landscape Features | Landscaped |
| Sewer | Septic System |
| Size Irregular | 1.8963 |
| Size Total | 1.8963 Ac |
| Size Total Text | 1.8963 Ac |
Rooms
| Level | Type | Length | Width | Dimensions |
|---|---|---|---|---|
| Second Level | Primary Bedroom | 18..6 x 11..6 /34 | ||
| Second Level | Ensuite (# Pieces 2-6) | 6..1 x 8..1 /34 | ||
| Second Level | Bedroom | 11..3 x 11. /34 | ||
| Second Level | Bedroom | 11..3 x 11..3 /34 | ||
| Second Level | Bath (# Pieces 1-6) | 8..5 x 6..1 /34 | ||
| Lower Level | Recreational, Games Room | 16..7 x 14..7 /34 | ||
| Lower Level | Bedroom | 14. x 10..10 /34 | ||
| Lower Level | Utility Room | 12. x 26. /34 | ||
| Main Level | Kitchen | 11..6 x 9..10 /NA | ||
| Main Level | Dining Room | 11..5 x 11..2 /NA | ||
| Main Level | Dining Nook | 12..7 x 9..10 /NA | ||
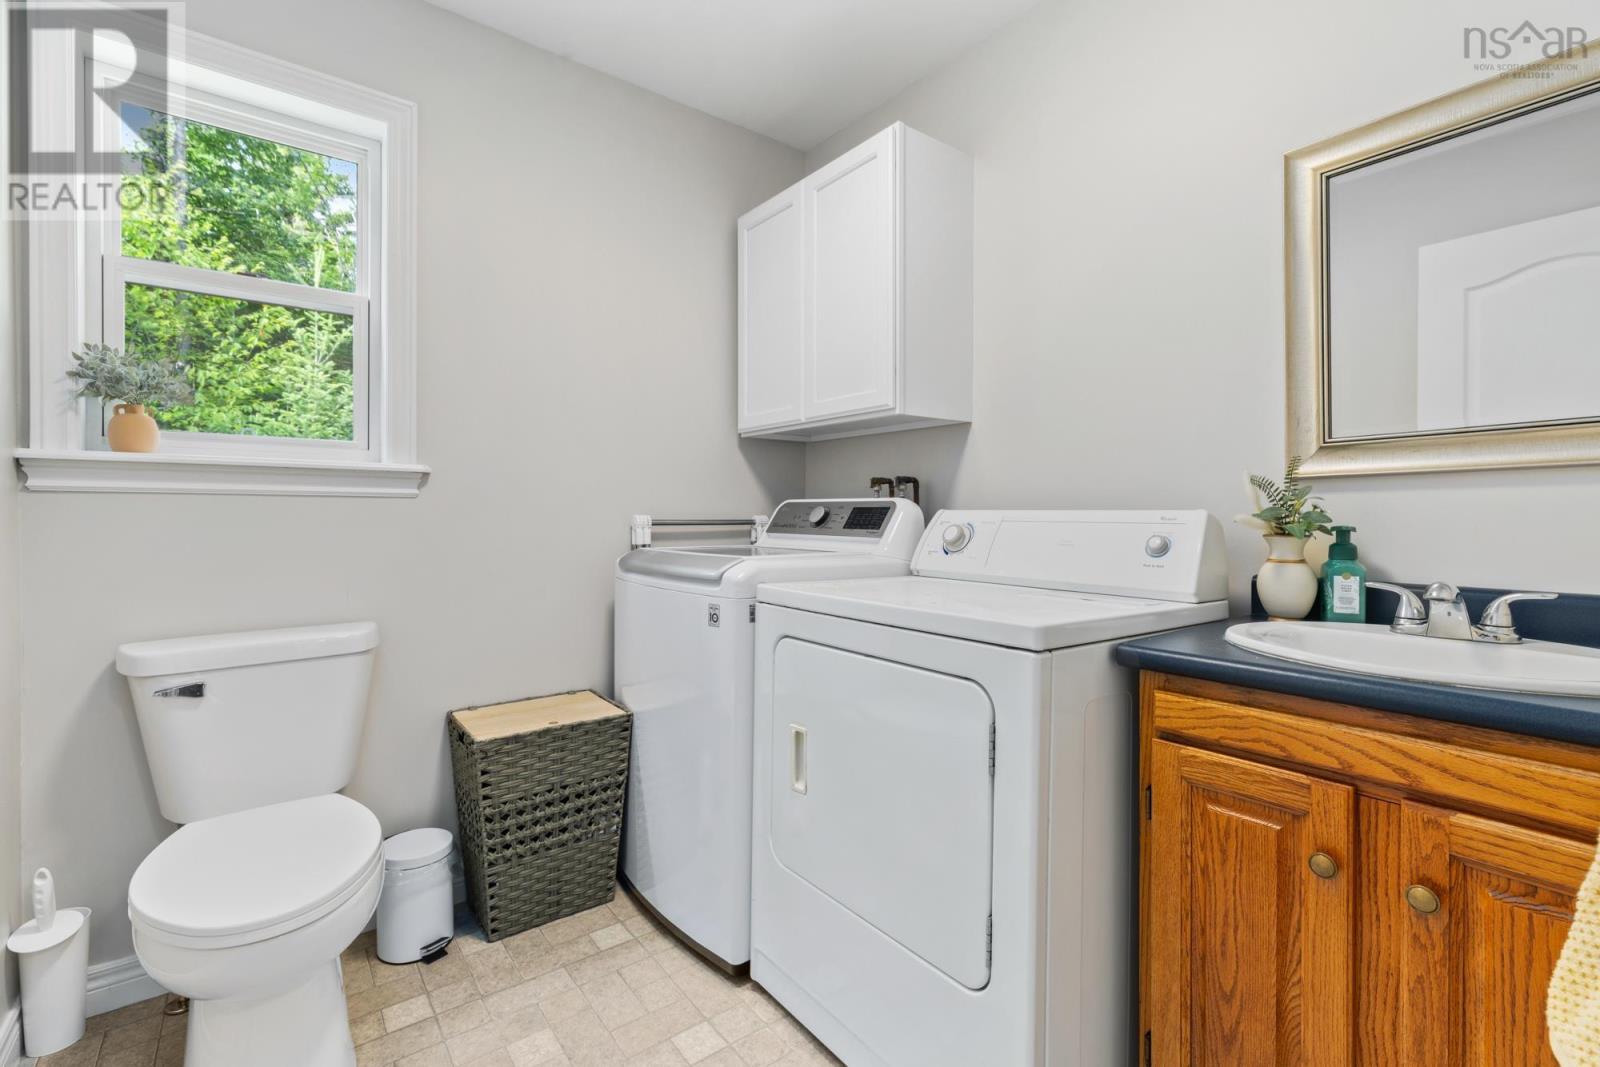
| Main Level | Laundry / Bath | 7..1 x 6..7 /34 | ||
| Main Level | Family Room | 14..6 x 11..6 /NA |
https://www.realtor.ca/real-estate/30054768/155-royal-dornoch-drive-hammonds-plains-hammonds-plains
Interested?
Contact us for more information

Jason Breen

3845 Joseph Howe Drive
Halifax, Nova Scotia B3L 4H9
(902) 453-5552
(902) 455-8663
www.suttonhalifax.ca/

The trademarks REALTOR®, REALTORS®, and the REALTOR® logo are controlled by The Canadian Real Estate Association (CREA) and identify real estate professionals who are members of CREA. The trademarks MLS®, Multiple Listing Service® and the associated logos are owned by The Canadian Real Estate Association (CREA) and identify the quality of services provided by real estate professionals who are members of CREA. The trademark DDF® is owned by The Canadian Real Estate Association (CREA) and identifies CREA's Data Distribution Facility (DDF®)
July 20 2026 06:01:56
Nova Scotia Association of REALTORS®
Sutton Group Professional Realty