
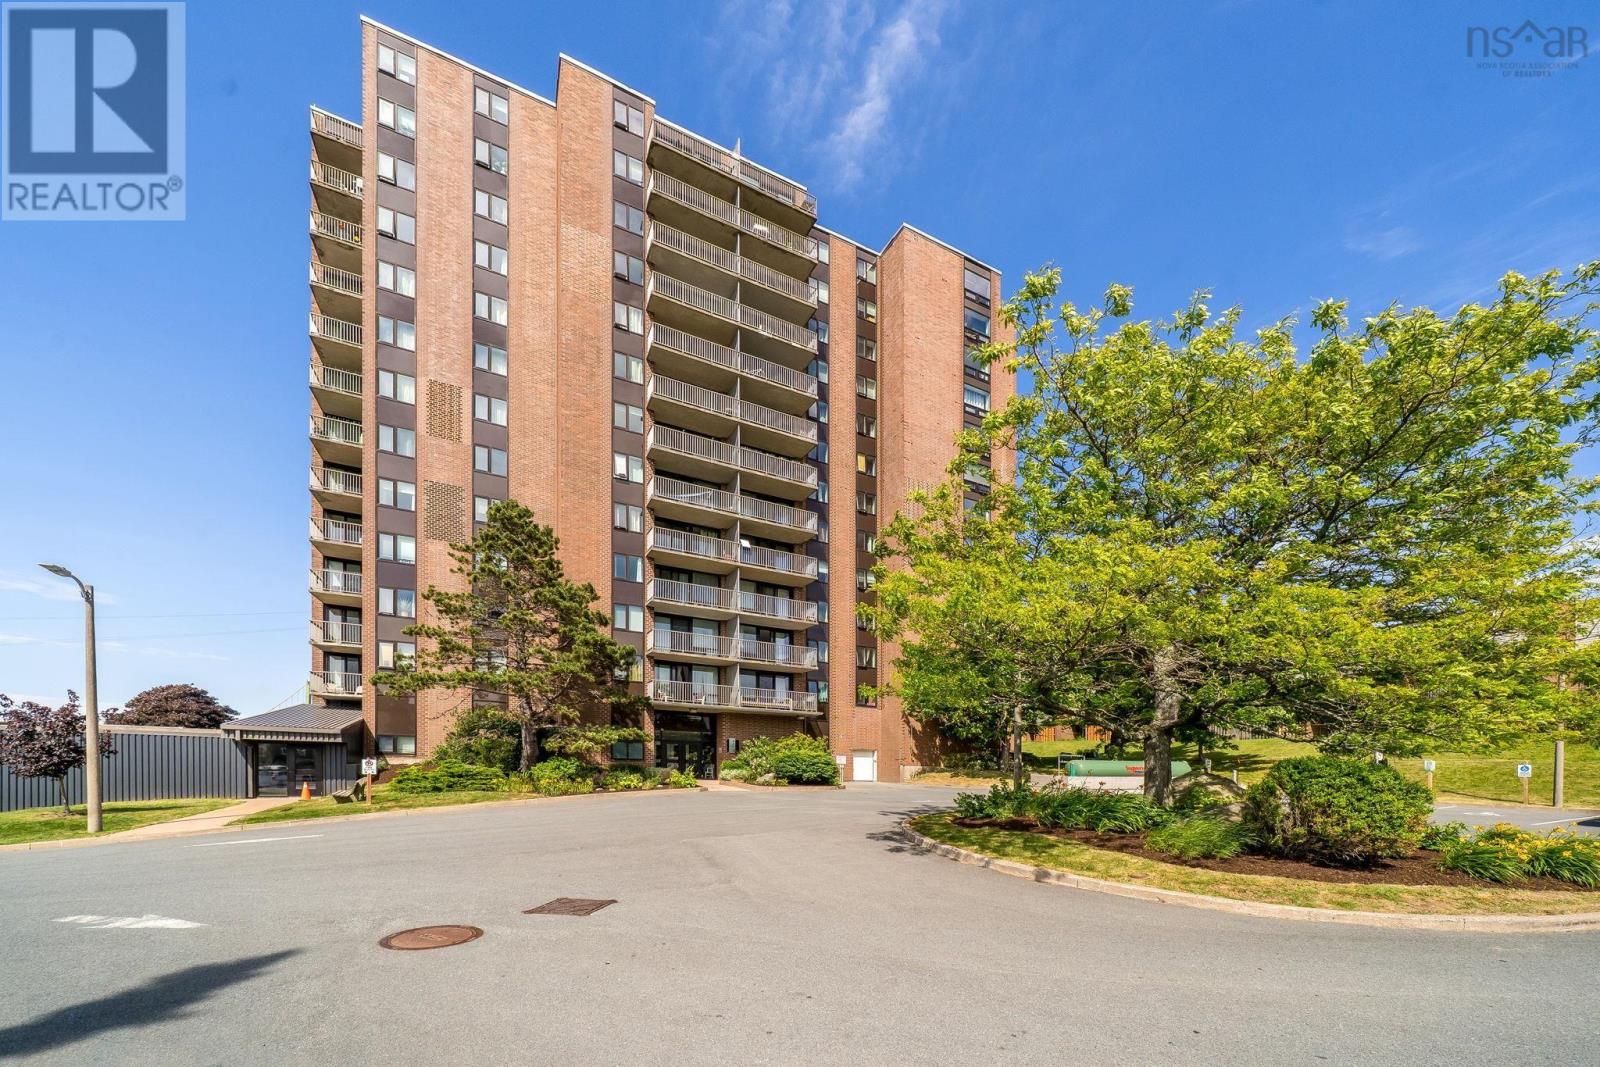
Ph6 5572 North Ridge Road Halifax, Nova Scotia B3K 5K2

$369,000Maintenance, Common Area Maintenance, Electricity, Heat, Hot Water
$761.89 Monthly
Maintenance, Common Area Maintenance, Electricity, Heat, Hot Water
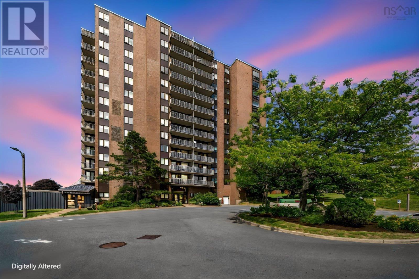
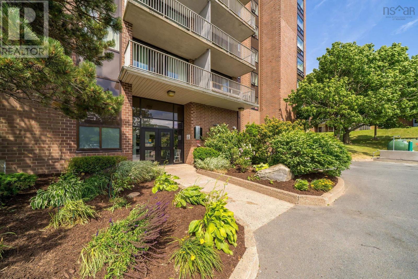
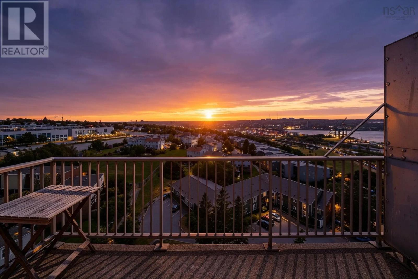
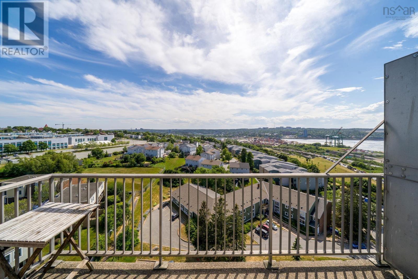
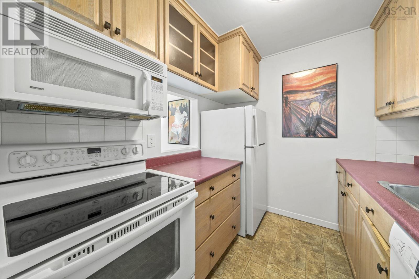
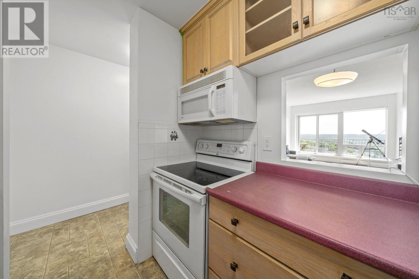
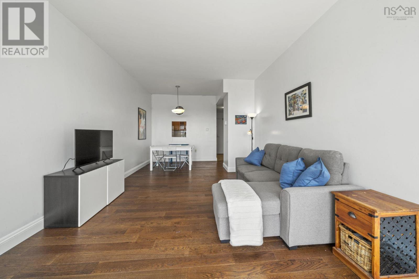
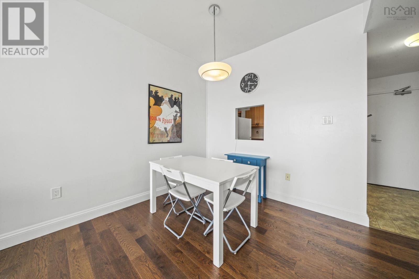
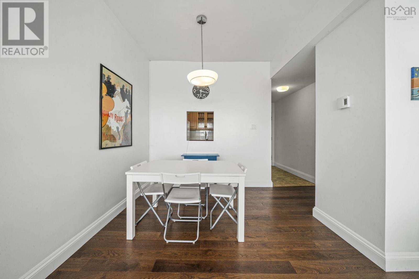
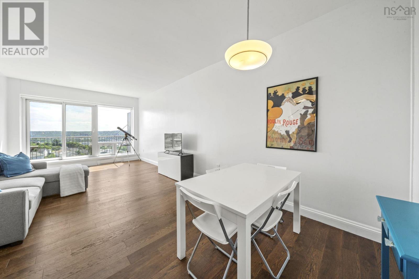
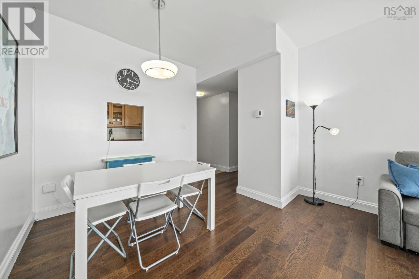
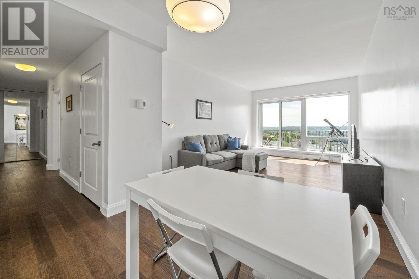
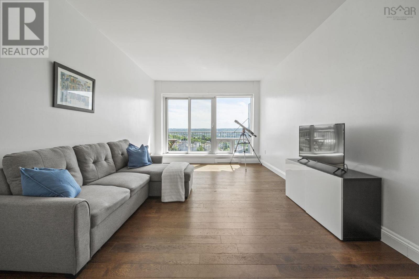
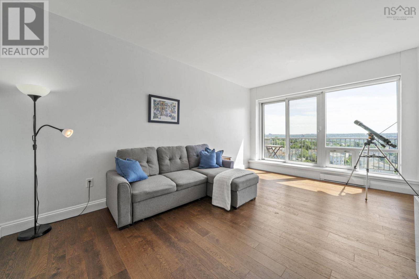
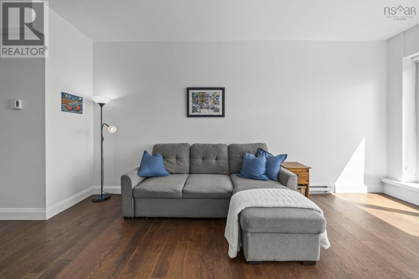
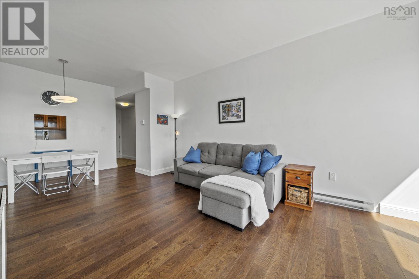
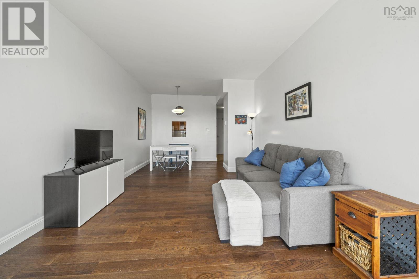
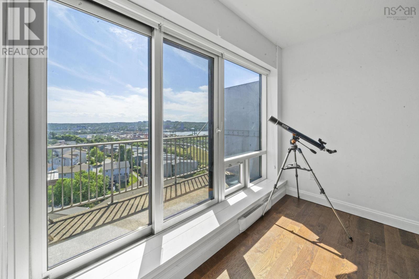
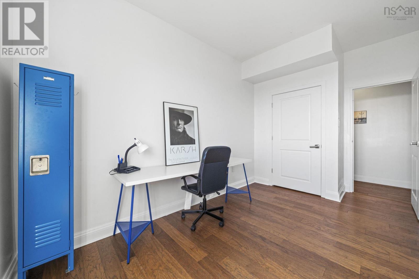
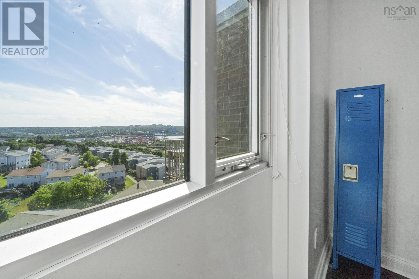
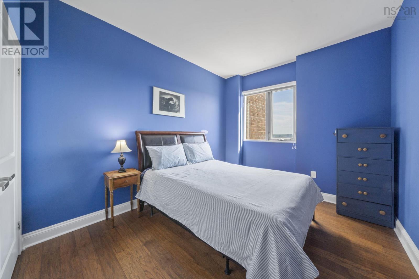
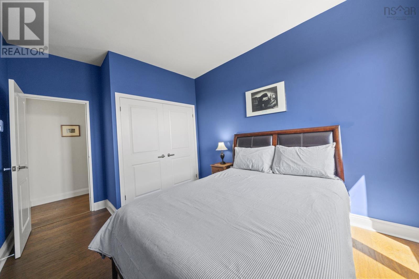
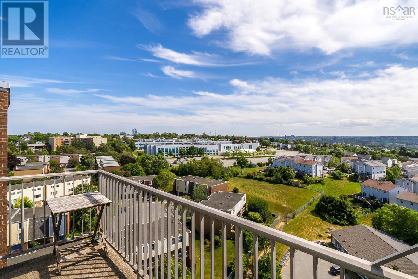
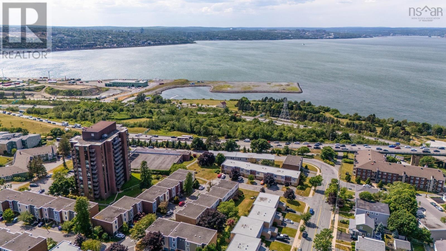
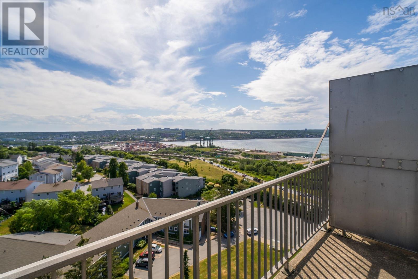
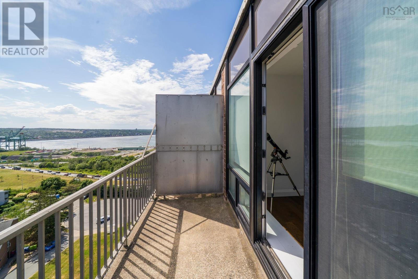
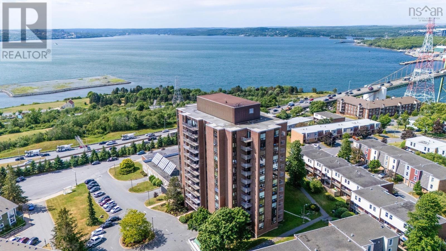
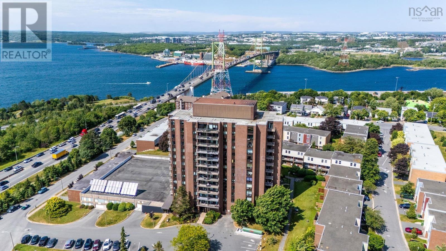
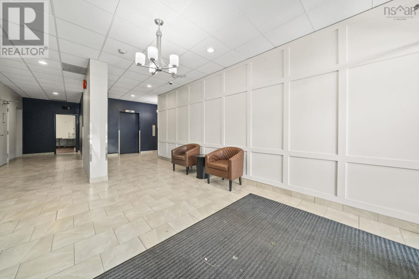
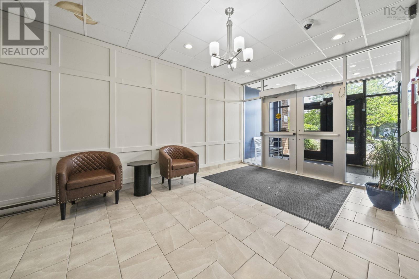
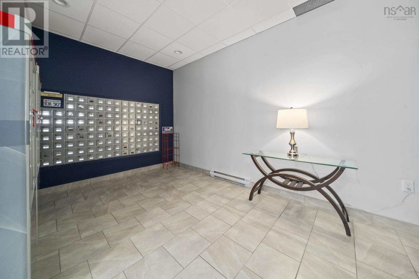
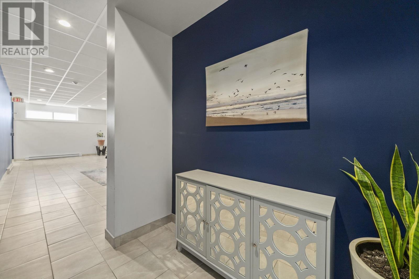
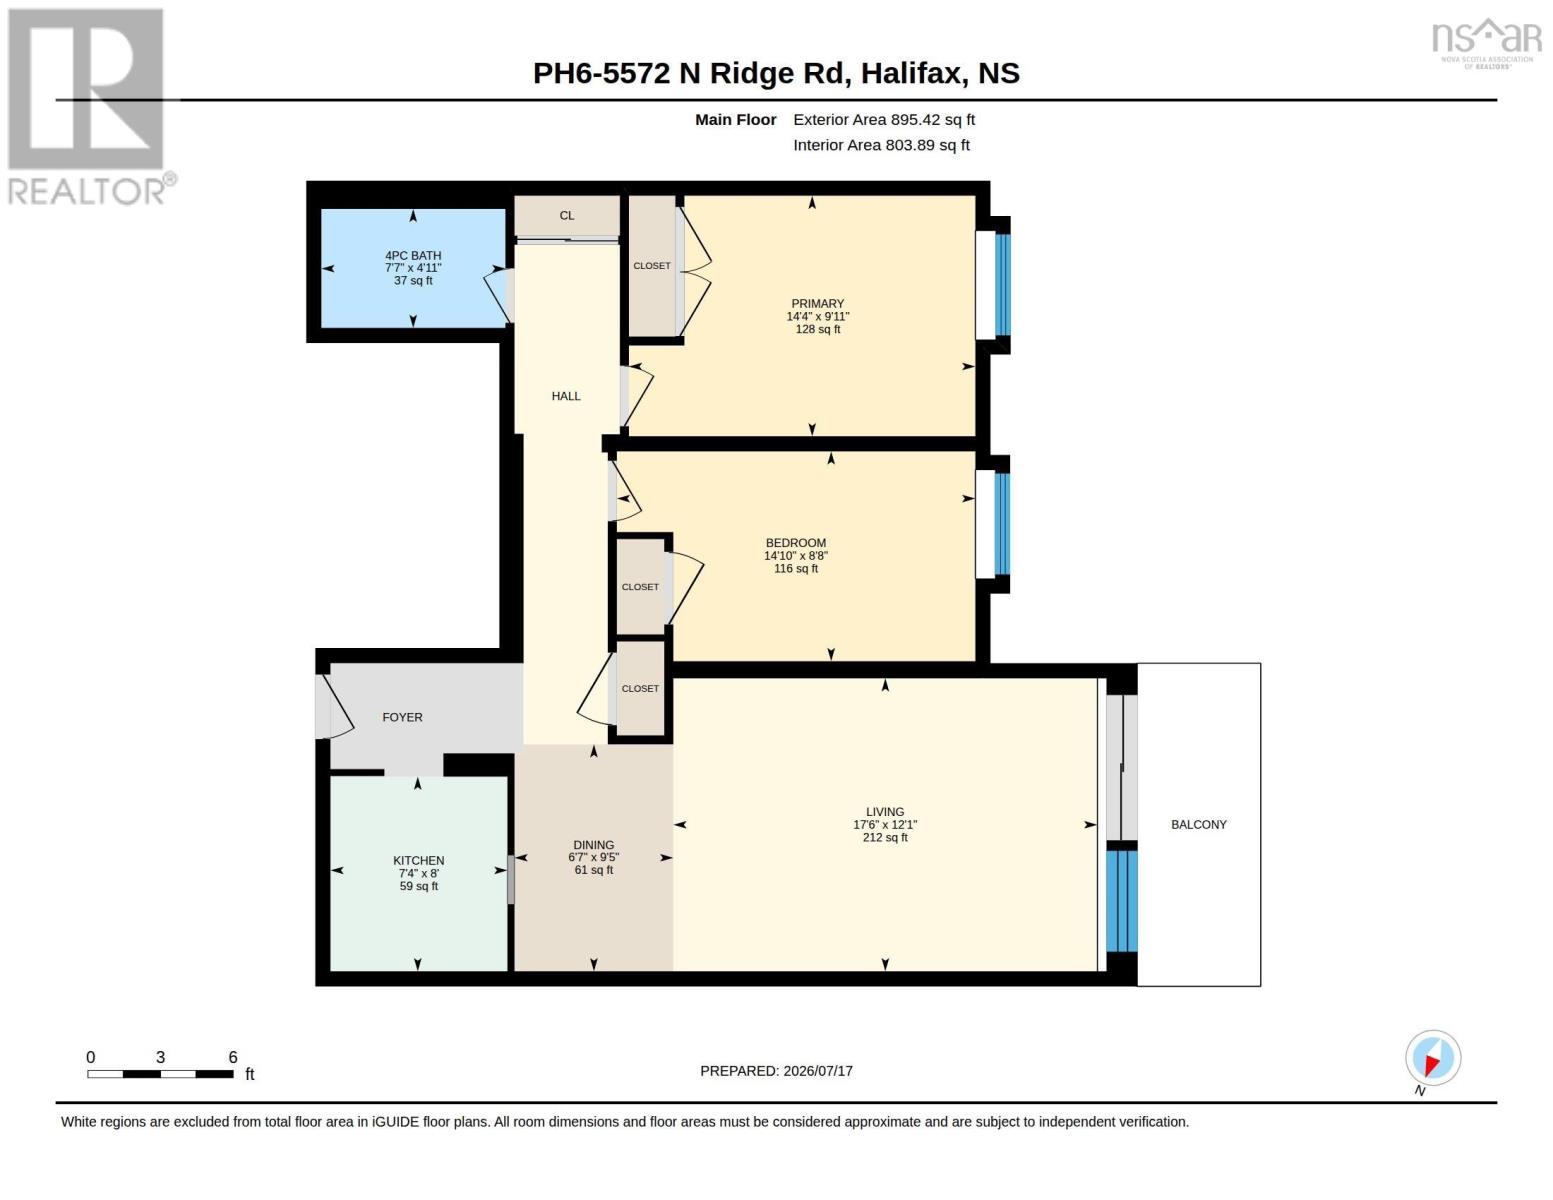
$761.89 MonthlyWelcome to Penthouse #6 Convoy Towers. Step inside to an inviting layout highlighted by hardwood floors throughout the main living areas. The bright & airy living space transitions to a large private walk-out balcony - your front-row seat to gorgeous panoramic views over the Bedford Basin, an ideal spot for your morning coffee or winding down and enjoying the stunning Nova Scotia sunsets. Convoy Towers is conveniently located in Halifax's sought after North End, walking distance to public transit, parks, schools, basketball & tennis courts and a dog park, only minutes to NSCC and the trendy Hydrostone Market. Maintenance free living - fully furnished - and pet friendly. Condo fees include; electricity, heat, water, hot water, one parking space, storage locker, building maintenance and a live-in superintendant. (id:29604)
Property Details
| MLS® Number | 202618067 |
| Property Type | Single Family |
| Community Name | Halifax |
| Amenities Near By | Park, Playground, Public Transit, Shopping, Place Of Worship |
| Community Features | Recreational Facilities, School Bus |
| View Type | Ocean View, View Of Water |
Building
| Bathroom Total | 1 |
| Bedrooms Above Ground | 2 |
| Bedrooms Total | 2 |
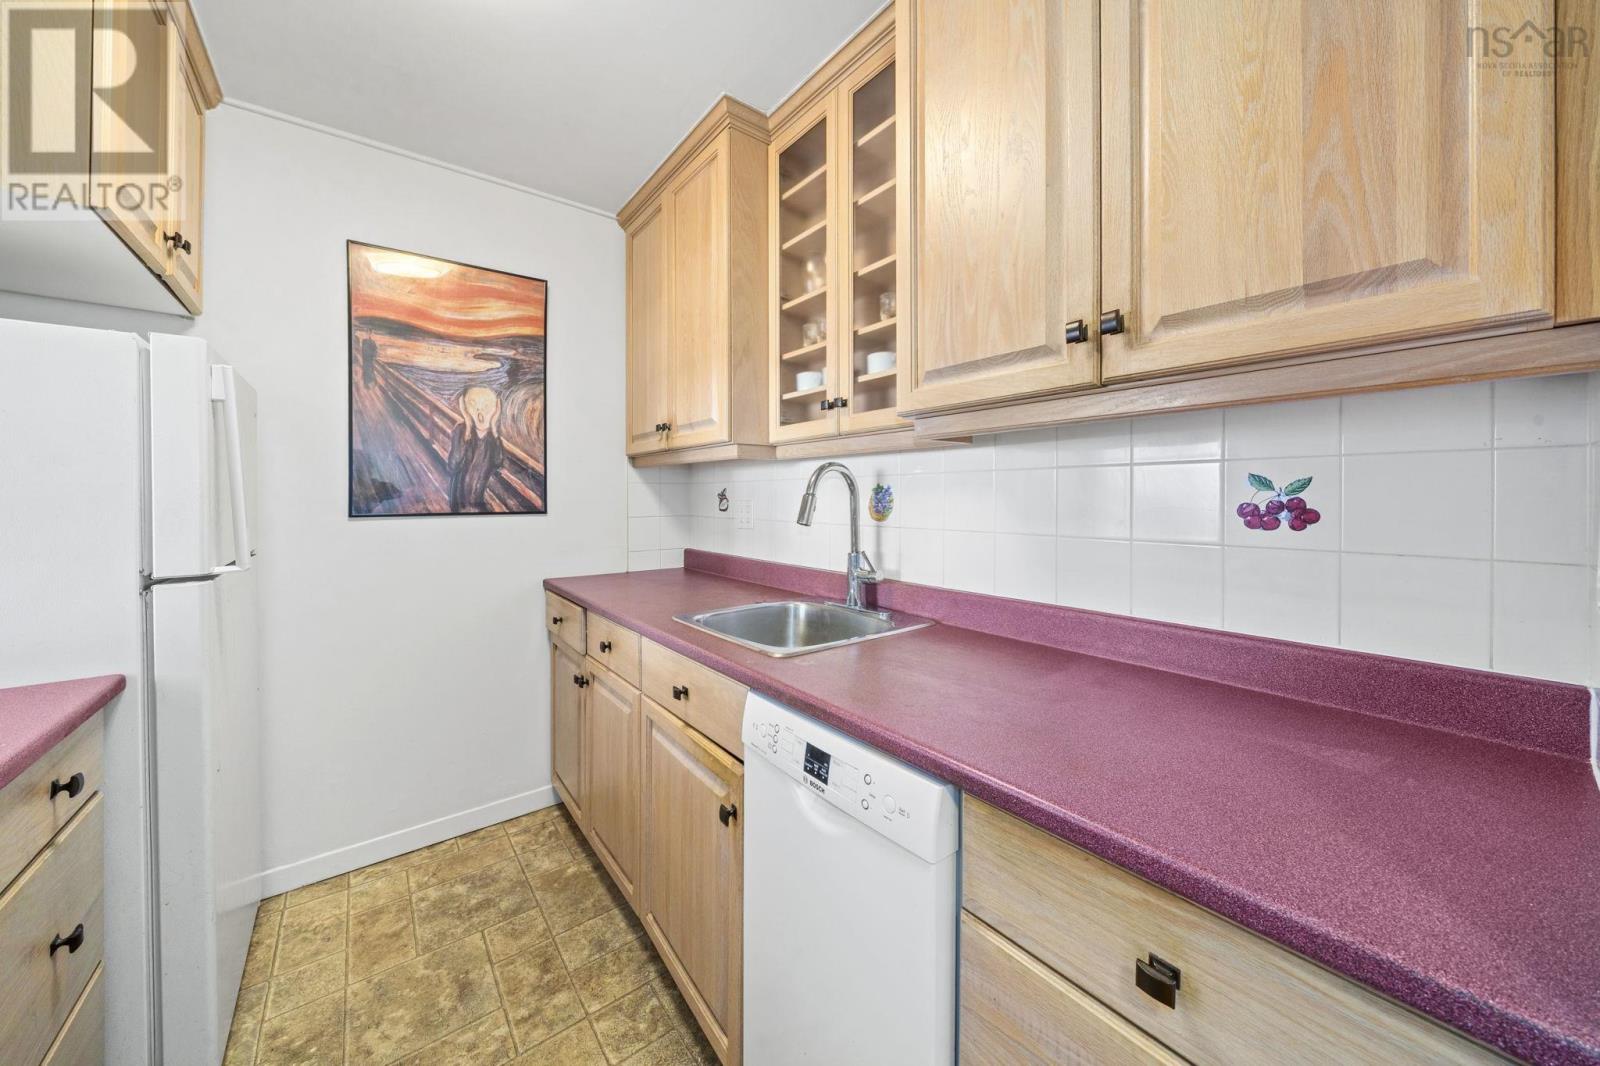
| Appliances | Range - Electric, Dishwasher, Microwave, Refrigerator |
| Constructed Date | 1976 |
| Exterior Finish | Brick |
| Flooring Type | Hardwood, Vinyl |
| Foundation Type | Poured Concrete |
| Heating Fuel | Electric |
| Heating Type | Baseboard Heaters |
| Stories Total | 1 |
| Size Interior | 804 Sqft |
| Total Finished Area | 804 Sqft |
| Type | Apartment |
| Utility Water | Municipal Water |
Parking
| Garage | |
| Underground | |
| Parking Space(s) |
Land
| Acreage | No |
| Land Amenities | Park, Playground, Public Transit, Shopping, Place Of Worship |
| Landscape Features | Landscaped |
| Sewer | Municipal Sewage System |
| Size Total Text | 1/2 - 1 Acre |
Rooms
| Level | Type | Length | Width | Dimensions |
|---|---|---|---|---|
| Main Level | Living Room | 17.6 x 12.1 | ||
| Main Level | Dining Room | 6.7 x 9.5 | ||
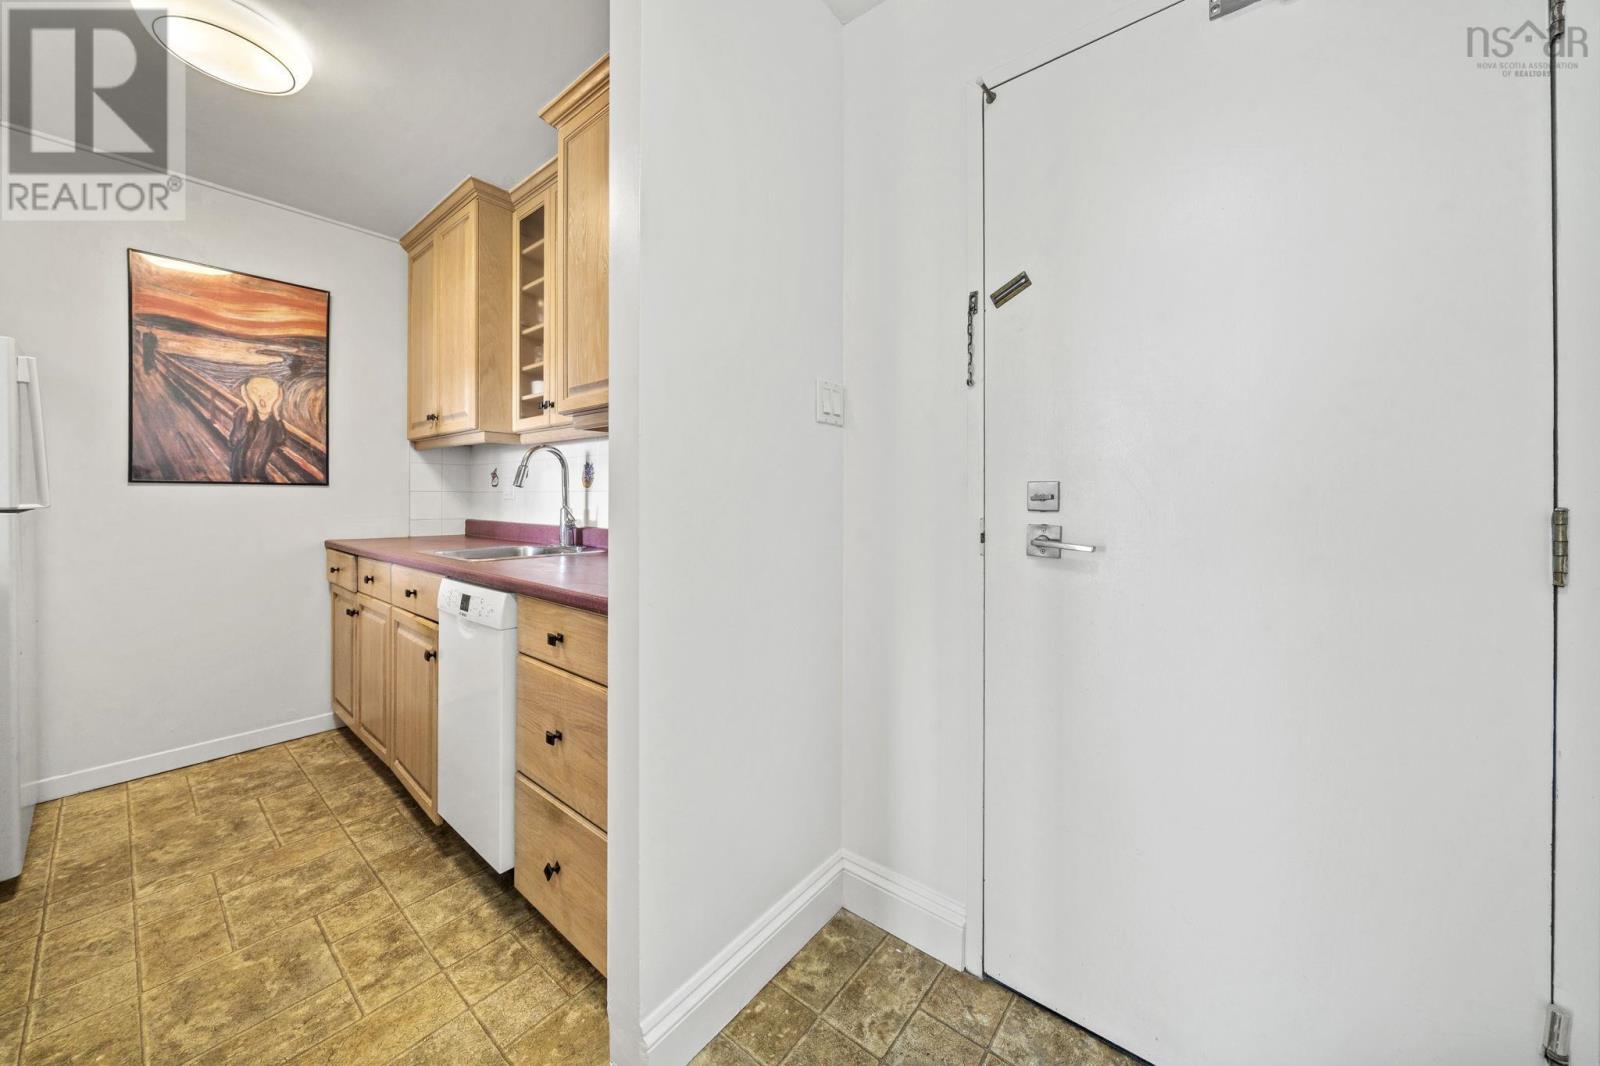
| Main Level | Kitchen | 7.4 x 8 | ||
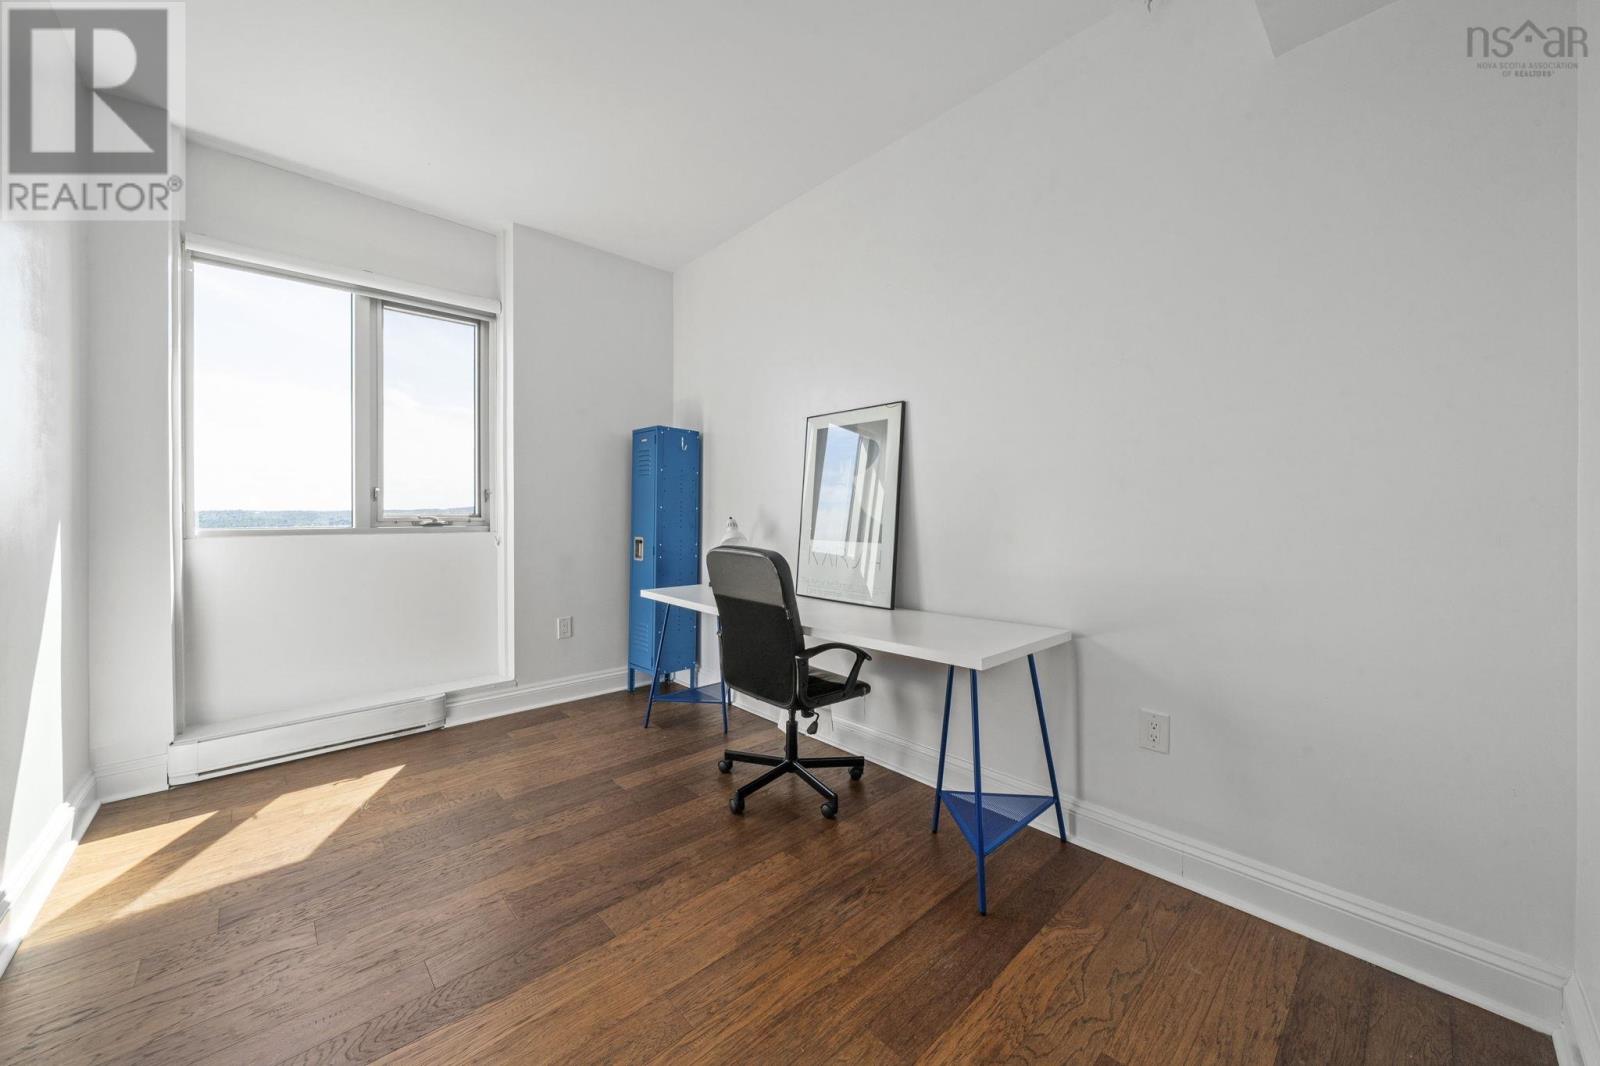
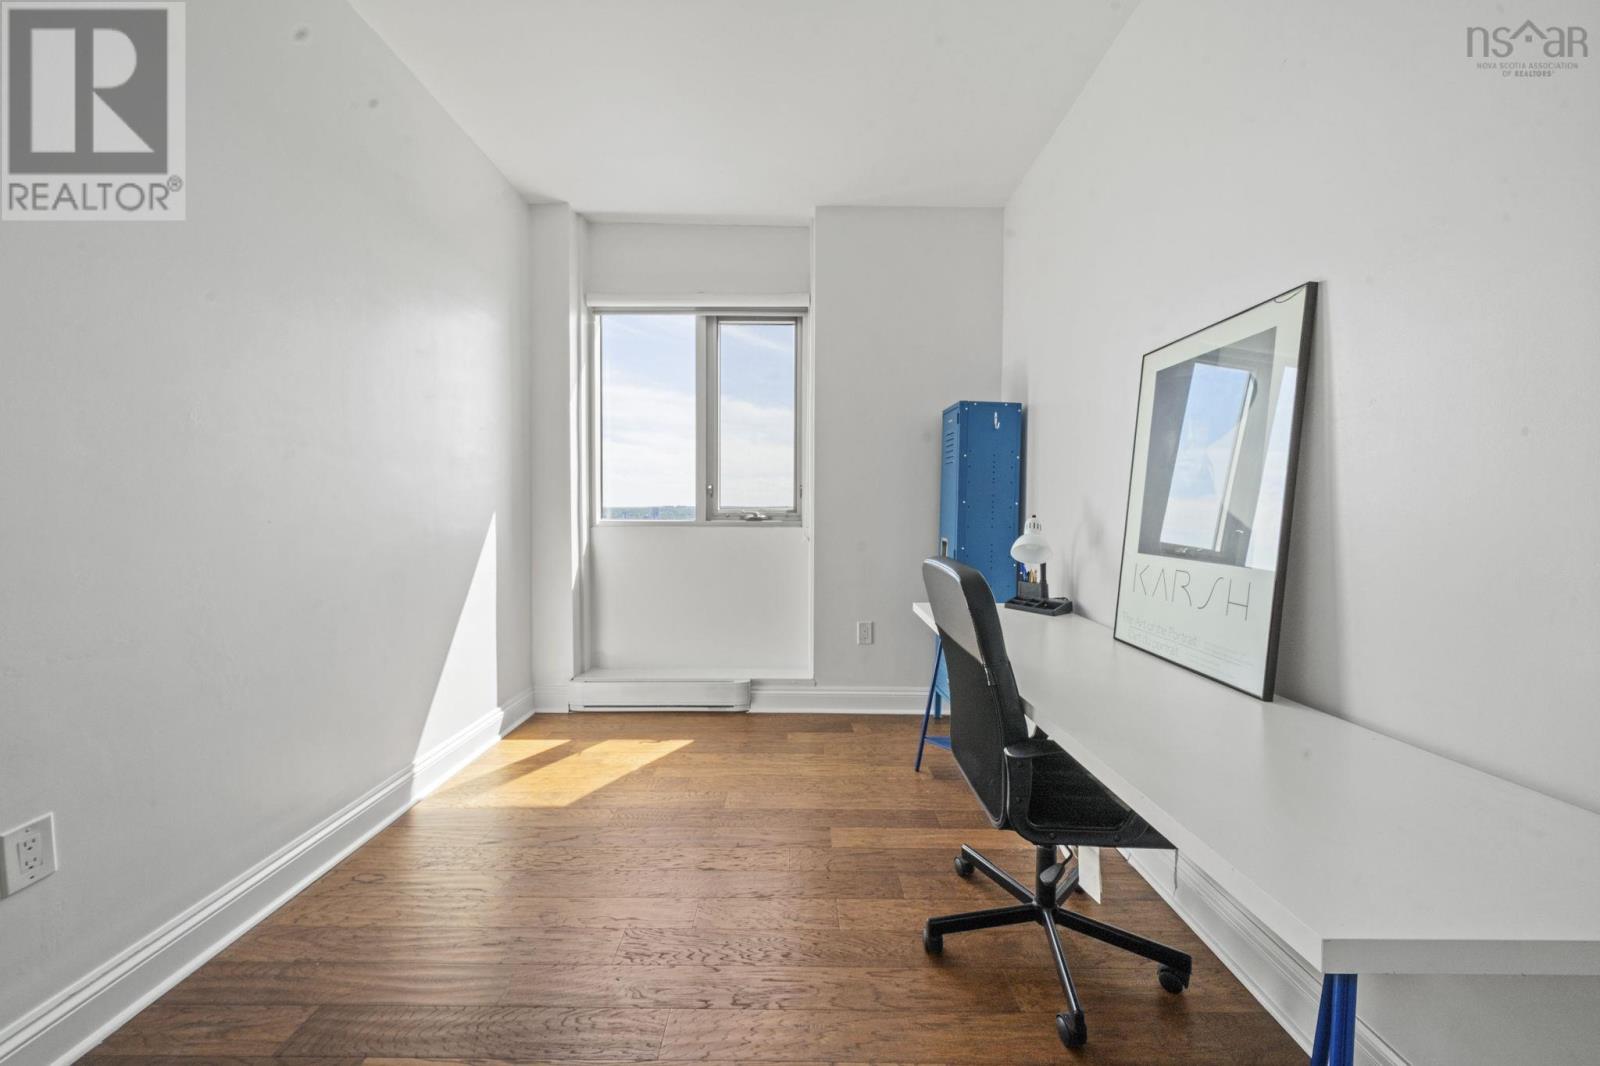
| Main Level | Bedroom | 14.10 x 8.8 | ||
| Main Level | Primary Bedroom | 14.4 x 9.11 | ||
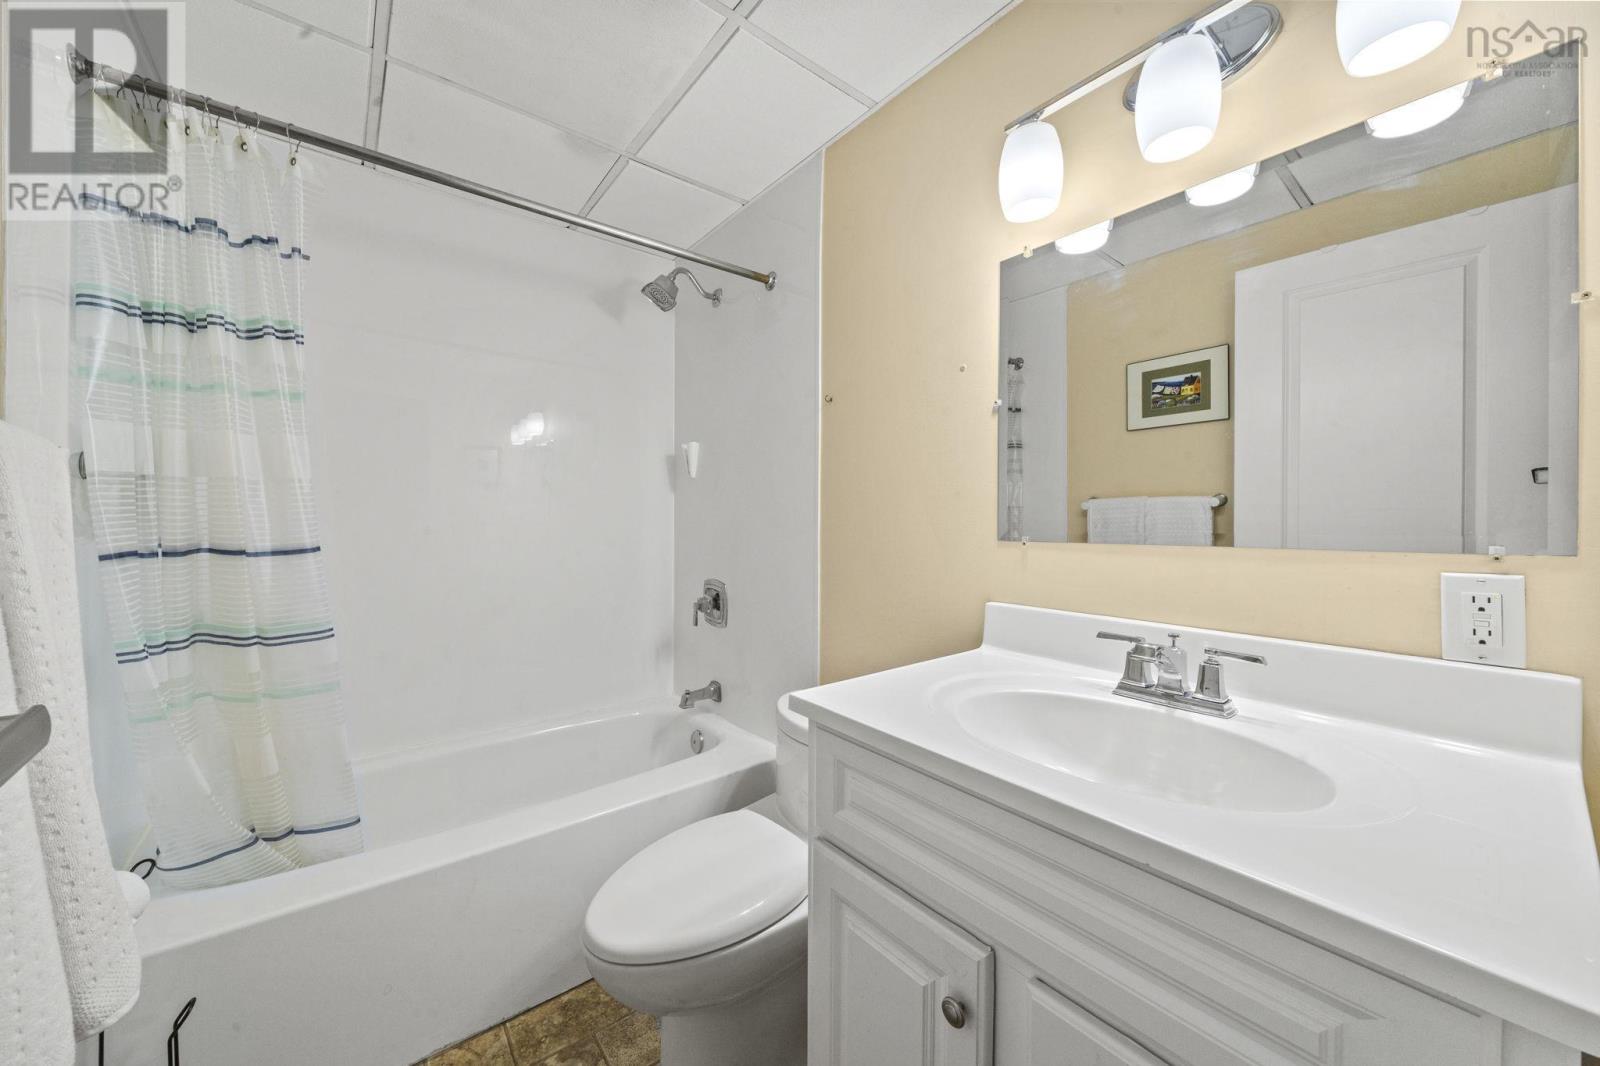
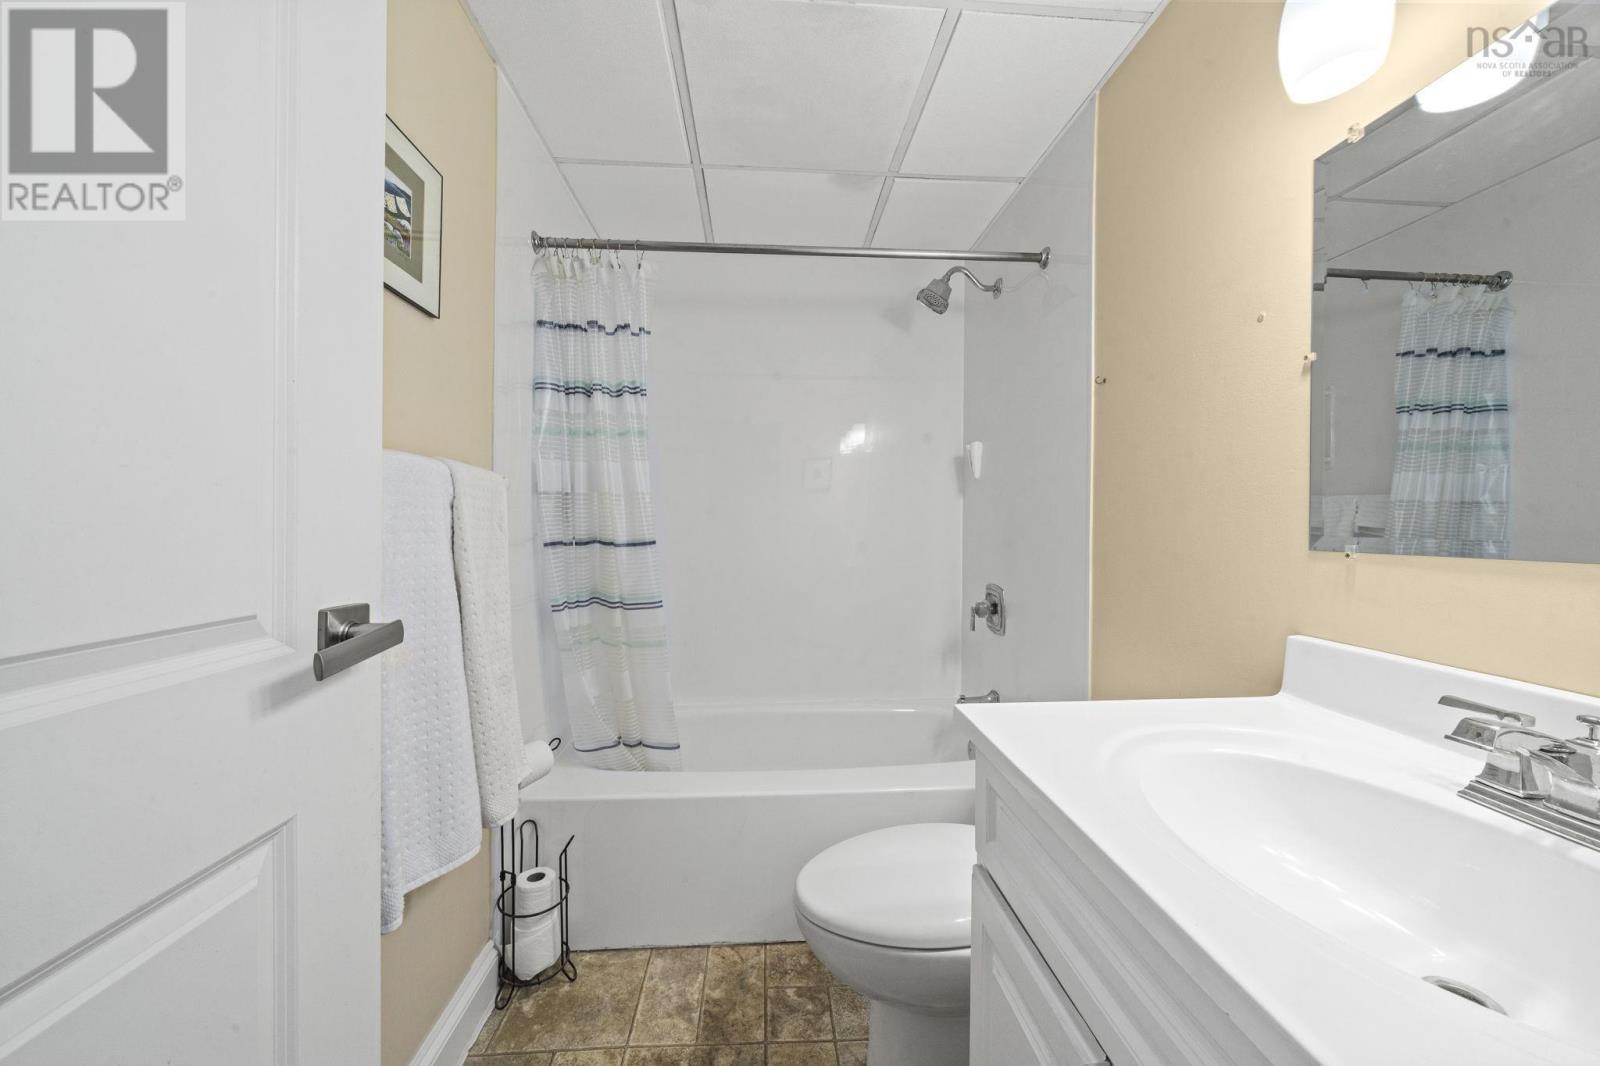
| Main Level | 4pc Bathroom | 7.7 x 4 11 |
https://www.realtor.ca/real-estate/30056615/ph6-5572-north-ridge-road-halifax-halifax
Interested?
Contact us for more information

Jan Malone
(902) 423-0210
1470 Dresden Row
Halifax, Nova Scotia B3J 3T5
(902) 423-2769
(902) 423-0210
www.bryantrealty.ca

The trademarks REALTOR®, REALTORS®, and the REALTOR® logo are controlled by The Canadian Real Estate Association (CREA) and identify real estate professionals who are members of CREA. The trademarks MLS®, Multiple Listing Service® and the associated logos are owned by The Canadian Real Estate Association (CREA) and identify the quality of services provided by real estate professionals who are members of CREA. The trademark DDF® is owned by The Canadian Real Estate Association (CREA) and identifies CREA's Data Distribution Facility (DDF®)
August 05 2026 08:24:17
Nova Scotia Association of REALTORS®
Bryant Realty Atlantic