
42 Asquith Avenue Stewiacke, Nova Scotia B0N 2J0

$399,900
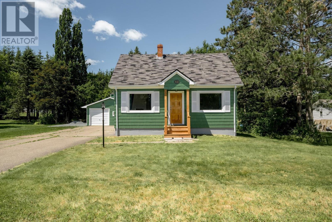
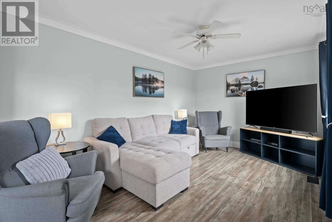
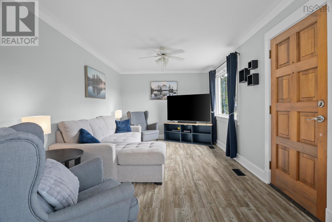
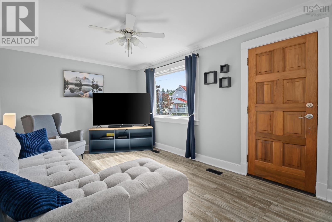
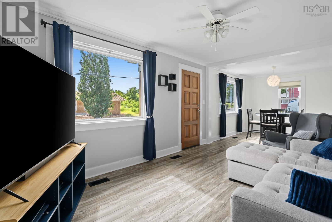
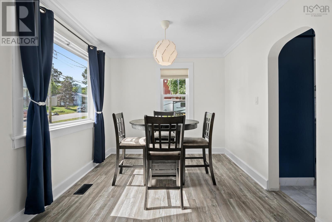
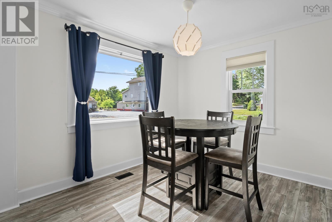
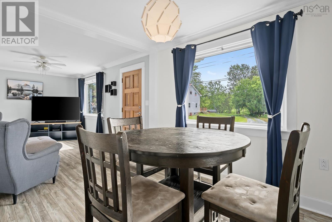
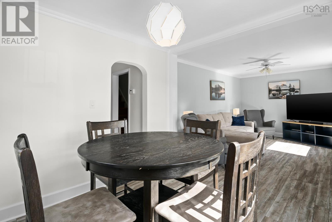
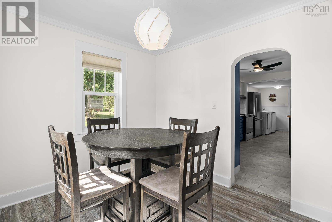
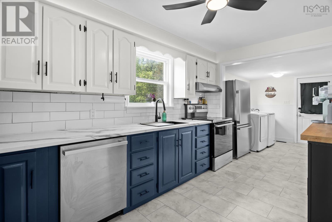
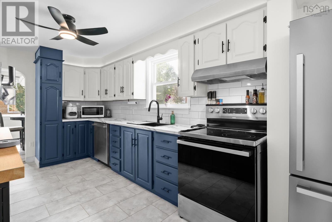
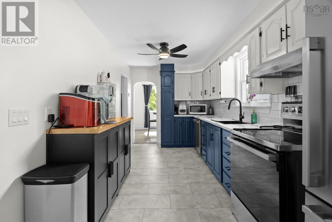
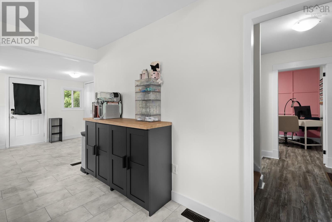
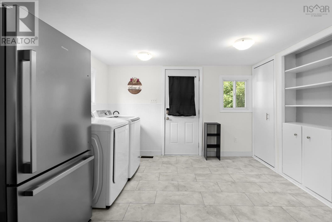
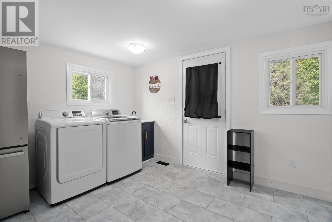
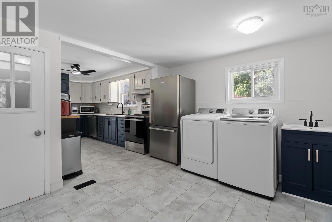
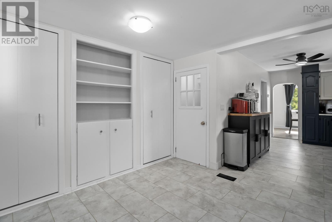
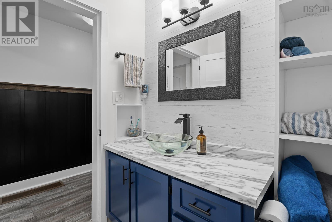
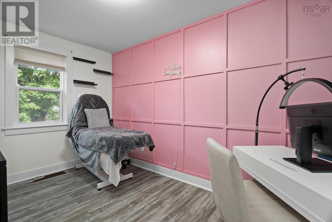
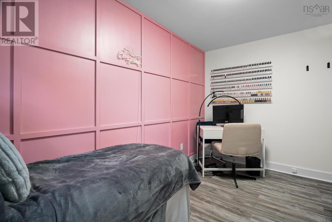
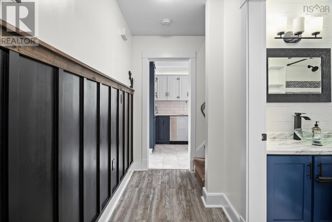
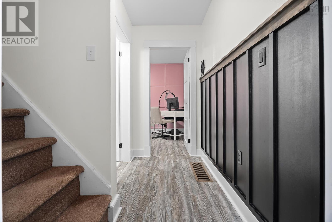
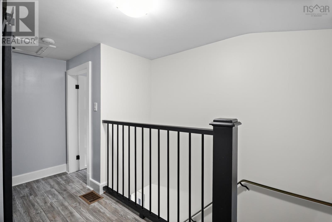
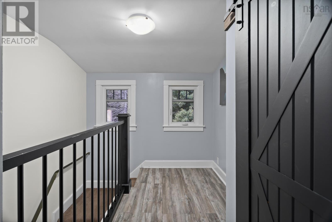
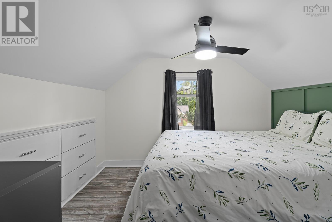
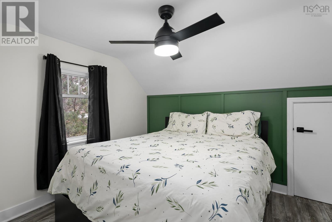
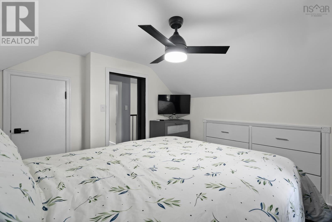
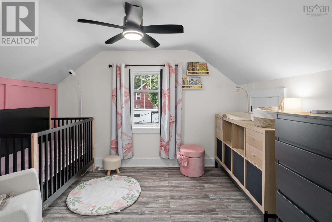
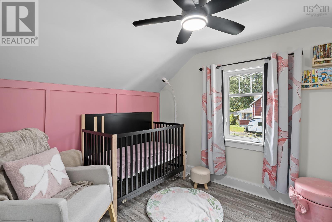
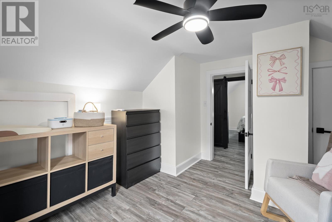
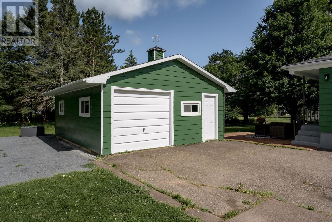
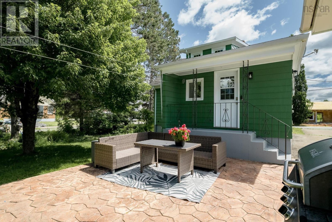
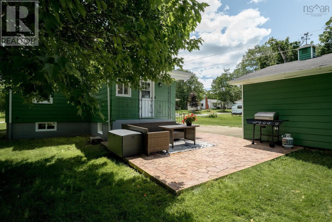
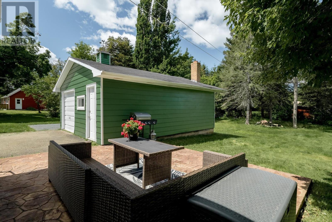
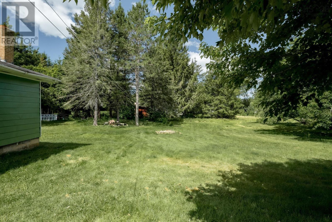
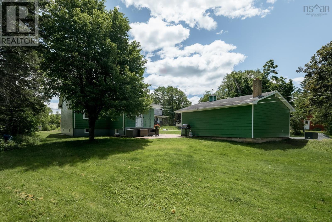
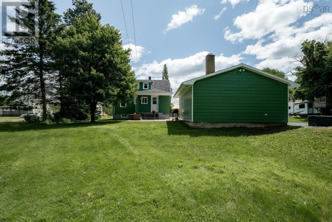
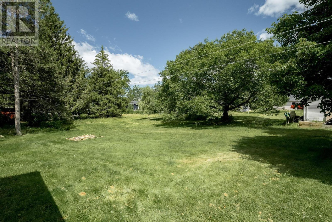
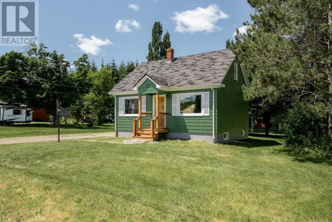
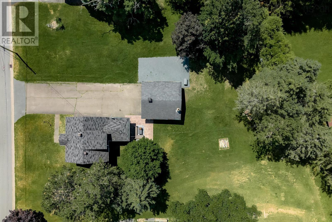
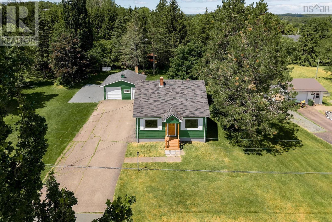
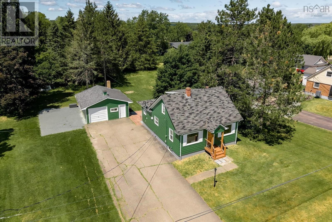
Bold on the outside, beautiful on the inside! Bursting with character and thoughtful updates, this charming 3 bedroom home sits on a beautifully landscaped lot in the heart of Stewiacke on municipal services. Inside, youll find a spacious updated kitchen with convenient main-floor laundry, a formal dining room, and a spacious sun-filled living room with warmth and charm. This home provides flexibility with the option of a primary bedroom on either the main or second floor. The lower level features a den or home office along with a workshop that's ideal for hobbies, projects, or extra storage. Outside, the double paved driveway leads to a spacious detached garage, while the private backyard offers your own peaceful retreat. Relax or entertain on the stamped concrete patio surrounded by mature trees. Move-in ready and waiting to call it yours! (id:29604)
Property Details
| MLS® Number | 202618072 |
| Property Type | Single Family |
| Community Name | Stewiacke |
| Amenities Near By | Golf Course, Park, Shopping |
| Community Features | Recreational Facilities |
| Features | Level |
Building
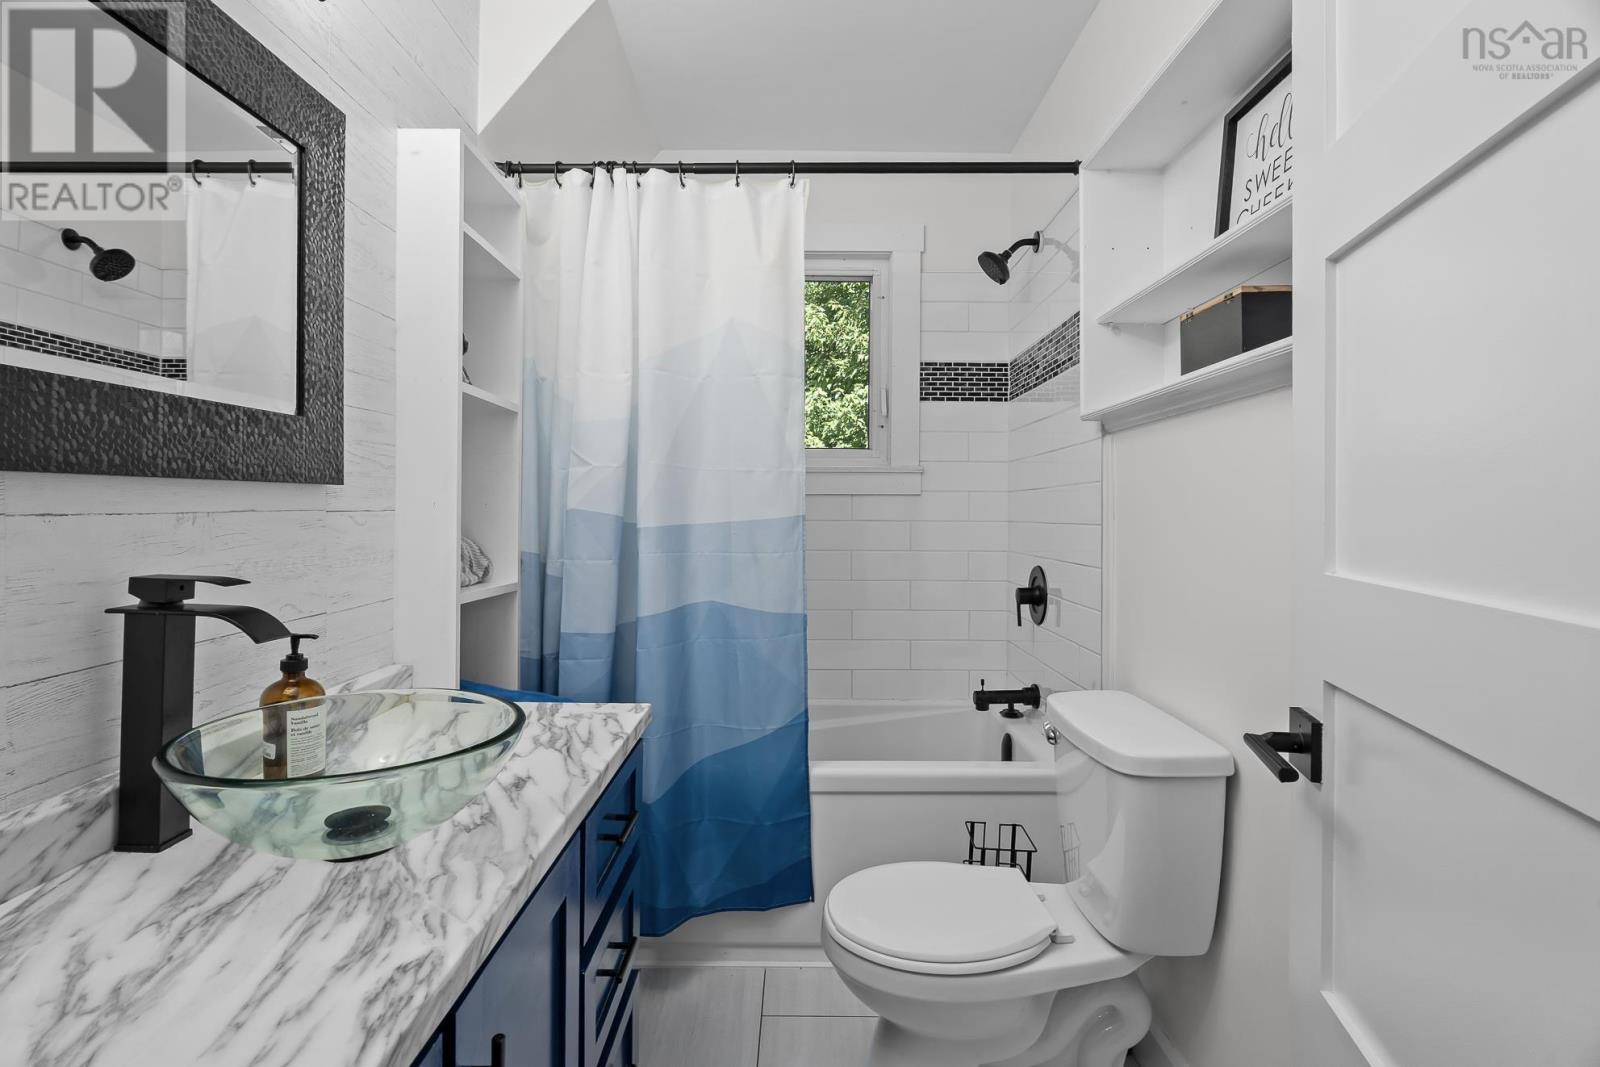
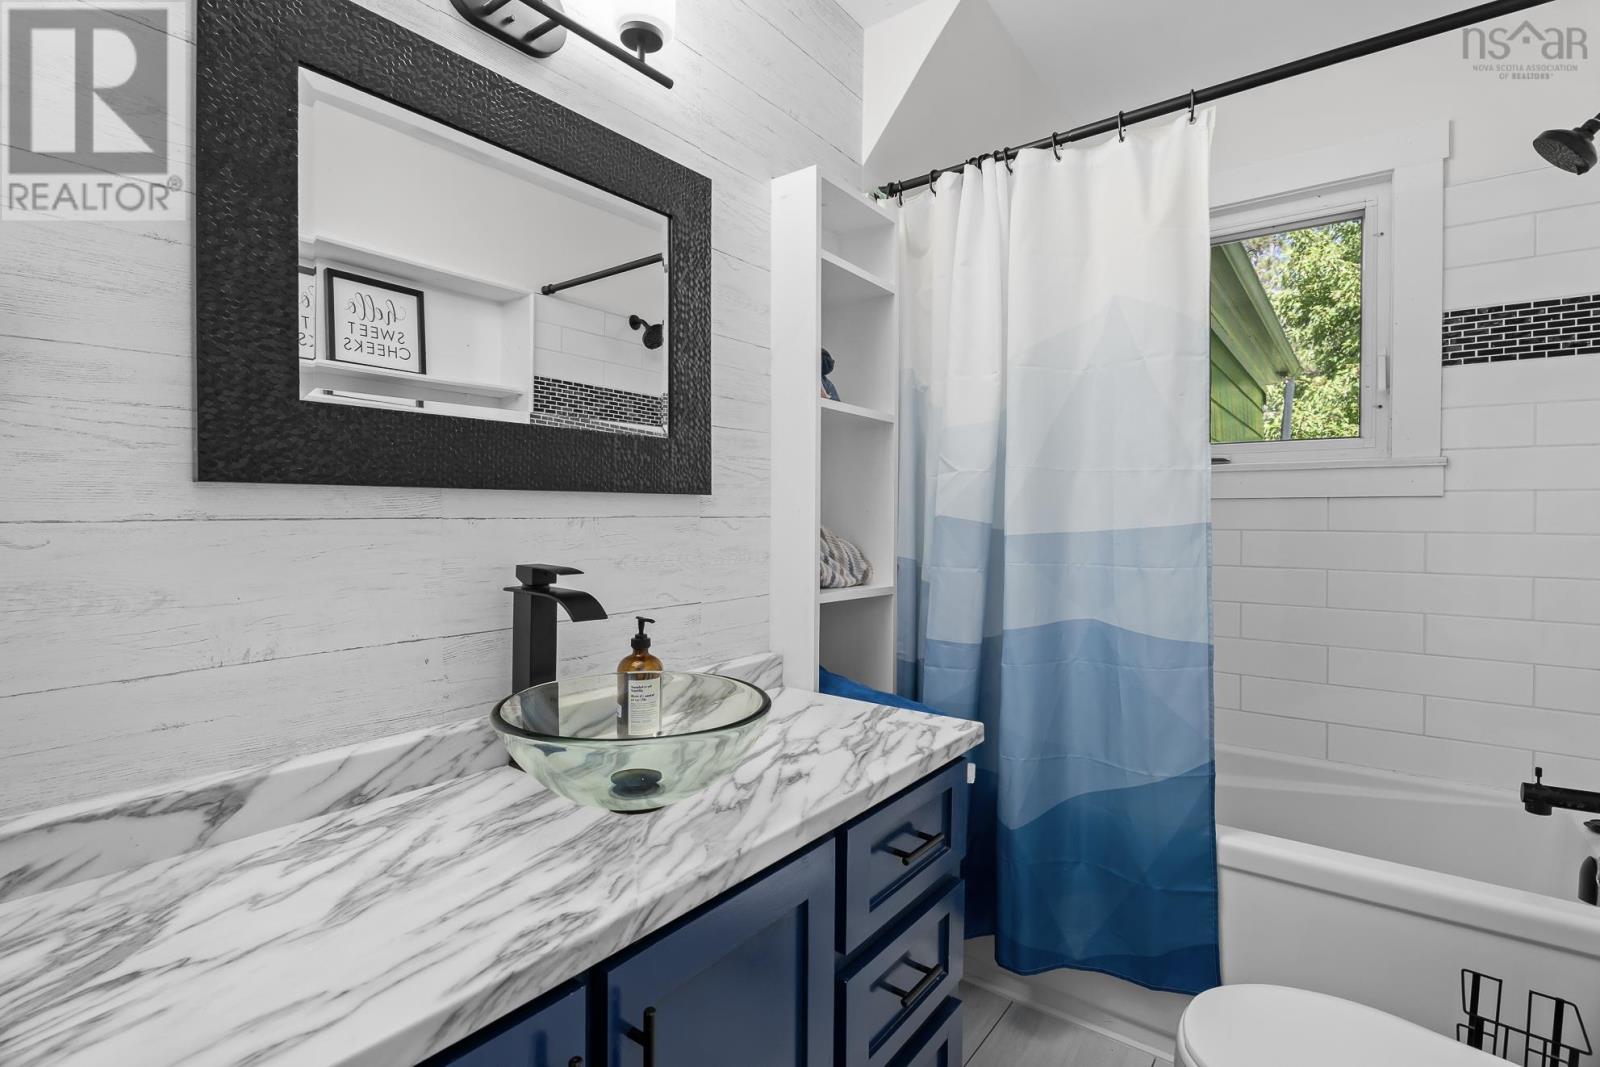
| Bathroom Total | 1 |
| Bedrooms Above Ground | 3 |
| Bedrooms Total | 3 |
| Appliances | Range - Electric, Dishwasher, Refrigerator |
| Basement Development | Partially Finished |
| Basement Type | Full (partially Finished) |
| Constructed Date | 1948 |
| Construction Style Attachment | Detached |
| Exterior Finish | Wood Shingles |
| Flooring Type | Carpeted, Ceramic Tile, Laminate |
| Foundation Type | Poured Concrete |
| Heating Fuel | Oil |
| Heating Type | Forced Air, Furnace |
| Stories Total | 2 |
| Size Interior | 1551 Sqft |
| Total Finished Area | 1551 Sqft |
| Type | House |
| Utility Water | Municipal Water |
Parking
| Garage | |
| Detached Garage | |
| Paved Yard |
Land
| Acreage | No |
| Land Amenities | Golf Course, Park, Shopping |
| Landscape Features | Landscaped |
| Sewer | Municipal Sewage System |
| Size Irregular | 0.404 |
| Size Total | 0.404 Ac |
| Size Total Text | 0.404 Ac |
Rooms
| Level | Type | Length | Width | Dimensions |
|---|---|---|---|---|
| Second Level | Bedroom | 10.9 x 11.3 | ||
| Second Level | Bedroom | 10.7 x 10.7 | ||
| Basement | Den | 7.7 x 10.7 | ||
| Main Level | Kitchen | 12 x 8 | ||
| Main Level | Dining Room | 10 x 10 | ||
| Main Level | Living Room | 10 x 15.4 | ||
| Main Level | Primary Bedroom | 8 x 12.7 | ||
| Main Level | Bath (# Pieces 1-6) | 5 x 8 |
https://www.realtor.ca/real-estate/30056806/42-asquith-avenue-stewiacke-stewiacke
Interested?
Contact us for more information

Katie Isenor

84 Chain Lake Drive
Beechville, Nova Scotia B3S 1A2
(902) 453-1700
(902) 455-6738
www.royallepageatlantic.com/

The trademarks REALTOR®, REALTORS®, and the REALTOR® logo are controlled by The Canadian Real Estate Association (CREA) and identify real estate professionals who are members of CREA. The trademarks MLS®, Multiple Listing Service® and the associated logos are owned by The Canadian Real Estate Association (CREA) and identify the quality of services provided by real estate professionals who are members of CREA. The trademark DDF® is owned by The Canadian Real Estate Association (CREA) and identifies CREA's Data Distribution Facility (DDF®)
July 20 2026 07:45:04
Nova Scotia Association of REALTORS®
Royal LePage Atlantic