
133 Harbourside Drive Drive Fox Harbour, Nova Scotia B0K 1L0

$1,150,000
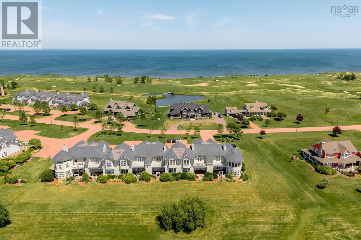
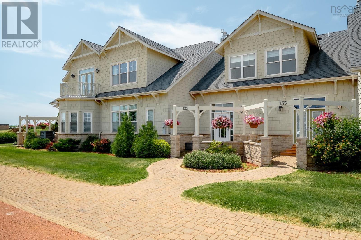
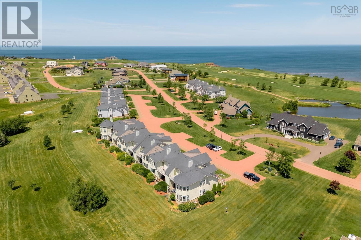
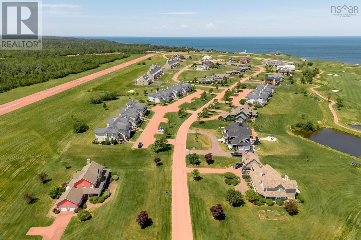
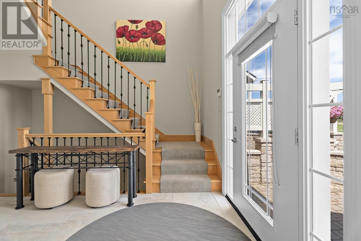
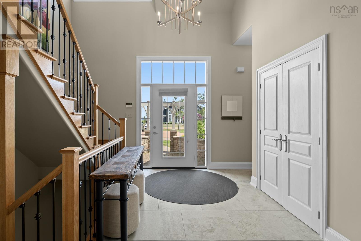
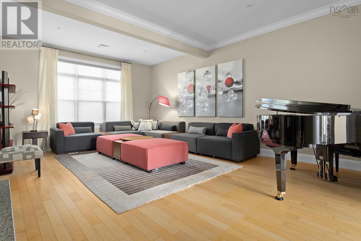
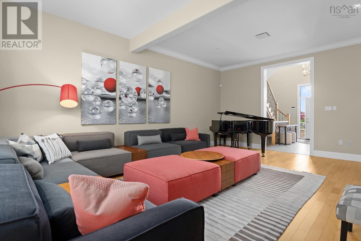
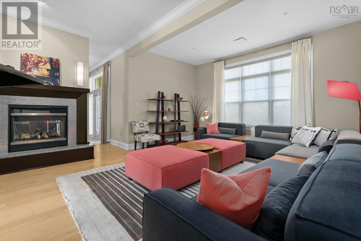
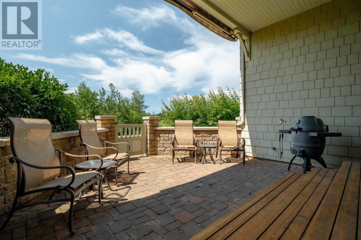
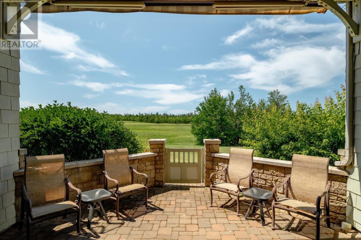
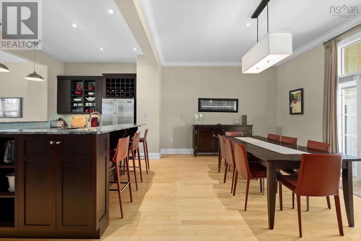
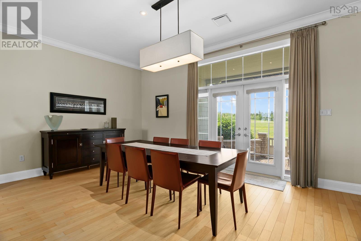
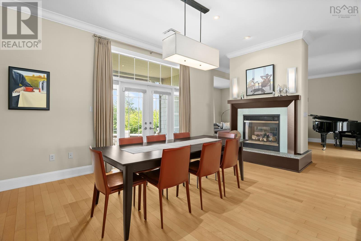
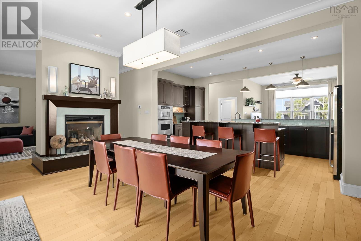
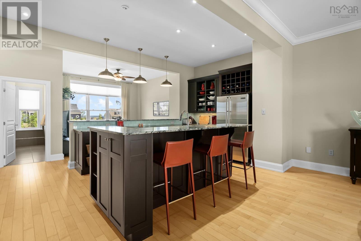
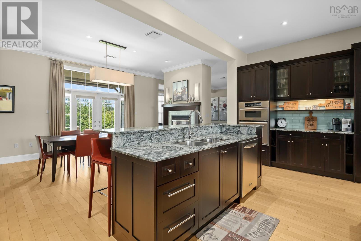
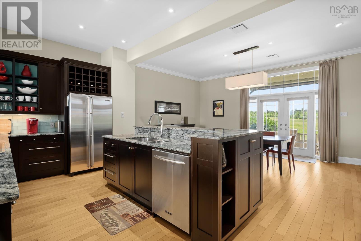
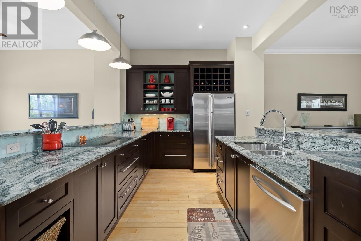
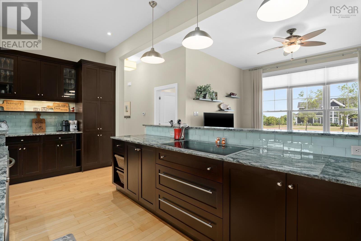
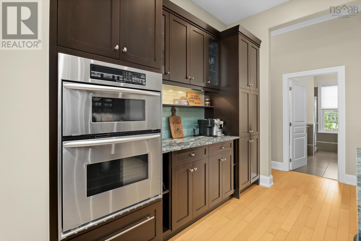
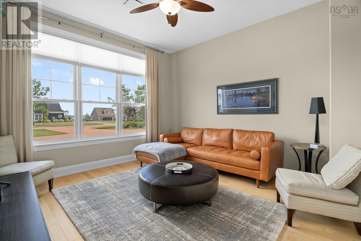
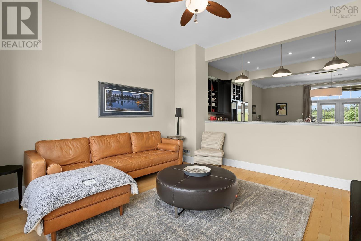
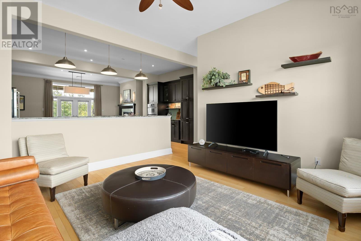
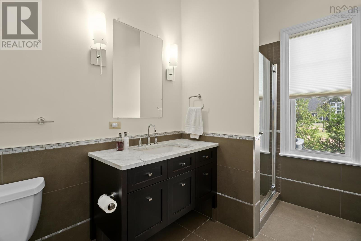
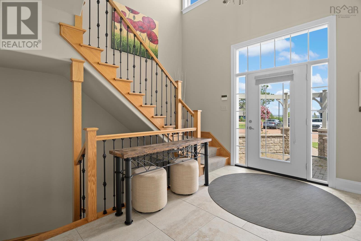
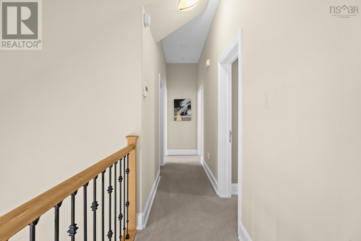
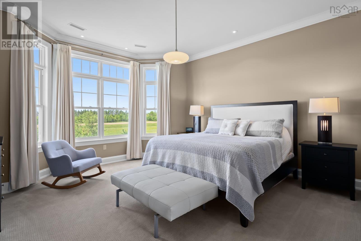
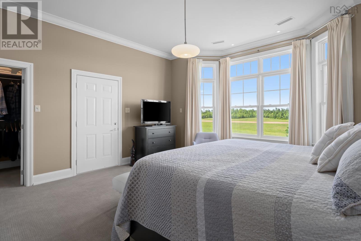
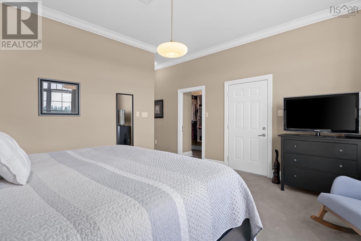
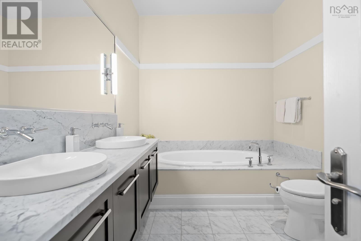
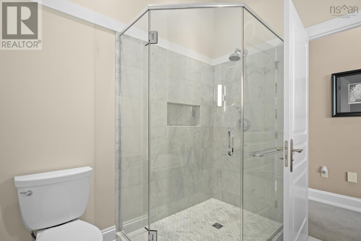
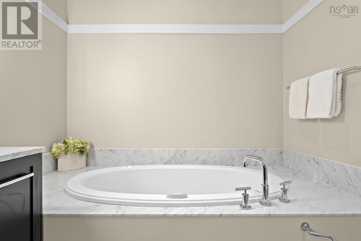
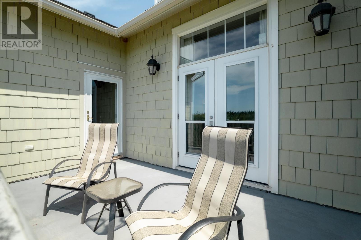
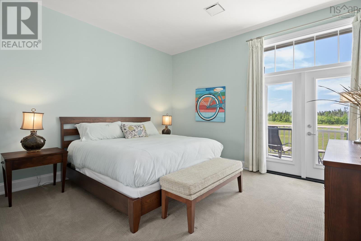
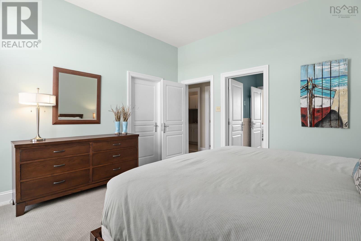
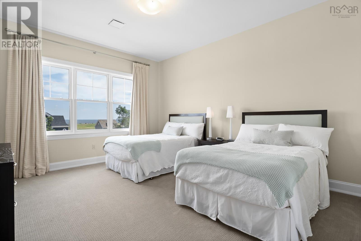
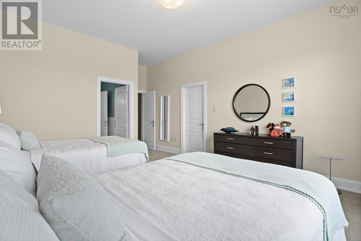
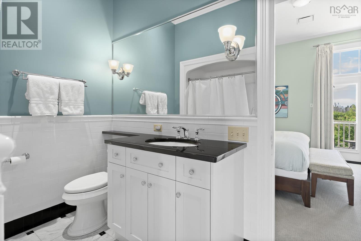
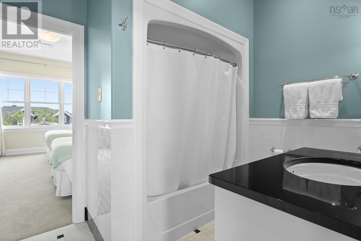
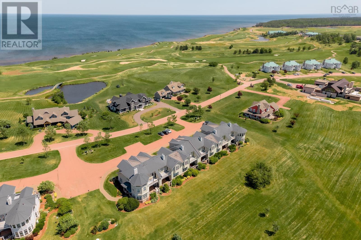
Experience luxury coastal living at its finest at 133 Harbourside Drive, an exceptional 3-bedroom, 3.5-bath townhouse nestled within the prestigious Fox Harb'r Resort on Nova Scotia's picturesque Northumberland Straithome to the warmest waters north of the Carolinas. Offering approximately 3,600 sq. ft. of beautifully designed living space on a 6,526 sq. ft. lot, this fully furnished residence (excluding personal items) combines timeless elegance with the unmatched lifestyle of one of Canada's premier resort communities. Built in 2002 and meticulously maintained, the home showcases custom cabinetry, hardwood flooring, stone countertops, soaring ceilings, and an open-concept floor plan designed for both everyday comfort and effortless entertaining. The spacious primary suite is a true retreat, featuring a luxurious oversized ensuite bath and access to a private upper-level balcony. The lower covered porch provides the perfect setting to relax and take in the peaceful surroundings. Ownership includes two residential memberships, providing access to an impressive collection of world-class amenities, including championship golf, a luxury spa, fine dining, marina access for boating and yacht enthusiasts, and runway access for private jet owners. With an exciting new 36-hole golf experience scheduled for completion within the next year, along with continued resort and community expansion, Fox Harb'r continues to evolve as one of Atlantic Canada's most desirable luxury destinationsoffering not only an extraordinary lifestyle but exceptional long-term investment potential. Whether you're searching for a year-round residence, an exclusive vacation home, or a premier investment opportunity, 133 Harbourside Drive delivers luxury, privacy, and resort living at its very best. (id:29604)
Property Details
| MLS® Number | 202618101 |
| Property Type | Single Family |
| Community Name | Fox Harbour |
| Amenities Near By | Golf Course, Park, Shopping, Place Of Worship, Beach |
| Features | Balcony, Level |
Building
| Bathroom Total | 4 |
| Bedrooms Above Ground | 3 |
| Bedrooms Total | 3 |
| Appliances | Barbeque, Cooktop - Electric, Oven, Dryer, Washer/dryer Combo, Refrigerator, Central Vacuum |
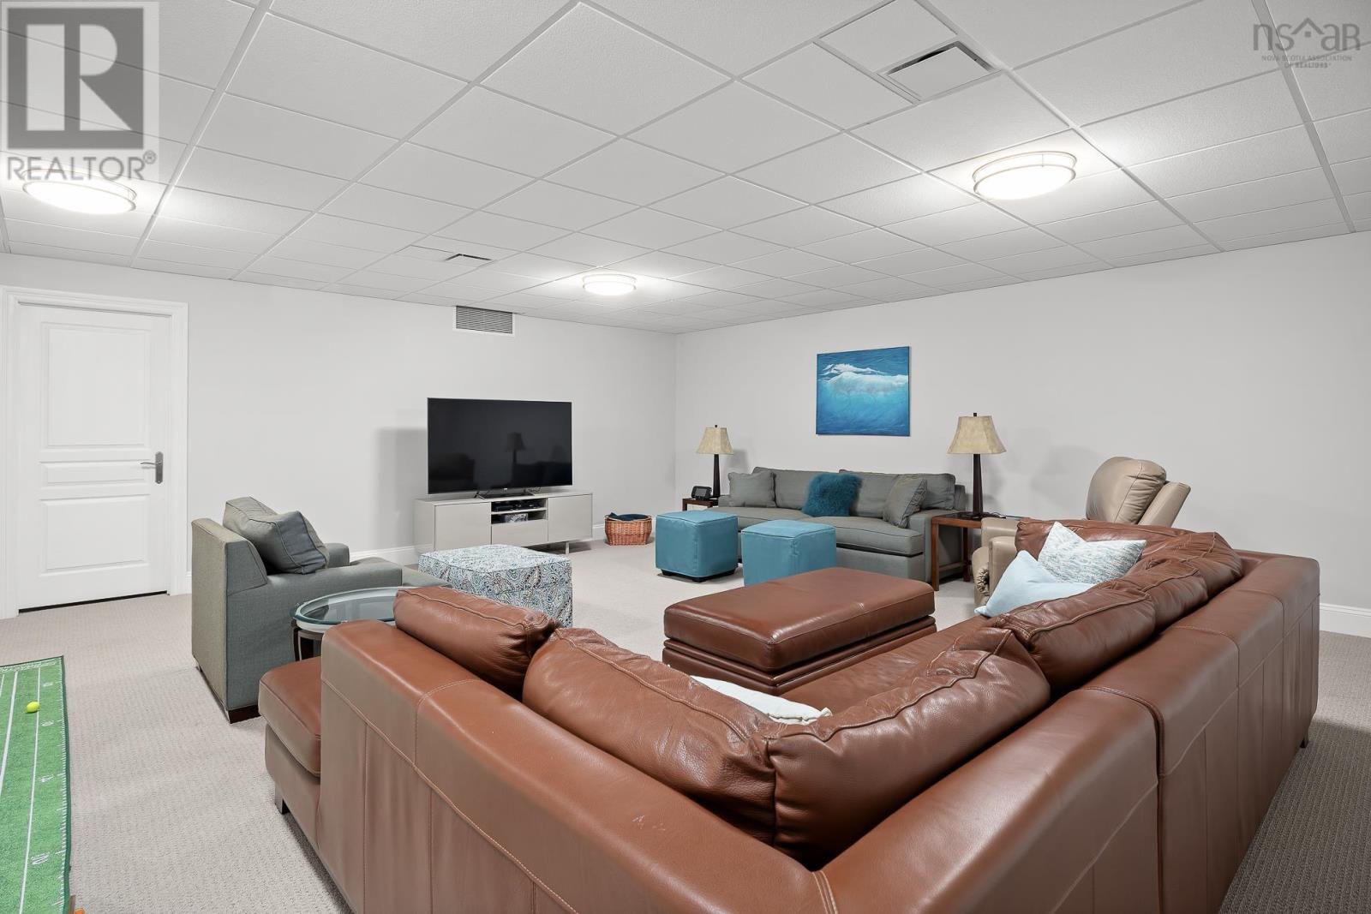
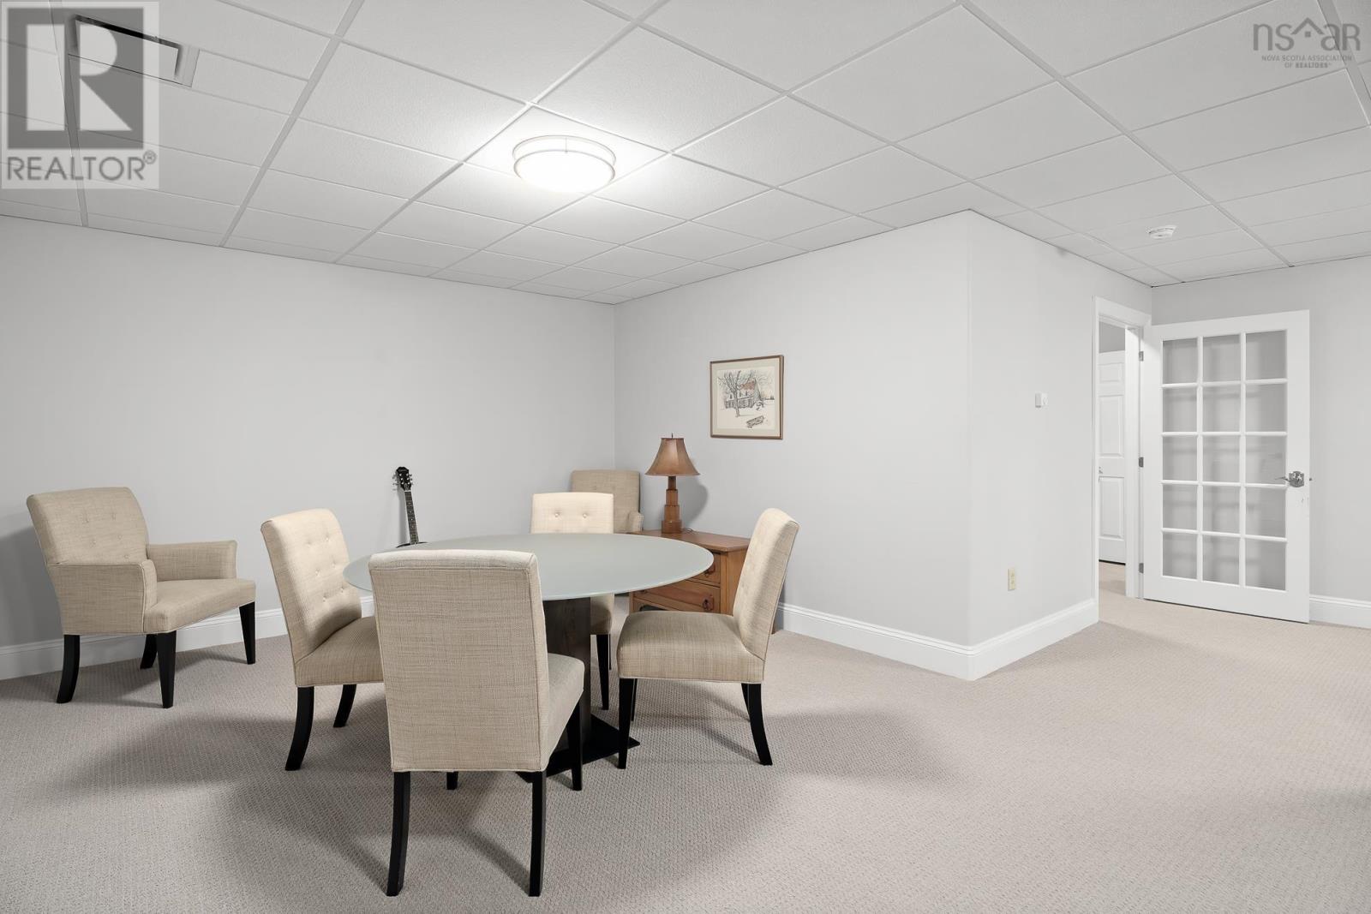
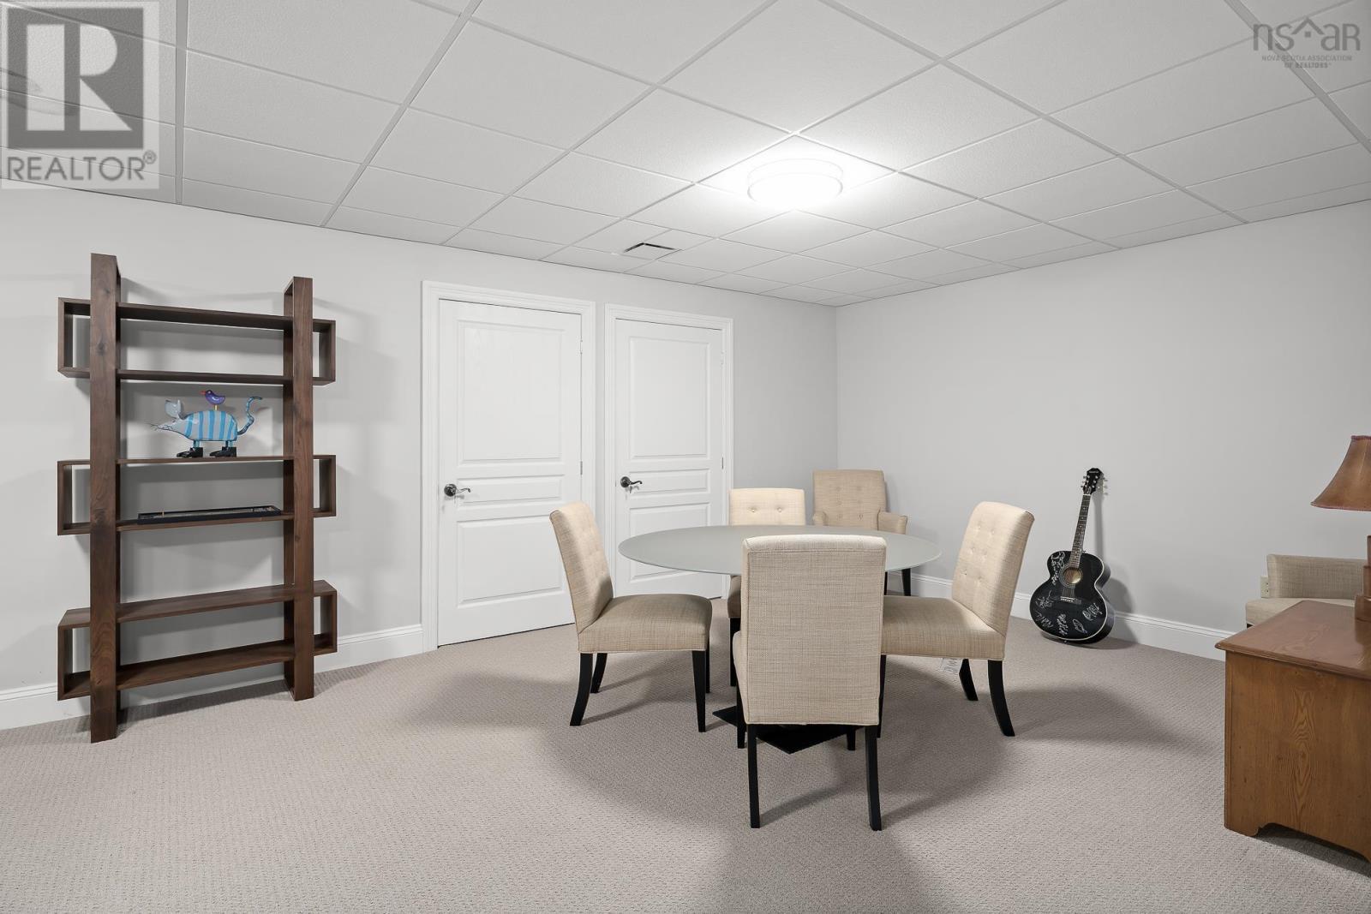
| Basement Development | Finished |
| Basement Type | Full (finished) |
| Constructed Date | 2002 |
| Cooling Type | Central Air Conditioning |
| Exterior Finish | Wood Siding |
| Fireplace Present | Yes |
| Flooring Type | Carpeted, Hardwood, Tile |
| Foundation Type | Poured Concrete |
| Half Bath Total | 1 |
| Heating Fuel | Electric, Propane |
| Heating Type | Forced Air, In Floor Heating, Radiant Heat |
| Stories Total | 2 |
| Size Interior | 3636 Sqft |
| Total Finished Area | 3636 Sqft |
| Type | Row / Townhouse |
| Utility Water | Community Water System |
Parking
| Parking Space(s) | |
| Paved Yard |
Land
| Acreage | No |
| Land Amenities | Golf Course, Park, Shopping, Place Of Worship, Beach |
| Landscape Features | Landscaped |
| Sewer | Unknown |
| Size Irregular | 0.1498 |
| Size Total | 0.1498 Ac |
| Size Total Text | 0.1498 Ac |
Rooms
| Level | Type | Length | Width | Dimensions |
|---|---|---|---|---|
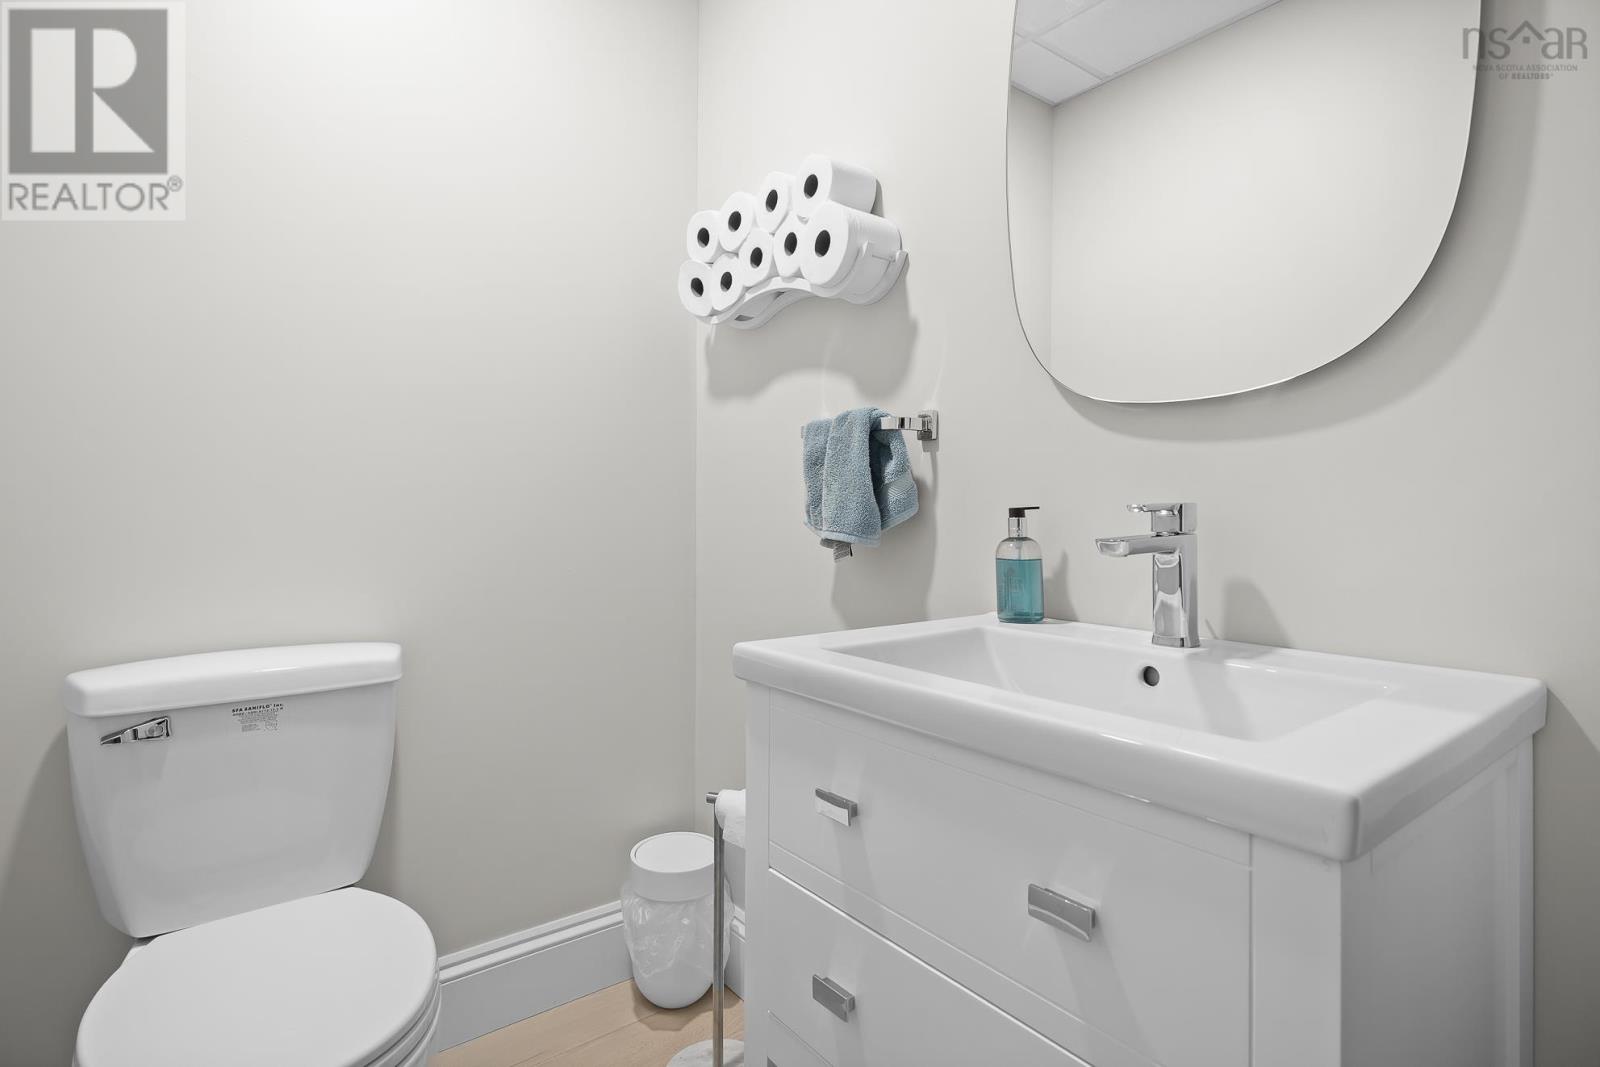
| Second Level | Bath (# Pieces 1-6) | 7.7 X 9.9 | ||
| Second Level | Bedroom | 13.11 X 20.8 | ||
| Second Level | Bedroom | 13.3 X 14 | ||
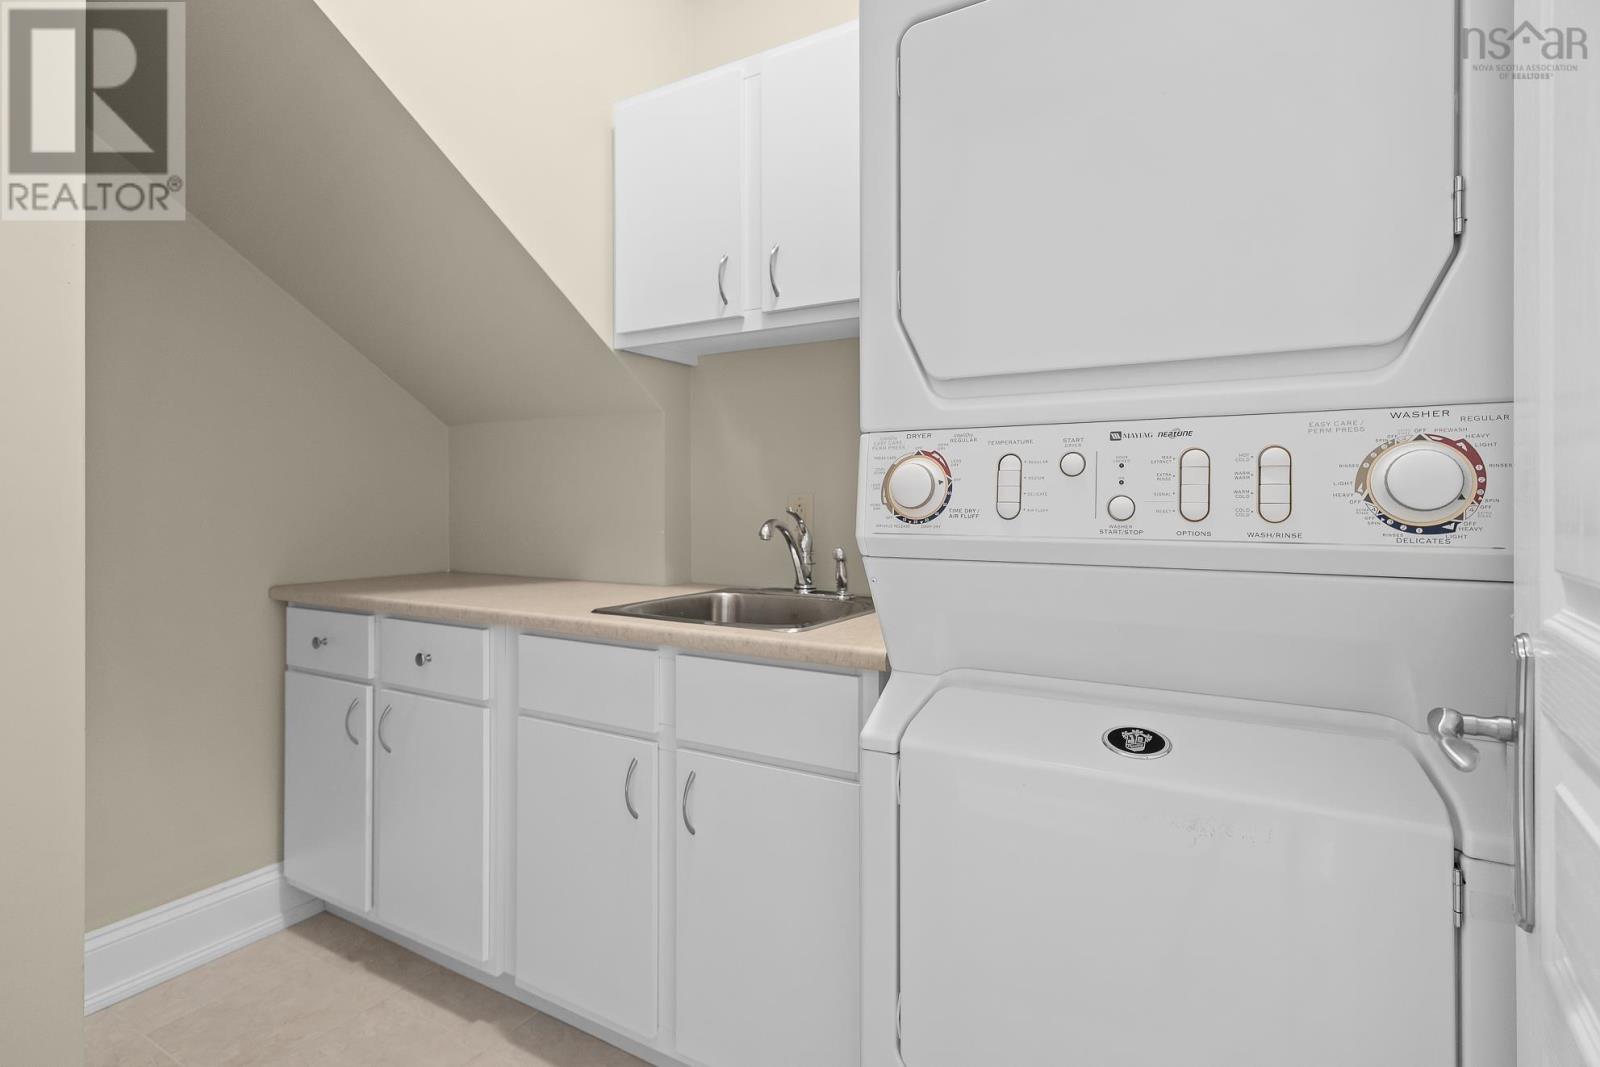
| Second Level | Laundry Room | 5.6 X 8.6 | ||
| Second Level | Ensuite (# Pieces 2-6) | 8.5 X 12 | ||
| Second Level | Primary Bedroom | 15.11 X 16.4 | ||
| Basement | Bath (# Pieces 1-6) | 4.6 X 5.4 | ||
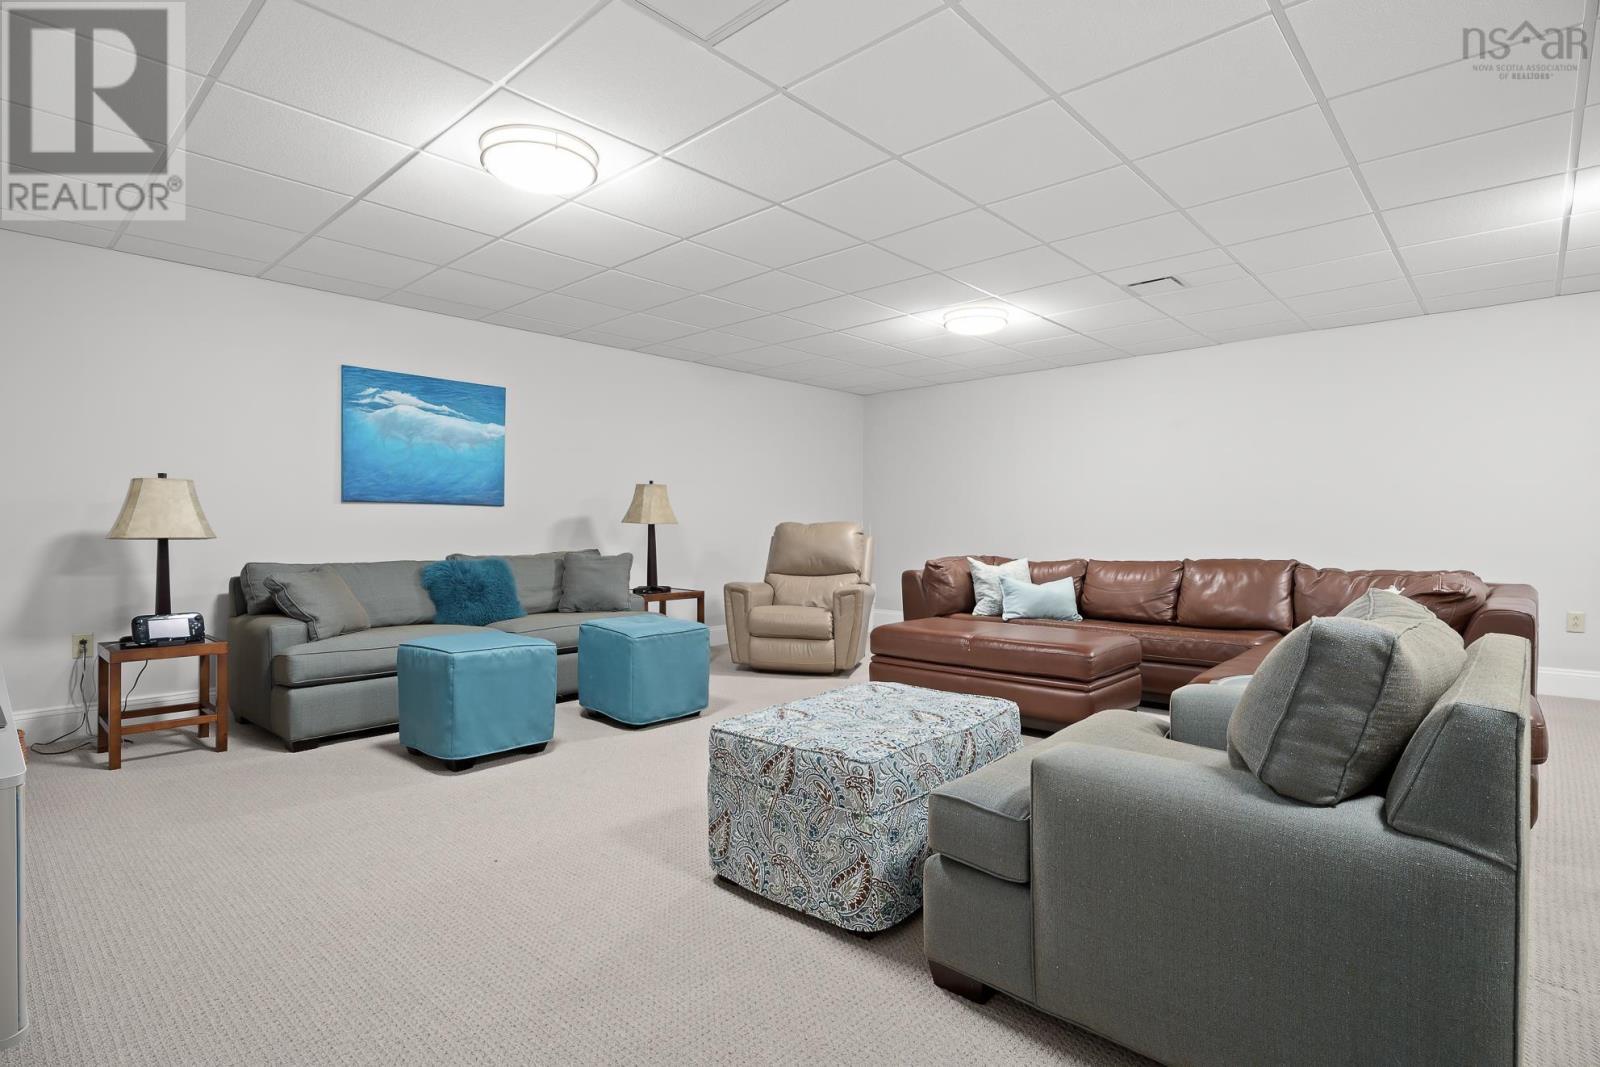
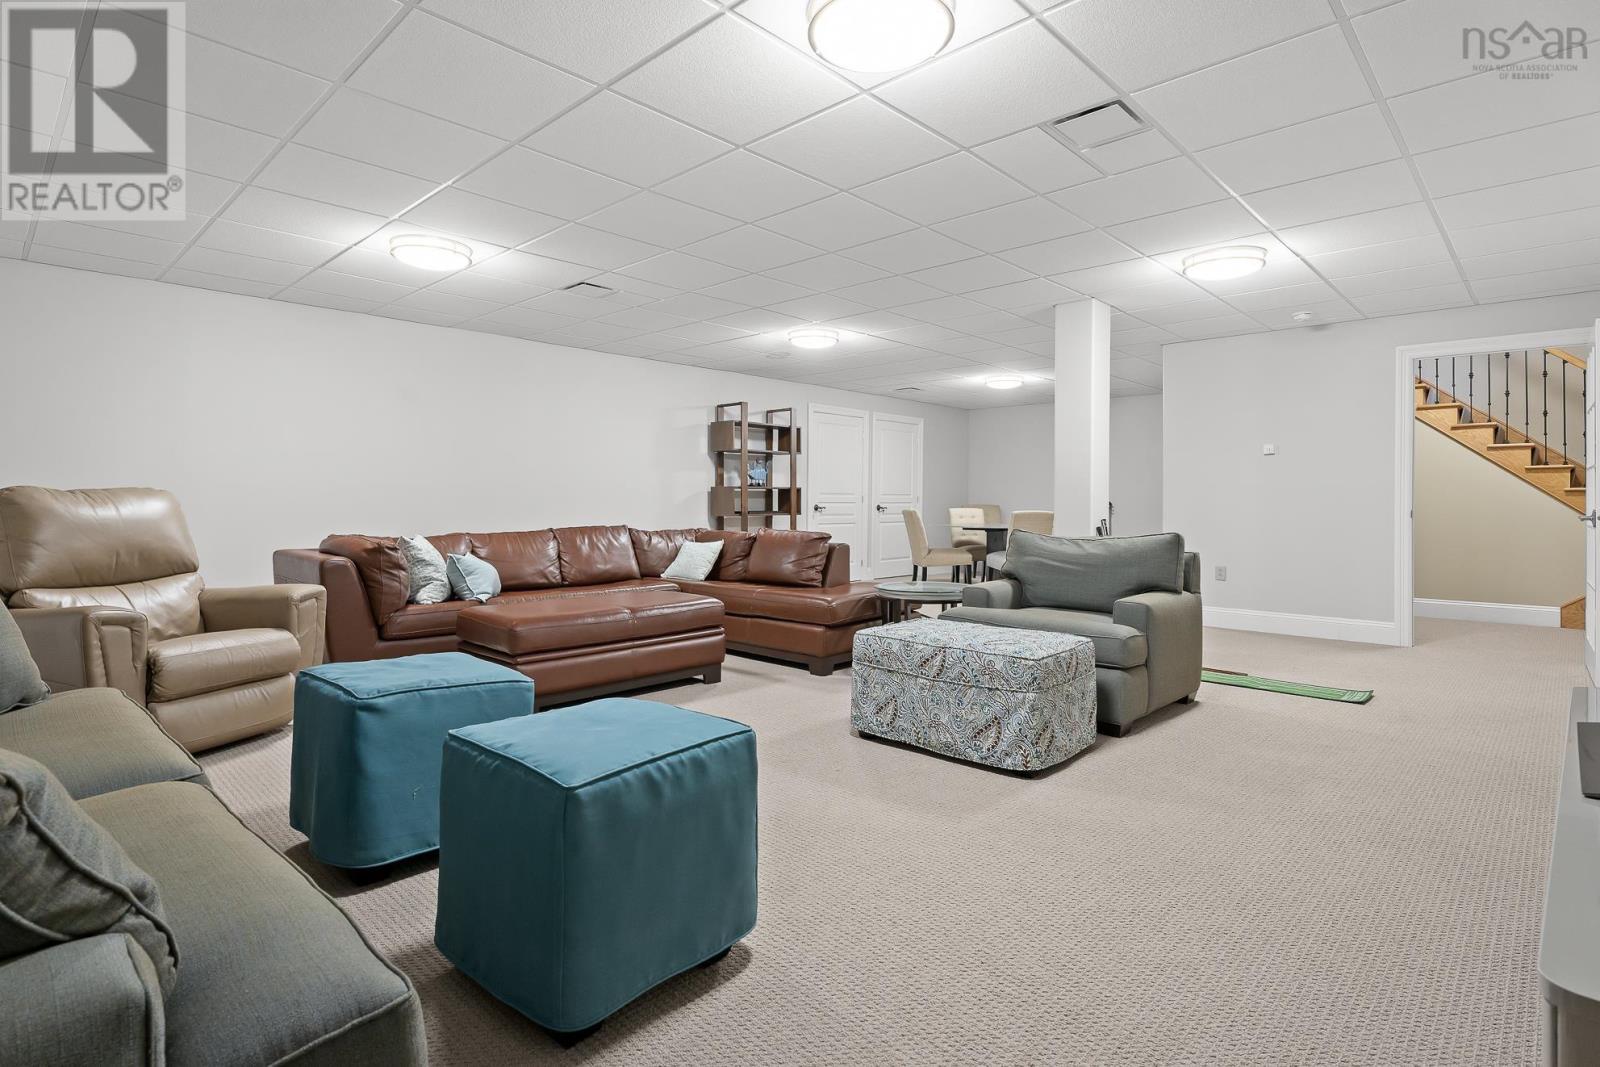
| Basement | Recreational, Games Room | 22.10 X 36.2 | ||
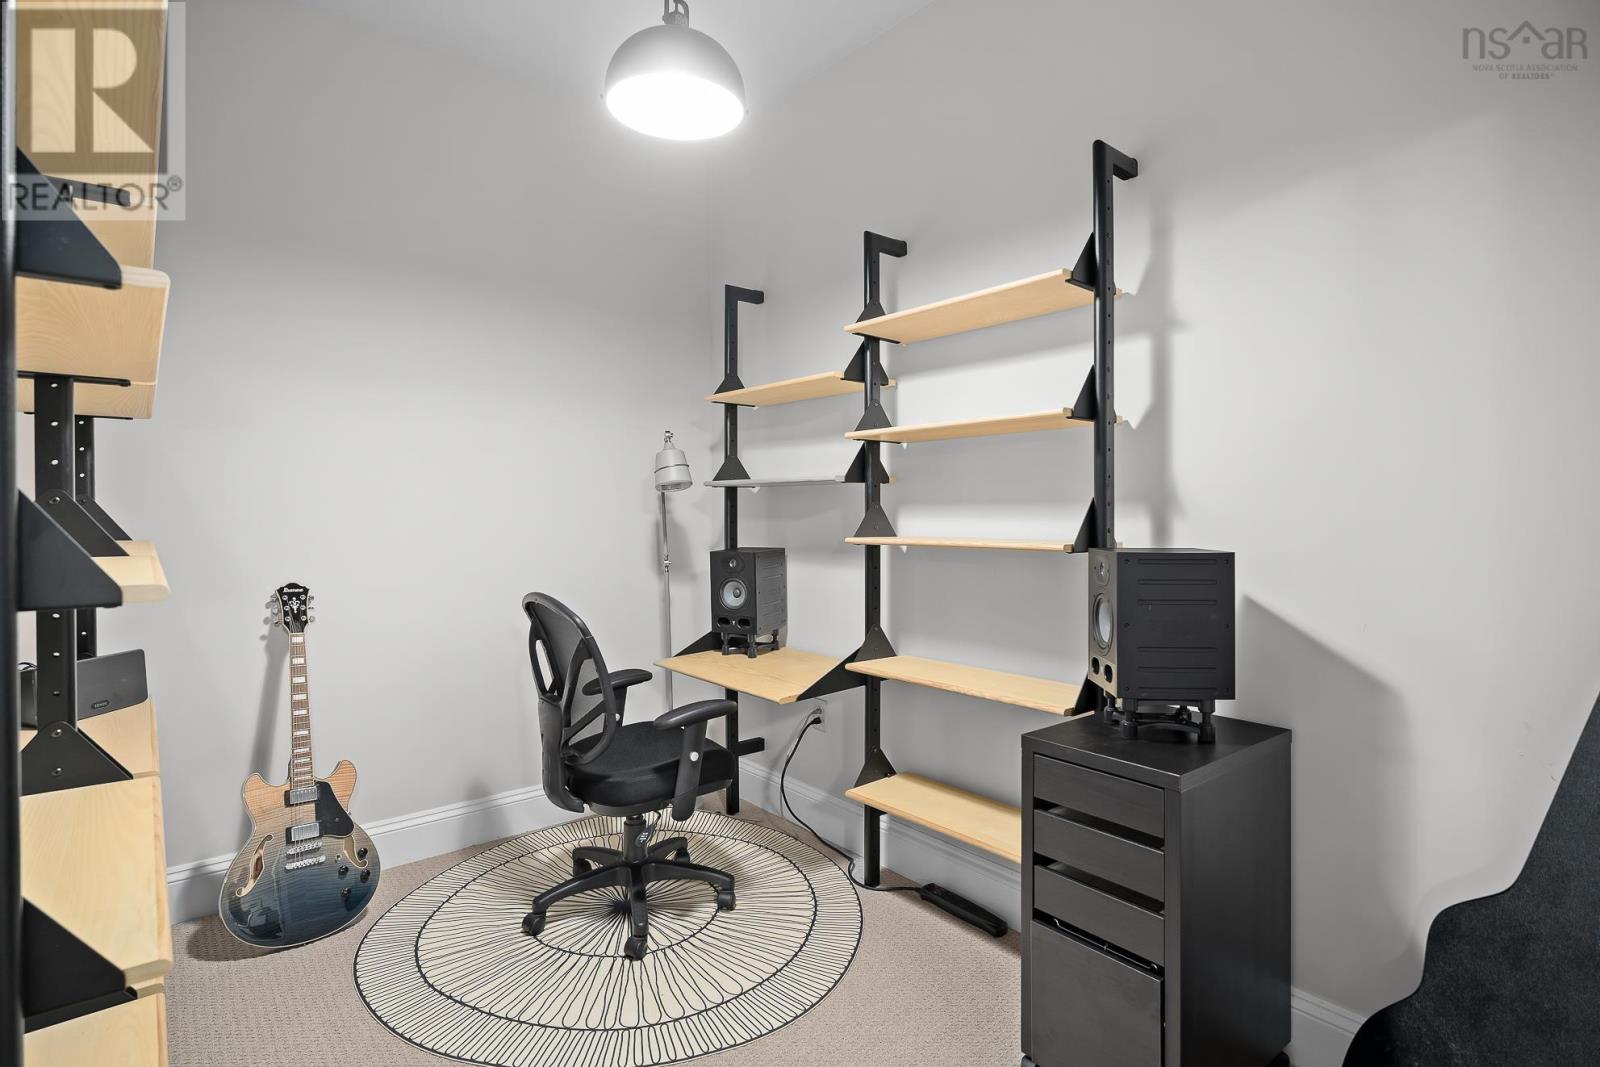
| Basement | Den | 7.6 X 10 | ||
| Basement | Den | 7.5 X 10.1 | ||
| Basement | Utility Room | 13.11 X 19.7 | ||
| Main Level | Family Room | 13.11 X 13.4 | ||
| Main Level | Kitchen | 10.3 X 19.11 | ||
| Main Level | Dining Room | 12.11 X 20.4 | ||
| Main Level | Foyer | 8.2 X 13.10 | ||
| Main Level | Living Room | 15.11 X 22.10 | ||
| Main Level | Bath (# Pieces 1-6) | 5.11 X 10.3 |
https://www.realtor.ca/real-estate/30058996/133-harbourside-drive-drive-fox-harbour-fox-harbour
Interested?
Contact us for more information

Andrew Miller

1314 Cathedral Lane
Halifax, Nova Scotia B3H 4S7
(902) 425-2811
(902) 425-1580

The trademarks REALTOR®, REALTORS®, and the REALTOR® logo are controlled by The Canadian Real Estate Association (CREA) and identify real estate professionals who are members of CREA. The trademarks MLS®, Multiple Listing Service® and the associated logos are owned by The Canadian Real Estate Association (CREA) and identify the quality of services provided by real estate professionals who are members of CREA. The trademark DDF® is owned by The Canadian Real Estate Association (CREA) and identifies CREA's Data Distribution Facility (DDF®)
July 21 2026 11:50:47
Nova Scotia Association of REALTORS®
Red Door Realty