
41 Forest Park Drive Upper Brookside, Nova Scotia B6L 2H1

$164,900
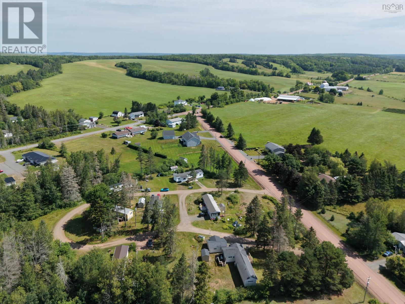
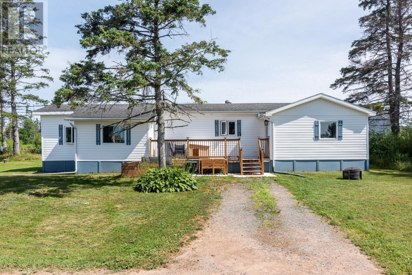
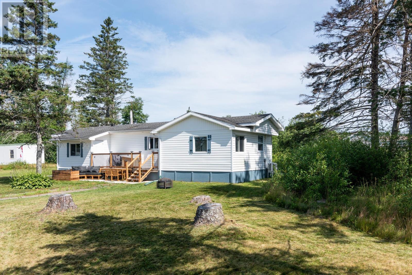
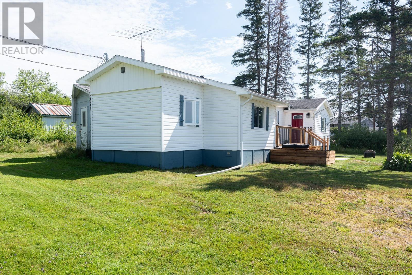
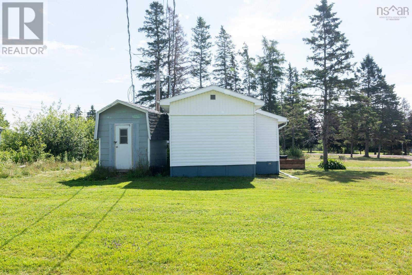
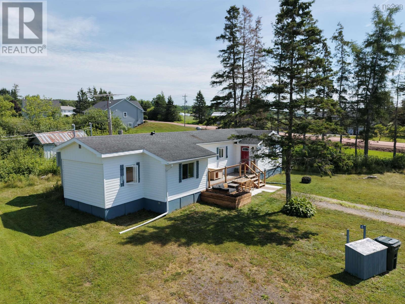
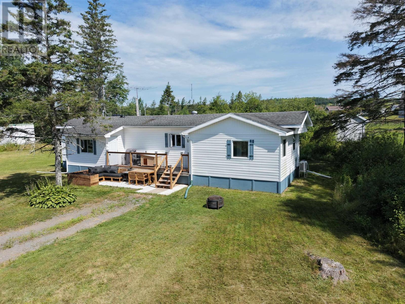
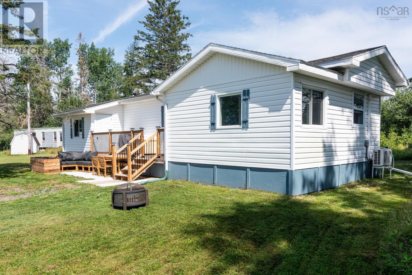
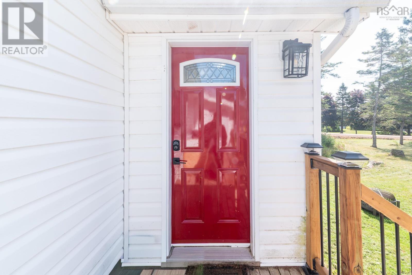
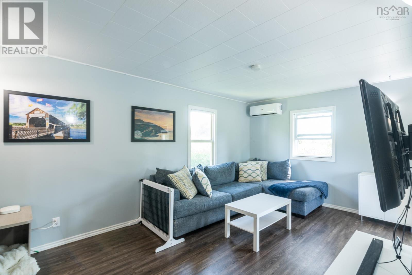
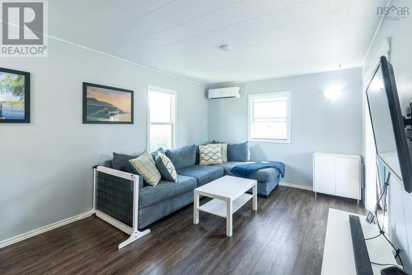
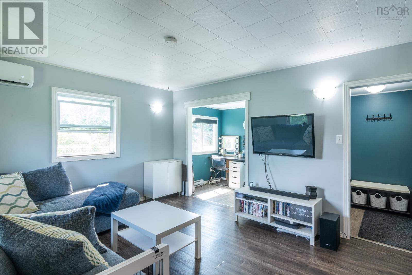
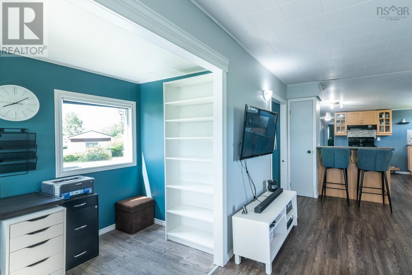
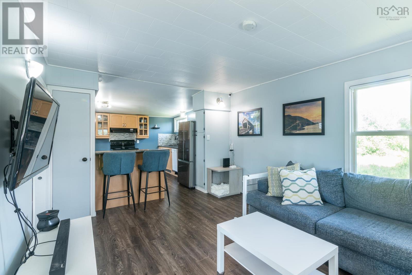
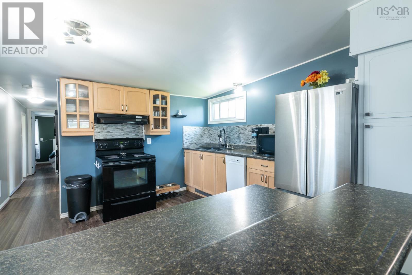
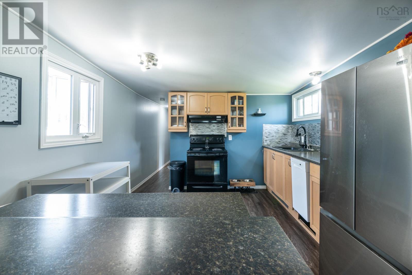
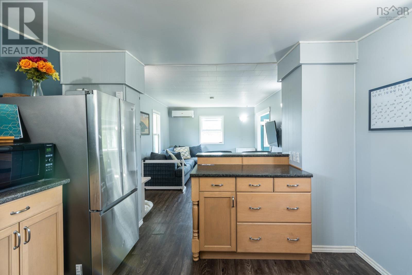
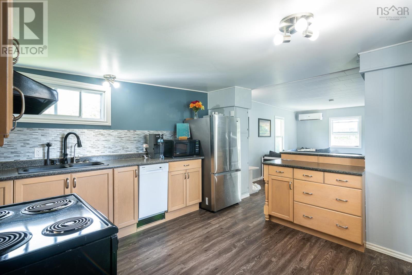
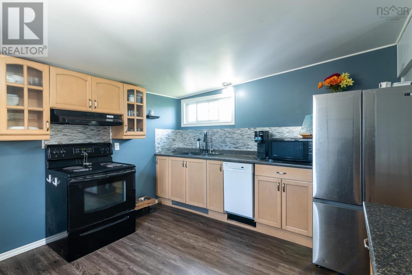
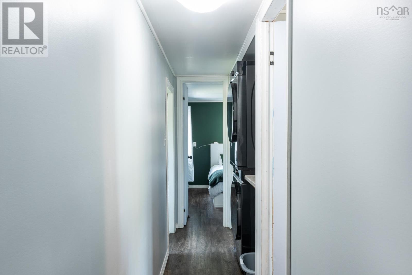
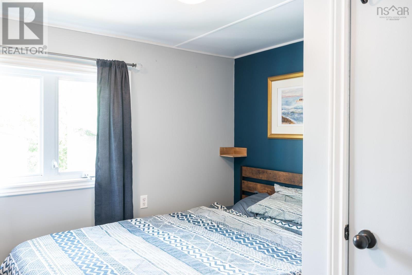
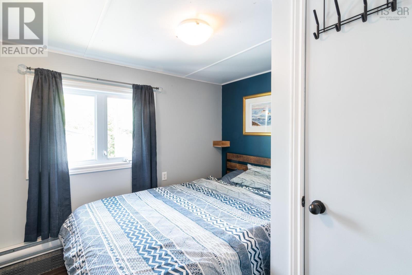
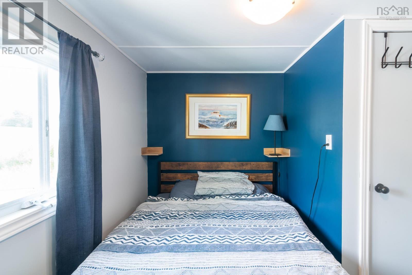
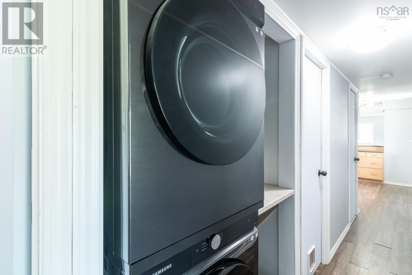
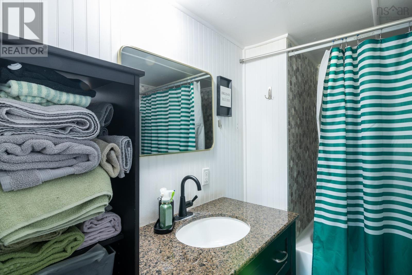
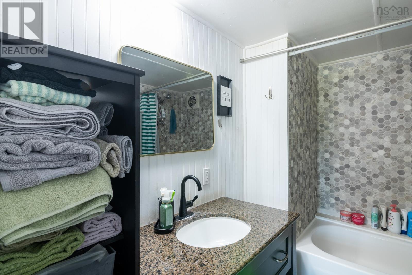
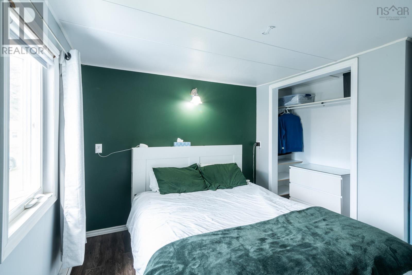
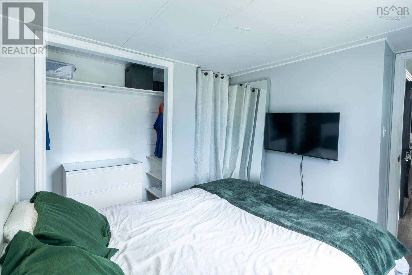
Well-maintained 2-bedroom mini home in a small, quiet park with only a few homes on site, offering extra space and a peaceful setting. Freshly painted throughout and featuring a newer heat pump for efficient heating and cooling. Recent updates include a 2023 washer, dryer, and stainless-steel fridge, plus a reverse-osmosis system with new filters. The bright layout includes an additional office space off the living room. Outside, enjoy a new deck handrail and a stone patio with a raised garden bed a great spot for relaxing or gardening. Dimensions are 12' x 60' plus a 16'6" x 6' addition. Furniture negotiable. Park owners must approve buyer; lot rent will be $225/month. Small, well-behaved pets only. Minutes to Highway 104, approx. 10 minutes to Truro Mall, approx. 12 minutes to Colchester East Hants Health Centre, and approx. 45 minutes to Halifax Stanfield International Airport. (id:29604)
Property Details
| MLS® Number | 202618129 |
| Property Type | Single Family |
| Community Name | Upper Brookside |
| Amenities Near By | Golf Course |
| Community Features | School Bus |
Building
| Bathroom Total | 1 |
| Bedrooms Above Ground | 2 |
| Bedrooms Total | 2 |
| Appliances | Stove, Dishwasher, Dryer, Washer, Refrigerator |
| Architectural Style | Mini |
| Basement Type | None |
| Constructed Date | 1969 |
| Cooling Type | Air Conditioned |
| Exterior Finish | Vinyl |
| Flooring Type | Vinyl Plank |
| Heating Fuel | Electric |
| Heating Type | Baseboard Heaters, Heat Pump, Ductless |
| Stories Total | 1 |
| Size Interior | 819 Sqft |
| Total Finished Area | 819 Sqft |
| Type | Mobile Home |
| Utility Water | Community Water System |
Parking
| Gravel |
Land
| Acreage | No |
| Land Amenities | Golf Course |
| Landscape Features | Landscaped |
| Sewer | Unknown |
Rooms
| Level | Type | Length | Width | Dimensions |
|---|---|---|---|---|
| Main Level | Kitchen | 11.3x12.6 | ||
| Main Level | Living Room | 11.5x15.7 | ||
| Main Level | Den | 5.7x8.0 | ||
| Main Level | 4pc Bathroom | 6.2x8.6 | ||
| Main Level | Bedroom | 8.3x10.11 | ||
| Main Level | Bedroom | 9.6x11.2 | ||
| Main Level | Mud Room | 5.7x4.8 | ||
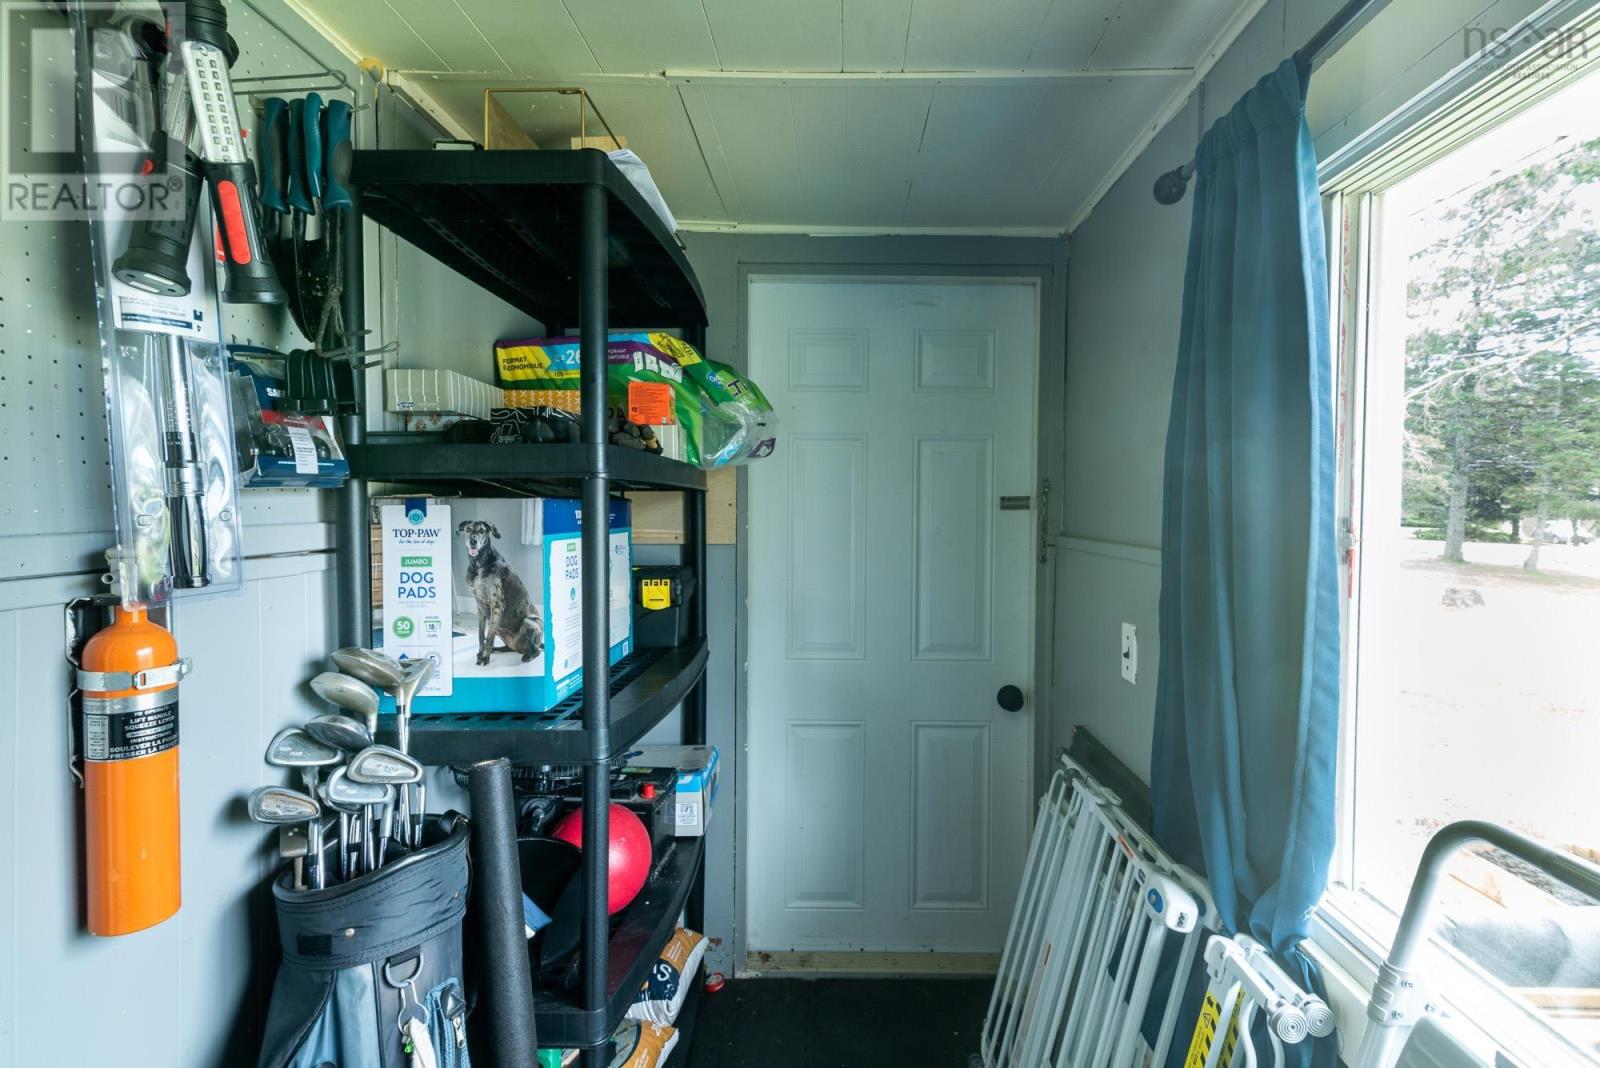
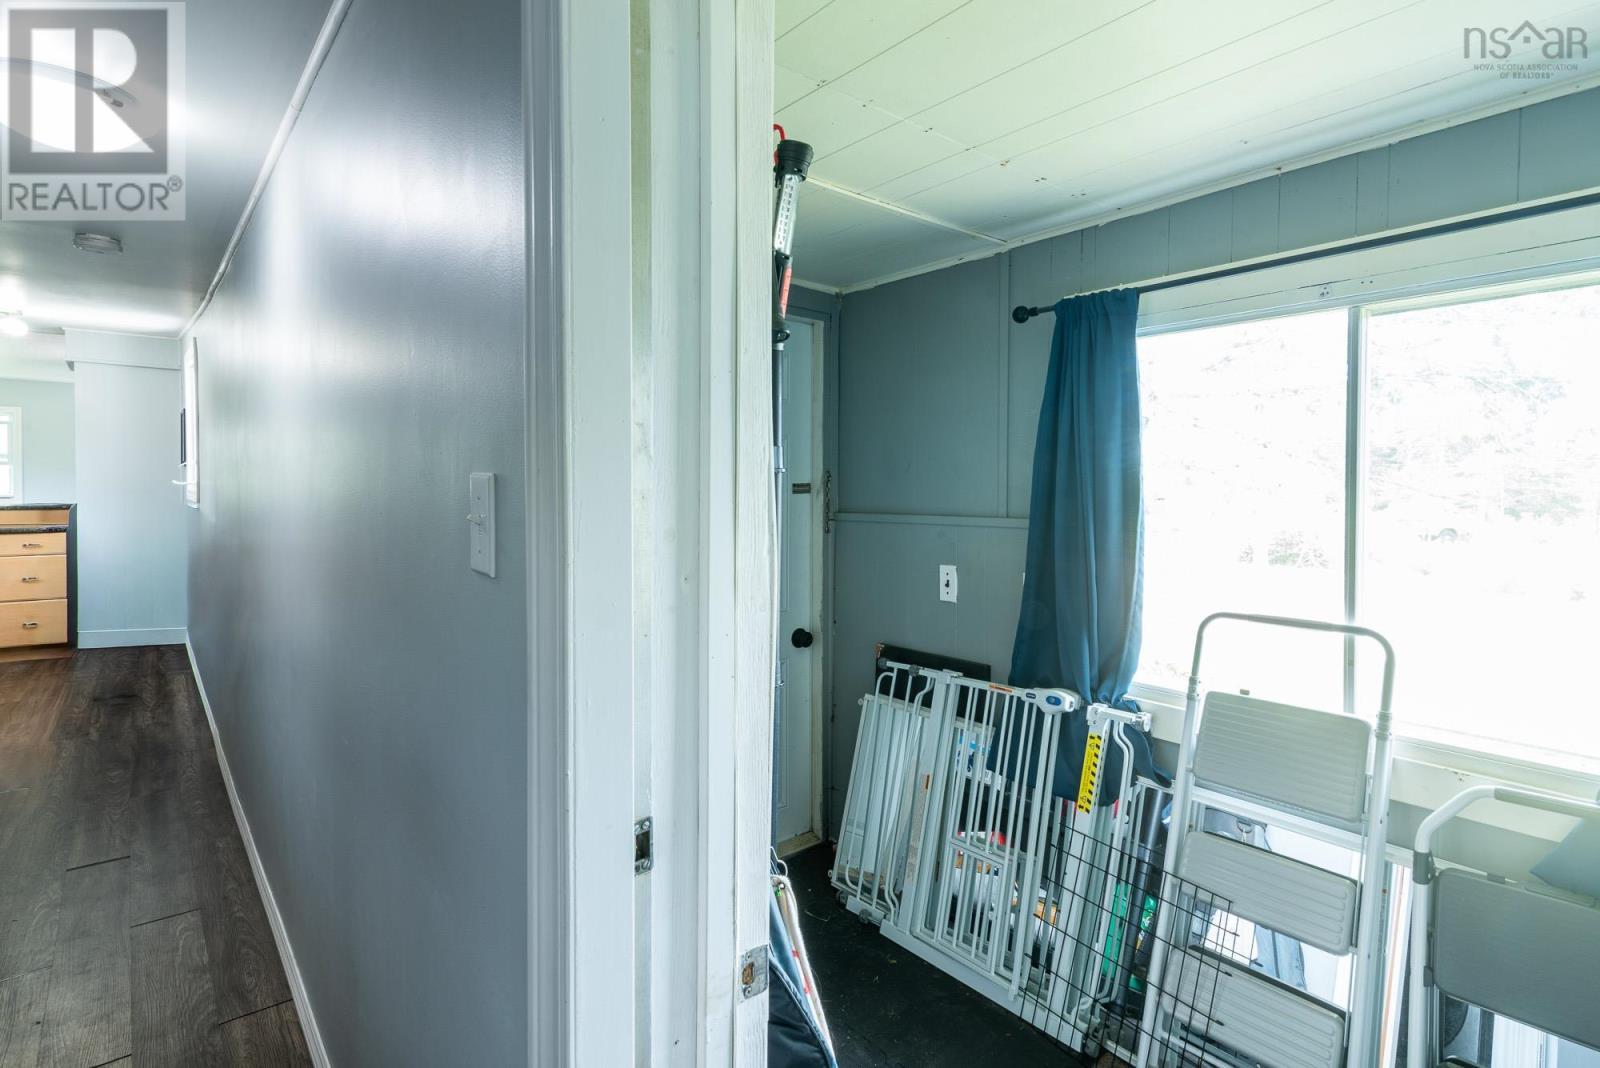
| Main Level | Storage | 4.7x11.3 |
https://www.realtor.ca/real-estate/30059167/41-forest-park-drive-upper-brookside-upper-brookside
Interested?
Contact us for more information

Darcy Cameron
https://www.facebook.com/DarcyCameronTruro/?ref=pages_you_manage
https://www.linkedin.com/in/darcy-cameron-a44903188/
183 Pictou Road
Bible Hill, Nova Scotia B2N 2S7
(902) 407-7373
(902) 407-7374

The trademarks REALTOR®, REALTORS®, and the REALTOR® logo are controlled by The Canadian Real Estate Association (CREA) and identify real estate professionals who are members of CREA. The trademarks MLS®, Multiple Listing Service® and the associated logos are owned by The Canadian Real Estate Association (CREA) and identify the quality of services provided by real estate professionals who are members of CREA. The trademark DDF® is owned by The Canadian Real Estate Association (CREA) and identifies CREA's Data Distribution Facility (DDF®)
September 14 2026 03:44:32
Nova Scotia Association of REALTORS®
Keller Williams Select Realty (Truro)