
667 Shad Point Parkway Blind Bay, Nova Scotia B3Z 4C1

$717,000
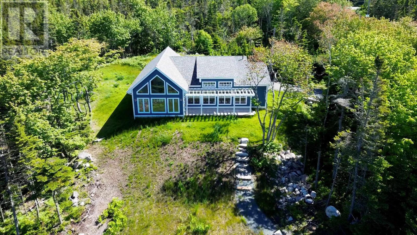
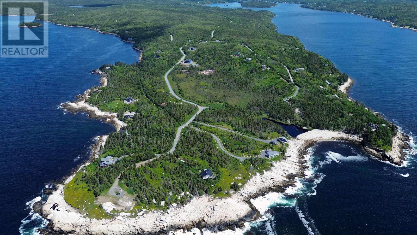
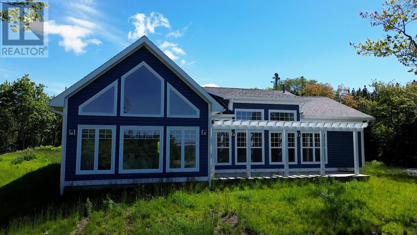
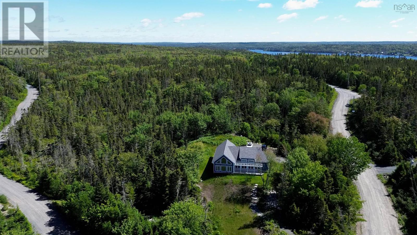
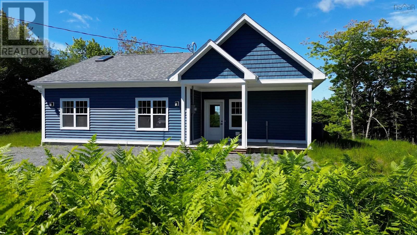
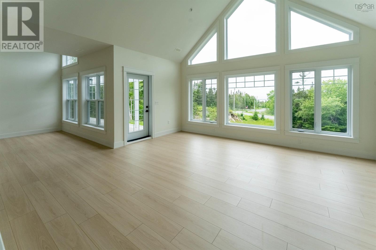
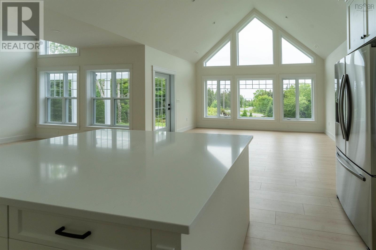
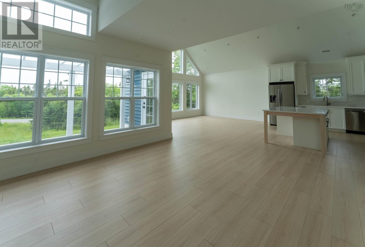
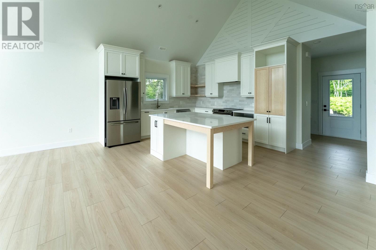
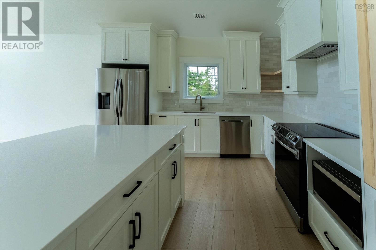
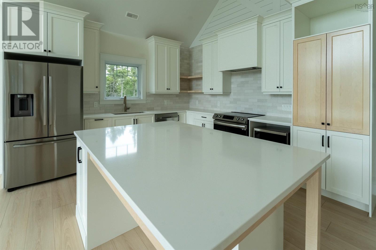
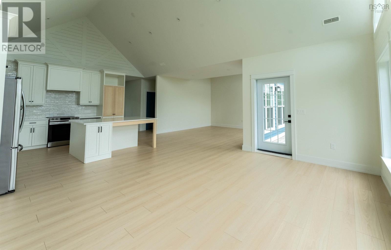
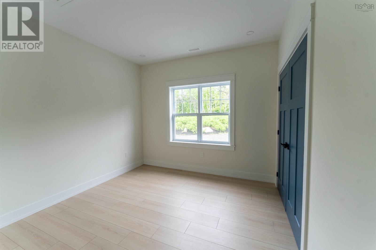
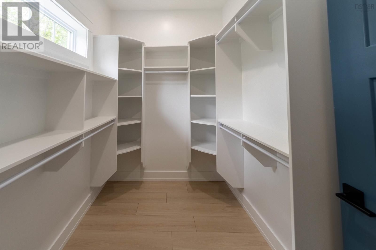
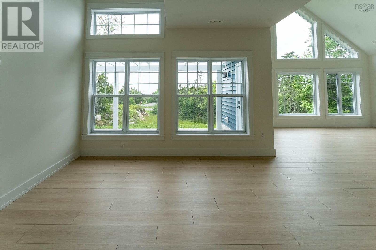
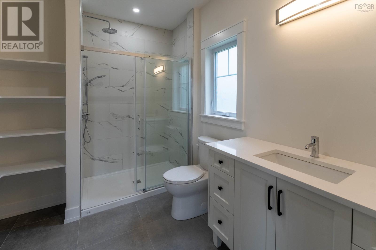
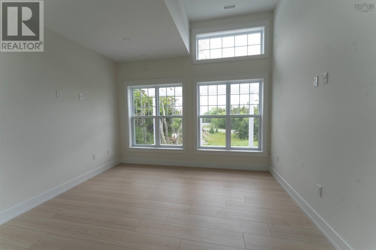
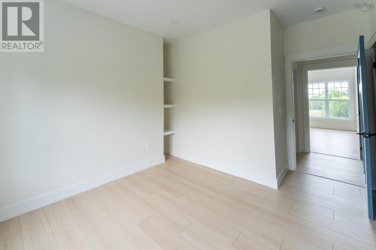
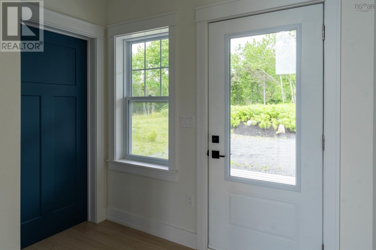
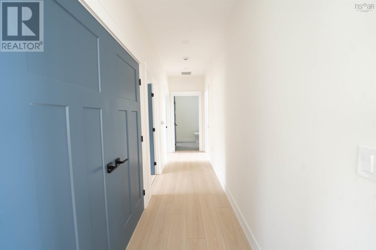
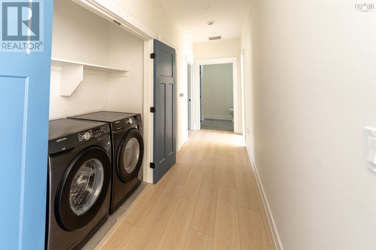
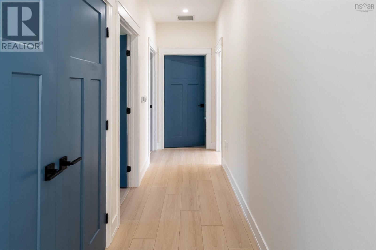
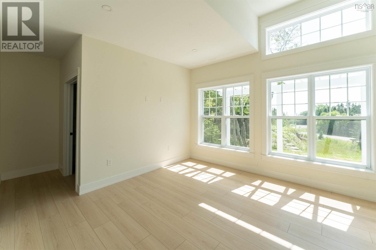
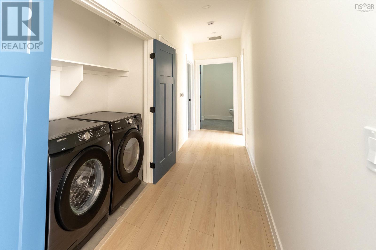
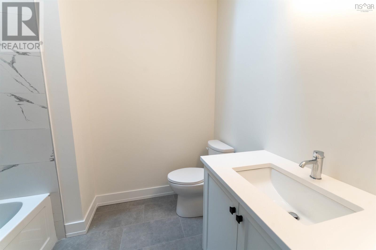
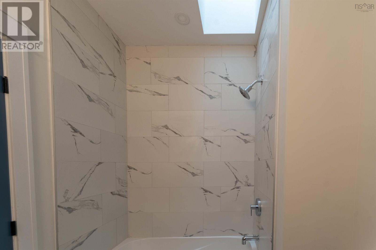
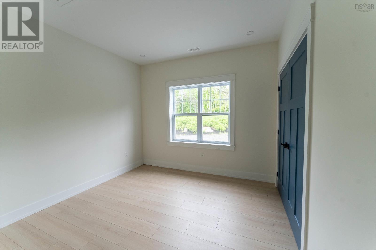
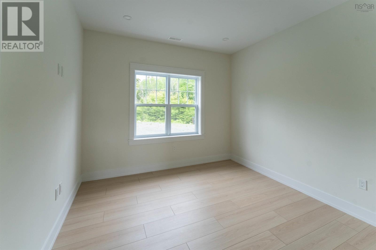
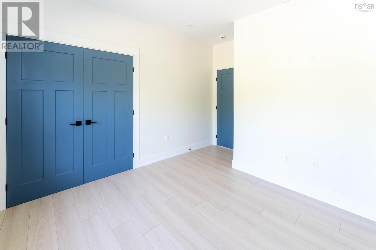
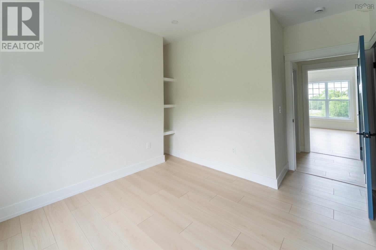
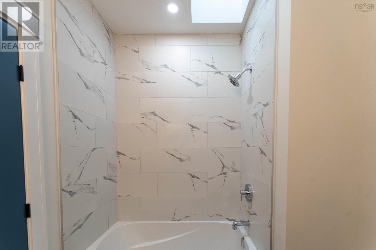
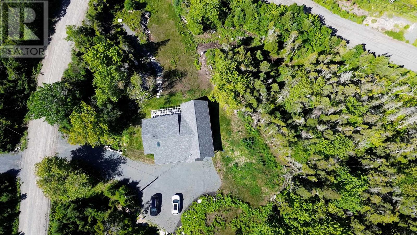
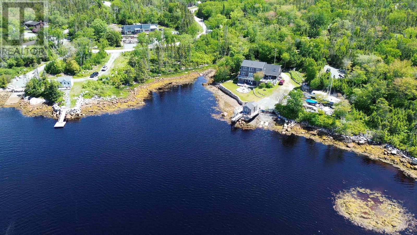
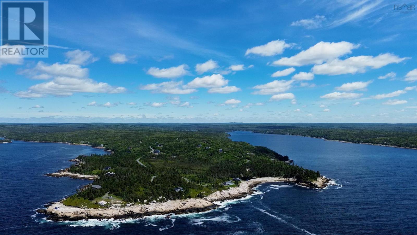
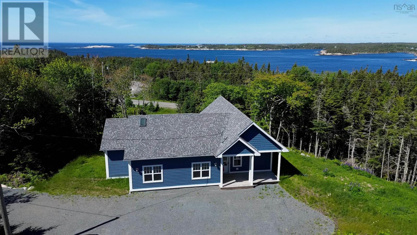
Welcome to 667 Shad Point Parkway, a beautifully appointed 2023-built home tucked inside the gates of Shag End Estates one of the South Shore's most sought-after gated, oceanside communities. Framed by mature trees and a park-like setting, this property pairs the privacy of a private, resident-controlled community with the ease of one-level living, just 30 minutes from Halifax and 45 minutes from Halifax Stanfield International Airport. This 3-bedroom, 2-bathroom home was thoughtfully designed and constructed by Chester Home Builders, known throughout the region for quality craftsmanship and coastal-inspired design. Inside, a 12-foot vaulted ceiling soars over the open-concept great room, where expansive windows frame ocean views and flood the space with natural light. The interior is finished with luxury laminate flooring, quartz countertops, and custom cabinetry throughout a timeless, move-in-ready palette suited to everyday living and entertaining alike. Outside, the home's classic blue exterior, covered front porch, and pergola-shaded deck give it an authentic coastal character, while a gravel driveway and 1.6-acre partially cleared, landscaped lot offer both privacy and room to roam. What truly sets this property apart is its private, deeded oceanfront parcel accessed by a dedicated wooded pathway leading directly from the home to the water's edge. It's a rare feature that gives owners a quiet, private place to take in the sunset, launch a kayak, or simply enjoy uninterrupted ocean views, all just steps from their own back door. (id:29604)
Property Details
| MLS® Number | 202618095 |
| Property Type | Single Family |
| Community Name | Blind Bay |
| Amenities Near By | Place Of Worship, Beach |
| Community Features | School Bus |
| Features | Sloping |
| View Type | Harbour, Ocean View, View Of Water |
| Water Front Type | Waterfront |
Building
| Bathroom Total | 2 |
| Bedrooms Above Ground | 3 |
| Bedrooms Total | 3 |
| Appliances | Range - Electric, Dryer, Dryer - Electric, Washer, Microwave, Refrigerator |
| Basement Type | None |
| Construction Style Attachment | Detached |
| Cooling Type | Heat Pump |
| Flooring Type | Vinyl |
| Foundation Type | Concrete Slab |
| Heating Fuel | Electric |
| Heating Type | Heat Pump |
| Stories Total | 1 |
| Size Interior | 1622 Sqft |
| Total Finished Area | 1622 Sqft |
| Type | House |
| Utility Water | Drilled Well |
Parking
| Gravel |
Land
| Acreage | Yes |
| Land Amenities | Place Of Worship, Beach |
| Landscape Features | Partially Landscaped |
| Sewer | Septic System |
| Size Irregular | 1.6022 |
| Size Total | 1.6022 Ac |
| Size Total Text | 1.6022 Ac |
Rooms
| Level | Type | Length | Width | Dimensions |
|---|---|---|---|---|
| Main Level | Foyer | 82 | ||
| Main Level | Utility Room | 82 | ||
| Main Level | Kitchen | 13 | ||
| Main Level | Dining Room | 1210 | ||
| Main Level | Living Room | 17 | ||
| Main Level | Bedroom | 107 | ||
| Main Level | Bedroom | 107 | ||
| Main Level | 4pc Bathroom | 64 | ||
| Main Level | Primary Bedroom | 125 | ||
| Main Level | 3pc Ensuite Bath | 74 | ||
| Main Level | Other | 511 |
https://www.realtor.ca/real-estate/30058992/667-shad-point-parkway-blind-bay-blind-bay
Interested?
Contact us for more information

Kyle Smyth
https://www.kylesmythrealty.com/
https://www.facebook.com/profile.php?id=100093041384714
https://www.instagram.com/kylesmythrealty/
800- 1701 Hollis Street
Halifax, Nova Scotia B3J 3M8
(877) 366-2213
https://canada.lpt.com/

The trademarks REALTOR®, REALTORS®, and the REALTOR® logo are controlled by The Canadian Real Estate Association (CREA) and identify real estate professionals who are members of CREA. The trademarks MLS®, Multiple Listing Service® and the associated logos are owned by The Canadian Real Estate Association (CREA) and identify the quality of services provided by real estate professionals who are members of CREA. The trademark DDF® is owned by The Canadian Real Estate Association (CREA) and identifies CREA's Data Distribution Facility (DDF®)
August 23 2026 12:24:03
Nova Scotia Association of REALTORS®
Lpt Realty Ulc