
6294 Highway 325 West Clifford, Nova Scotia B4V 8H3

$249,900
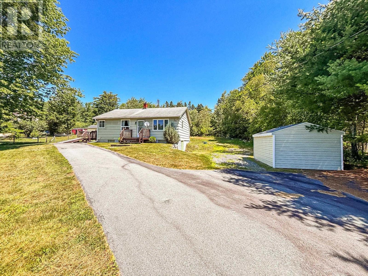
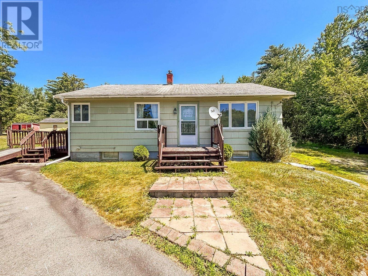
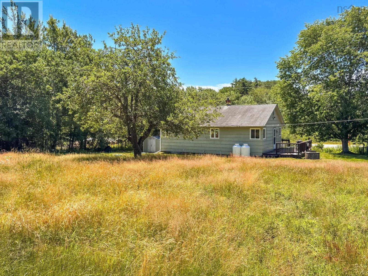
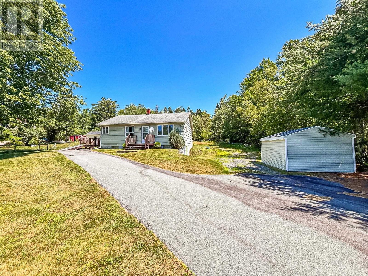
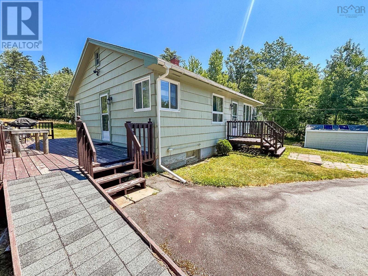
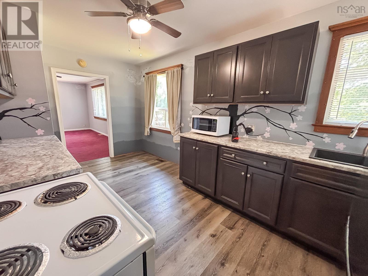
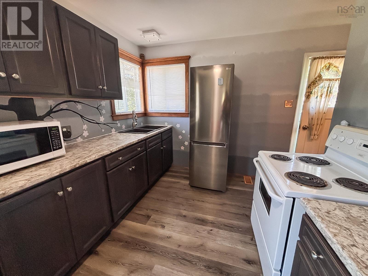
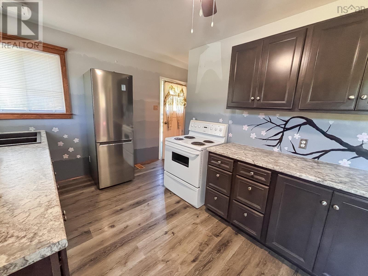
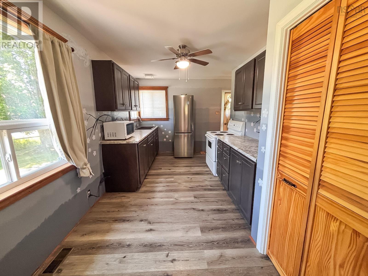
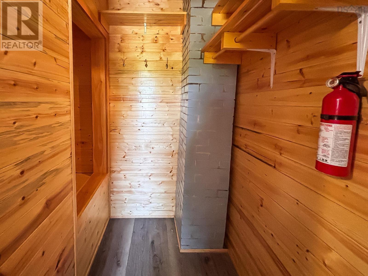
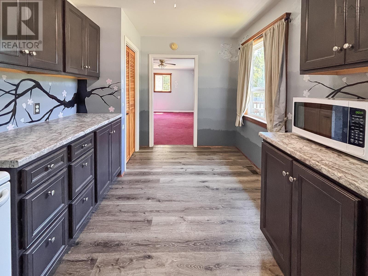
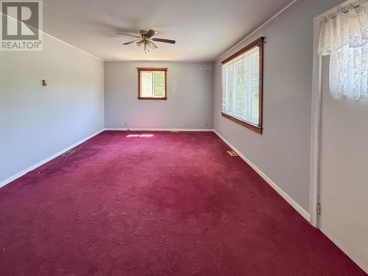
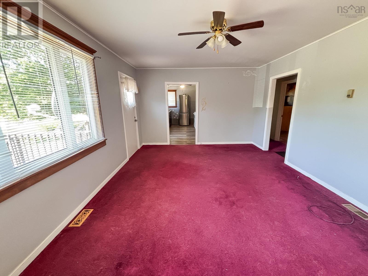
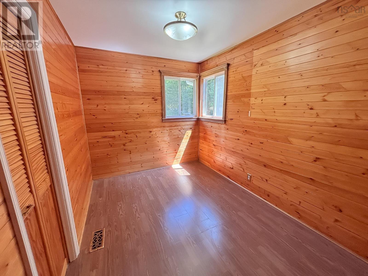
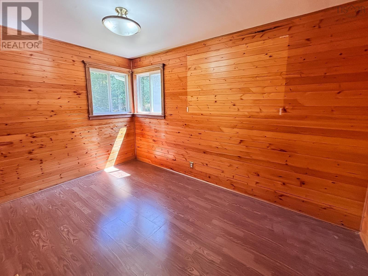
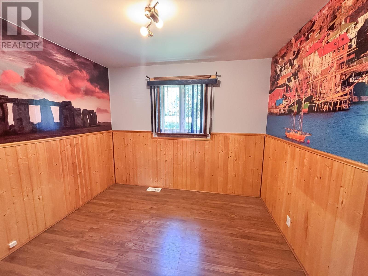
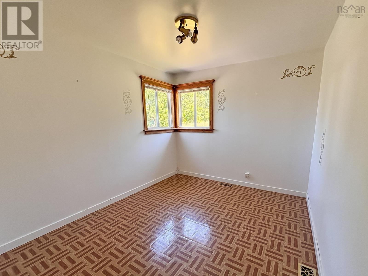
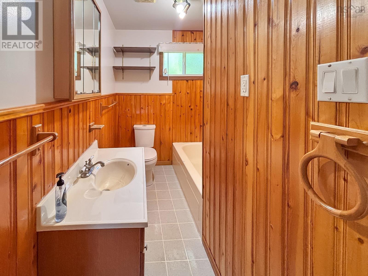
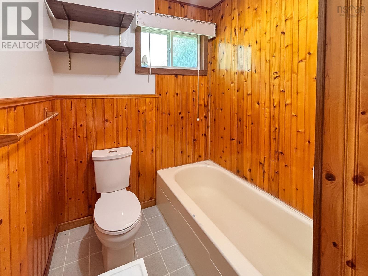
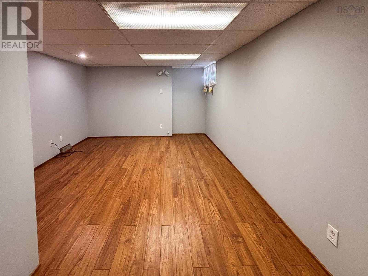
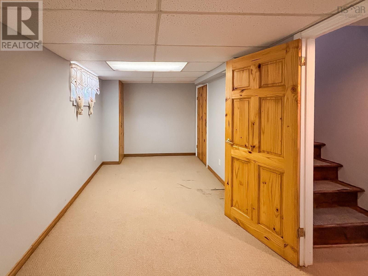
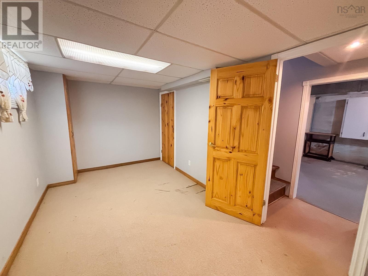
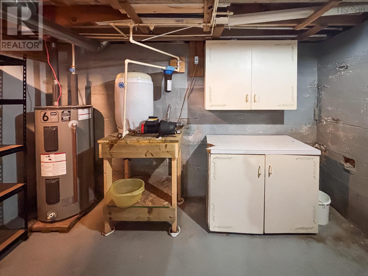
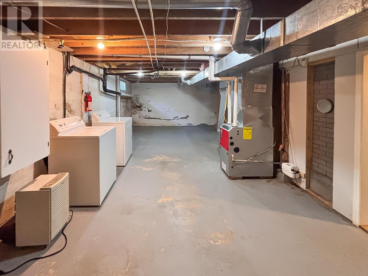
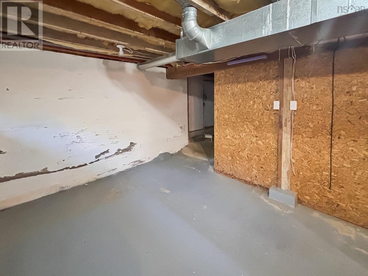
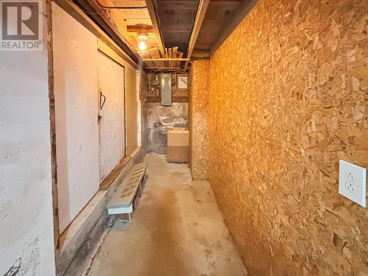
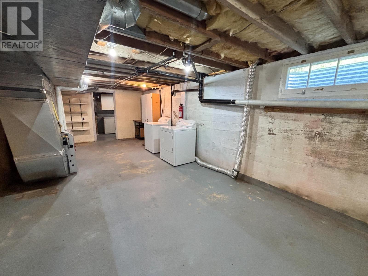
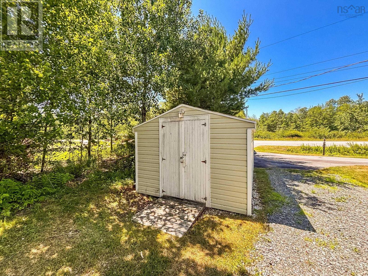
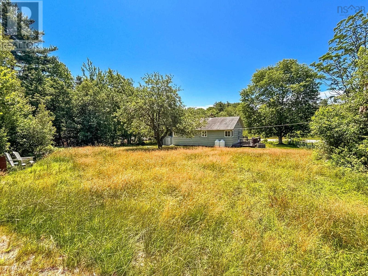
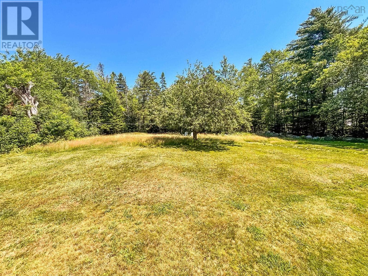
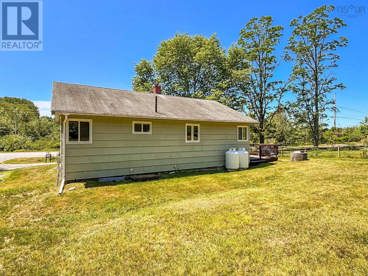
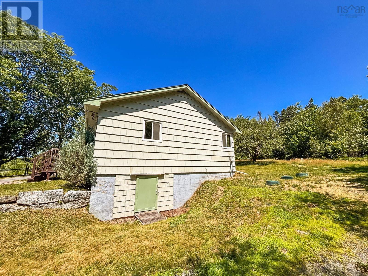
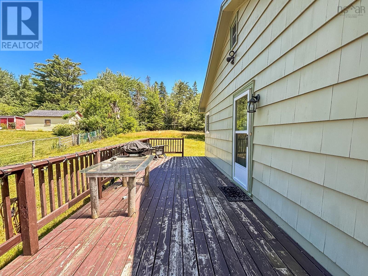
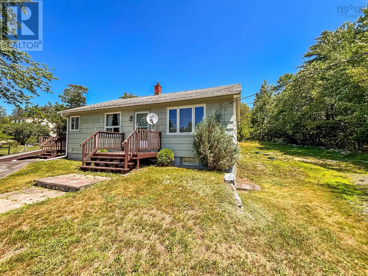
Not every home needs to be perfect to be exactly what you've been looking for. Sometimes all it needs is someone with a vision. Set in the peaceful community of West Clifford, this well-loved bungalow offers the kind of opportunity that's becoming harder to find. Solid, functional, and full of potential, it's ready for its next chapter. The main level features three comfortable bedrooms, a full bath, and a spacious kitchen complete with a walk-in pantry that keeps everything neatly tucked away. Downstairs, you'll find even more living space with a finished rec room, a den that's perfect for a home office or hobby room, and an abundance of storage. Outside, the backyard is made for slowing down. A mature apple tree provides shade and a little seasonal charm, while the quiet country setting invites evenings on the deck and weekends spent outdoors. The paved driveway, storage shed, county taxes, and propane furnace make everyday living practical and affordable. And perhaps one of the sweetest bonuses? The beloved Bread Shed is right next door. Fresh homemade bread, pastries, cookies, and treats are only a short stroll away, making Sunday afternoons on your deck feel just a little more special. Just 20 minutes from Bridgewater, this is the perfect place for first-time buyers, growing families, or anyone looking for a home they can truly make their own. (id:29604)
Property Details
| MLS® Number | 202618139 |
| Property Type | Single Family |
| Community Name | West Clifford |
| Equipment Type | Propane Tank |
| Features | Level |
| Rental Equipment Type | Propane Tank |
| Structure | Shed |
Building
| Bathroom Total | 1 |
| Bedrooms Above Ground | 3 |
| Bedrooms Total | 3 |
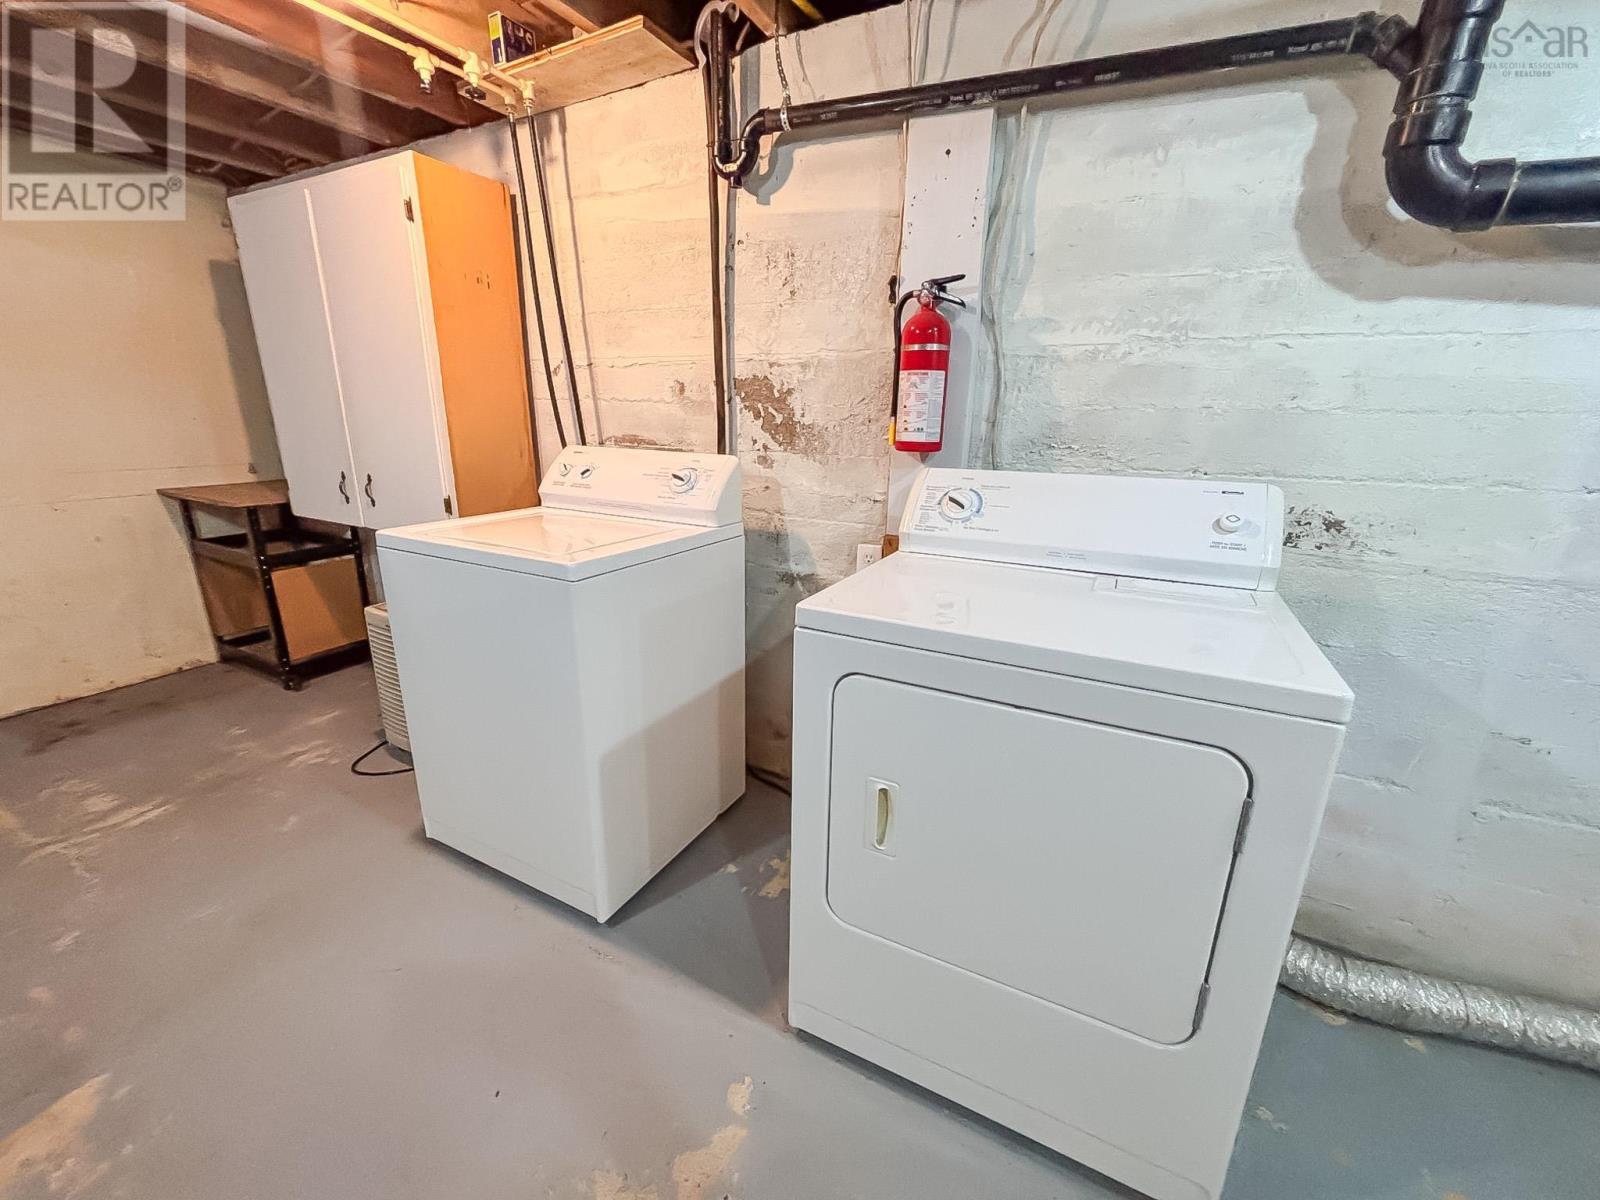
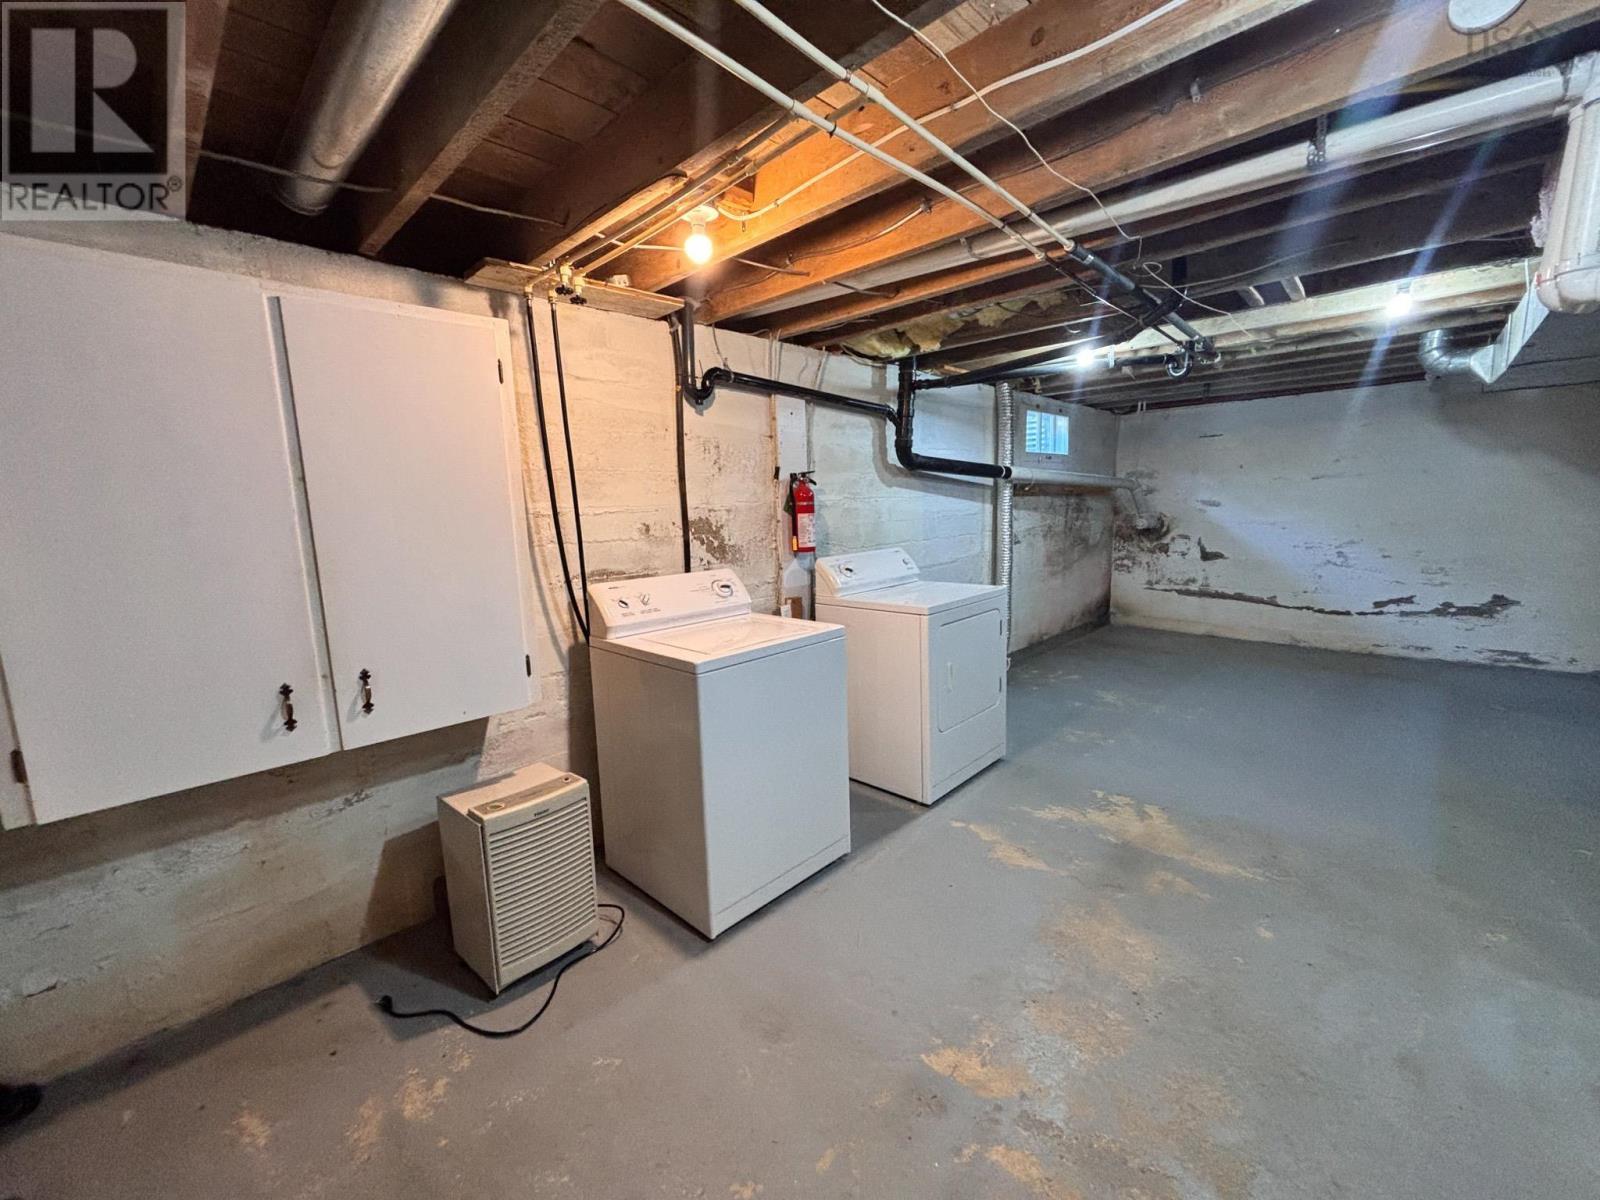
| Appliances | Stove, Dryer, Washer, Refrigerator |
| Architectural Style | Bungalow |
| Basement Development | Partially Finished |
| Basement Features | Walk Out |
| Basement Type | Full (partially Finished) |
| Constructed Date | 1967 |
| Construction Style Attachment | Detached |
| Exterior Finish | Wood Shingles |
| Flooring Type | Carpeted, Laminate, Vinyl |
| Foundation Type | Poured Concrete |
| Heating Fuel | Propane |
| Heating Type | Forced Air |
| Stories Total | 1 |
| Size Interior | 1192 Sqft |
| Total Finished Area | 1192 Sqft |
| Type | House |
| Utility Water | Dug Well, Well |
Parking
| Parking Space(s) | |
| Paved Yard |
Land
| Acreage | No |
| Landscape Features | Landscaped |
| Sewer | Septic System |
| Size Irregular | 0.5 |
| Size Total | 0.5 Ac |
| Size Total Text | 0.5 Ac |
Rooms
| Level | Type | Length | Width | Dimensions |
|---|---|---|---|---|
| Basement | Recreational, Games Room | 11.4 x 15.2 | ||
| Basement | Den | 8.1 x 13.4 | ||
| Basement | Laundry Room | 12 x 25 | ||
| Basement | Utility Room | 6.9 x 12 | ||
| Main Level | Eat In Kitchen | 8.9 x 15.9 | ||
| Main Level | Other | 3.6 x 4.5/Pantry | ||
| Main Level | Living Room | 12.4 x 17.7 | ||
| Main Level | Bath (# Pieces 1-6) | 5.9 x 9.1/Irregular | ||
| Main Level | Bedroom | 8 x 12.5 | ||
| Main Level | Bedroom | 9 x 9.9 | ||
| Main Level | Bedroom | 8.9 x 12.3 |
https://www.realtor.ca/real-estate/30059265/6294-highway-325-west-clifford-west-clifford
Interested?
Contact us for more information

Mark Seamone
(902) 543-3984
www.markthatsold.com/
https://www.facebook.com/markthatsold/
https://ca.linkedin.com/in/markthatsold
https://twitter.com/markthatsold?lang=en
https://www.instagram.com/markthatsold
271 North Street
Bridgewater, Nova Scotia B4V 2V7
(902) 543-7642
(902) 543-1290
www.exitinterlake.com

Cheri Young
271 North Street
Bridgewater, Nova Scotia B4V 2V7
(902) 543-7642
(902) 543-1290
www.exitinterlake.com

The trademarks REALTOR®, REALTORS®, and the REALTOR® logo are controlled by The Canadian Real Estate Association (CREA) and identify real estate professionals who are members of CREA. The trademarks MLS®, Multiple Listing Service® and the associated logos are owned by The Canadian Real Estate Association (CREA) and identify the quality of services provided by real estate professionals who are members of CREA. The trademark DDF® is owned by The Canadian Real Estate Association (CREA) and identifies CREA's Data Distribution Facility (DDF®)
July 21 2026 01:24:50
Nova Scotia Association of REALTORS®
Exit Realty Inter Lake