
1278 Queen Street Halifax, Nova Scotia B3J 2H4

$2,375,000
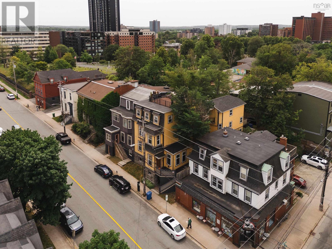
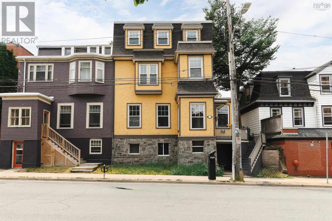
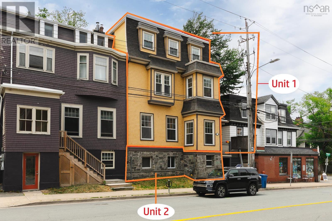
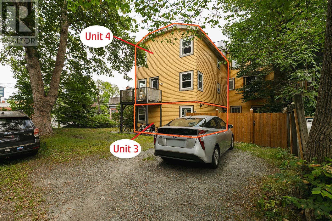
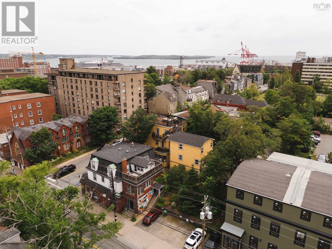
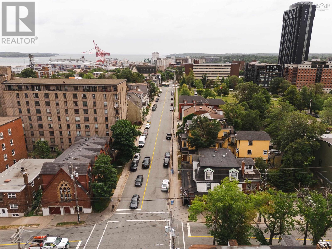
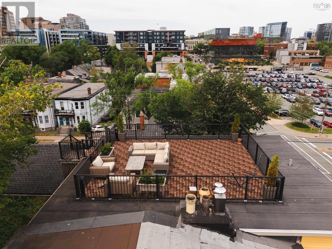
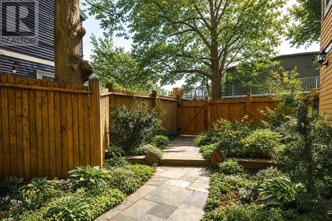
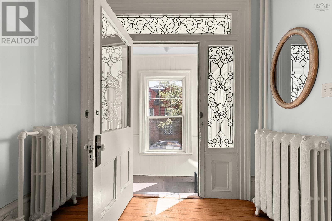
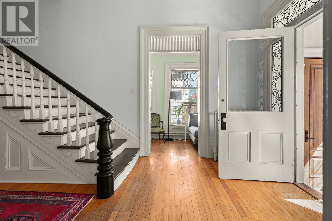
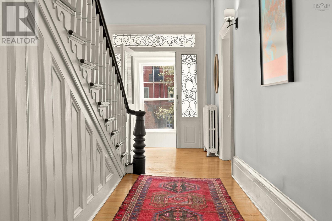
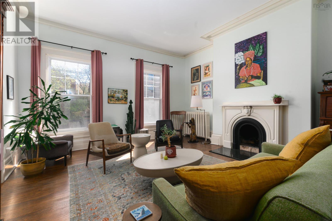
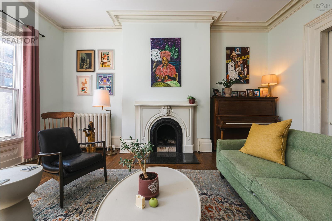
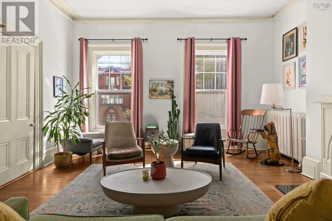
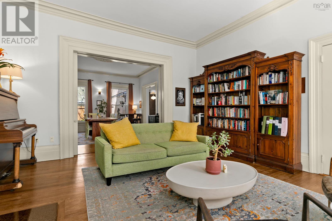
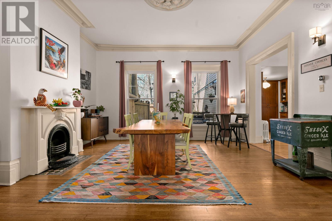
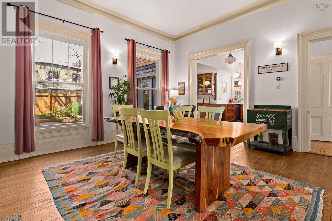
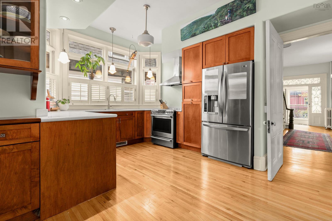
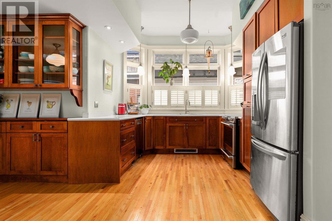
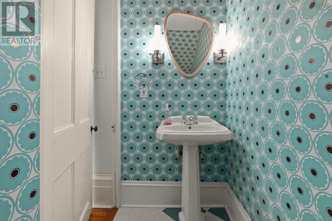
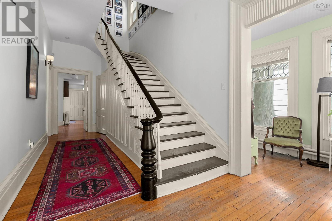
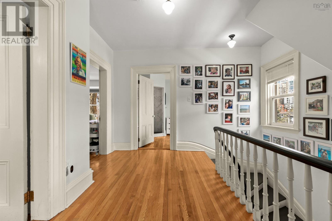
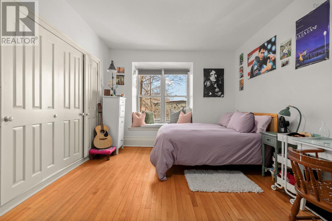
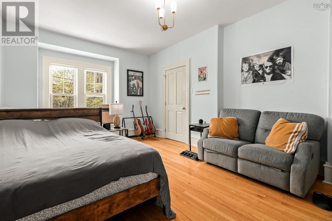
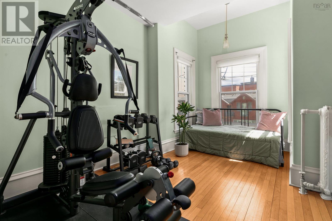
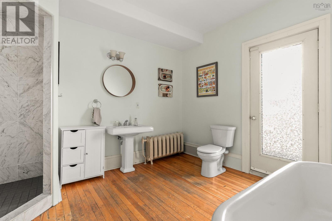
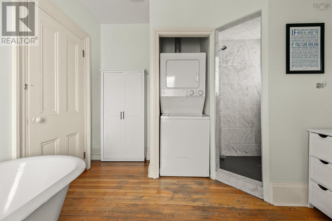
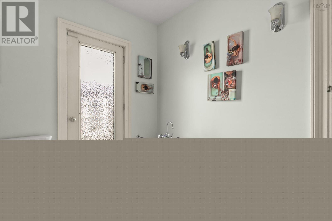
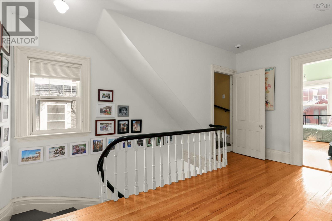
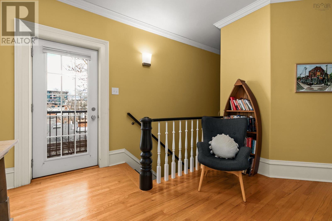
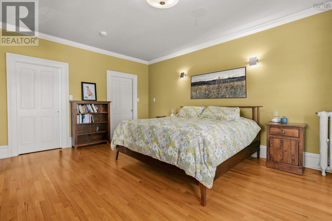
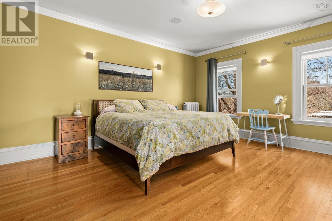
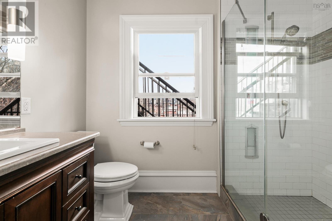
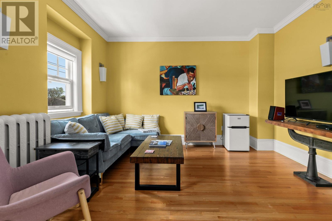
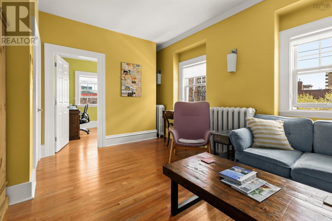
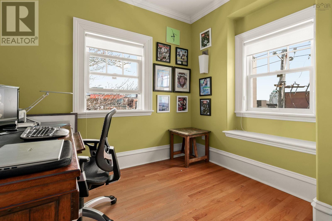
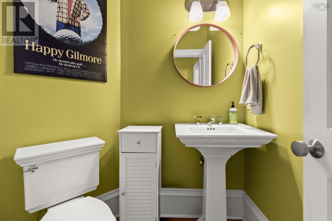
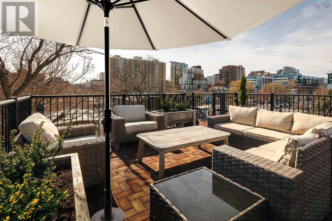
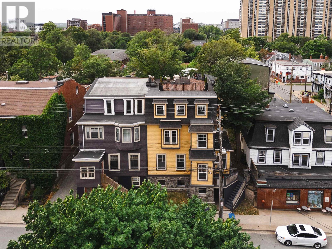
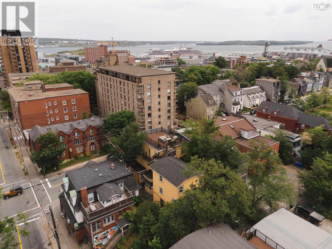
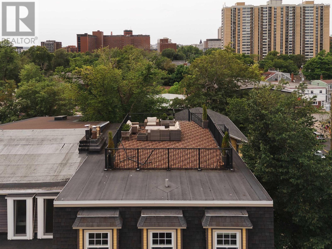
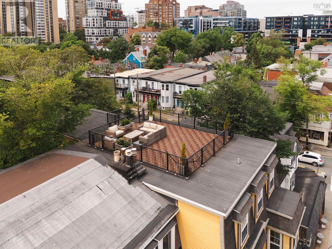
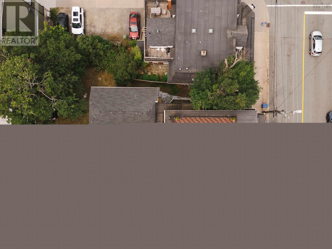
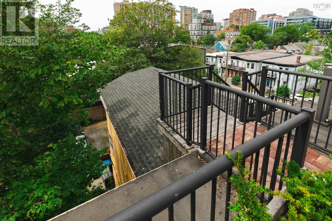
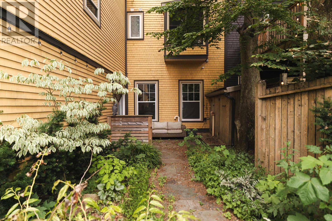
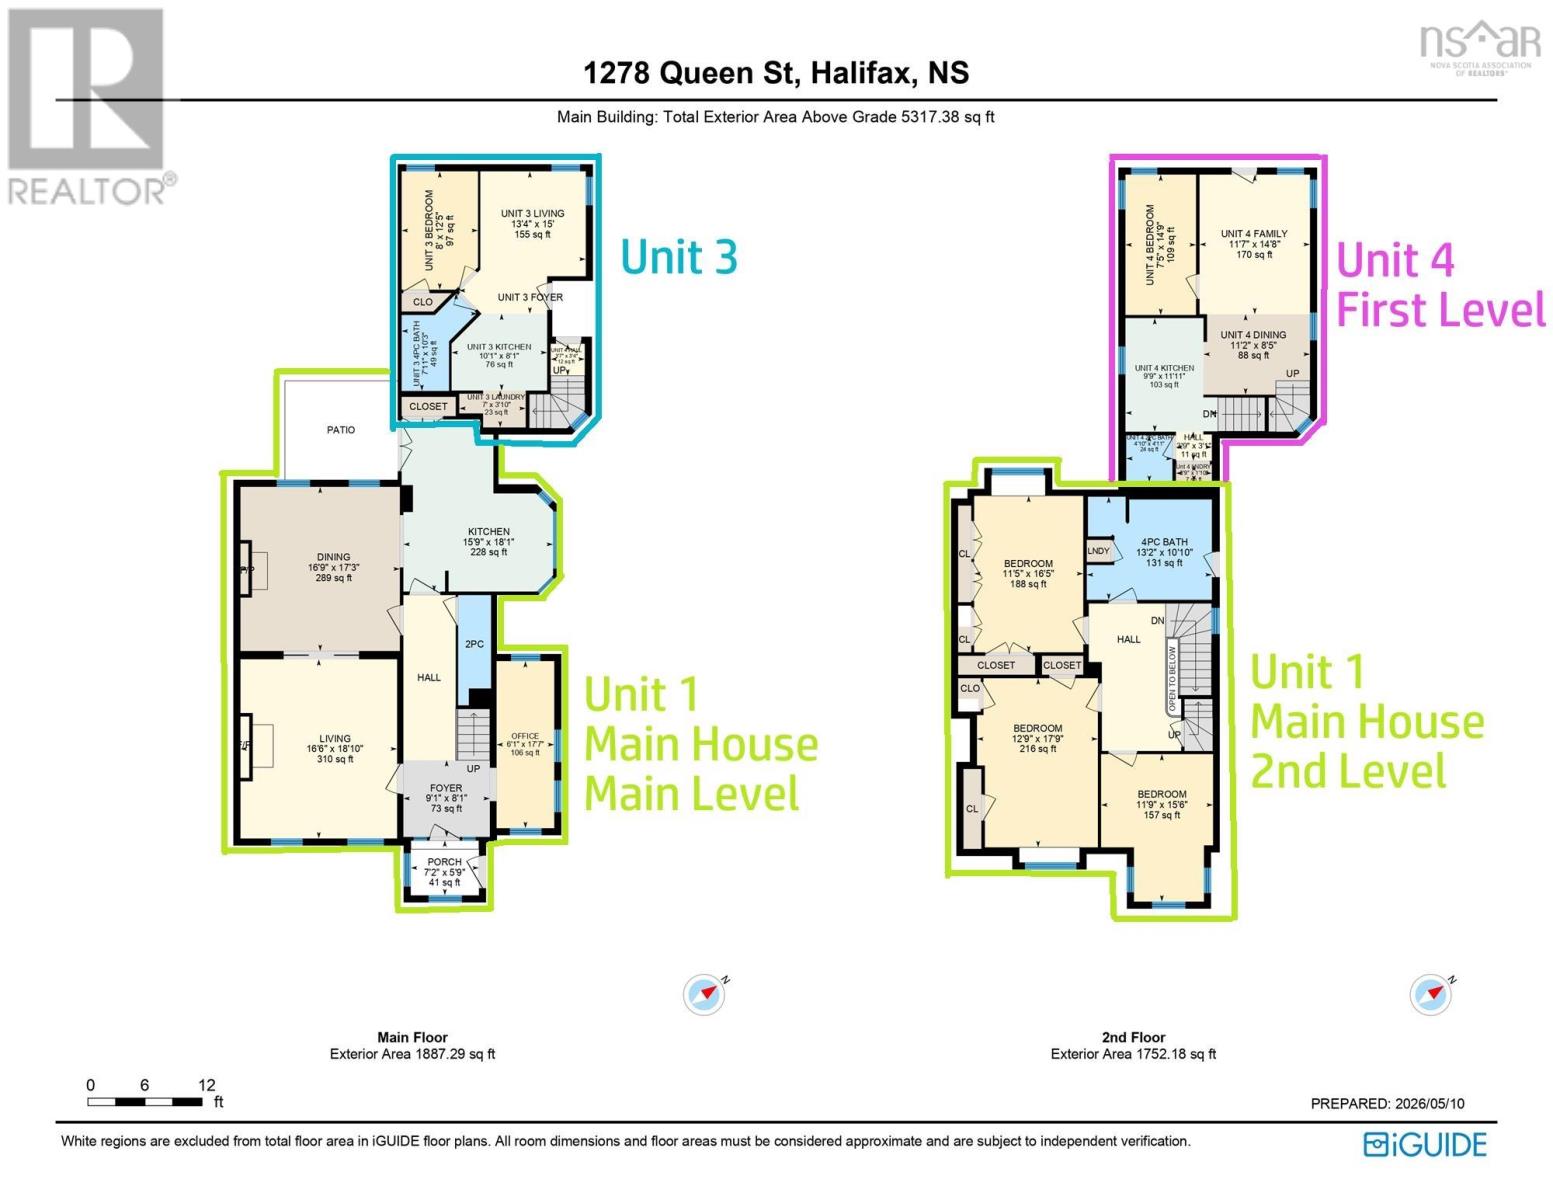
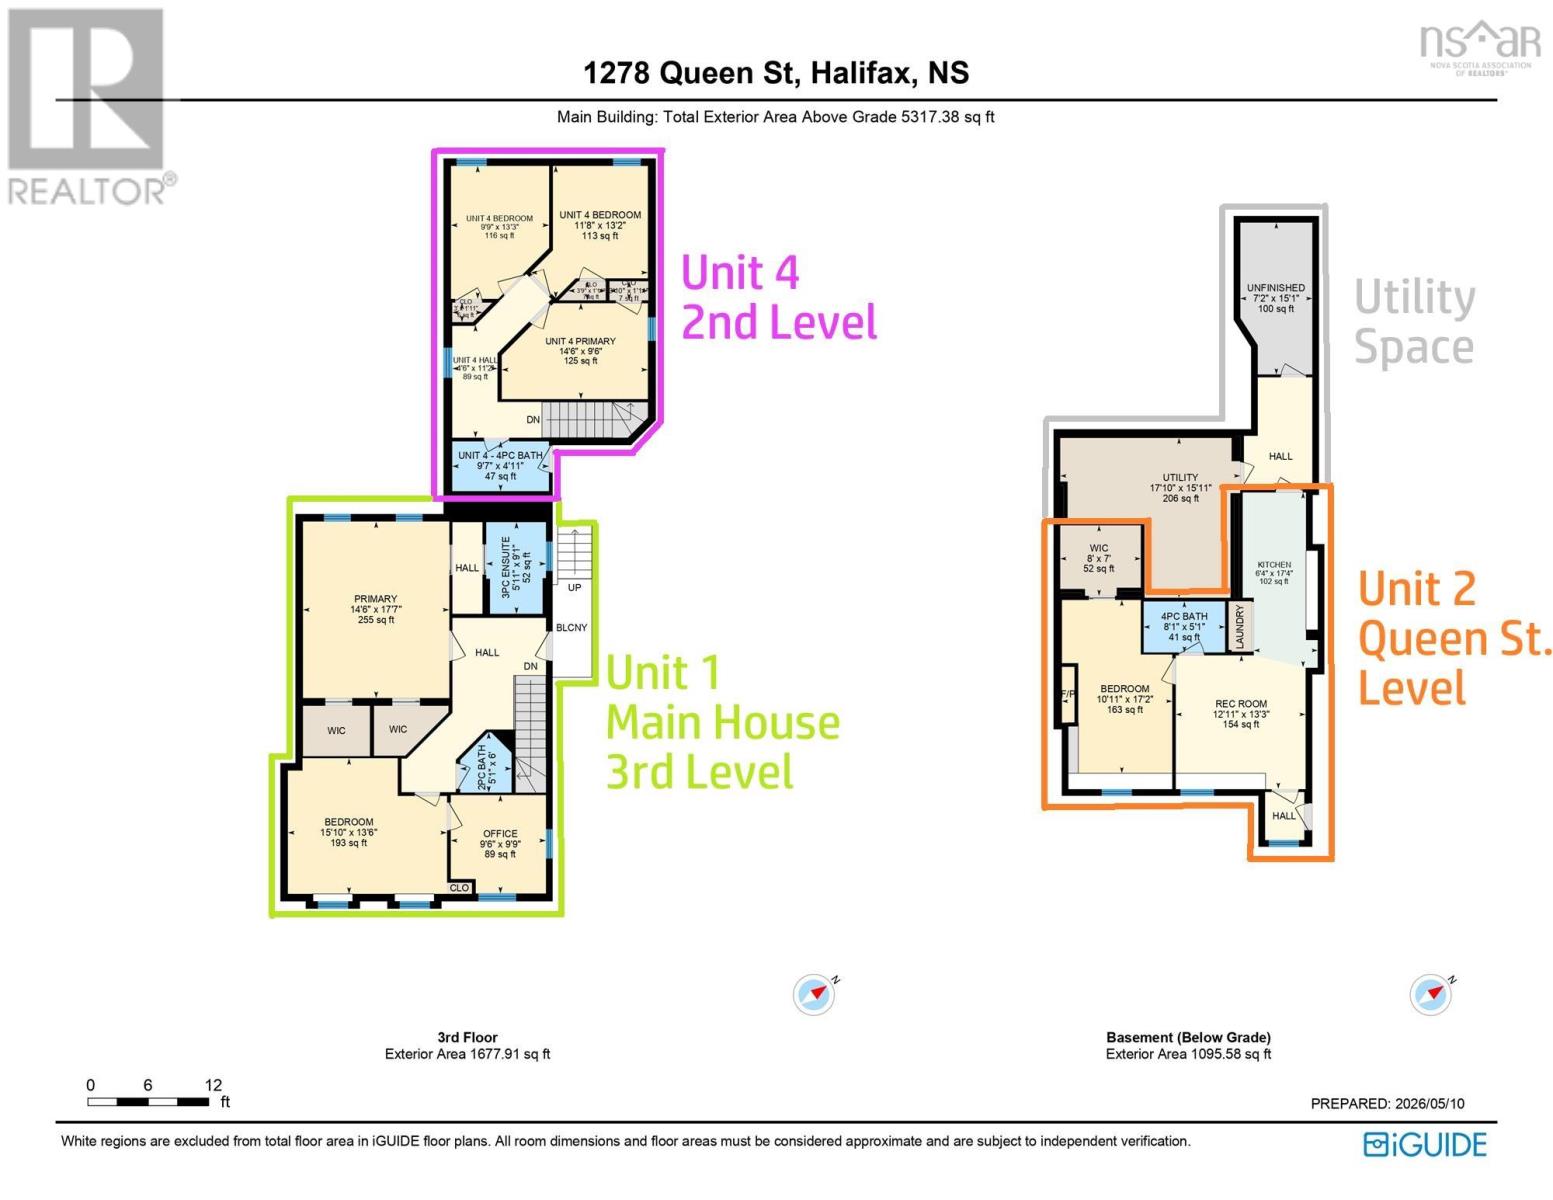
A brilliant opportunity to purchase one of Schmidtville's distinguished Georgian mansions, where executive urban living is enhanced by approximately $95,000 in annual rental income from three self-contained and separate rental suites (1 X 4 Bedroom and 2 X 1 Bedroom units). Enjoy an exceptional family home where you can maintain independent living while significantly offsetting ownership costs, OR maximize the property's income potential by leasing all four units to generate approximately $180,000 in annual gross rental income. The primary residence spans +/- 3,400 sf over three levels, offering six bedrooms, four bathrooms, soaring ceilings, elegant principal rooms, abundant natural light, two offices, rooftop and garden terraces, plus off-street parking for 3-4 vehicles. Fully renovated in 2019 to a high quality standard, this remarkable 6,400 sf property is steps from Spring Garden Road, hospitals, universities and all downtown amenities. (id:29604)
Property Details
| MLS® Number | 202618209 |
| Property Type | Single Family |
| Community Name | Halifax |
| Amenities Near By | Park, Playground, Public Transit, Shopping, Place Of Worship |
| Features | Balcony, Walk-in Closet |
Building
| Bathroom Total | 8 |
| Bedrooms Above Ground | 11 |
| Bedrooms Below Ground | 1 |
| Bedrooms Total | 12 |
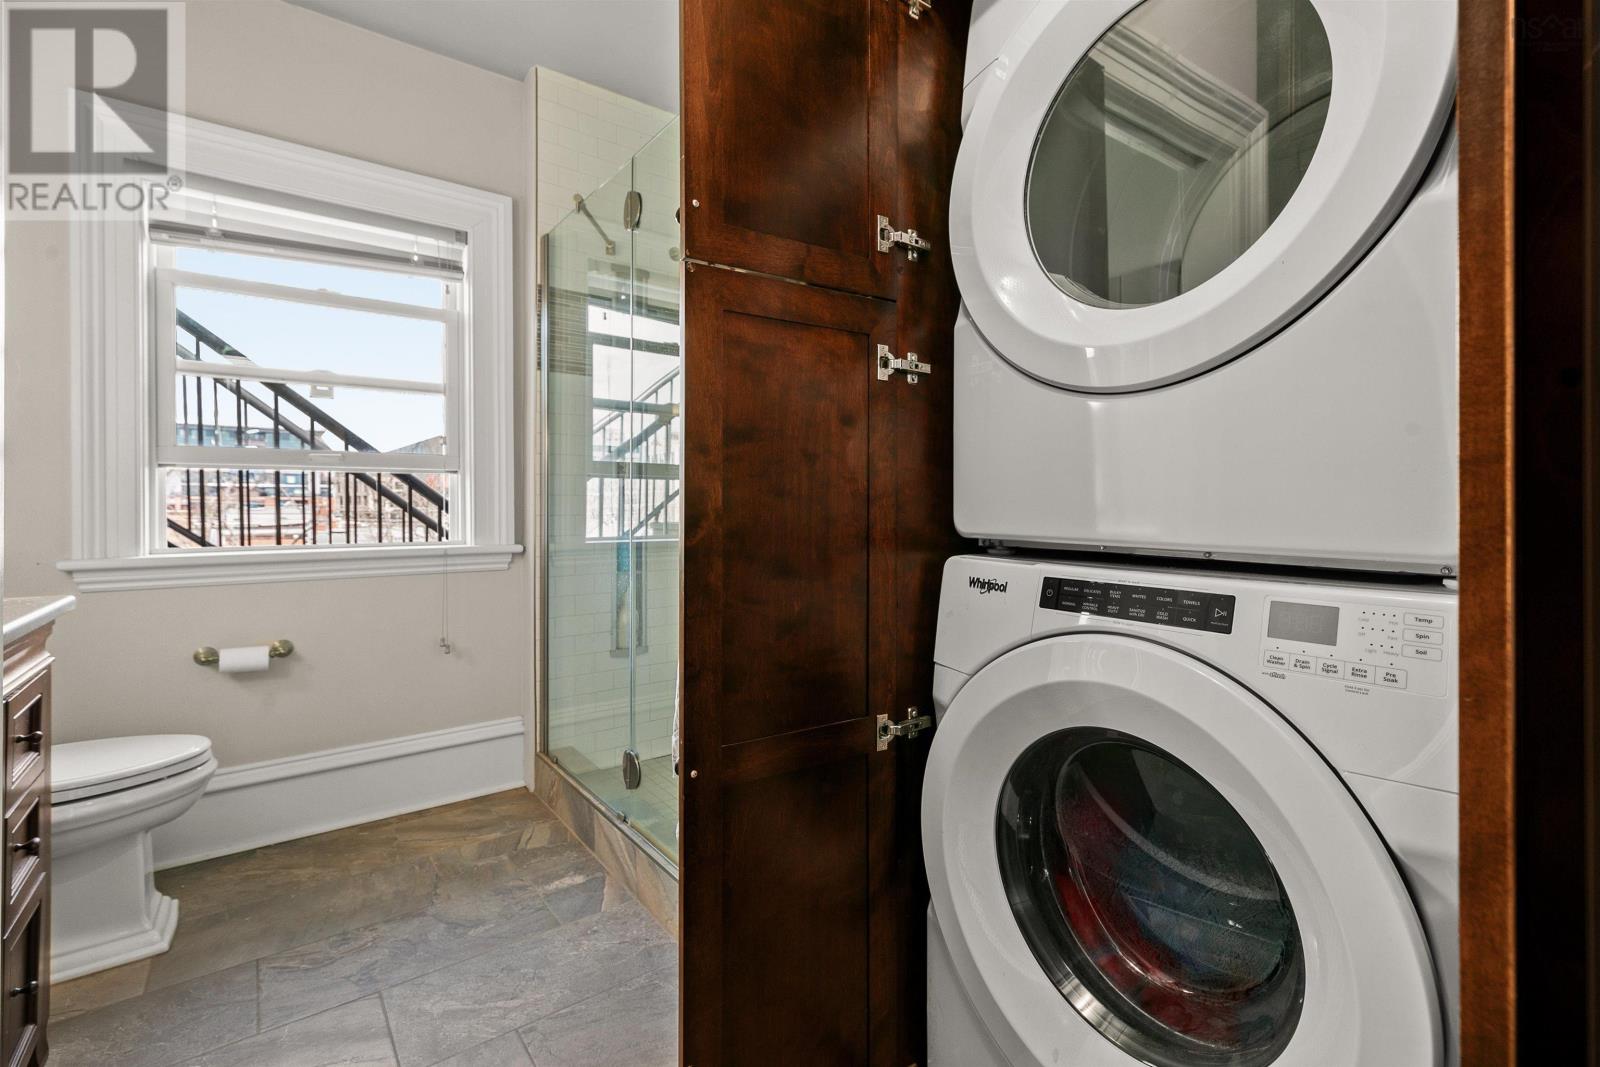
| Appliances | Range - Electric, Dishwasher, Dryer, Washer, Microwave, Refrigerator |
| Architectural Style | 4 Level |
| Constructed Date | 1880 |
| Construction Style Attachment | Semi-detached |
| Exterior Finish | Wood Shingles |
| Flooring Type | Carpeted, Hardwood, Laminate, Tile, Vinyl |
| Foundation Type | Concrete Block, Poured Concrete, Stone |
| Half Bath Total | 3 |
| Heating Fuel | Natural Gas |
| Heating Type | Baseboard Heaters, Hot Water, In Floor Heating, Radiant Heat, Radiator |
| Stories Total | 3 |
| Size Interior | 6412 Sqft |
| Total Finished Area | 6412 Sqft |
| Type | House |
| Utility Water | Municipal Water |
Parking
| Gravel | |
| Parking Space(s) | |
| Shared |
Land
| Acreage | No |
| Land Amenities | Park, Playground, Public Transit, Shopping, Place Of Worship |
| Landscape Features | Landscaped |
| Sewer | Municipal Sewage System |
| Size Irregular | 0.101 |
| Size Total | 0.101 Ac |
| Size Total Text | 0.101 Ac |
Rooms
| Level | Type | Length | Width | Dimensions |
|---|---|---|---|---|
| Second Level | Bedroom | 17.9 x 12.9 | ||
| Second Level | Bedroom | 16.5 x 11.5 | ||
| Second Level | Bedroom | 15.6 x 11.9 -JOG | ||
| Second Level | Bath (# Pieces 1-6) | 4 Piece | ||
| Third Level | Bedroom | 15.10 x 13.6 -JOG | ||
| Third Level | Primary Bedroom | 17.7 x 14.6 | ||
| Third Level | Bath (# Pieces 1-6) | 2 Piece | ||
| Third Level | Ensuite (# Pieces 2-6) | 9.1 x 5.11 | ||
| Third Level | Den | 9.9 x 9.6 | ||
| Main Level | Living Room | 18.10 x 16.6 | ||
| Main Level | Dining Room | 17.3 x 16.9 | ||
| Main Level | Den | 17.7 x 6.1 | ||
| Main Level | Bath (# Pieces 1-6) | 10.2 x 4.2 | ||
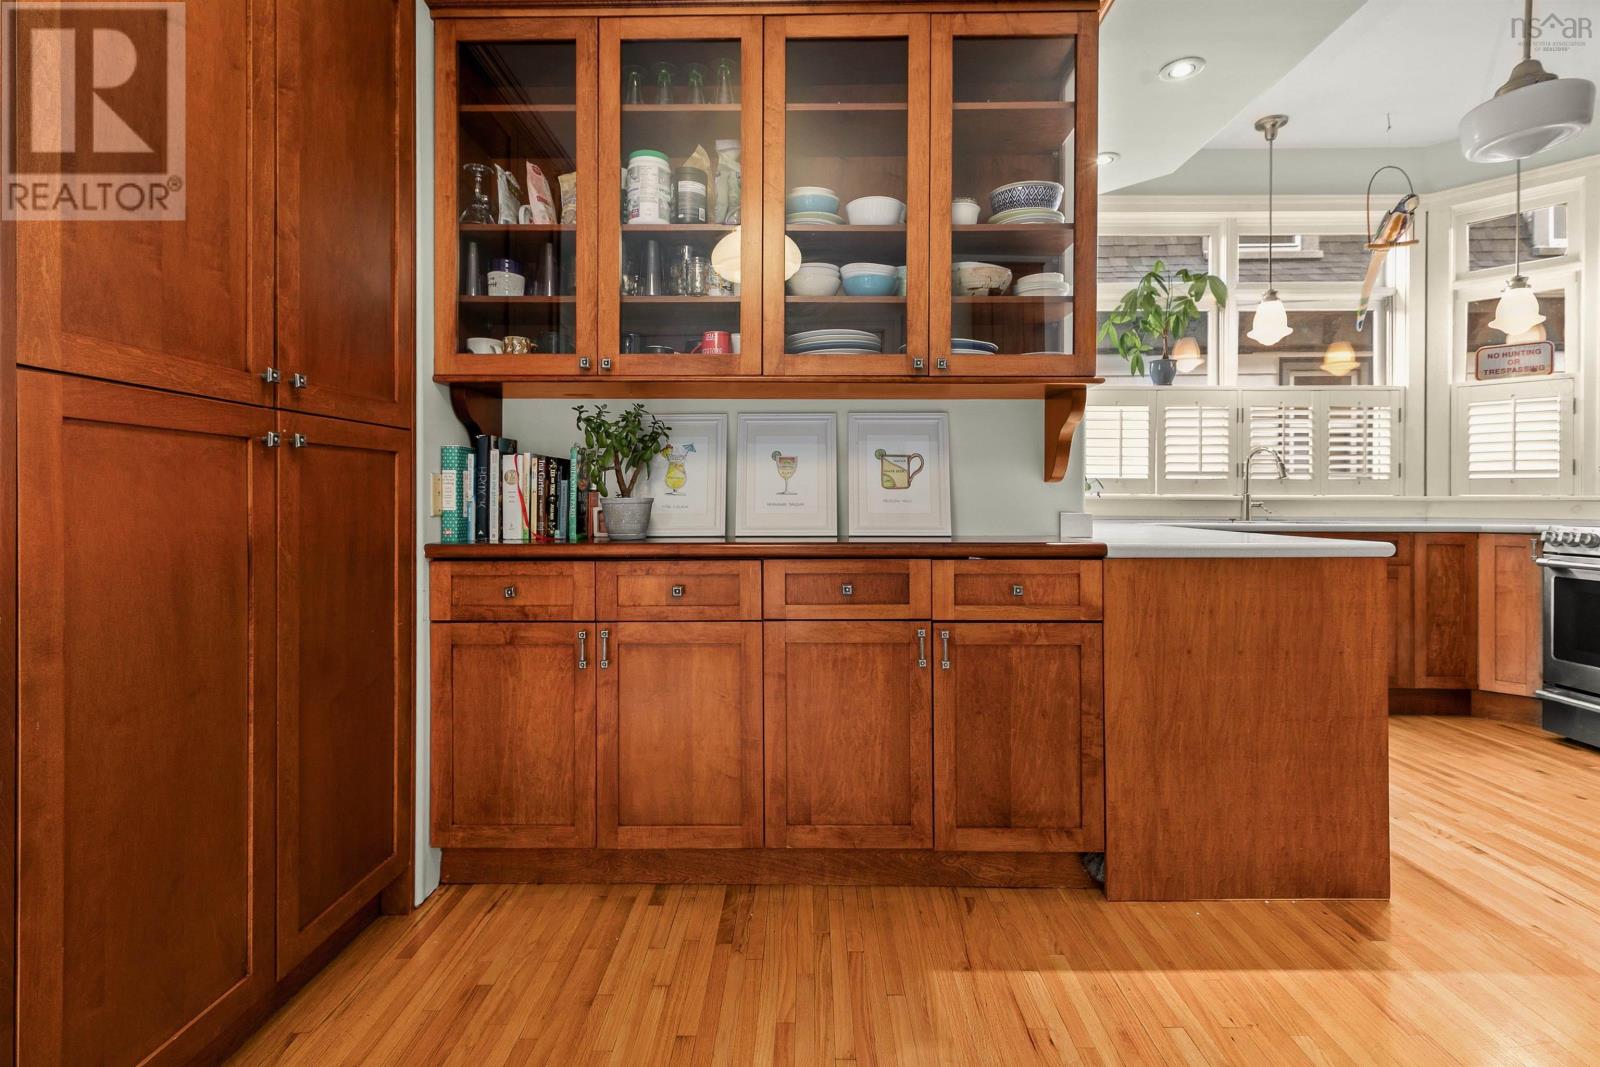
| Main Level | Kitchen | 18.1 x 15.9 |
https://www.realtor.ca/real-estate/30061362/1278-queen-street-halifax-halifax
Interested?
Contact us for more information

Ian Macintyre
(902) 444-3933

1314 Cathedral Lane
Halifax, Nova Scotia B3H 4S7
(902) 425-2811
(902) 425-1580

The trademarks REALTOR®, REALTORS®, and the REALTOR® logo are controlled by The Canadian Real Estate Association (CREA) and identify real estate professionals who are members of CREA. The trademarks MLS®, Multiple Listing Service® and the associated logos are owned by The Canadian Real Estate Association (CREA) and identify the quality of services provided by real estate professionals who are members of CREA. The trademark DDF® is owned by The Canadian Real Estate Association (CREA) and identifies CREA's Data Distribution Facility (DDF®)
July 21 2026 06:32:29
Nova Scotia Association of REALTORS®
Red Door Realty