
6 Stanford Lake Road Chester, Nova Scotia B0J 1J0

$549,900
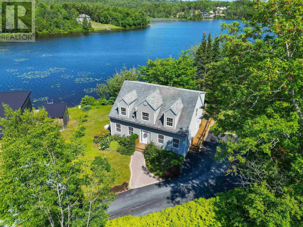
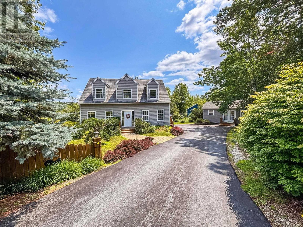
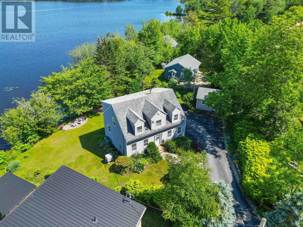
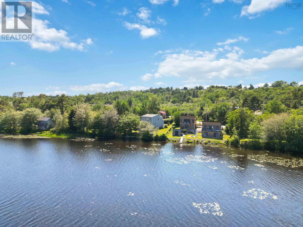
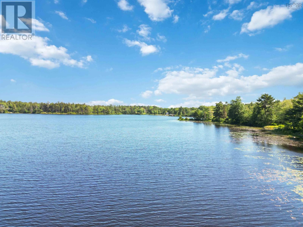
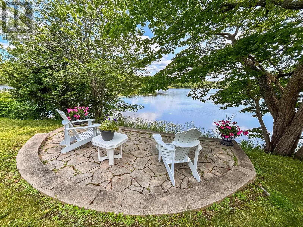
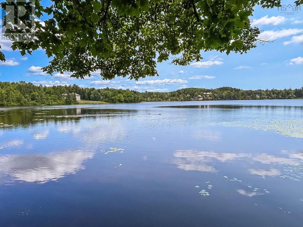
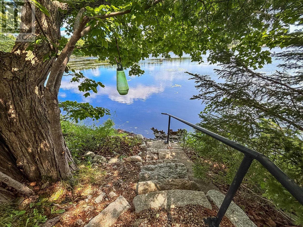
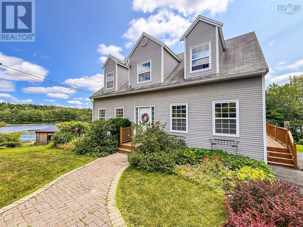
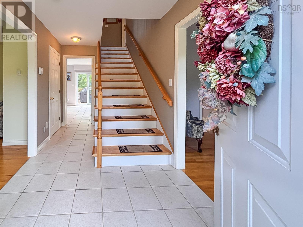
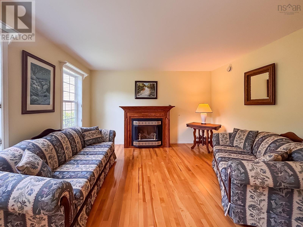
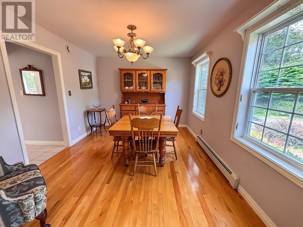
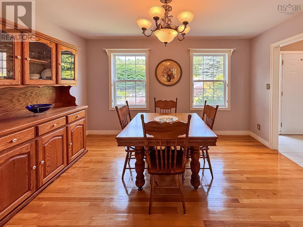
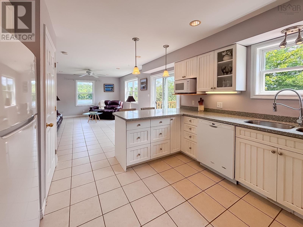
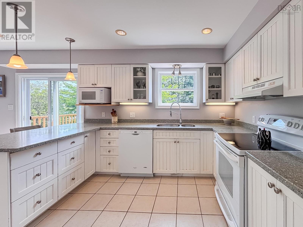
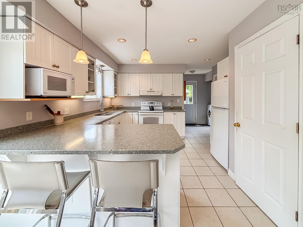
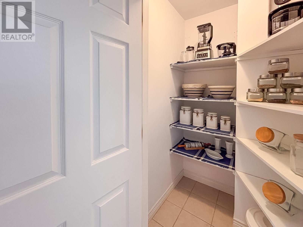
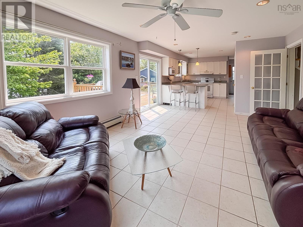
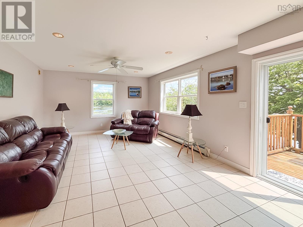
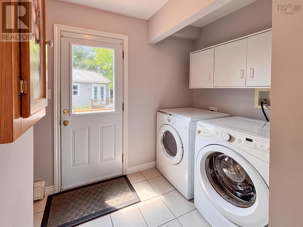
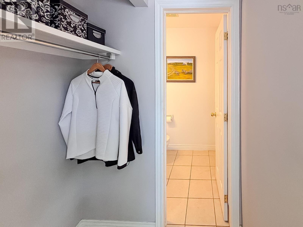
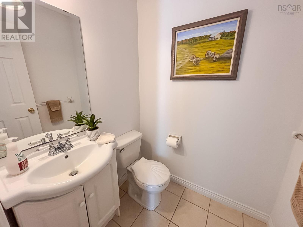
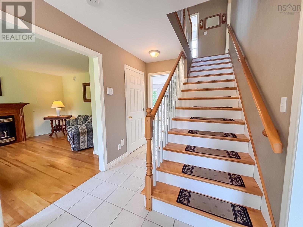
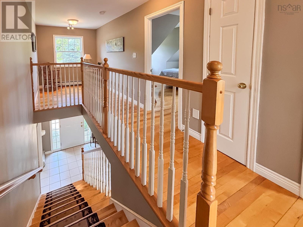
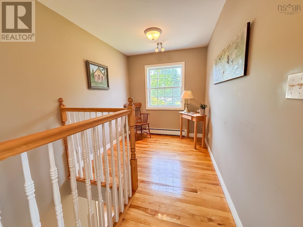
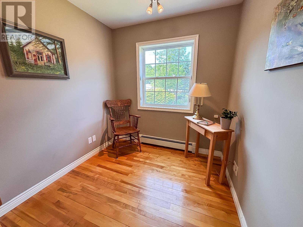
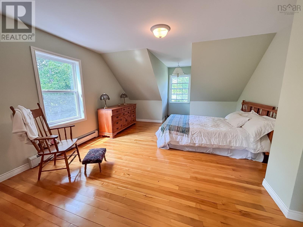
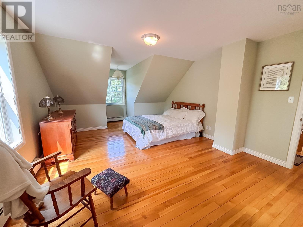
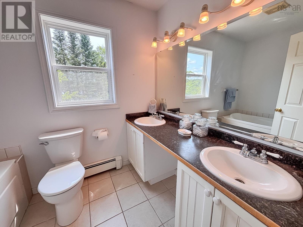
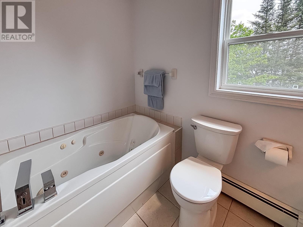
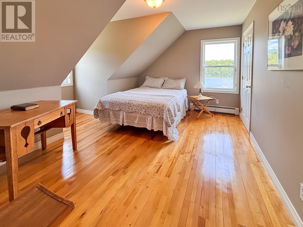
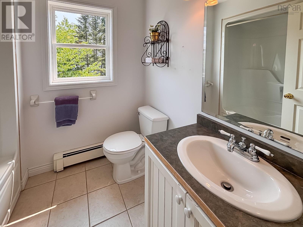
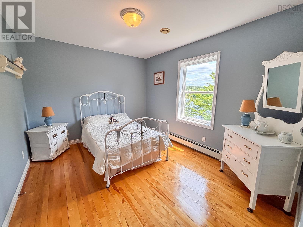
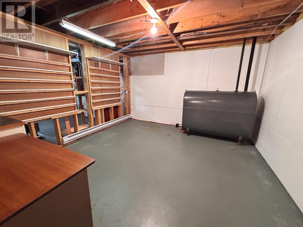
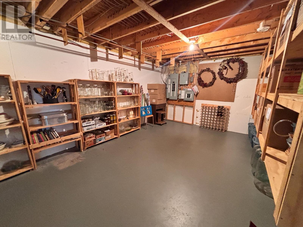
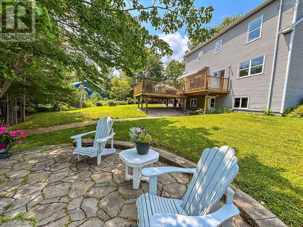
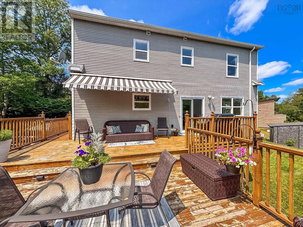
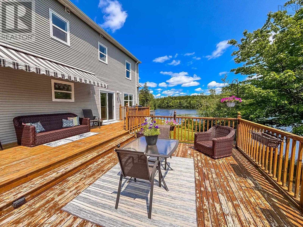
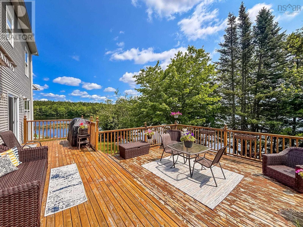
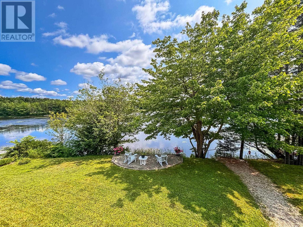
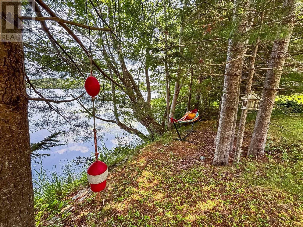
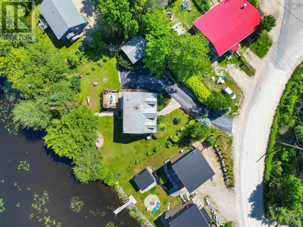
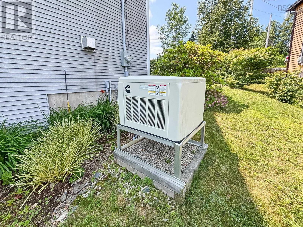
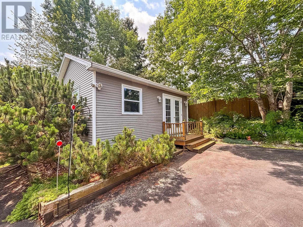
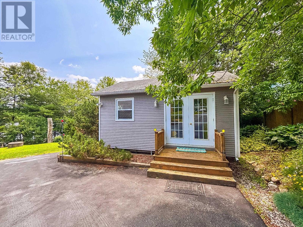
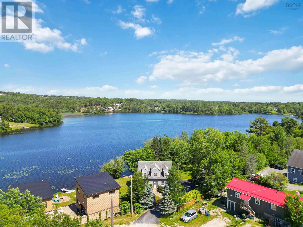
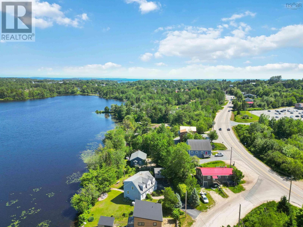
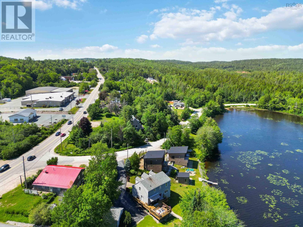
Chester has always been one of those places people dream about calling home. The sailing, the cafés, the small-town charm, the coastline... it's easy to see why. But finding a property that gives you all of that without being right in the middle of the village? That's where this one stands apart. Set on the shores of Stanford Lake, just beyond the village limits, you'll enjoy a little more space, a day in your kayak or a little swim, and the convenience of being only minutes from everything Chester is known for. Need to head to Halifax? Highway 103 is just around the corner, making the commute surprisingly easy. This classic Cape Cod has all the right ingredients, rich hardwood floors, a welcoming propane fireplace, a formal dining room, and a comfortable family room, walk-in pantry and main floor laundry. Upstairs, the primary suite offers a walk-in closet and ensuite complete with a soaker tub, a sitting area that could double as office space, two additional bedrooms and another full bath. Then there's the basement! With its walk-out design and impressive amount of space, it could become the recreation room you've always wanted, a fourth bedroom, a home office, or even a secondary suite for extended family. Outside is every bit as inviting. The expansive back deck, complete with awning, the lakeside flagstone patio and hammock spot are easily spaces to fall in love with. The paved driveway and direct-transfer generator provide peace of mind, and the garden shed has all the makings of an incredible bunkie, studio, or hobby space. If you've been searching for a home that feels established, exceptionally cared for, and perfectly positioned to enjoy everything Chester has to offer without giving up your own piece of quiet, this one deserves your attention. (id:29604)
Property Details
| MLS® Number | 202618268 |
| Property Type | Single Family |
| Community Name | Chester |
| Equipment Type | Propane Tank |
| Features | Sloping |
| Rental Equipment Type | Propane Tank |
| Structure | Shed |
| View Type | Lake View |
| Water Front Type | Waterfront On Lake |
Building
| Bathroom Total | 3 |
| Bedrooms Above Ground | 3 |
| Bedrooms Total | 3 |
| Appliances | Stove, Dishwasher, Dryer, Washer, Microwave, Refrigerator |
| Architectural Style | Cape Cod |
| Constructed Date | 2005 |
| Construction Style Attachment | Detached |
| Exterior Finish | Vinyl |
| Fireplace Present | Yes |
| Flooring Type | Ceramic Tile, Hardwood |
| Foundation Type | Poured Concrete |
| Half Bath Total | 1 |
| Heating Fuel | Oil, Propane |
| Heating Type | Baseboard Heaters, Hot Water |
| Stories Total | 2 |
| Size Interior | 1931 Sqft |
| Total Finished Area | 1931 Sqft |
| Type | House |
| Utility Water | Dug Well, Well |
Parking
| Parking Space(s) | |
| Paved Yard |
Land
| Acreage | No |
| Landscape Features | Landscaped |
| Sewer | Municipal Sewage System |
| Size Irregular | 0.3135 |
| Size Total | 0.3135 Ac |
| Size Total Text | 0.3135 Ac |
Rooms
| Level | Type | Length | Width | Dimensions |
|---|---|---|---|---|
| Second Level | Bedroom | 10.2 x 13.5/Irregular | ||
| Second Level | Bedroom | 9.9 x 11.9 | ||
| Second Level | 4pc Bathroom | 4.7 x 6 | ||
| Second Level | Primary Bedroom | 13.5 x 16.8 | ||
| Second Level | 4pc Ensuite Bath | 6 x 8.9 | ||
| Second Level | Other | 7.3 x 7.4 | ||
| Basement | Storage | 13.3 x 21.1 | ||
| Basement | Storage | 12.9 x 17 | ||
| Basement | Storage | 12.9 x 13.7 | ||
| Basement | Utility Room | 13.3 x 13.5 | ||
| Main Level | 2pc Bathroom | 4.5 x 5 | ||
| Main Level | Laundry Room | 5 x 7.6 | ||
| Main Level | Kitchen | 9.4 x 12.3 | ||
| Main Level | Other | 3.3 x 4.3/Pantry | ||
| Main Level | Dining Room | 10.5 x 13.4 | ||
| Main Level | Foyer | 6.4 x 7.3 | ||
| Main Level | Living Room | 13.2 x 13.4/Irregular | ||
| Main Level | Den | 13.3 x 17.6/Family Room |
https://www.realtor.ca/real-estate/30064158/6-stanford-lake-road-chester-chester
Interested?
Contact us for more information

Mark Seamone
(902) 543-3984
www.markthatsold.com/
https://www.facebook.com/markthatsold/
https://ca.linkedin.com/in/markthatsold
https://twitter.com/markthatsold?lang=en
https://www.instagram.com/markthatsold
271 North Street
Bridgewater, Nova Scotia B4V 2V7
(902) 543-7642
(902) 543-1290
www.exitinterlake.com

Cheri Young
271 North Street
Bridgewater, Nova Scotia B4V 2V7
(902) 543-7642
(902) 543-1290
www.exitinterlake.com

The trademarks REALTOR®, REALTORS®, and the REALTOR® logo are controlled by The Canadian Real Estate Association (CREA) and identify real estate professionals who are members of CREA. The trademarks MLS®, Multiple Listing Service® and the associated logos are owned by The Canadian Real Estate Association (CREA) and identify the quality of services provided by real estate professionals who are members of CREA. The trademark DDF® is owned by The Canadian Real Estate Association (CREA) and identifies CREA's Data Distribution Facility (DDF®)
September 14 2026 01:31:07
Nova Scotia Association of REALTORS®
Exit Realty Inter Lake