
199 Prince Street Lower Sackville, Nova Scotia B4C 1L6

$529,900
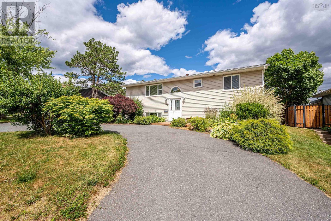
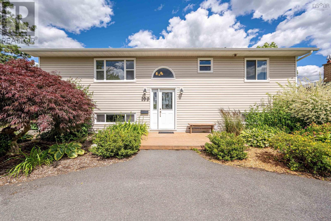
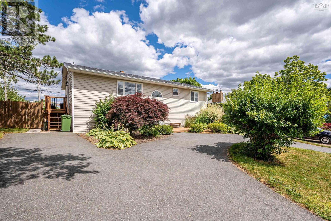
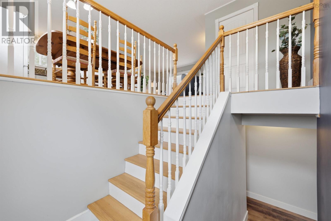
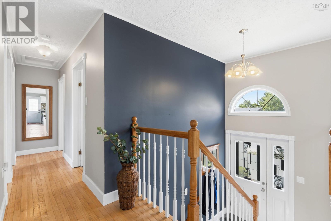
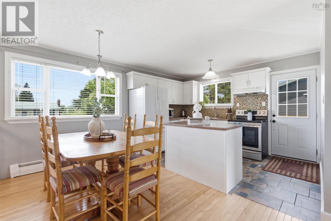
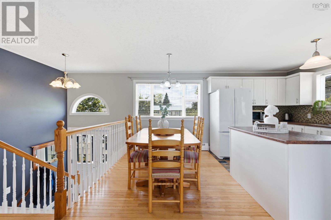
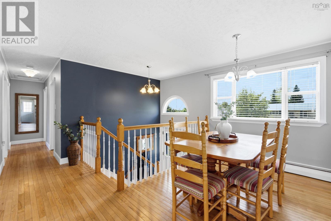
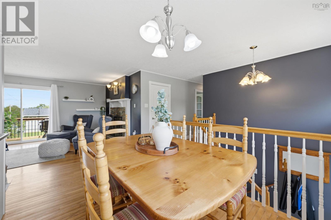
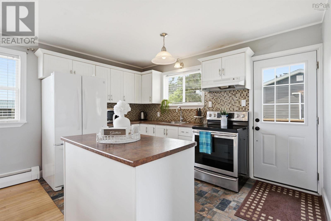
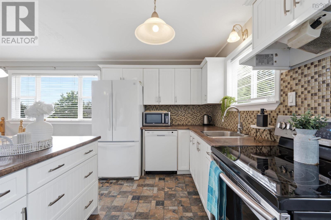
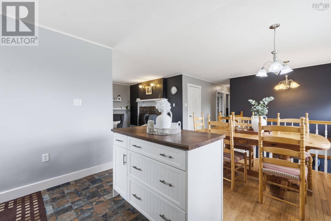
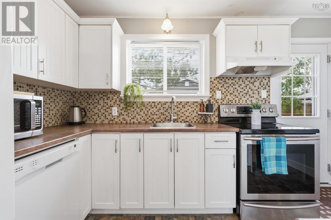
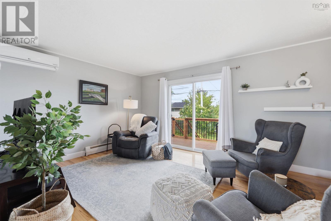
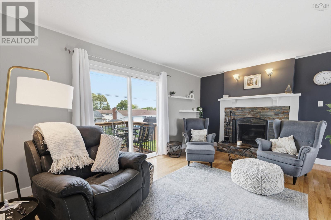
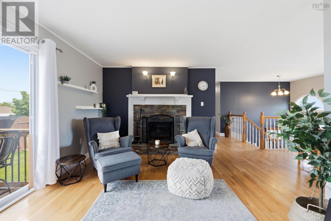
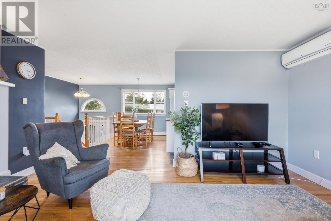
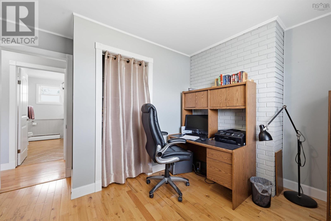
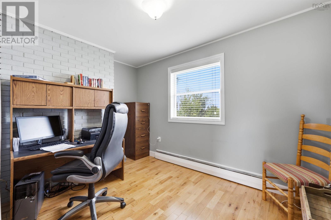
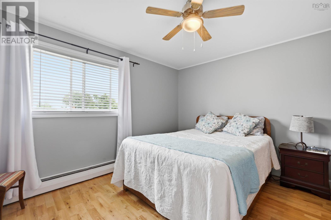
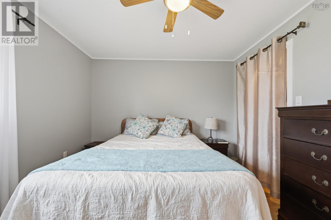
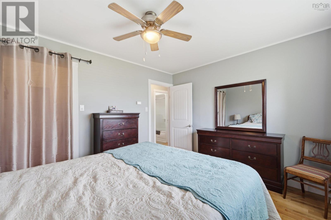
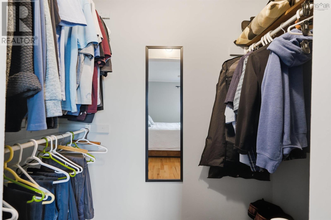
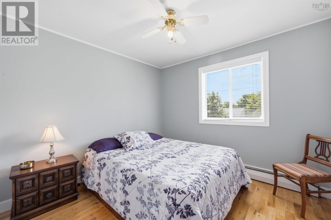
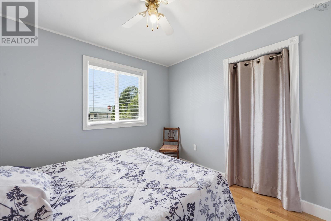
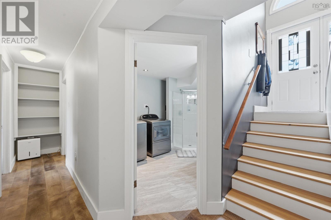
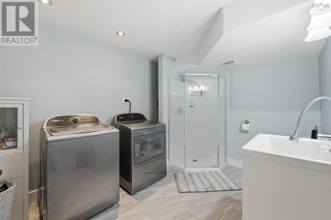
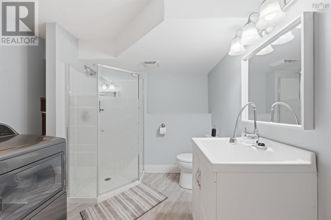
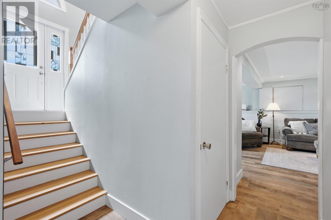
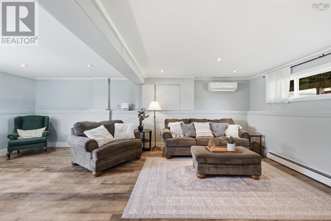
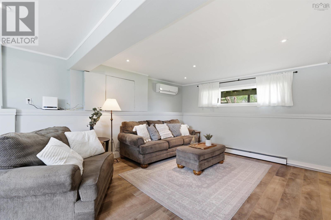
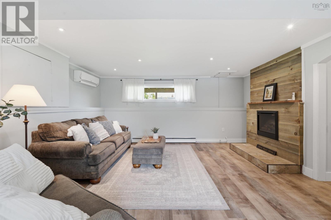
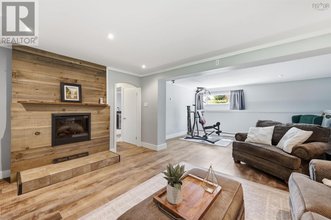
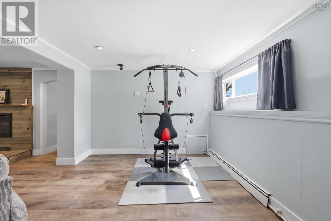
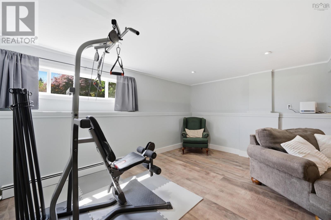
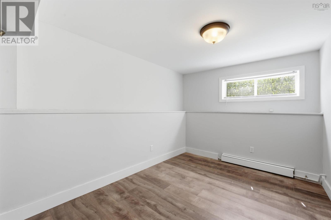
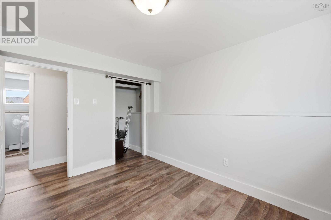
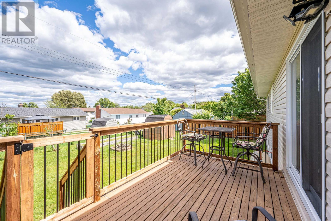
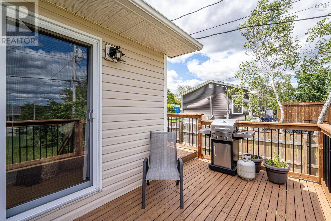
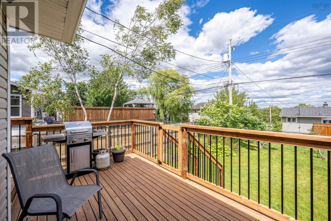
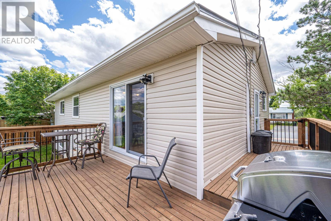
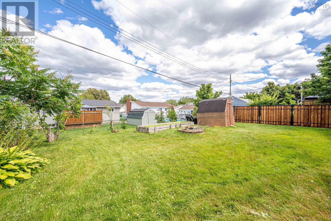
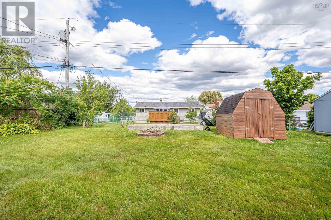
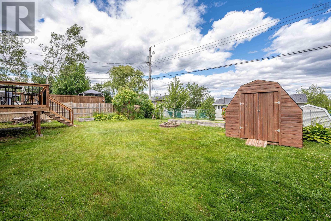
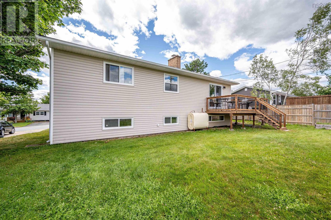
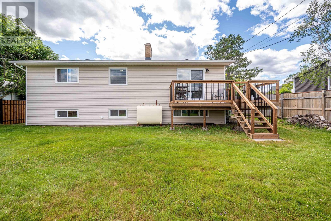
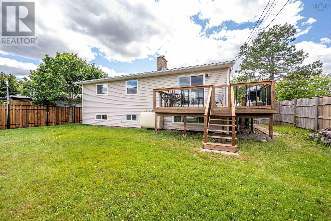
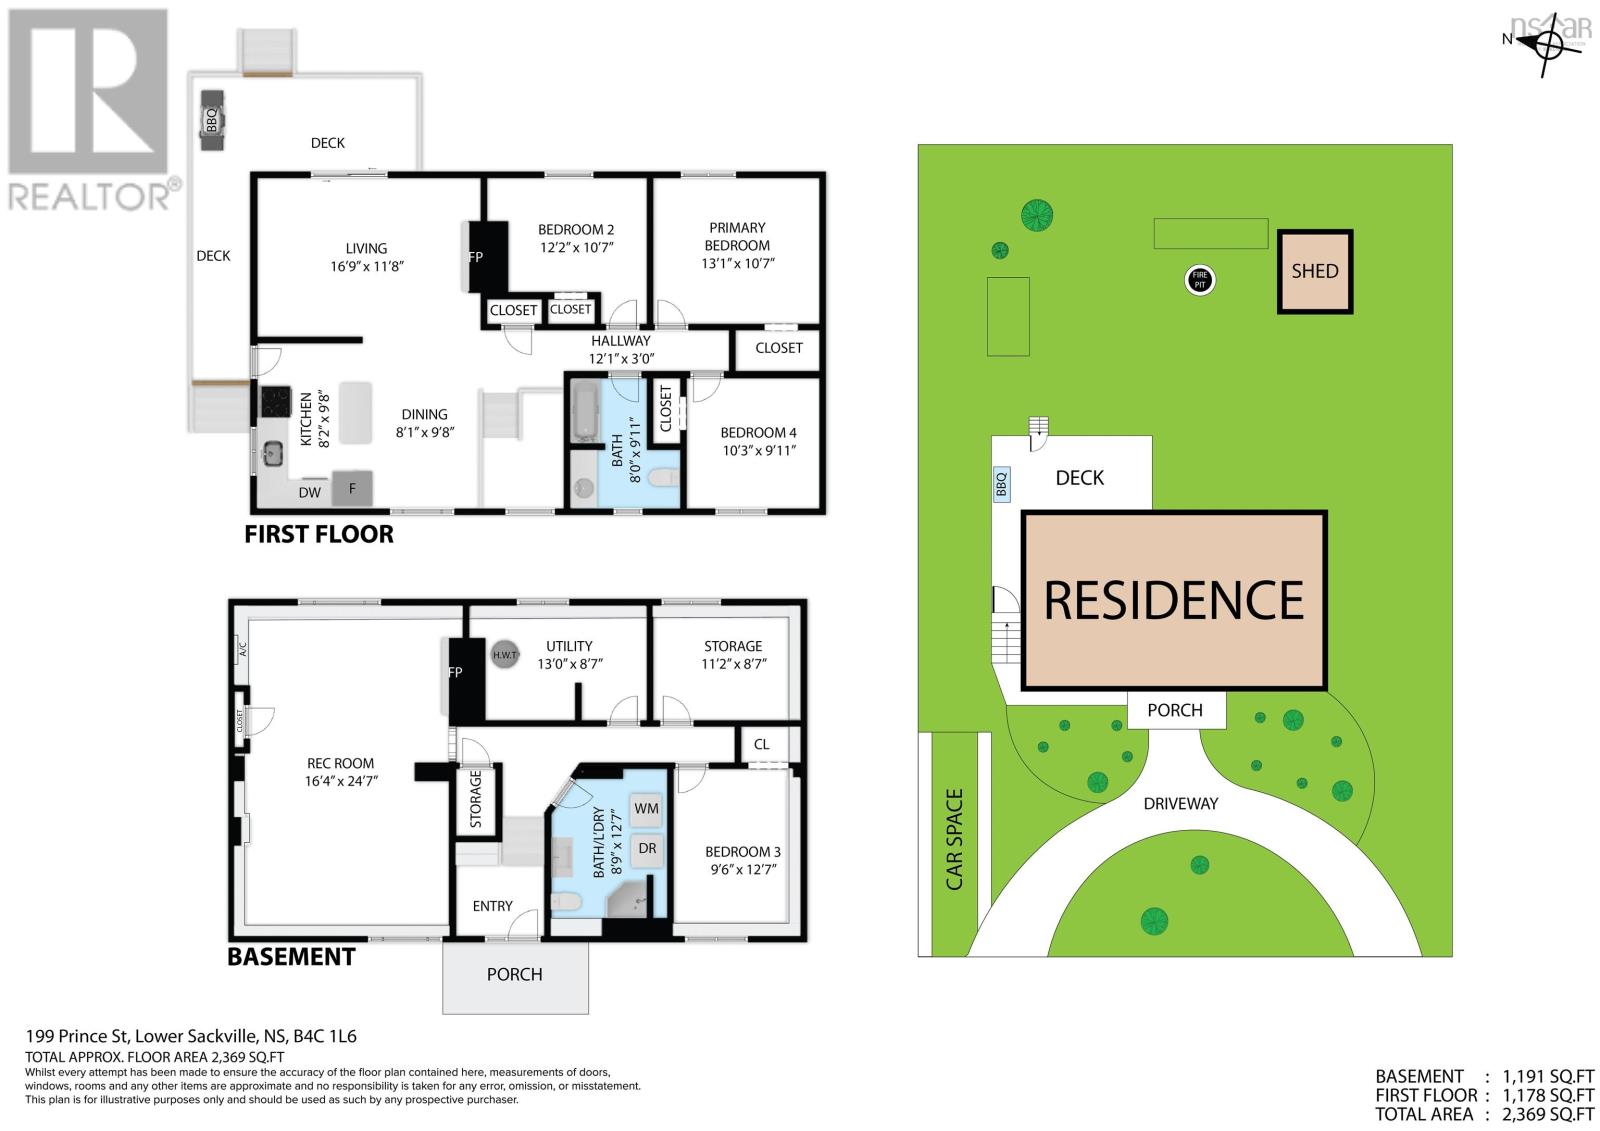
Opportunity knocks! Located on a quiet low-density street, walking distance to parks, schools, shopping, restaurants, lakes, Sports Stadium, transit and easy access to highways. Youll love the open design, sun-filled spaces and cozy nooks. Sunny back yard, wrap around deck, circular driveway, metal roof are just a few of the bells & whistles here. Boasting hardwood stairs and throughout living dining, hall & main floor bedrooms. Primary bedroom w walk-in closet. Spacious and flexible lower level offers a massive family room which could easily be two spaces, roomy laundry/bath combo, 4th bedroom, utility and workshop. Note workshop could easily be 5th bedroom. All new windows & doors, siding & extra insulation 2011. 2 ductless heat pumps - 2017, new decking & rails 2026. This gem is ready to welcome you home! (id:29604)
Property Details
| MLS® Number | 202618277 |
| Property Type | Single Family |
| Community Name | Lower Sackville |
| Amenities Near By | Golf Course, Park, Playground, Public Transit, Shopping, Place Of Worship, Beach |
| Community Features | Recreational Facilities, School Bus |
| Features | Level, Walk-in Closet |
| Structure | Shed |
Building
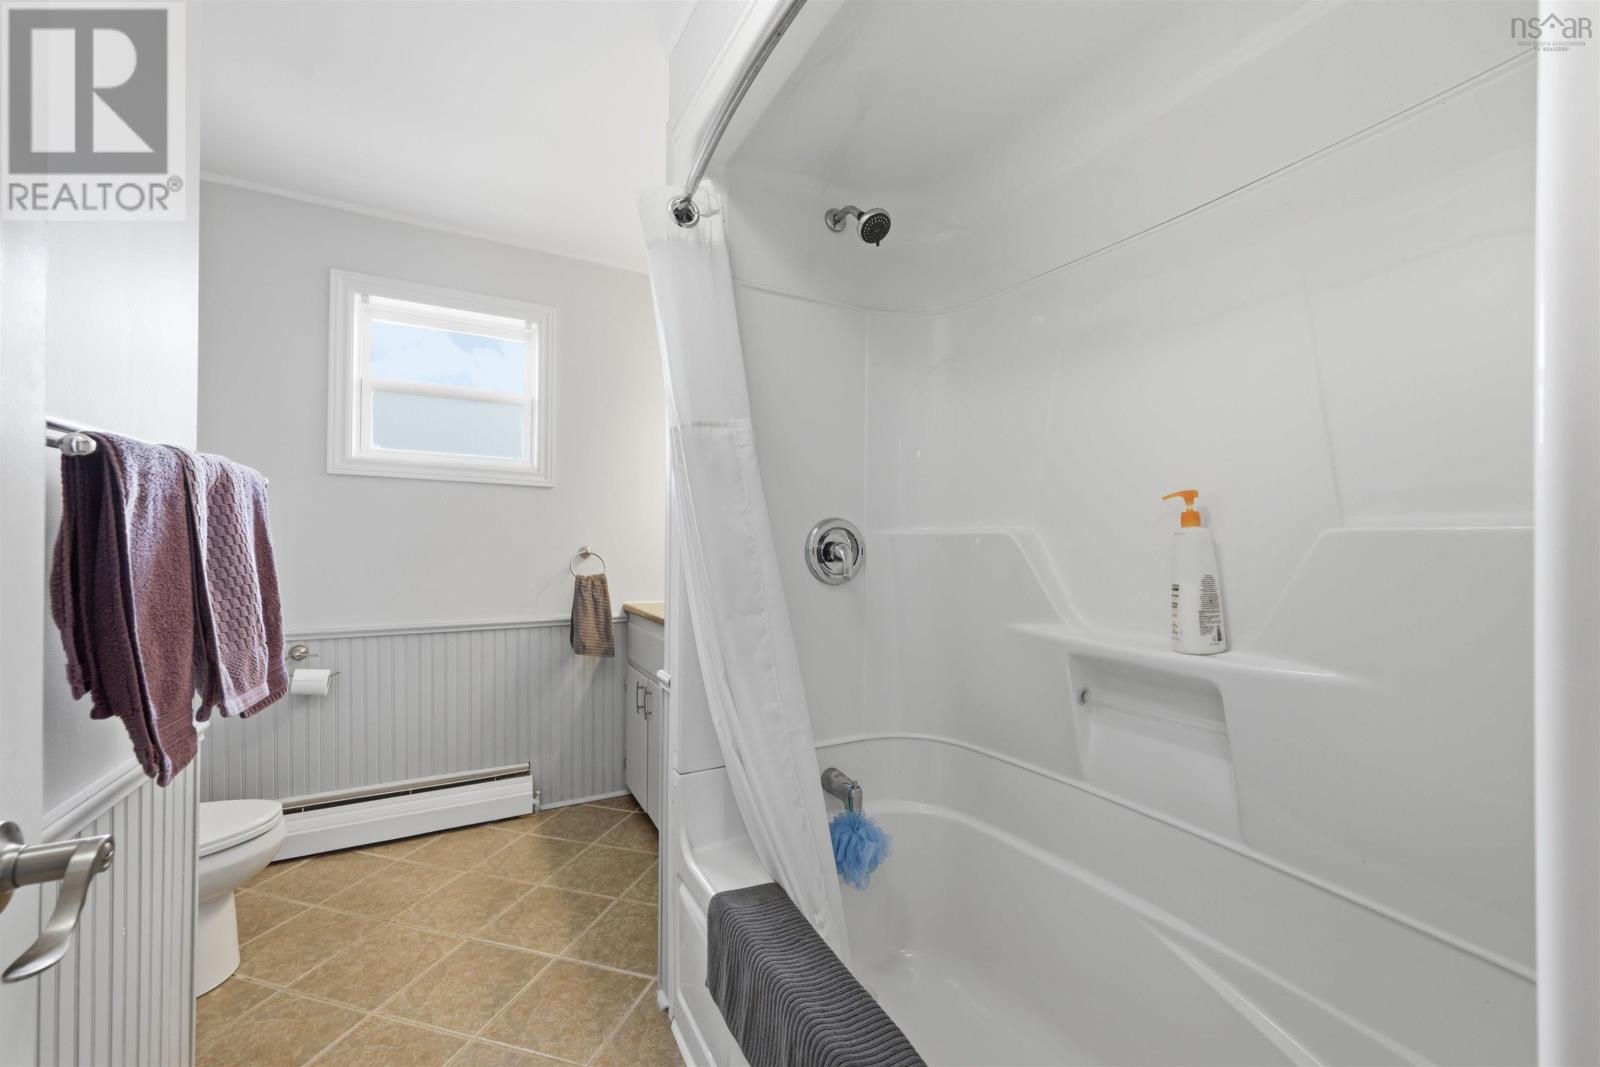
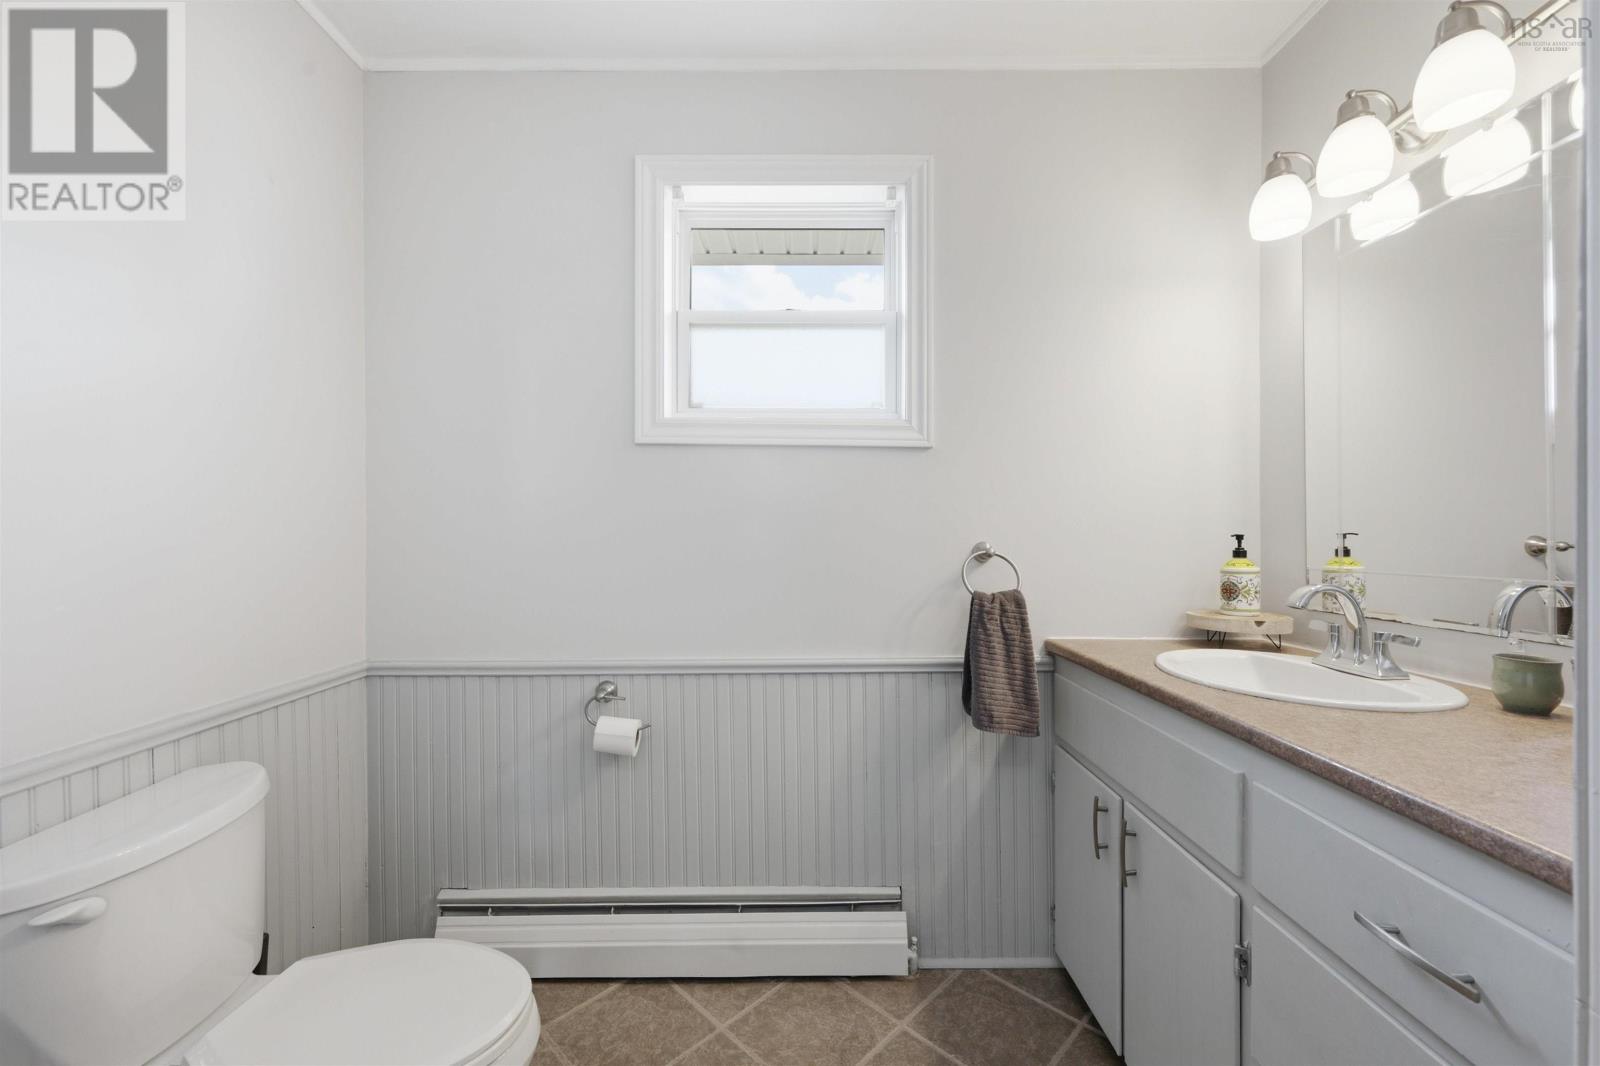
| Bathroom Total | 2 |
| Bedrooms Above Ground | 3 |
| Bedrooms Below Ground | 1 |
| Bedrooms Total | 4 |
| Appliances | Range - Electric, Dishwasher, Dryer - Electric, Washer, Refrigerator |
| Constructed Date | 1973 |
| Construction Style Attachment | Detached |
| Cooling Type | Air Conditioned, Wall Unit |
| Exterior Finish | Vinyl |
| Fireplace Present | Yes |
| Flooring Type | Hardwood, Laminate, Vinyl |
| Foundation Type | Poured Concrete |
| Heating Fuel | Electric, Oil, Wood |
| Heating Type | Baseboard Heaters, Furnace, Heat Pump, Ductless, Hot Water |
| Stories Total | 1 |
| Size Interior | 2369 Sqft |
| Total Finished Area | 2369 Sqft |
| Type | House |
| Utility Water | Municipal Water |
Parking
| Paved Yard |
Land
| Acreage | No |
| Land Amenities | Golf Course, Park, Playground, Public Transit, Shopping, Place Of Worship, Beach |
| Landscape Features | Landscaped |
| Sewer | Municipal Sewage System |
| Size Irregular | 0.1423 |
| Size Total | 0.1423 Ac |
| Size Total Text | 0.1423 Ac |
Rooms
| Level | Type | Length | Width | Dimensions |
|---|---|---|---|---|
| Lower Level | Family Room | 24.7 x 16.4 | ||
| Lower Level | Laundry / Bath | 12.7 x 8.9 | ||
| Lower Level | Bedroom | 12.7 x 9.6 | ||
| Lower Level | Utility Room | 13 x 8.7 | ||
| Lower Level | Workshop | 11.2 x 8.7 | ||
| Main Level | Dining Room | 9.8 x 8.1 | ||
| Main Level | Kitchen | 9.8 x 8.2 | ||
| Main Level | Living Room | 16.9 x 11.8 | ||
| Main Level | Primary Bedroom | 13.1 x 10.7 | ||
| Main Level | Bedroom | 12.2 x 10.7 | ||
| Main Level | Bedroom | 10.3 x 9.11 | ||
| Main Level | Bath (# Pieces 1-6) | 9.11 x 8 |
https://www.realtor.ca/real-estate/30064478/199-prince-street-lower-sackville-lower-sackville
Interested?
Contact us for more information

Shauna Boyle
(902) 835-1166
www.remaxnova.com/realtors/41251

397 Bedford Hwy
Halifax, Nova Scotia B3M 2L3
(902) 453-9300
(902) 450-0511
www.remaxnova.com/

The trademarks REALTOR®, REALTORS®, and the REALTOR® logo are controlled by The Canadian Real Estate Association (CREA) and identify real estate professionals who are members of CREA. The trademarks MLS®, Multiple Listing Service® and the associated logos are owned by The Canadian Real Estate Association (CREA) and identify the quality of services provided by real estate professionals who are members of CREA. The trademark DDF® is owned by The Canadian Real Estate Association (CREA) and identifies CREA's Data Distribution Facility (DDF®)
July 22 2026 02:33:10
Nova Scotia Association of REALTORS®
RE/MAX Nova (Halifax)