
92 Main Street Chester, Nova Scotia B0J 1J0

$619,000
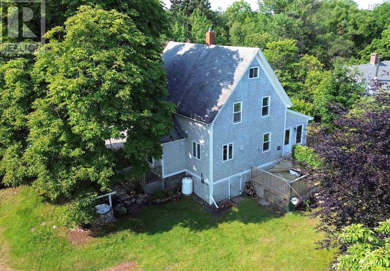
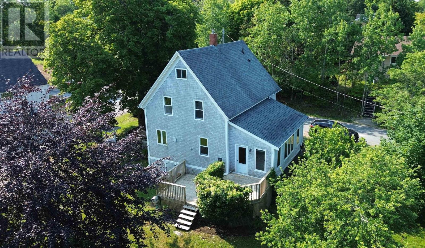
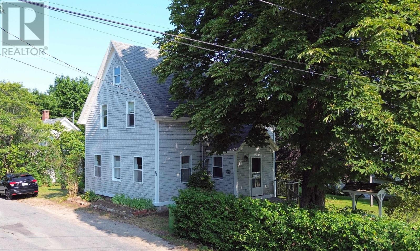
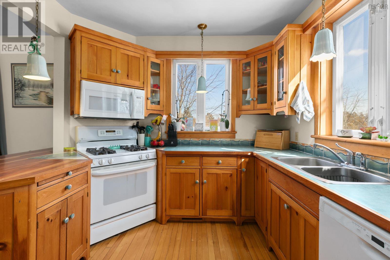
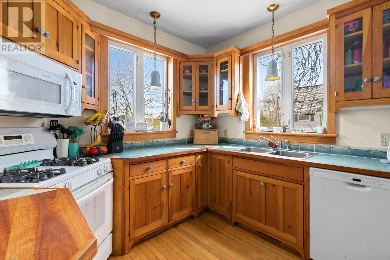
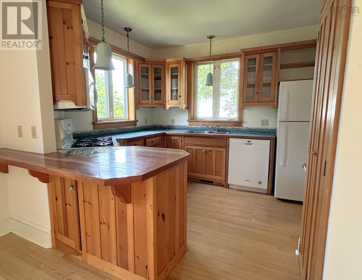
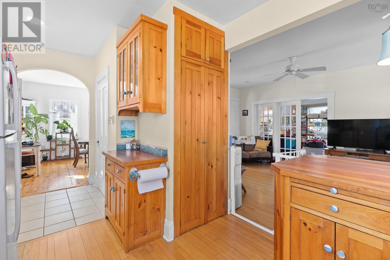
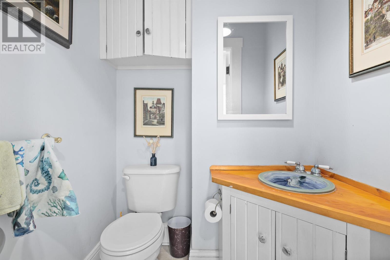
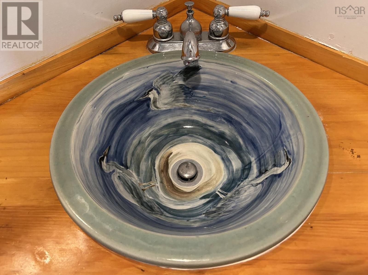
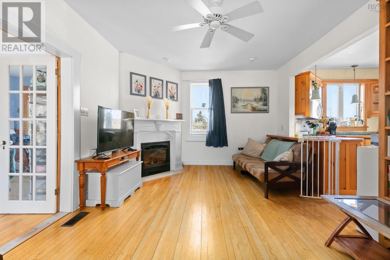
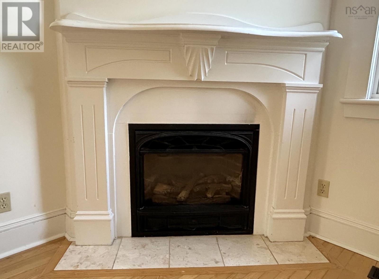
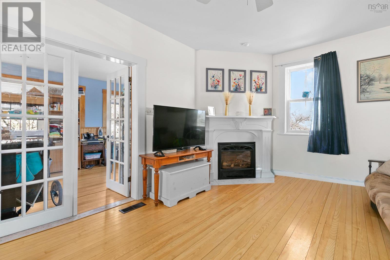
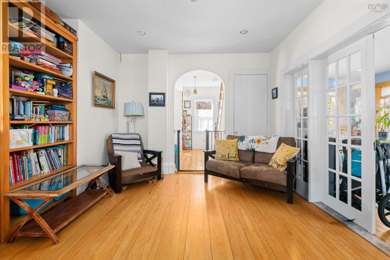
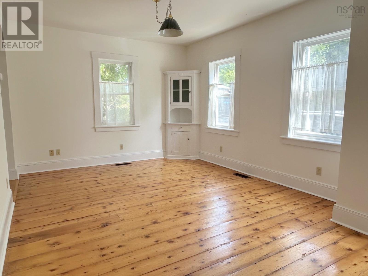
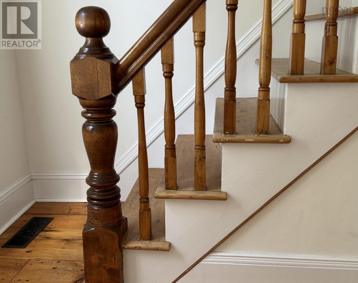
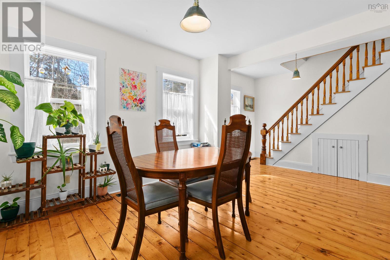
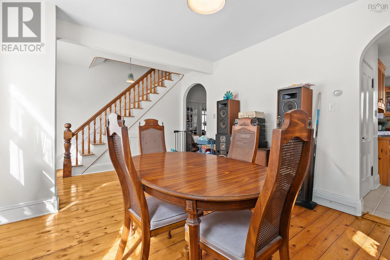
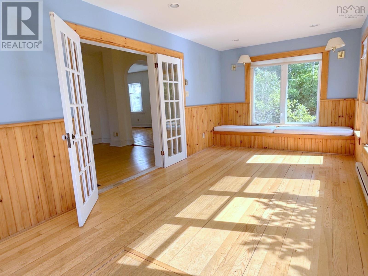
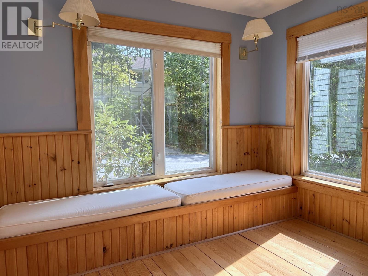
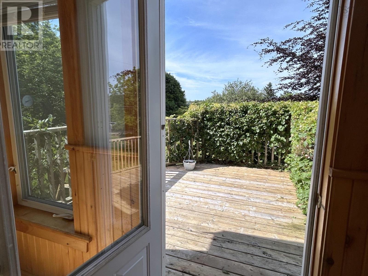
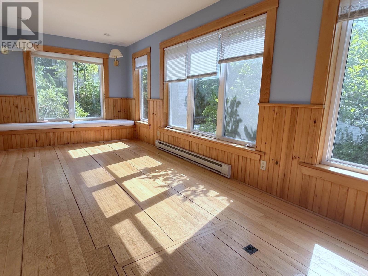
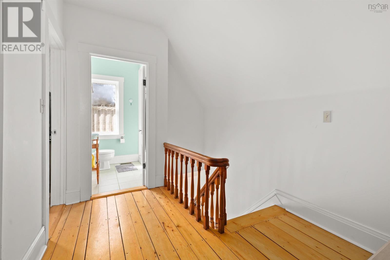
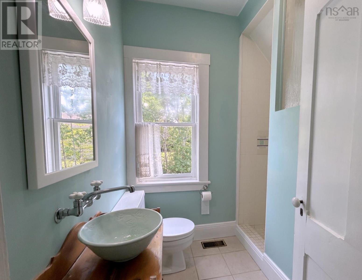
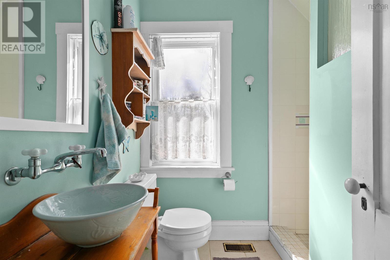
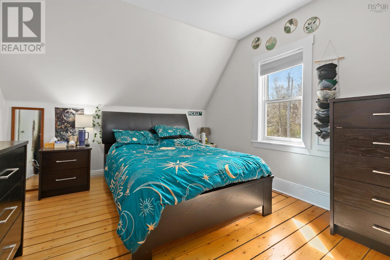
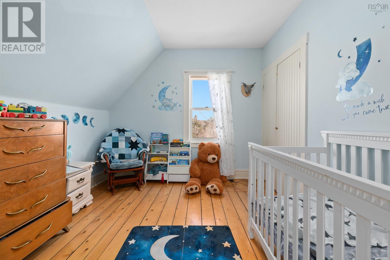
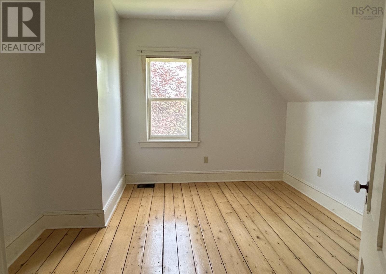
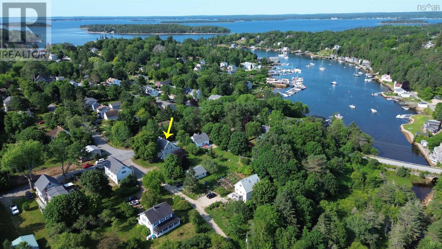
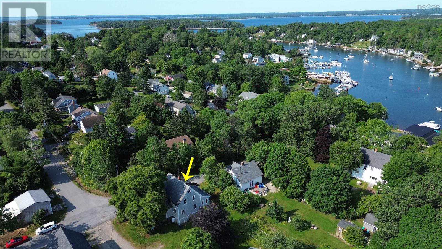
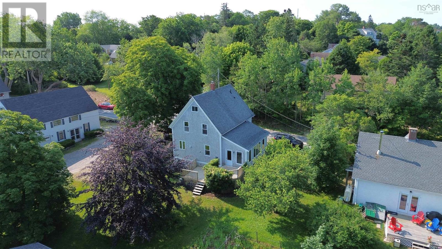
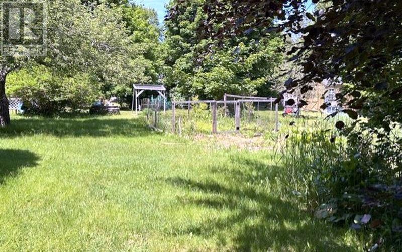
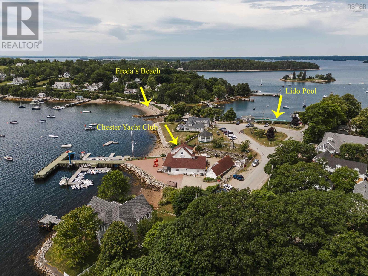
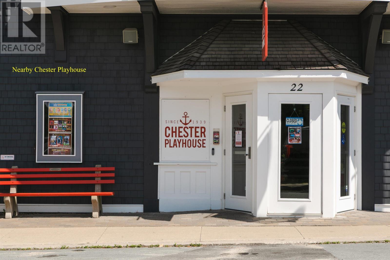
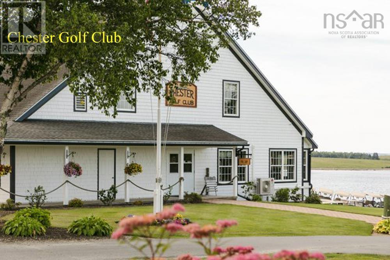
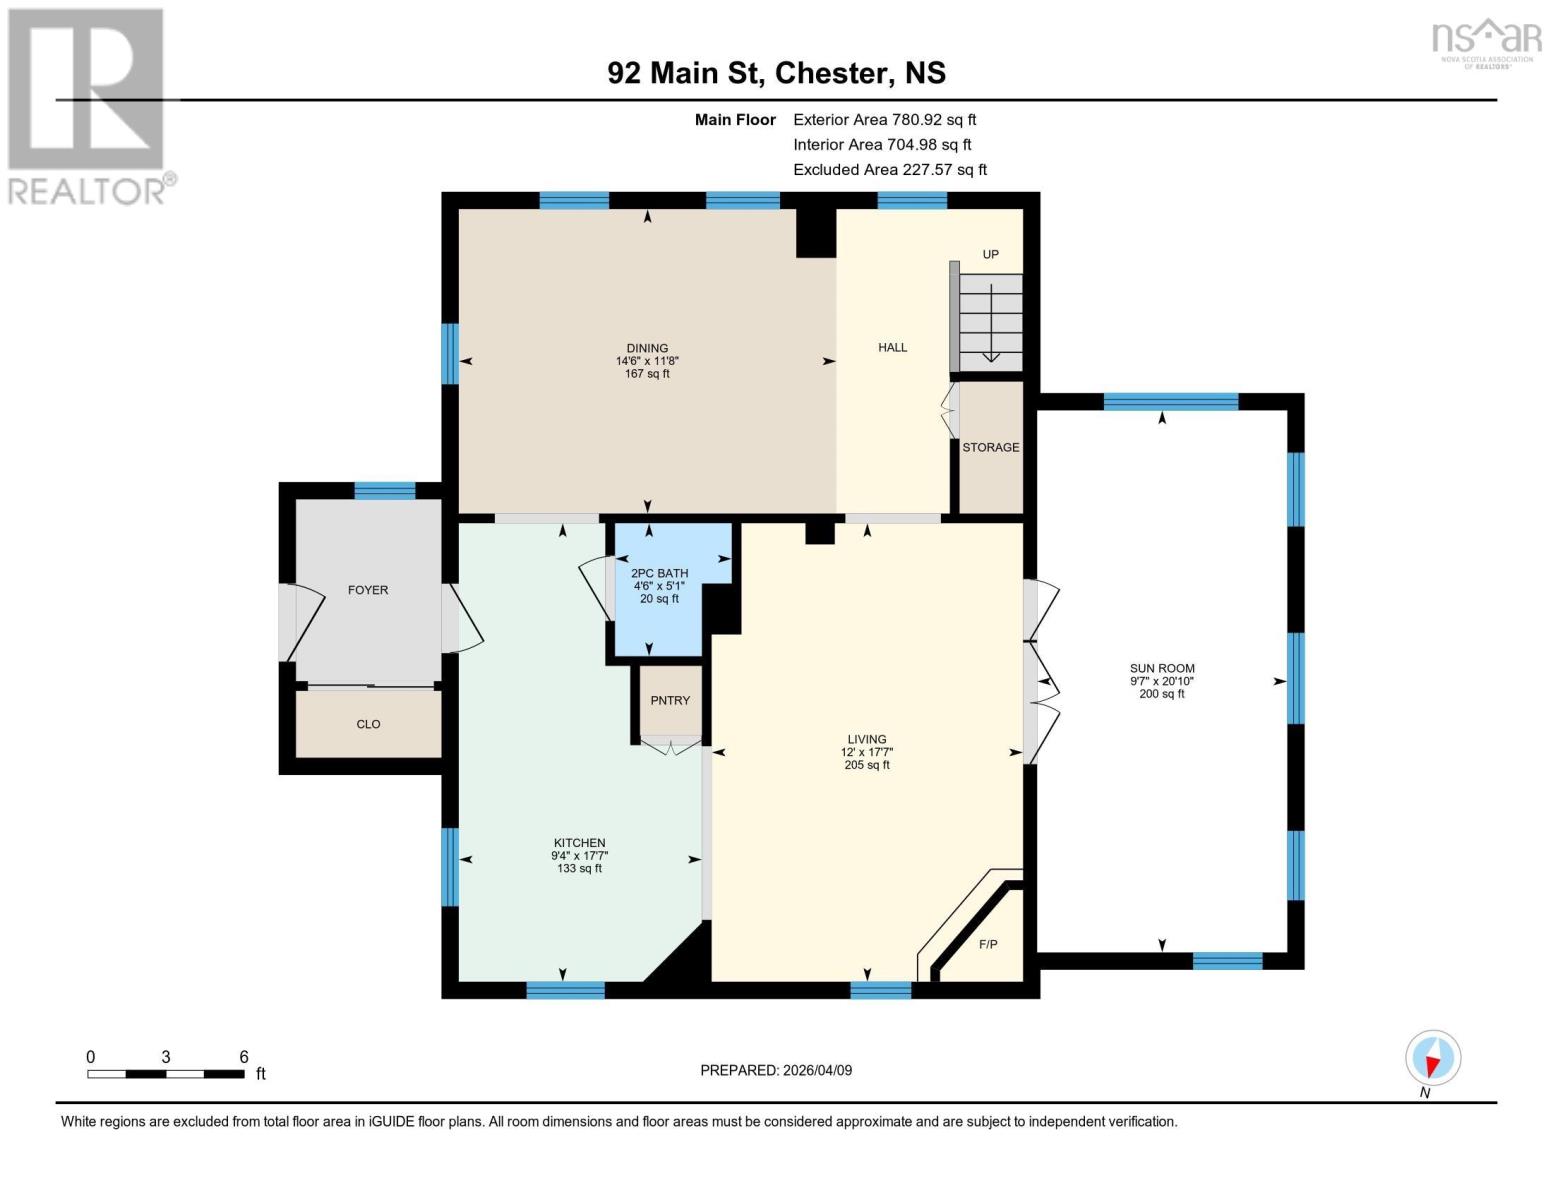
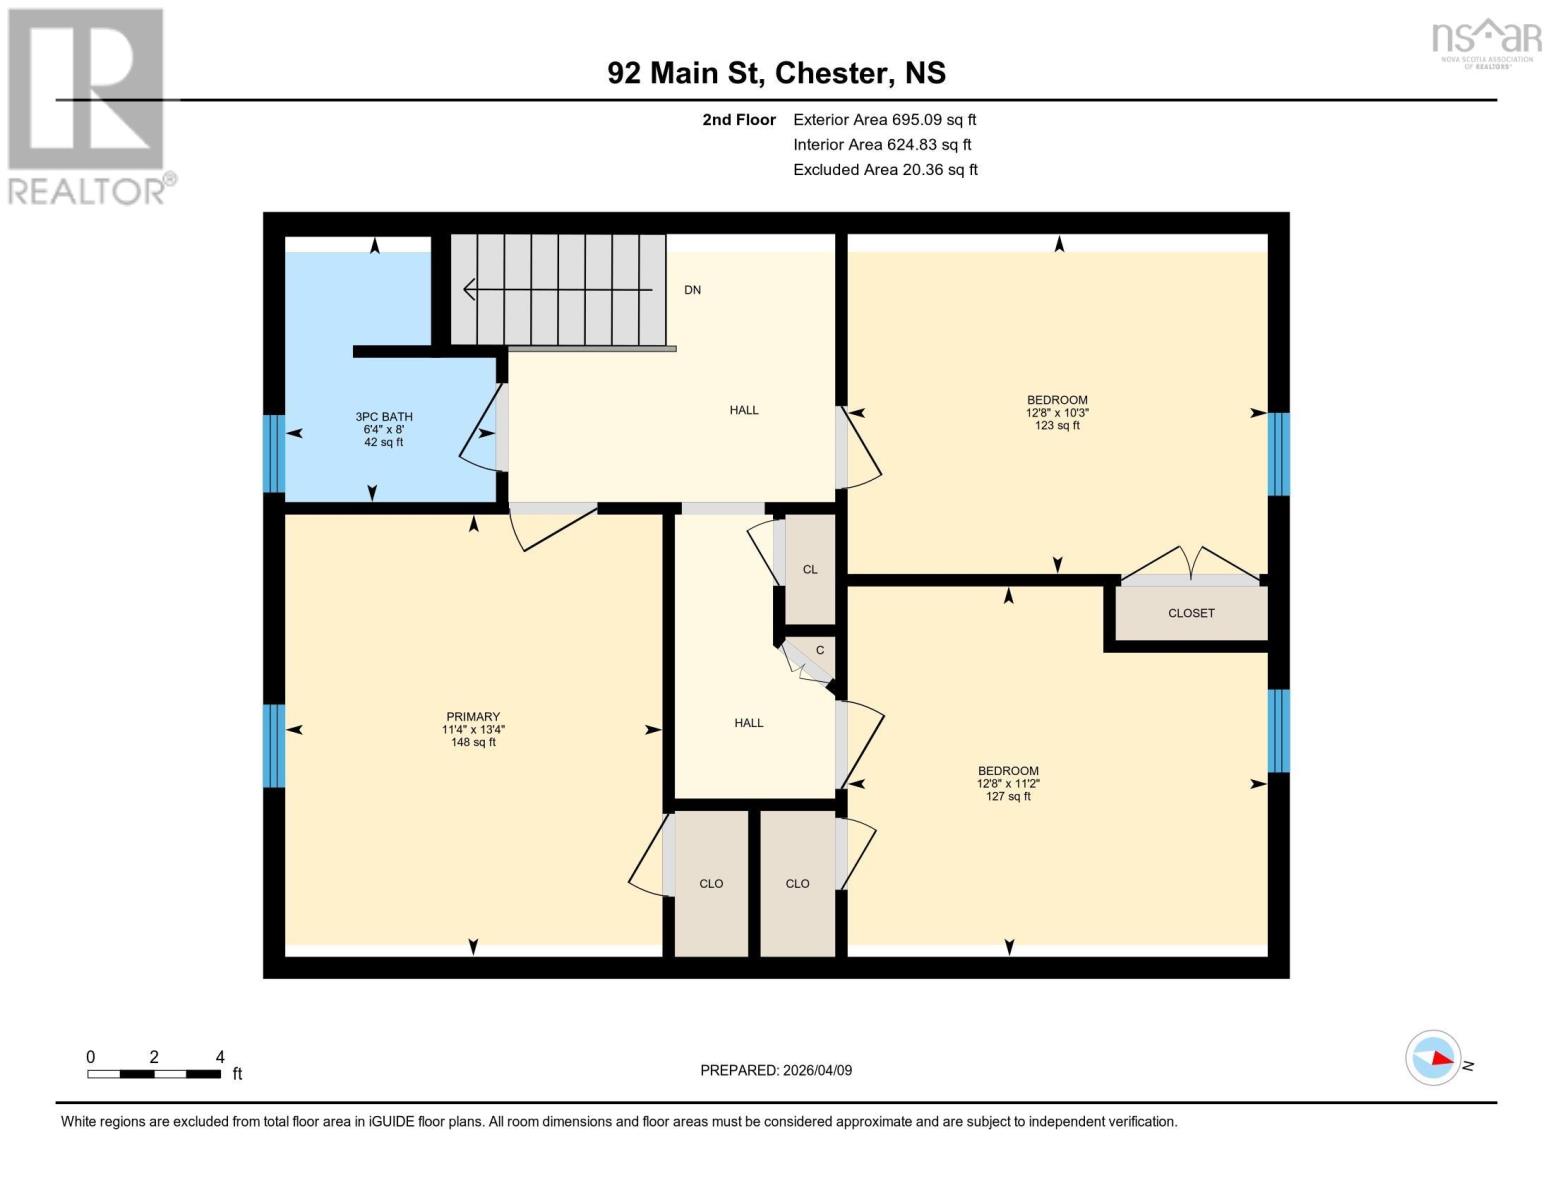
CHESTER VILLAGE HOME. Charming century home nestled on a quiet, peaceful street adjacent to Chester's Back Harbour, and nearby marinas. Enjoy effortless access to everything Chester is celebrated for - Yacht Club, shopping, fine dining and coffee shops, golf, curling, and live theatre, all minutes from your front door. Completely re-built by a master carpenter a number of years ago, features include high ceilings, refinished hardwood floors and traditional wide plank flooring, cosy living room with propane fireplace, large formal dining room that is designed to comfortably seat 8 to 10 people, main floor powder room with in-floor heating, and custom kitchen cabinetry. Exclusive, handcrafted pottery accents from Amacus Pottery are woven throughout the home, including custom lamps, a unique kitchen backsplash, and integrated bathroom sinks. The light and airy sunroom addition is a family focal point that leads to a two level deck, and steps down to a level back yard with fenced veggie garden. The upper level is comprised of three bedrooms, high ceilings, and a bathroom with custom shower. Offering the balance of village conveniences and regional access, this property is ideally located just 20 minutes from Mahone Bay, 30 minutes from Bridgewater amenities, and an easy 45-minute commute to downtown Halifax. Don't miss this rare opportunity to own a piece of Chester's history. (id:29604)
Property Details
| MLS® Number | 202606878 |
| Property Type | Single Family |
| Community Name | Chester |
| Amenities Near By | Golf Course, Park, Playground, Shopping, Place Of Worship, Beach |
| Community Features | School Bus |
| Equipment Type | Propane Tank |
| Features | Level |
| Rental Equipment Type | Propane Tank |
Building
| Bathroom Total | 2 |
| Bedrooms Above Ground | 3 |
| Bedrooms Total | 3 |
| Appliances | Range - Gas, Dishwasher, Dryer, Washer, Microwave, Refrigerator |
| Basement Type | Partial |
| Constructed Date | 1877 |
| Construction Style Attachment | Detached |
| Exterior Finish | Wood Siding |
| Fireplace Present | Yes |
| Flooring Type | Ceramic Tile, Hardwood, Wood |
| Foundation Type | Poured Concrete, Stone |
| Half Bath Total | 1 |
| Heating Fuel | Electric, Oil |
| Heating Type | Baseboard Heaters, Forced Air, Furnace, In Floor Heating |
| Stories Total | 2 |
| Size Interior | 1476 Sqft |
| Total Finished Area | 1476 Sqft |
| Type | House |
| Utility Water | Cistern, Dug Well, Well |
Parking
| Gravel |
Land
| Acreage | No |
| Land Amenities | Golf Course, Park, Playground, Shopping, Place Of Worship, Beach |
| Landscape Features | Landscaped |
| Sewer | Municipal Sewage System |
| Size Irregular | 0.1653 |
| Size Total | 0.1653 Ac |
| Size Total Text | 0.1653 Ac |
Rooms
| Level | Type | Length | Width | Dimensions |
|---|---|---|---|---|
| Second Level | Primary Bedroom | 11.5 x 13.5 | ||
| Second Level | Bedroom | 10.5 x 12.5 | ||
| Second Level | Bedroom | 11. x 12.5 | ||
| Second Level | Other | 8. x 10.-Landing | ||
| Second Level | Bath (# Pieces 1-6) | 6.5 x 8.-4pc | ||
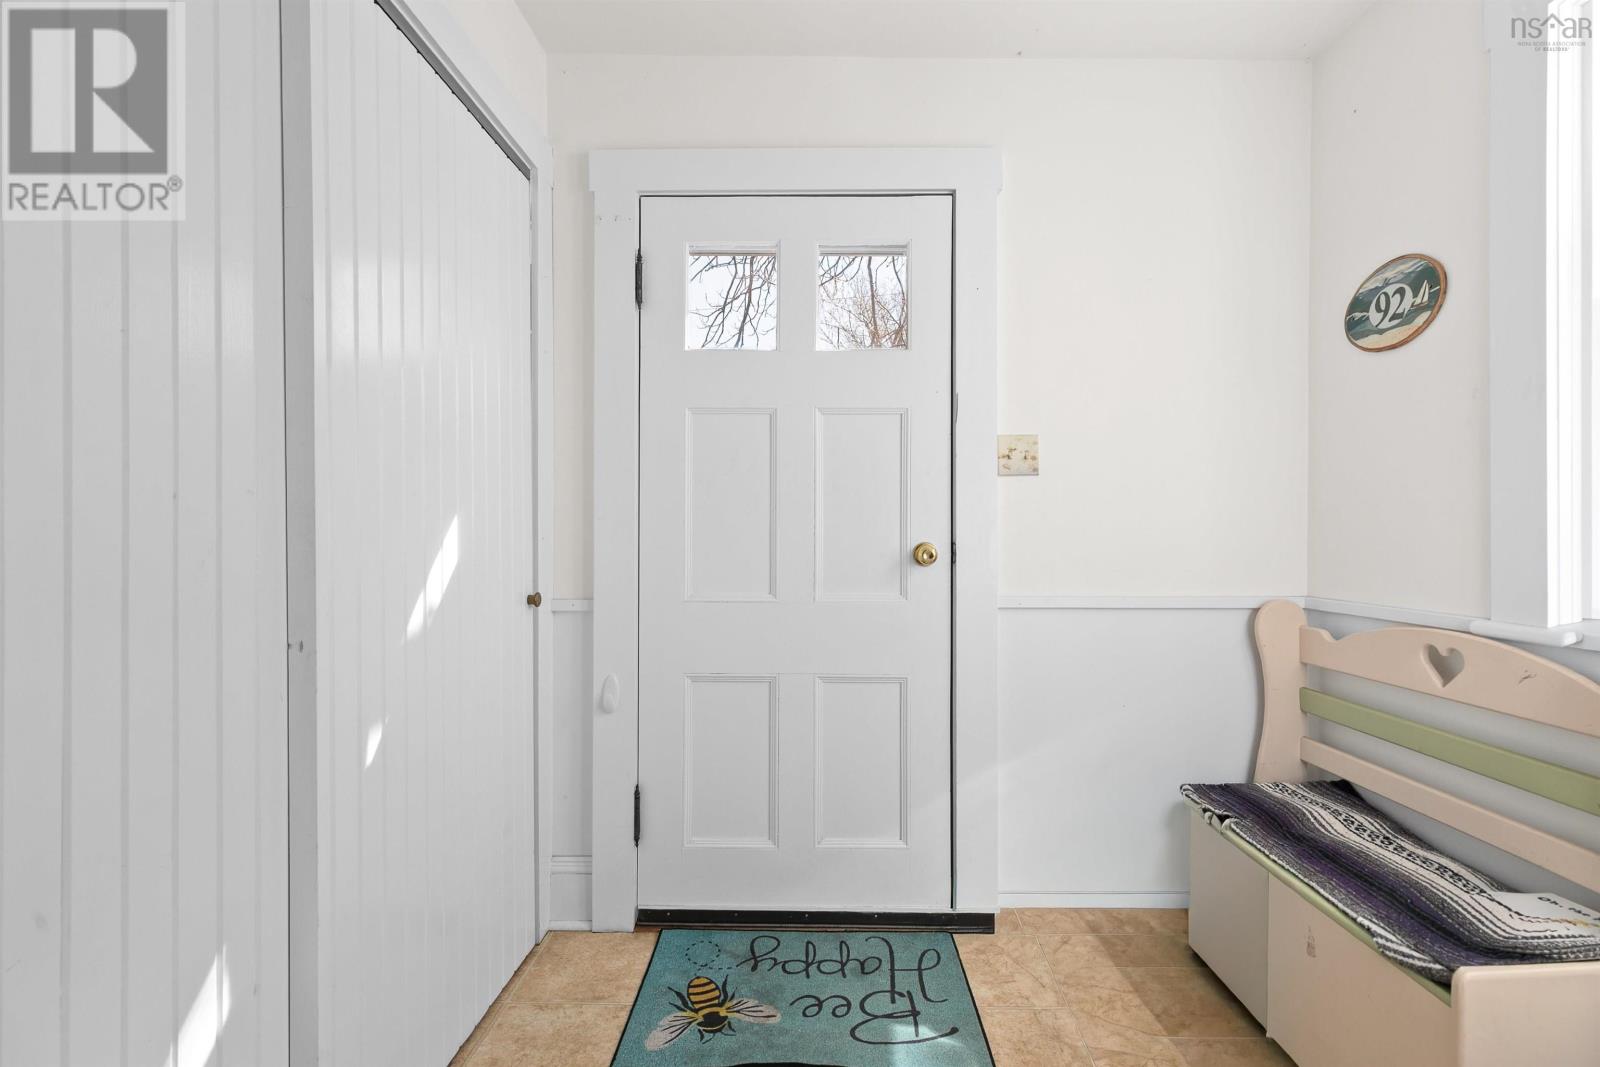
| Main Level | Foyer | 5.5 x 9.5 | ||
| Main Level | Kitchen | 10. x 12 | ||
| Main Level | Dining Room | 11.5 x 18.5 | ||
| Main Level | Living Room | 12. x 18 | ||
| Main Level | Sunroom | 9.5 x 20.5 | ||
| Main Level | Bath (# Pieces 1-6) | 4.5 x 5.-2pc |
https://www.realtor.ca/real-estate/29581982/92-main-street-chester-chester
Interested?
Contact us for more information
Monica Sontrop
(902) 275-3183
5 Pleasant Street
Chester, Nova Scotia B0J 1J0
(902) 275-5613
www.novascotia.evrealestate.com/

The trademarks REALTOR®, REALTORS®, and the REALTOR® logo are controlled by The Canadian Real Estate Association (CREA) and identify real estate professionals who are members of CREA. The trademarks MLS®, Multiple Listing Service® and the associated logos are owned by The Canadian Real Estate Association (CREA) and identify the quality of services provided by real estate professionals who are members of CREA. The trademark DDF® is owned by The Canadian Real Estate Association (CREA) and identifies CREA's Data Distribution Facility (DDF®)
July 22 2026 05:53:38
Nova Scotia Association of REALTORS®
Engel & Volkers (Chester)