
145 Johnson Crescent Lower Sackville, Nova Scotia B4C 1X4

$524,900
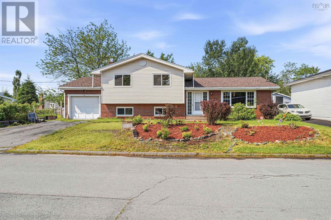
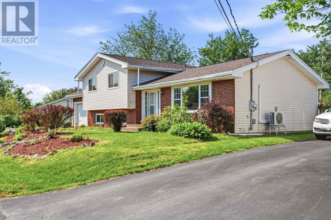
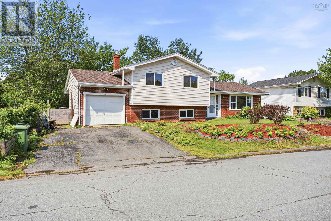
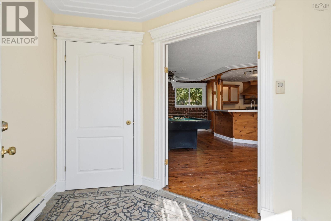
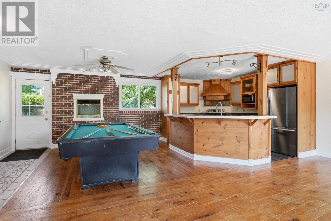
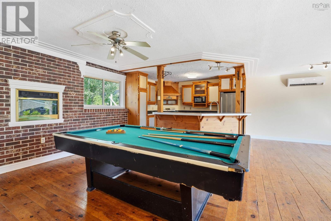
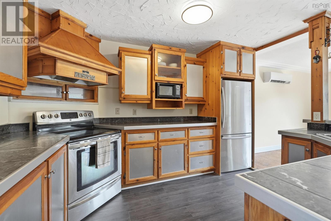
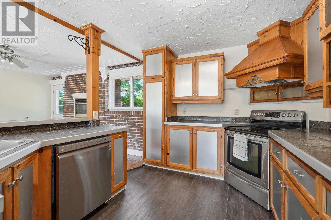
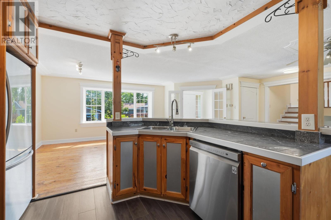
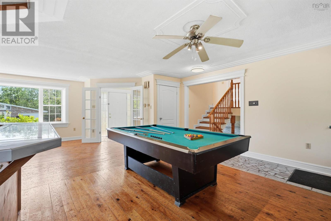
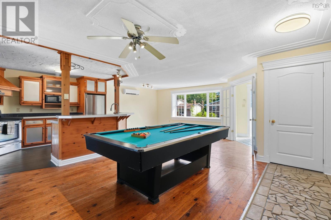
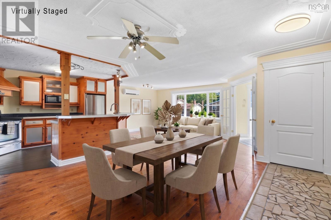
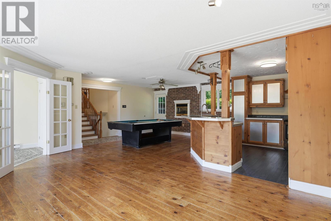
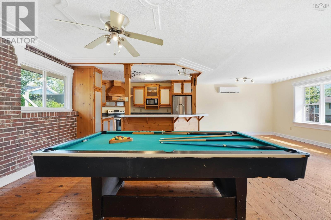
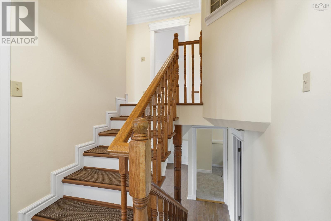
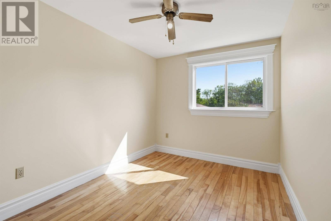
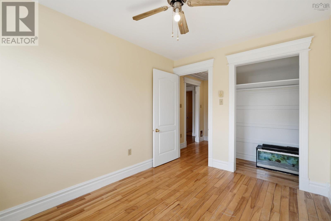
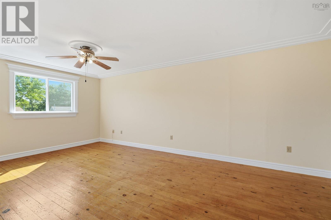
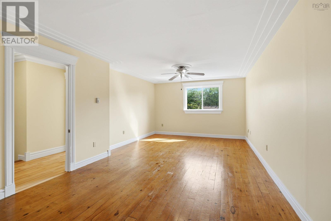
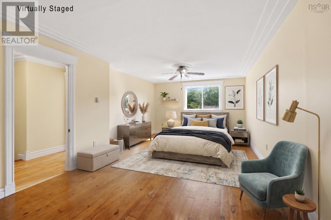
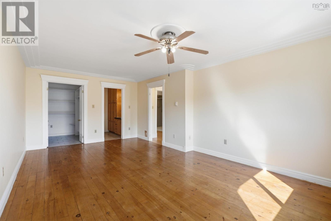
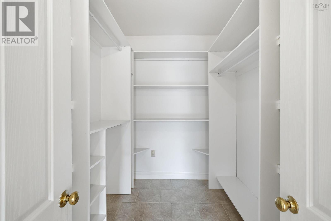
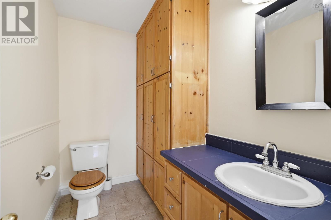
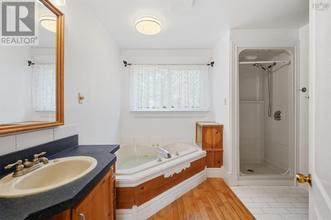
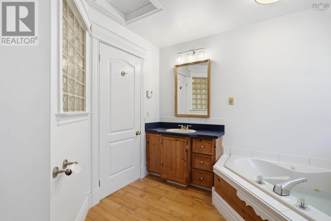
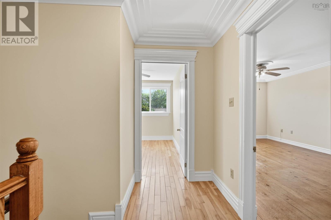
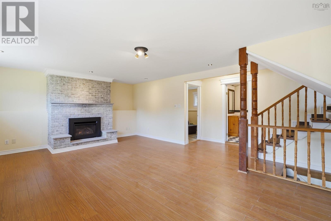
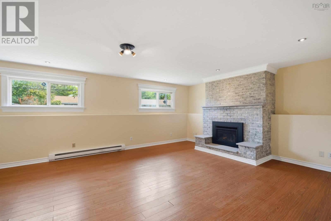
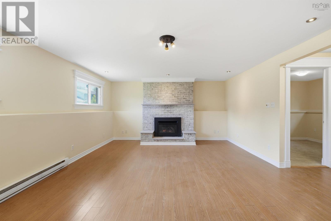
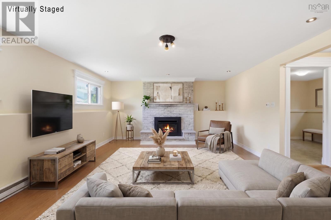
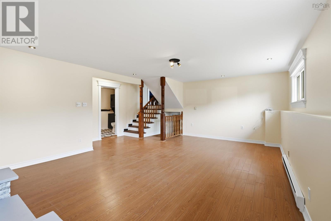
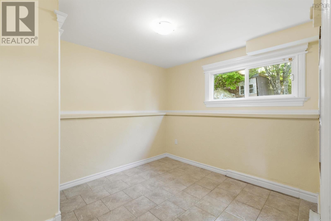
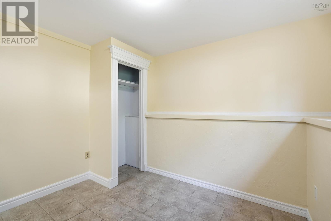
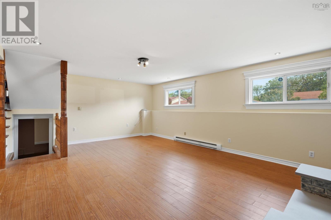
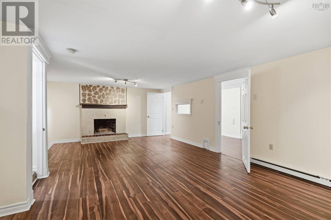
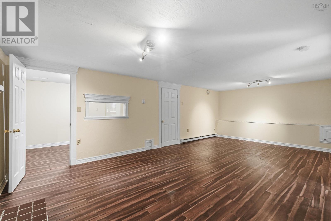
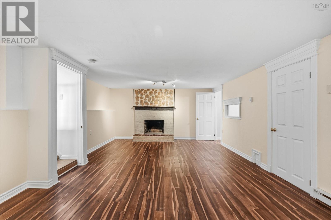
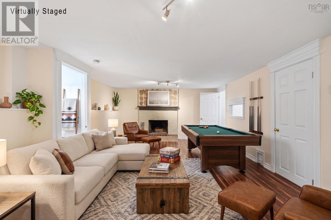
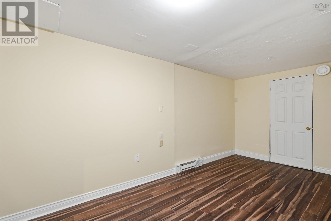
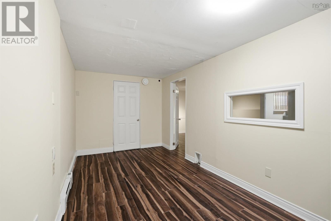
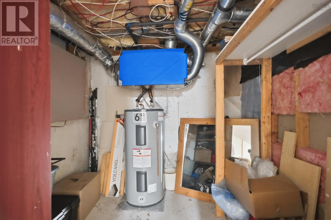
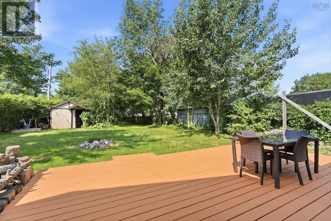
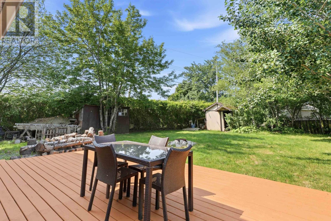
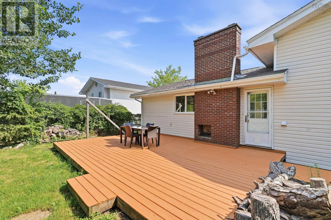
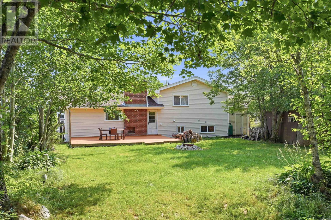
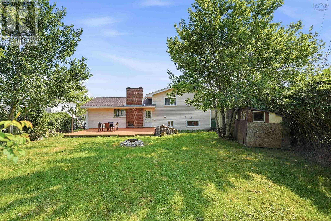
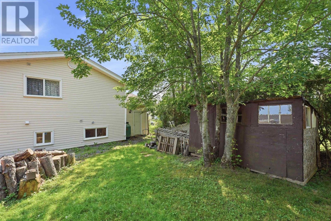
Location and layout come together perfectly in this spacious 4-level side split with an attached garage, offering room for everyone to relax or find their own space. Nestled in Caudle Park, you are just moments from all the amenities Lower Sackville has to offer. The large, landscaped lot features a fenced backyard, ideal for kids and pets to play safely. Step inside to a welcoming main level with an open-concept living room, kitchen, and dining area, complete with a walkout to the rear deckperfect for hosting gatherings and making memories. Upstairs, the primary and second bedrooms await, with the primary boasting a walk-in closet and a private 2-piece ensuite. A full bath with a jet tub completes this level. Down just a few steps, discover another bedroom, a generous family room, and an additional full bath. But there is even more: the basement level offers a music or games room, extra storage, and a versatile space for a den or office. If you are searching for a home that truly has it all in a fantastic location, this is the one to see. Fresh paint throughout, a newer roof with updated shingles and plywood, a new propane insert, blown-in insulation, and more recent upgrades make this home move-in ready. (id:29604)
Open House
This property has open houses!
1:00 pm
Ends at:3:00 pm
Property Details
| MLS® Number | 202618334 |
| Property Type | Single Family |
| Community Name | Lower Sackville |
| Amenities Near By | Park, Playground, Public Transit, Shopping, Place Of Worship, Beach |
| Community Features | Recreational Facilities, School Bus |
| Equipment Type | Propane Tank |
| Rental Equipment Type | Propane Tank |
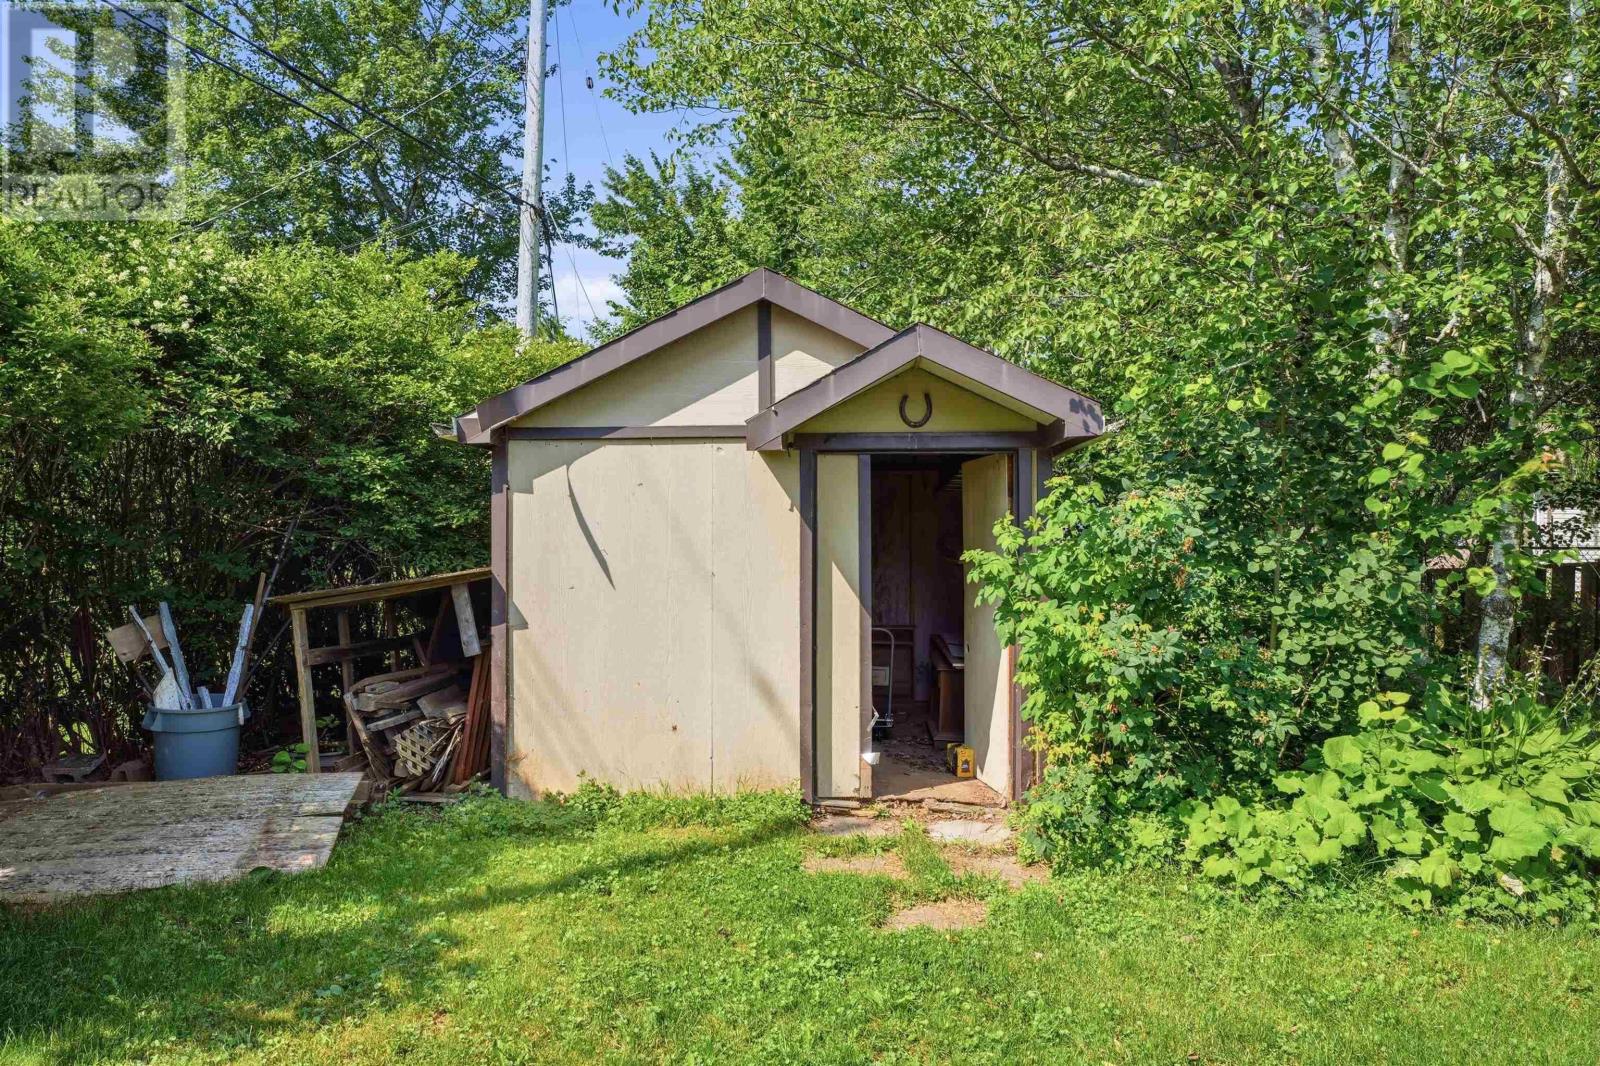
| Structure | Shed |
Building
| Bathroom Total | 3 |
| Bedrooms Above Ground | 2 |
| Bedrooms Below Ground | 1 |
| Bedrooms Total | 3 |
| Appliances | Range, Dishwasher, Dryer, Washer, Refrigerator |
| Architectural Style | 4 Level |
| Constructed Date | 1973 |
| Construction Style Attachment | Detached |
| Construction Style Split Level | Sidesplit |
| Cooling Type | Air Conditioned, Wall Unit |
| Exterior Finish | Brick, Vinyl |
| Fireplace Present | Yes |
| Flooring Type | Ceramic Tile, Hardwood, Laminate |
| Foundation Type | Poured Concrete |
| Half Bath Total | 1 |
| Heating Fuel | Electric, Propane |
| Heating Type | Baseboard Heaters, Heat Pump, Ductless, Other |
| Stories Total | 2 |
| Size Interior | 2622 Sqft |
| Total Finished Area | 2622 Sqft |
| Type | House |
| Utility Water | Municipal Water |
Parking
| Garage | |
| Attached Garage | |
| Paved Yard |
Land
| Acreage | No |
| Land Amenities | Park, Playground, Public Transit, Shopping, Place Of Worship, Beach |
| Landscape Features | Landscaped |
| Sewer | Municipal Sewage System |
| Size Irregular | 0.1936 |
| Size Total | 0.1936 Ac |
| Size Total Text | 0.1936 Ac |
Rooms
| Level | Type | Length | Width | Dimensions |
|---|---|---|---|---|
| Second Level | Primary Bedroom | 20.10x12.7 /55 | ||
| Second Level | Bedroom | 11.7x8.1 /55 | ||
| Second Level | Ensuite (# Pieces 2-6) | 2 pc | ||
| Basement | Games Room | 22.6x13.9 | ||
| Basement | Den | 8x7.6 | ||
| Basement | Storage | 8.3x7.9 | ||
| Lower Level | Bath (# Pieces 1-6) | 9.6x9.5 /55 | ||
| Lower Level | Family Room | 20.8x14.7 | ||
| Lower Level | Bedroom | 9.8x9 | ||
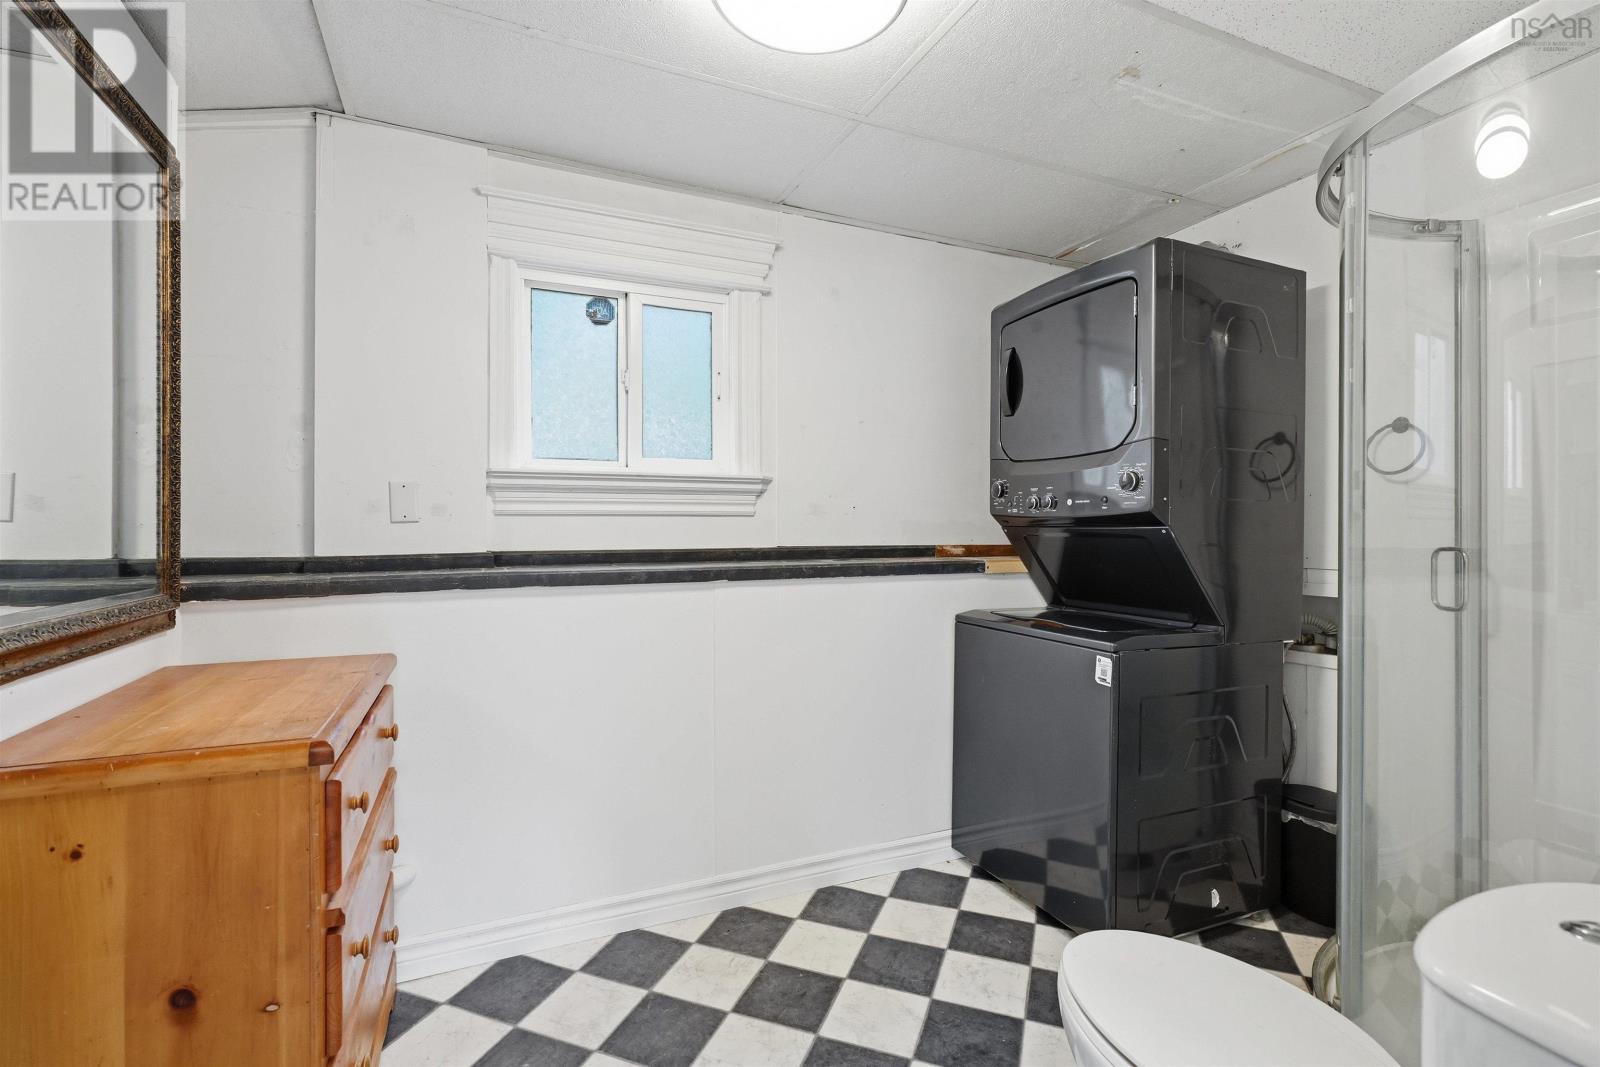
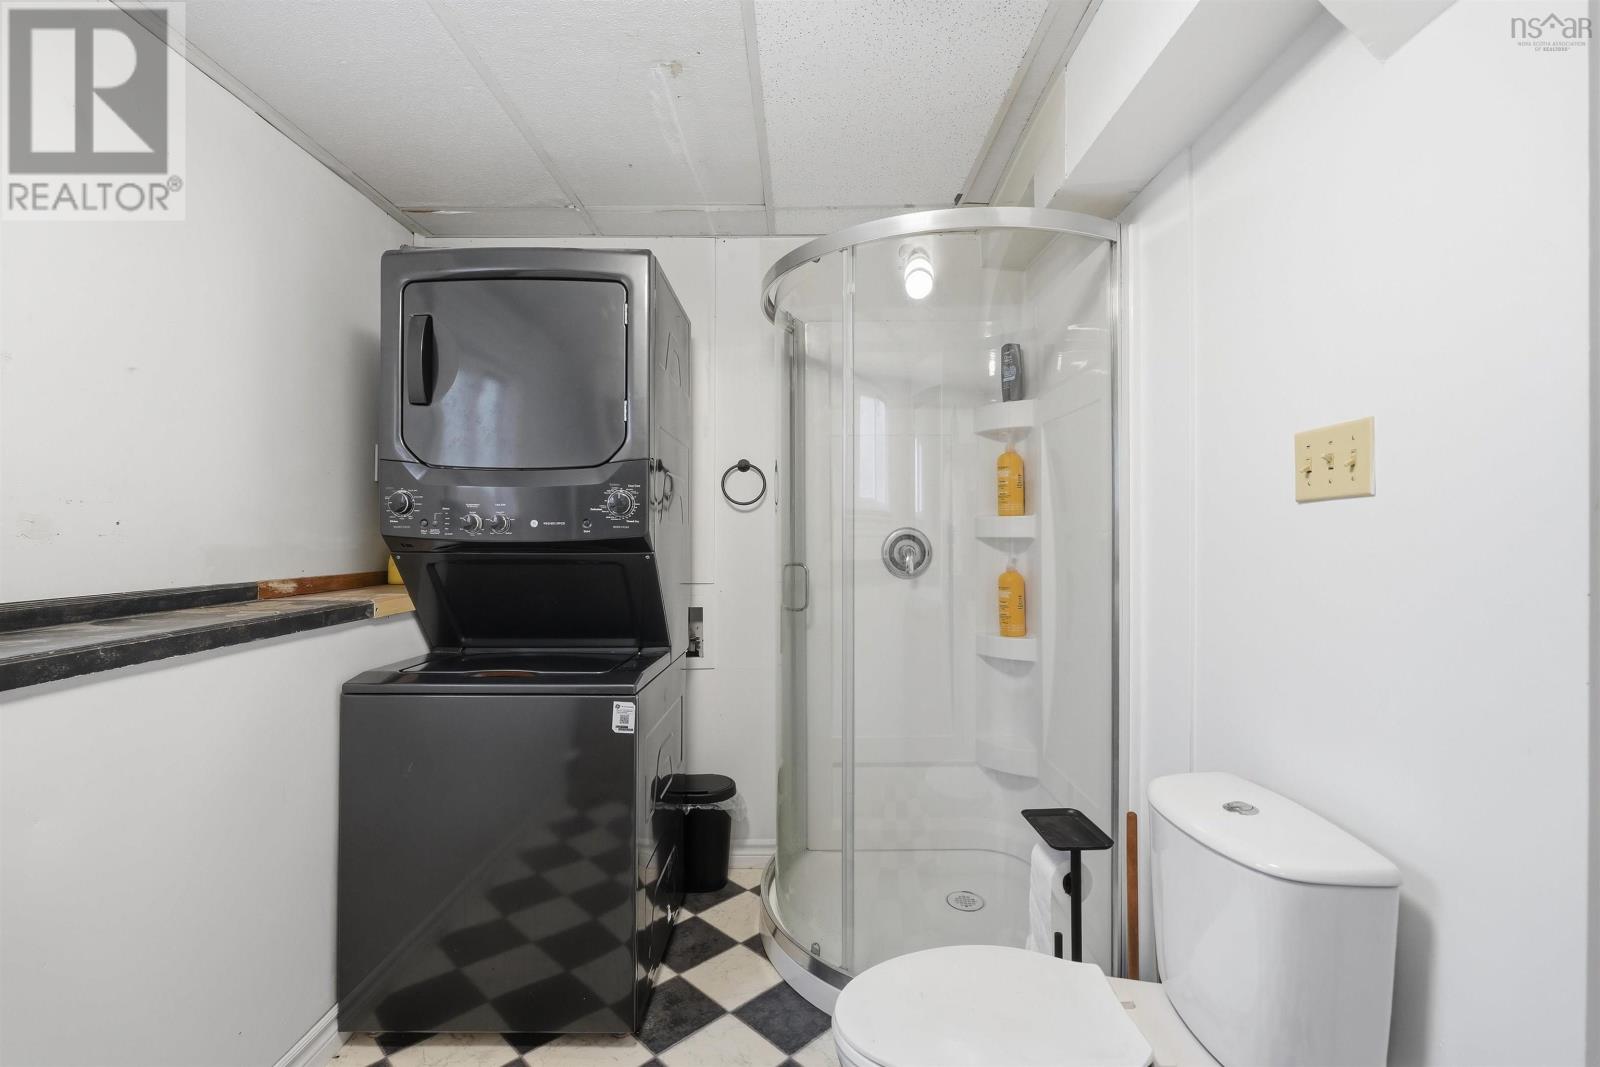
| Lower Level | Laundry / Bath | 11x7 | ||
| Main Level | Living Room | 20x13 | ||
| Main Level | Kitchen | 12x10 | ||
| Main Level | Dining Room | 13.10x11.7 | ||
| Main Level | Foyer | 6x7 |
https://www.realtor.ca/real-estate/30066257/145-johnson-crescent-lower-sackville-lower-sackville
Interested?
Contact us for more information

Philip Clarke
(902) 468-6929
https://philipclarke.remax-ns.ca/index.php
https://www.facebook.com/Realtyservicepro/
https://www.linkedin.com/in/philip-clarke-2a7a6625/
https://twitter.com/Realestatepro1
https://www.instagram.com/philc1963/

32 Akerley Blvd Unit 101
Dartmouth, Nova Scotia B3B 1N1
(902) 468-3400
(902) 468-3702
www.remaxnova.com/

The trademarks REALTOR®, REALTORS®, and the REALTOR® logo are controlled by The Canadian Real Estate Association (CREA) and identify real estate professionals who are members of CREA. The trademarks MLS®, Multiple Listing Service® and the associated logos are owned by The Canadian Real Estate Association (CREA) and identify the quality of services provided by real estate professionals who are members of CREA. The trademark DDF® is owned by The Canadian Real Estate Association (CREA) and identifies CREA's Data Distribution Facility (DDF®)
July 23 2026 12:23:47
Nova Scotia Association of REALTORS®
RE/MAX Nova