
7496 1 Highway Upper Granville, Nova Scotia B0S 1C0

$229,500
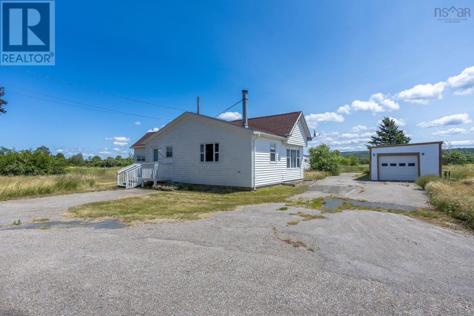
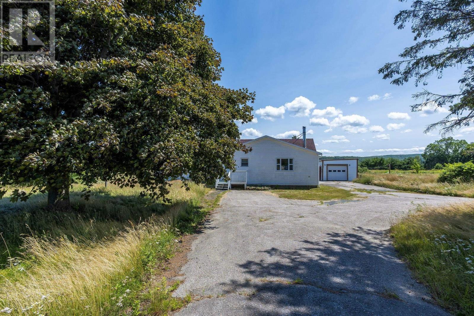
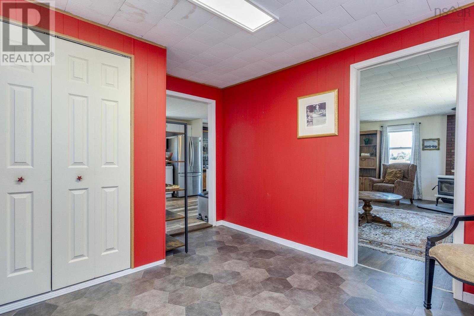
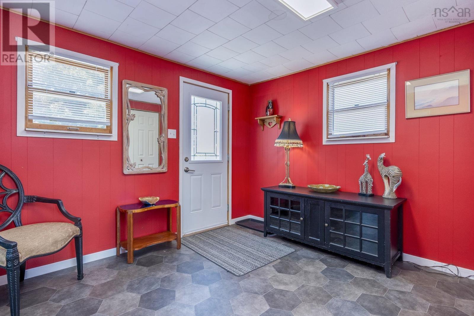
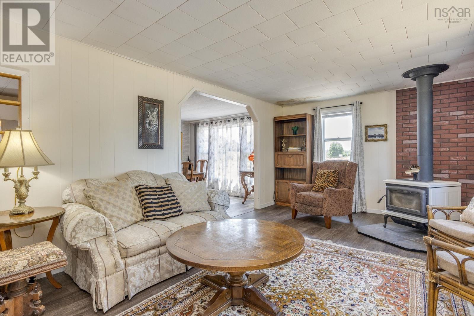
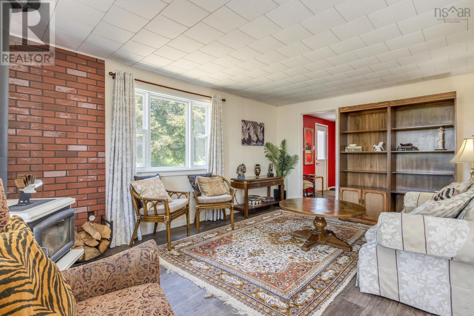
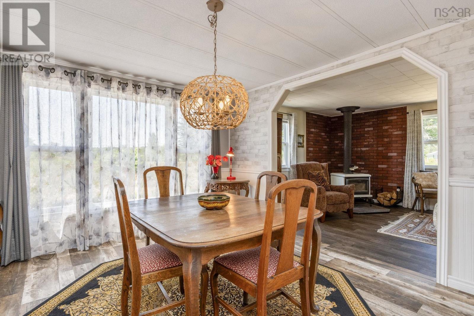
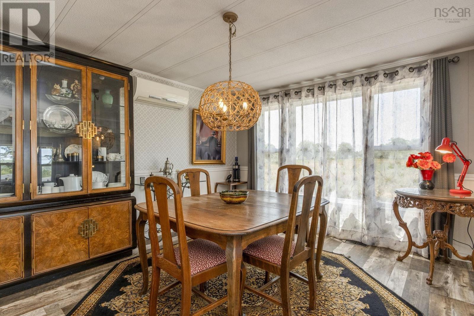
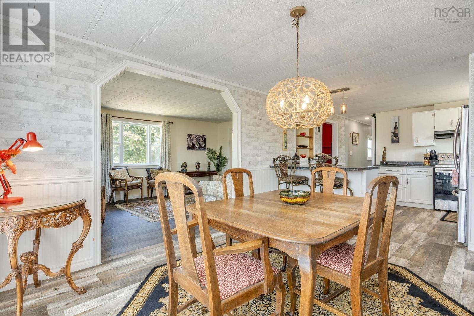
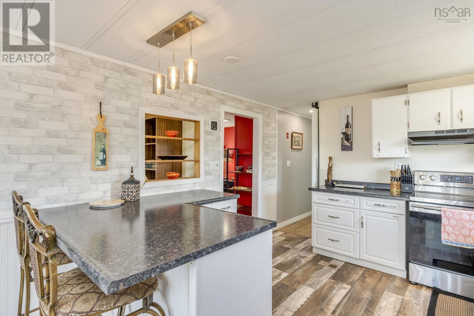
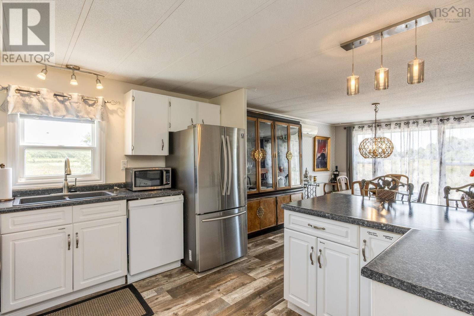
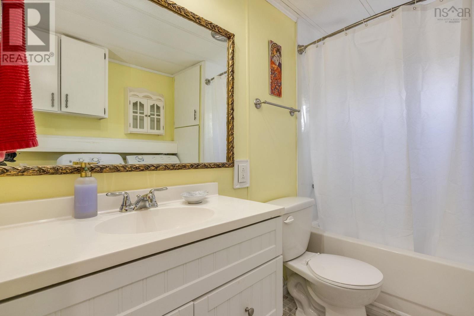
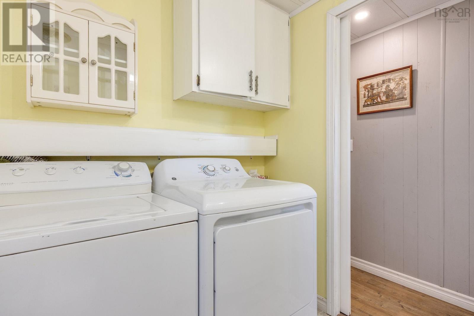
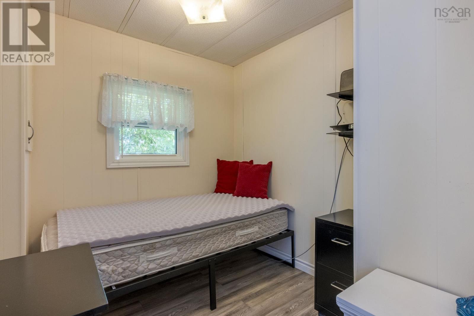
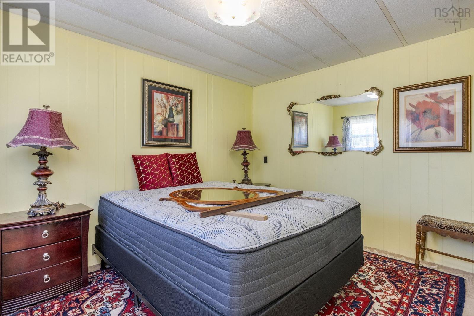
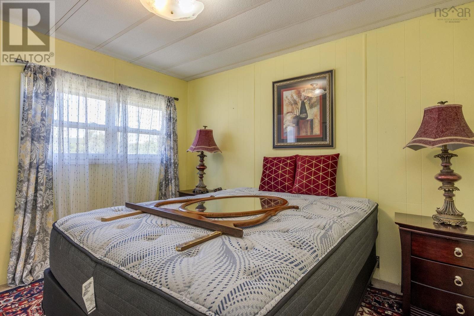
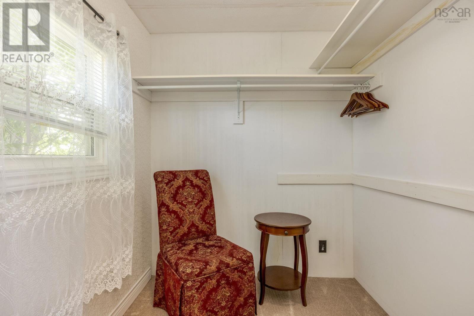
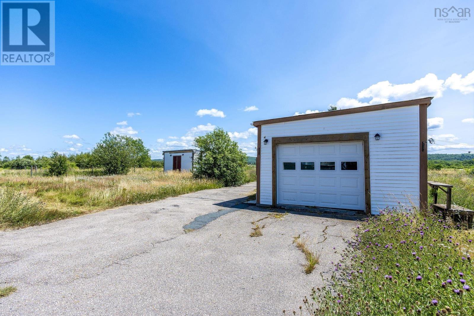
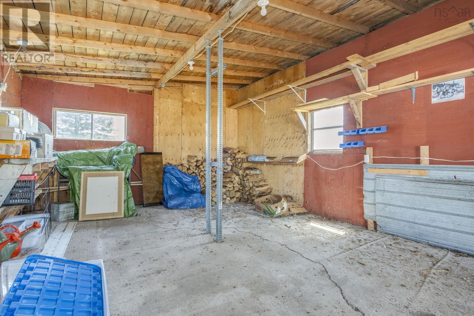
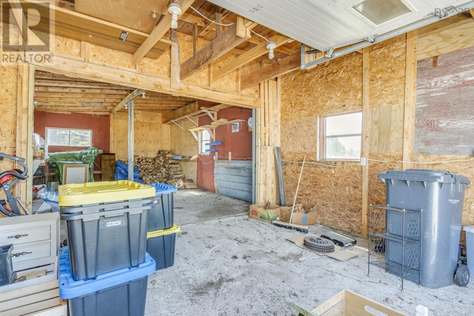
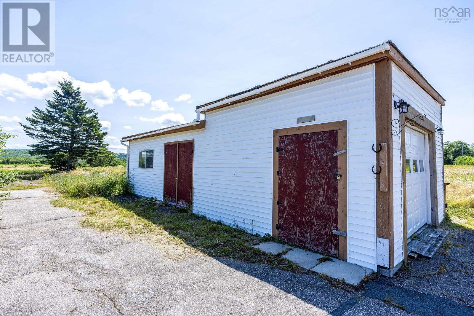
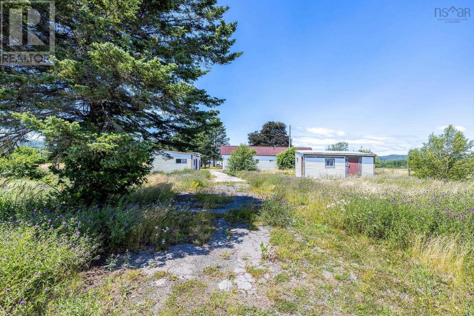
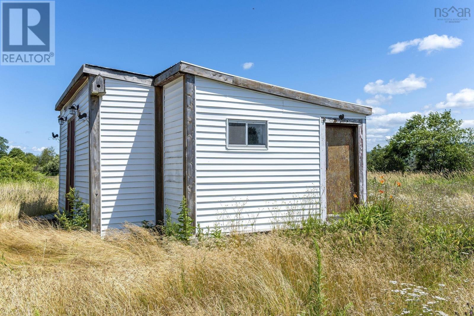
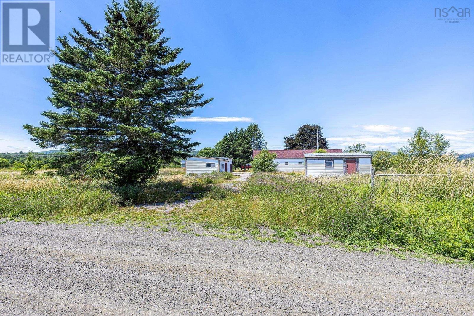
If you are looking at breaking into the housing market or just wanting to downsize, this lovely property is a must see! Located just outside the charming town of Bridgetown with views of the Annapolis River, you will find this well maintained 2 bedroom, 1 bath home on a 1.3 acre lot. Circular driveway provides ample parking plus a detached 15x30 garage and large garden shed. This house started as a mini home and then an addition was added providing over 1000sq ft of living space. Spacious mudroom/entry welcomes you into this bright, well maintained home economically heated and cooled with a ductless heat pump and Pacific Energy woodstove. Open concept living room, dining room and kitchen with plenty of windows offer a welcoming, sun-filled space. 2 bedrooms including master with walk-in closet and 4 piece bath with laundry. With updated flooring, windows and a recently re-shingled roof, this property requires nothing but its proud new owners to call it home. Come take a look before it's gone (id:29604)
Property Details
| MLS® Number | 202618333 |
| Property Type | Single Family |
| Community Name | Upper Granville |
| Structure | Shed |
| Water Front Type | Waterfront, Road Between |
Building
| Bathroom Total | 1 |
| Bedrooms Above Ground | 2 |
| Bedrooms Total | 2 |
| Appliances | Stove, Dishwasher, Dryer, Washer, Refrigerator |
| Basement Type | None |
| Constructed Date | 1973 |
| Construction Style Attachment | Detached |
| Cooling Type | Air Conditioned |
| Exterior Finish | Vinyl |
| Flooring Type | Laminate, Vinyl |
| Heating Fuel | Electric, Wood |
| Heating Type | Forced Air, Furnace, Heat Pump, Ductless |
| Stories Total | 1 |
| Size Interior | 1029 Sqft |
| Total Finished Area | 1029 Sqft |
| Type | House |
| Utility Water | Drilled Well |
Parking
| Garage | |
| Detached Garage | |
| Paved Yard |
Land
| Acreage | Yes |
| Landscape Features | Partially Landscaped |
| Sewer | Septic System |
| Size Irregular | 1.3 |
| Size Total | 1.3 Ac |
| Size Total Text | 1.3 Ac |
Rooms
| Level | Type | Length | Width | Dimensions |
|---|---|---|---|---|
| Main Level | Mud Room | 11.7x10.8 | ||
| Main Level | Living Room | 19.2x11.6 | ||
| Main Level | Dining Room | 13.10x11.3 | ||
| Main Level | Kitchen | 11.3x10.2 | ||
| Main Level | 4pc Bathroom | 8x6.1 | ||
| Main Level | Bedroom | 8.6x6.1 | ||
| Main Level | Primary Bedroom | 11.3x7 |
https://www.realtor.ca/real-estate/30066256/7496-1-highway-upper-granville-upper-granville
Interested?
Contact us for more information

Jim Houston
(902) 765-9140
www.jimhouston.ca/

775 Central Avenue
Greenwood, Nova Scotia B0P 1R0
(902) 765-7777
(902) 765-0994
www.royallepageatlantic.com/

The trademarks REALTOR®, REALTORS®, and the REALTOR® logo are controlled by The Canadian Real Estate Association (CREA) and identify real estate professionals who are members of CREA. The trademarks MLS®, Multiple Listing Service® and the associated logos are owned by The Canadian Real Estate Association (CREA) and identify the quality of services provided by real estate professionals who are members of CREA. The trademark DDF® is owned by The Canadian Real Estate Association (CREA) and identifies CREA's Data Distribution Facility (DDF®)
September 21 2026 02:45:30
Nova Scotia Association of REALTORS®
Royal LePage Atlantic (Greenwood)