
23 Main Street Bedford, Nova Scotia B4A 2M8

$465,000
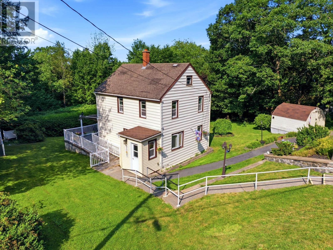
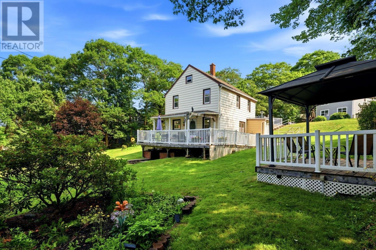
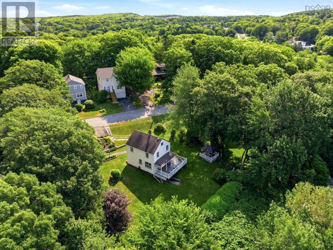
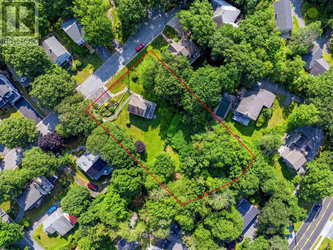
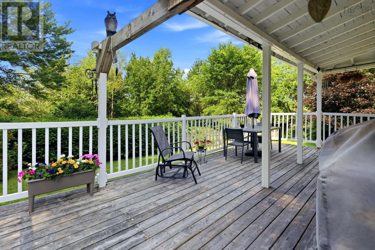
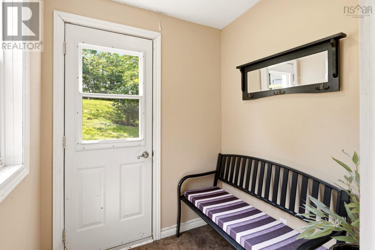
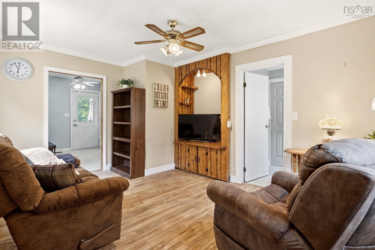
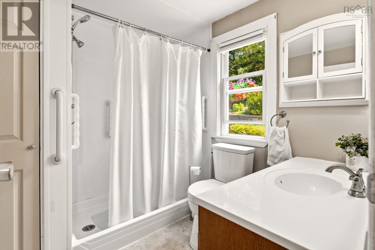
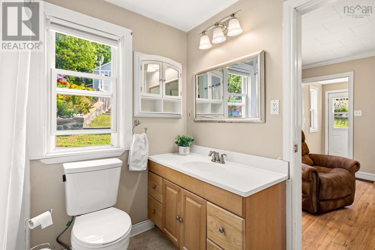
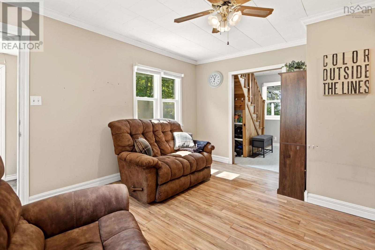
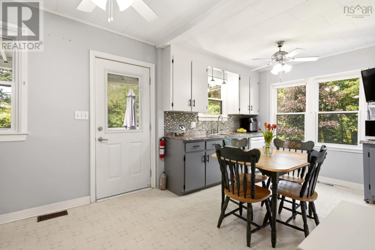
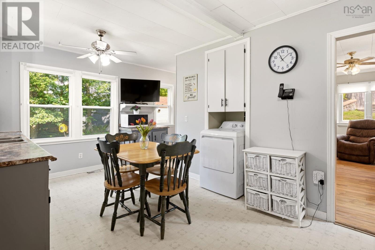
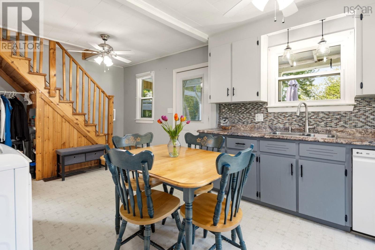
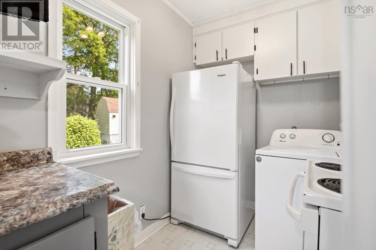
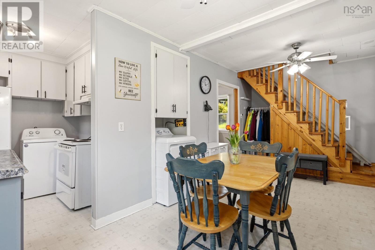
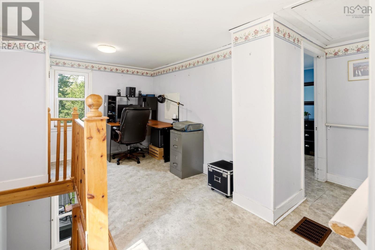
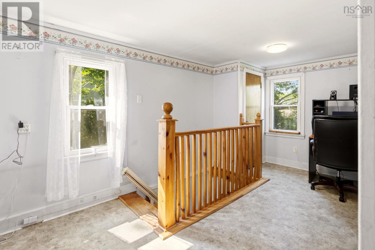
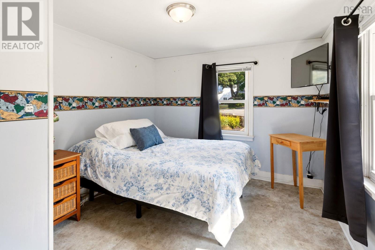
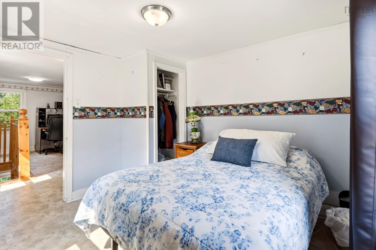
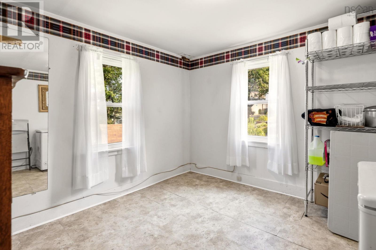
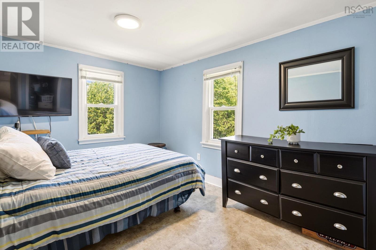
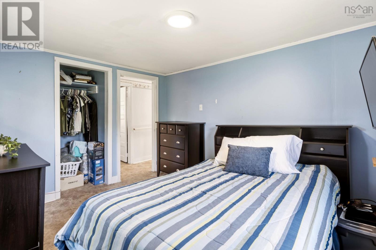
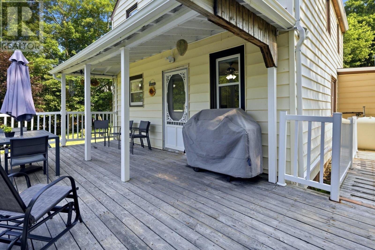
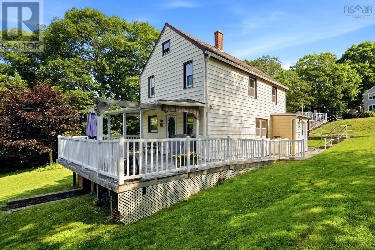
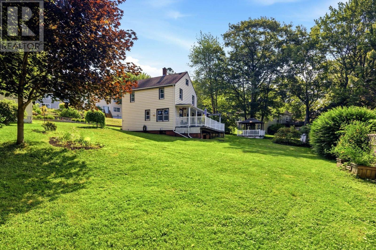
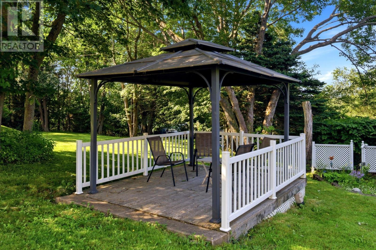
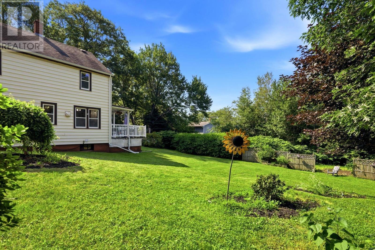
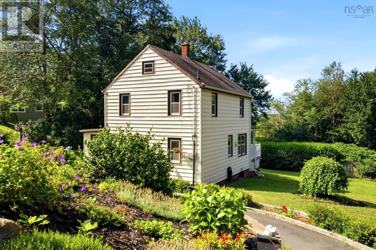
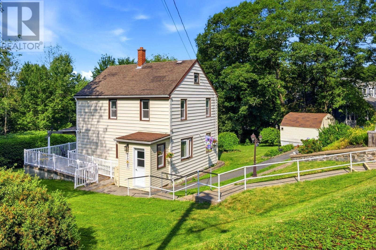
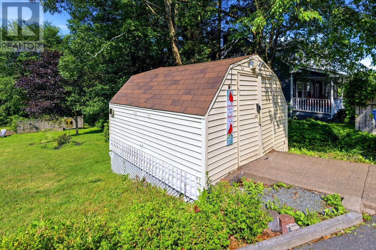
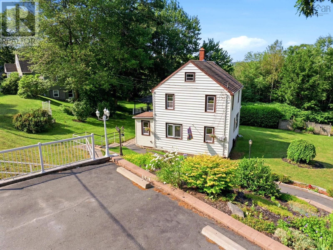
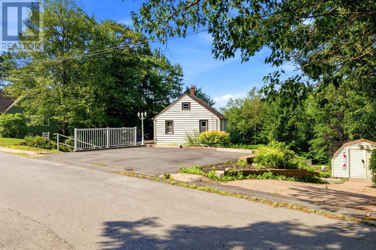
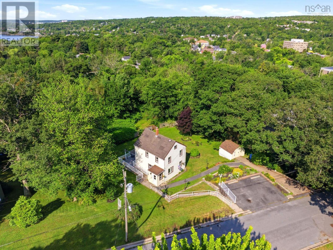
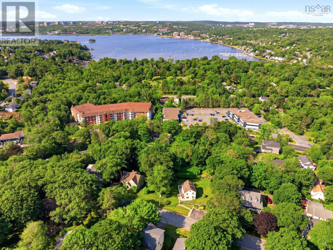
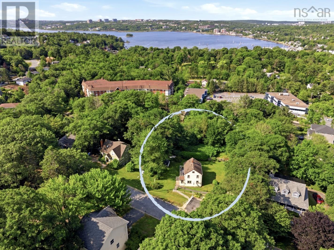
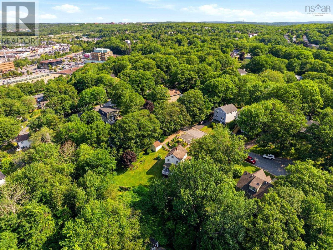
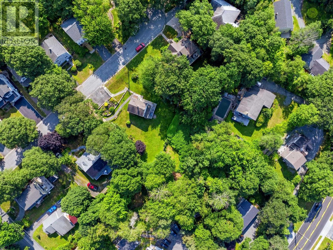
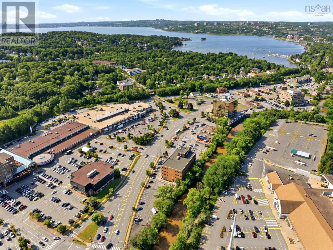
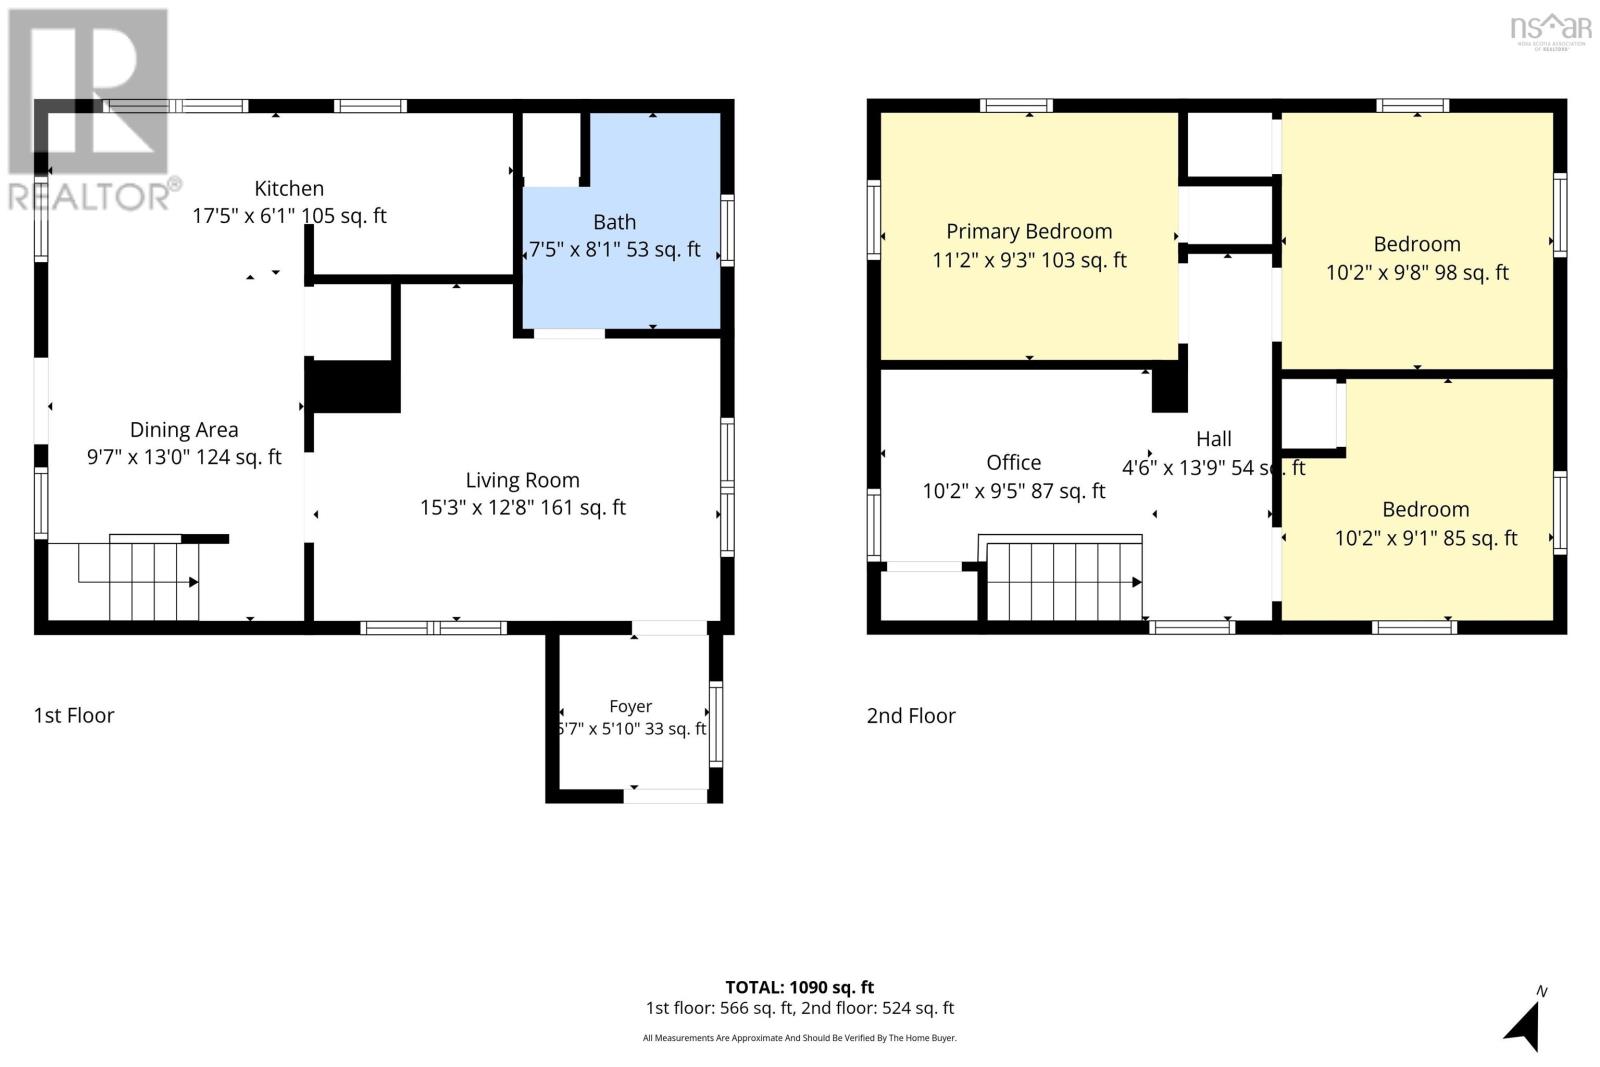
Welcome to 23 Main Street, a charming opportunity in one of Bedford's most established & sought-after neighbourhoods. Set on an impressive 20,500 sq. ft. lot with zoning that allows for an additional home to be built on the same lot. This property offers a rare combination of space, privacy & endless potential in a location that continues to be one of the most desirable in the Halifax Regional Municipality. This classic two-storey home features three bedrooms and one bathroom, making it an excellent option for first-time buyers, downsizers, renovators, or anyone looking to invest in a property with exceptional future potential. The main level includes a living room, a full bath, a bright kitchen with lots of natural light. The 2nd level features an office and 3 bedrooms. Set out onto the back deck off the kitchen - the backyard is an oasis! You will enjoy the large deck & gazebo while entraining friends & family or sipping your morning coffee on this private, beautifully landscaped property. While the home offers an opportunity to personalize and update, the true standout is the incredible lot beautifully maintained, generously sized, and increasingly difficult to find in Bedford. Enjoy the convenience of being a short walk to malls, restaurants, cafes, public transit & only mins to excellent schools, parks, Bedford Basin waterfront, DeWolf Park, the Bedford Yacht Club. Perfectly located for quick highway access for an easy commute to downtown Halifax, Sackville or Dartmouth. Spend weekends strolling the waterfront boardwalk, exploring nearby trails, or taking advantage of everything this vibrant community has to offer. Whether you're looking for a place to call home today or envisioning the possibilities for tomorrow, 23 Main Street is a rare chance to own a property with an exceptional lot in the heart of Bedford, a community known for its welcoming atmosphere, mature tree-lined streets, and unbeatable convenience! (id:29604)
Property Details
| MLS® Number | 202618406 |
| Property Type | Single Family |
| Community Name | Bedford |
| Amenities Near By | Park, Playground, Public Transit, Shopping, Place Of Worship, Beach |
| Community Features | Recreational Facilities, School Bus |
| Features | Treed |
Building
| Bathroom Total | 1 |
| Bedrooms Above Ground | 3 |
| Bedrooms Total | 3 |
| Appliances | Oven, Stove, Dishwasher, Dryer, Washer, Microwave |
| Constructed Date | 1946 |
| Construction Style Attachment | Detached |
| Exterior Finish | Vinyl |
| Flooring Type | Laminate, Vinyl |
| Foundation Type | Poured Concrete |
| Heating Fuel | Oil |
| Heating Type | Forced Air, Furnace |
| Stories Total | 2 |
| Size Interior | 1090 Sqft |
| Total Finished Area | 1090 Sqft |
| Type | House |
| Utility Water | Municipal Water |
Parking
| Paved Yard |
Land
| Acreage | No |
| Land Amenities | Park, Playground, Public Transit, Shopping, Place Of Worship, Beach |
| Landscape Features | Partially Landscaped |
| Sewer | Municipal Sewage System |
| Size Irregular | 0.4706 |
| Size Total | 0.4706 Ac |
| Size Total Text | 0.4706 Ac |
Rooms
| Level | Type | Length | Width | Dimensions |
|---|---|---|---|---|
| Second Level | Primary Bedroom | 11.2 x 9.3 | ||
| Second Level | Bedroom | 10.2 x 9.1 | ||
| Second Level | Other | office 10.2 x 9.5 | ||
| Main Level | Living Room | 15.3 x 12.8 | ||
| Main Level | Kitchen | 17.5 x 6.1 | ||
| Main Level | Dining Room | 9.7 x 13.0 | ||
| Main Level | Bath (# Pieces 1-6) | 7.5 x 8.1 | ||
| Main Level | Foyer | 5.7 x 5.10 | ||
| Main Level | Bedroom | 10.2 x 9.8 |
https://www.realtor.ca/real-estate/30069401/23-main-street-bedford-bedford
Interested?
Contact us for more information

Jen Demmings

222 Waterfront Drive, Suite 106
Bedford, Nova Scotia B4A 0H3
(902) 407-7373
(902) 407-7374
www.kwhalifax.com/

The trademarks REALTOR®, REALTORS®, and the REALTOR® logo are controlled by The Canadian Real Estate Association (CREA) and identify real estate professionals who are members of CREA. The trademarks MLS®, Multiple Listing Service® and the associated logos are owned by The Canadian Real Estate Association (CREA) and identify the quality of services provided by real estate professionals who are members of CREA. The trademark DDF® is owned by The Canadian Real Estate Association (CREA) and identifies CREA's Data Distribution Facility (DDF®)
July 23 2026 01:46:17
Nova Scotia Association of REALTORS®
Keller Williams Select Realty