
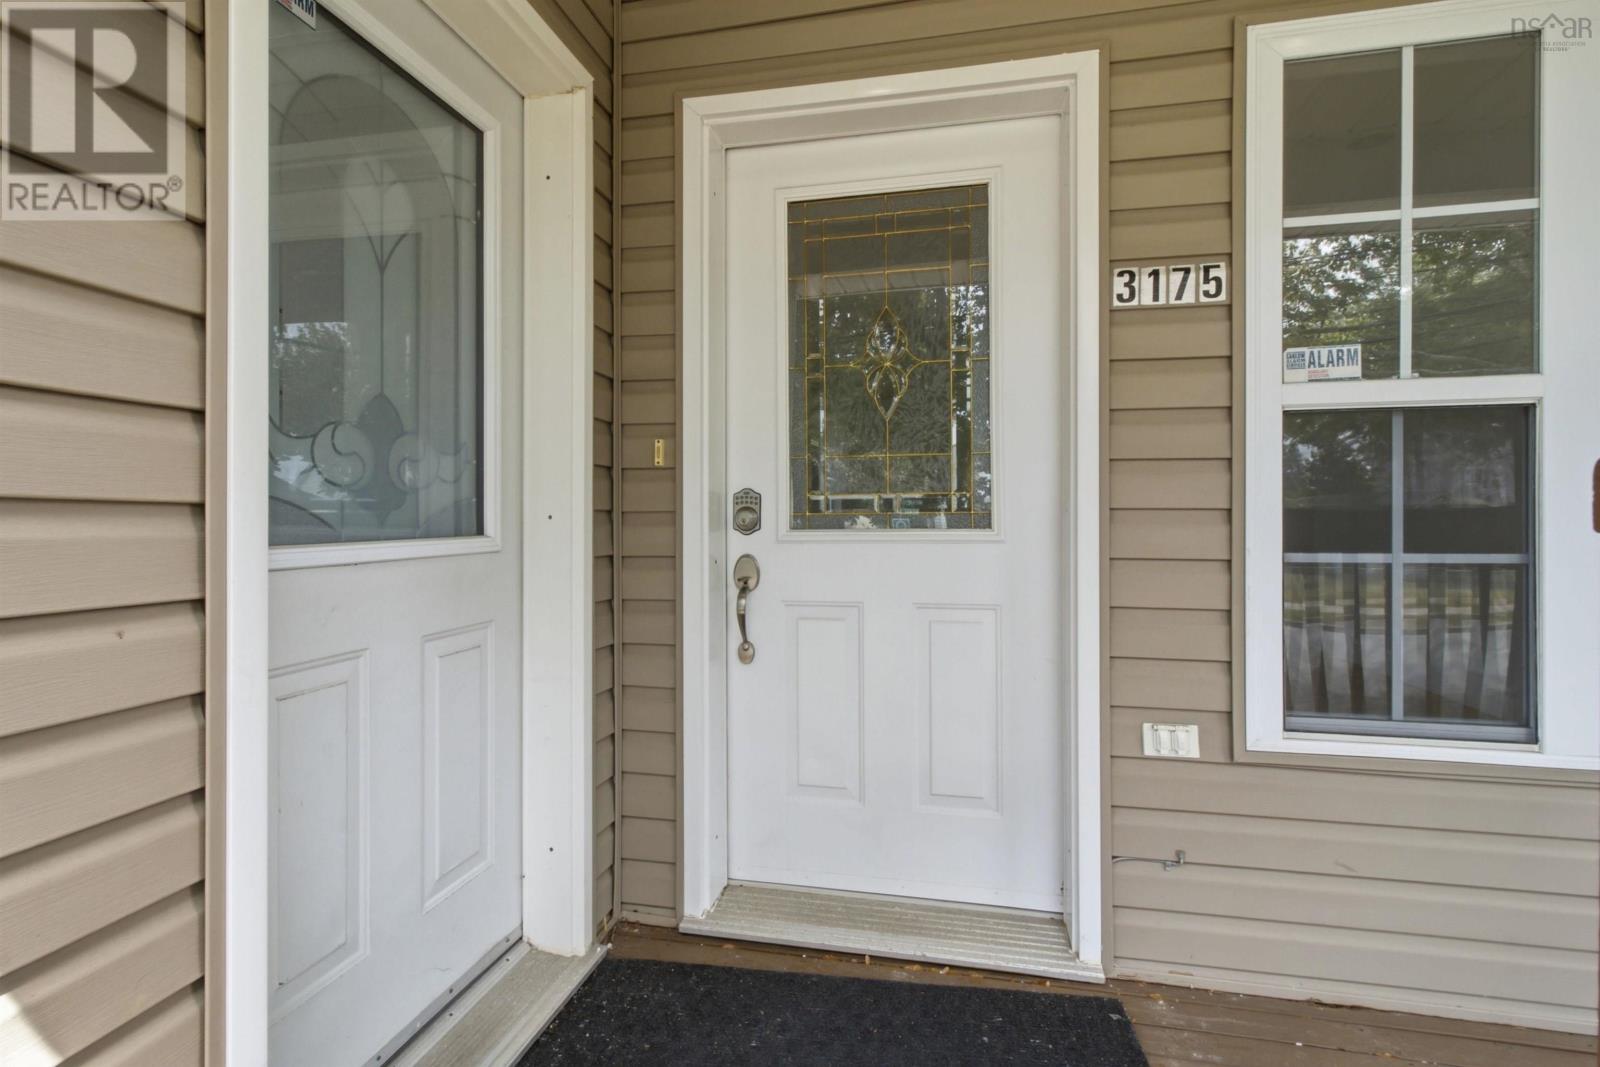
3175 Micmac Street Halifax, Nova Scotia B3L 3W3

$989,900
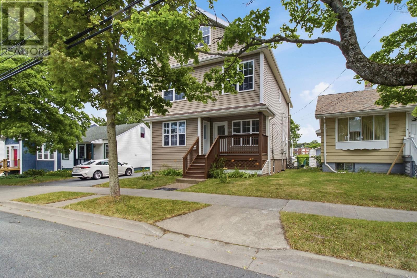
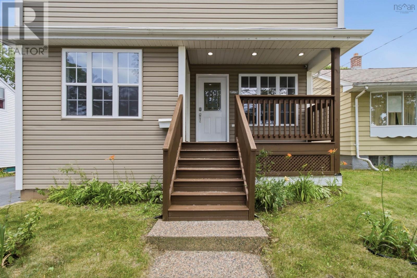
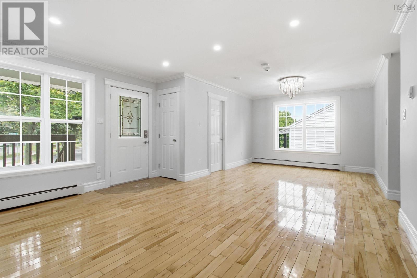
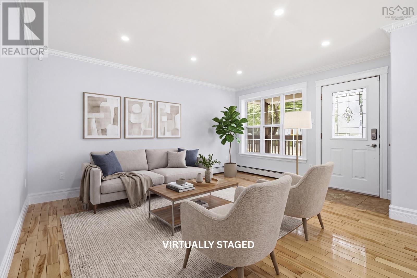
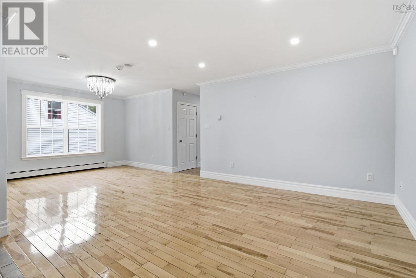
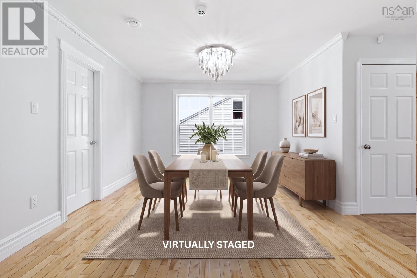
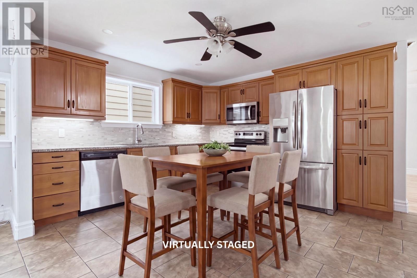
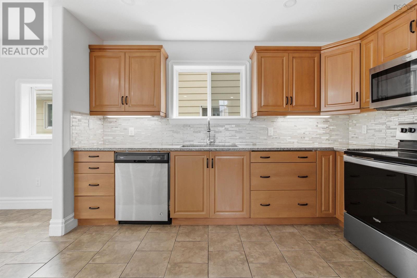
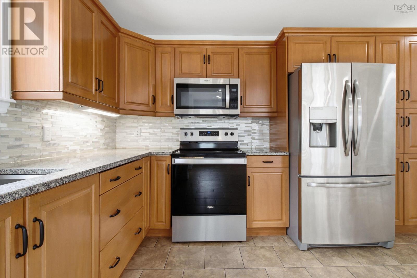
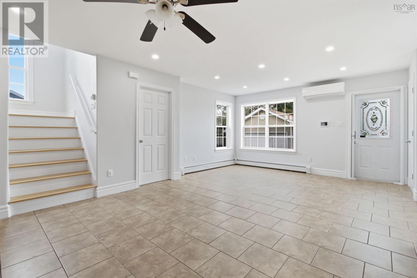
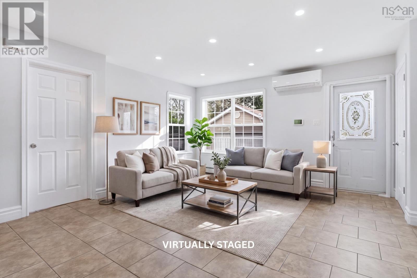
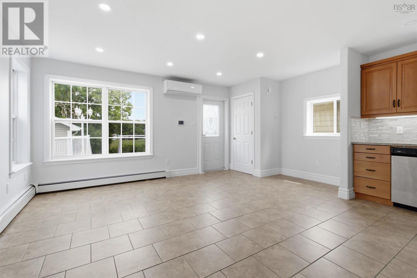
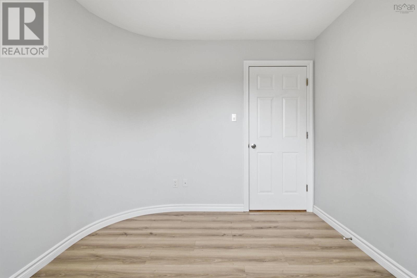
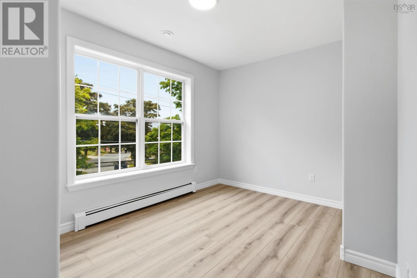
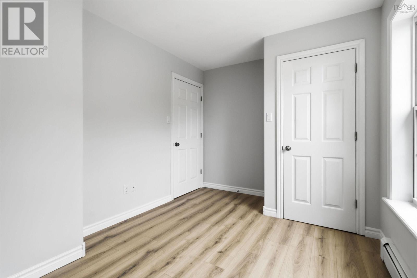
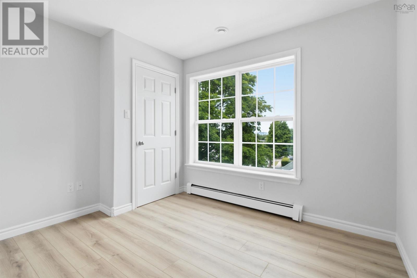
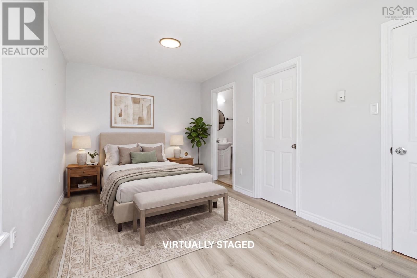
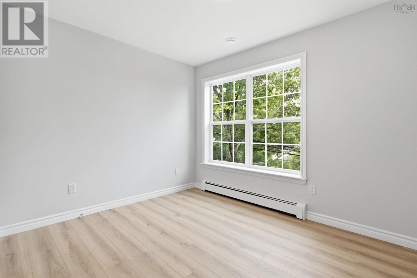
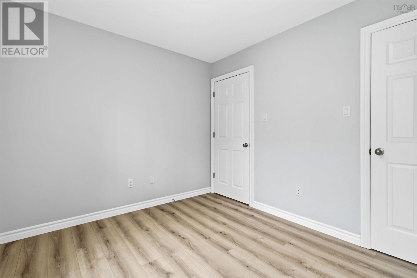
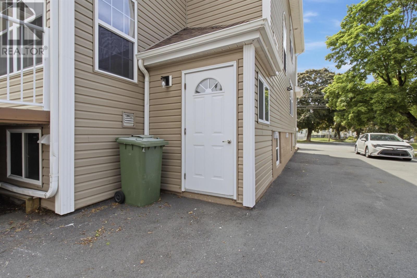
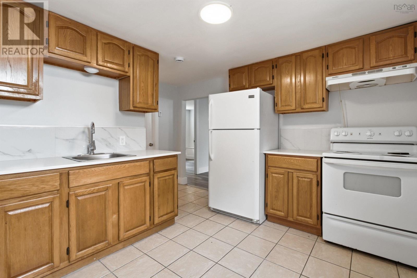
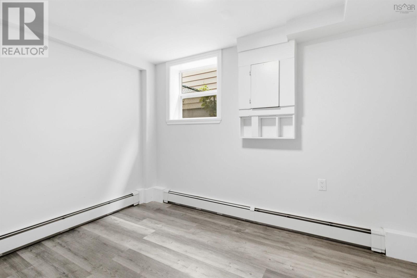
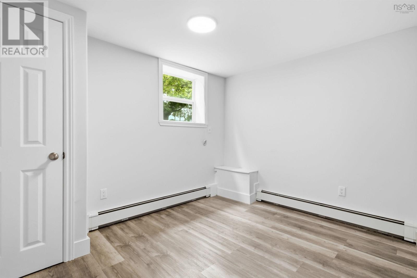
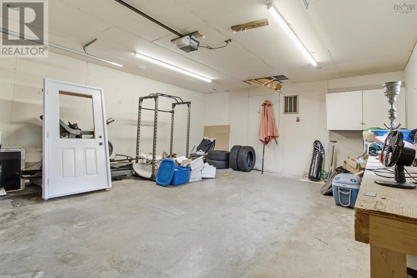
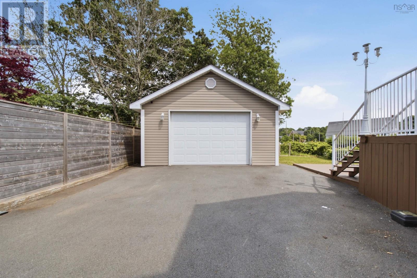
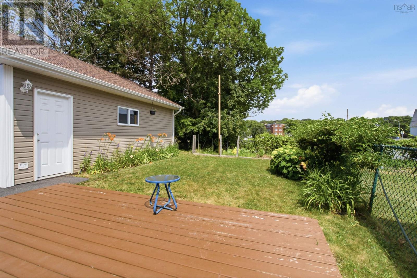
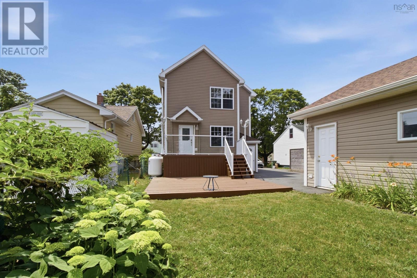
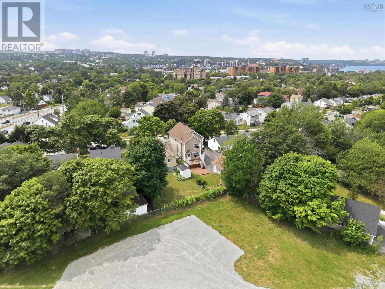
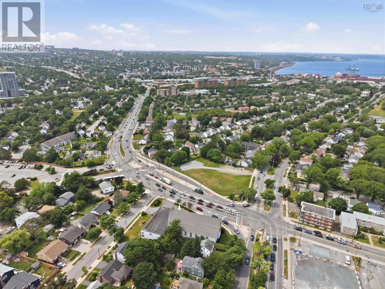
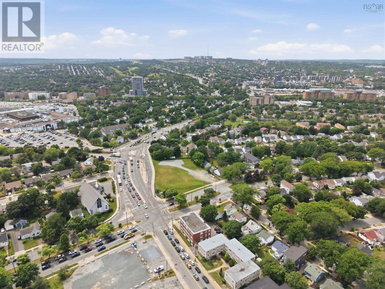
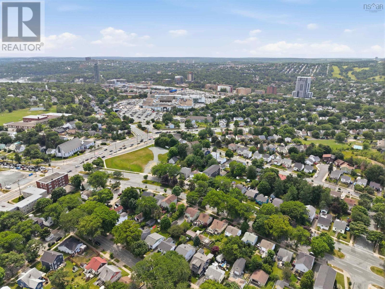
Welcome to 3175 Micmac Street in Halifax, Nova Scotia. Rarely does a home offer this kind of flexibility. Live in it as a spacious seven-bedroom single-family residence, or take advantage of its natural two-unit layout, with a five-bedroom main living space upstairs and a self-contained two-bedroom apartment below, complete with its own electrical panel and private laundry, perfect for rental income, multi-generational living, or extra help with the mortgage. It's clear the previous owners built this home around togetherness, and nowhere is that more evident than in the kitchen, clearly the true heart of the house, designed as the natural gathering point for everyday meals and larger family moments alike. Major upgrades are already complete, including a brand-new propane boiler and ductless heat pump, so there's nothing left to renovate, just move in and enjoy. Step outside to a generous, partly fenced backyard with a deck and patio made for entertaining or unwinding, and then there's the showstopper: a massive detached double garage, offering exceptional space for a workshop, storage, hobbies, or vehicles, a rare bonus this close to the city core. Add in quick access to transit, shopping, downtown Halifax, and major routes, and you've got a home that delivers on flexibility, comfort, and long-term value in equal measure. Dont miss out on your chance to call 3175 Micmac Street your new home! (id:29604)
Property Details
| MLS® Number | 202618397 |
| Property Type | Single Family |
| Community Name | Halifax |
| Amenities Near By | Golf Course, Park, Public Transit, Shopping, Place Of Worship |
| Community Features | Recreational Facilities |
| Equipment Type | Propane Tank |
| Features | Level |
| Rental Equipment Type | Propane Tank |
Building
| Bathroom Total | 4 |
| Bedrooms Above Ground | 5 |
| Bedrooms Below Ground | 2 |
| Bedrooms Total | 7 |
| Appliances | Stove, Dishwasher, Dryer, Washer, Microwave, Refrigerator |
| Construction Style Attachment | Detached |
| Cooling Type | Air Conditioned |
| Exterior Finish | Vinyl |
| Flooring Type | Ceramic Tile, Hardwood, Laminate |
| Foundation Type | Poured Concrete |
| Half Bath Total | 1 |
| Heating Fuel | Electric, Propane |
| Heating Type | Heat Pump, Ductless, Hot Water |
| Stories Total | 3 |
| Size Interior | 3400 Sqft |
| Total Finished Area | 3400 Sqft |
| Type | House |
| Utility Water | Municipal Water |
Parking
| Garage | |
| Detached Garage | |
| Heated Garage | |
| Paved Yard |
Land
| Acreage | No |
| Land Amenities | Golf Course, Park, Public Transit, Shopping, Place Of Worship |
| Landscape Features | Landscaped |
| Sewer | Municipal Sewage System |
| Size Irregular | 0.1001 |
| Size Total | 0.1001 Ac |
| Size Total Text | 0.1001 Ac |
Rooms
| Level | Type | Length | Width | Dimensions |
|---|---|---|---|---|
| Second Level | Primary Bedroom | 16.7 x 9.3 | ||
| Second Level | 4pc Ensuite Bath | 5.10 x 8.2 | ||
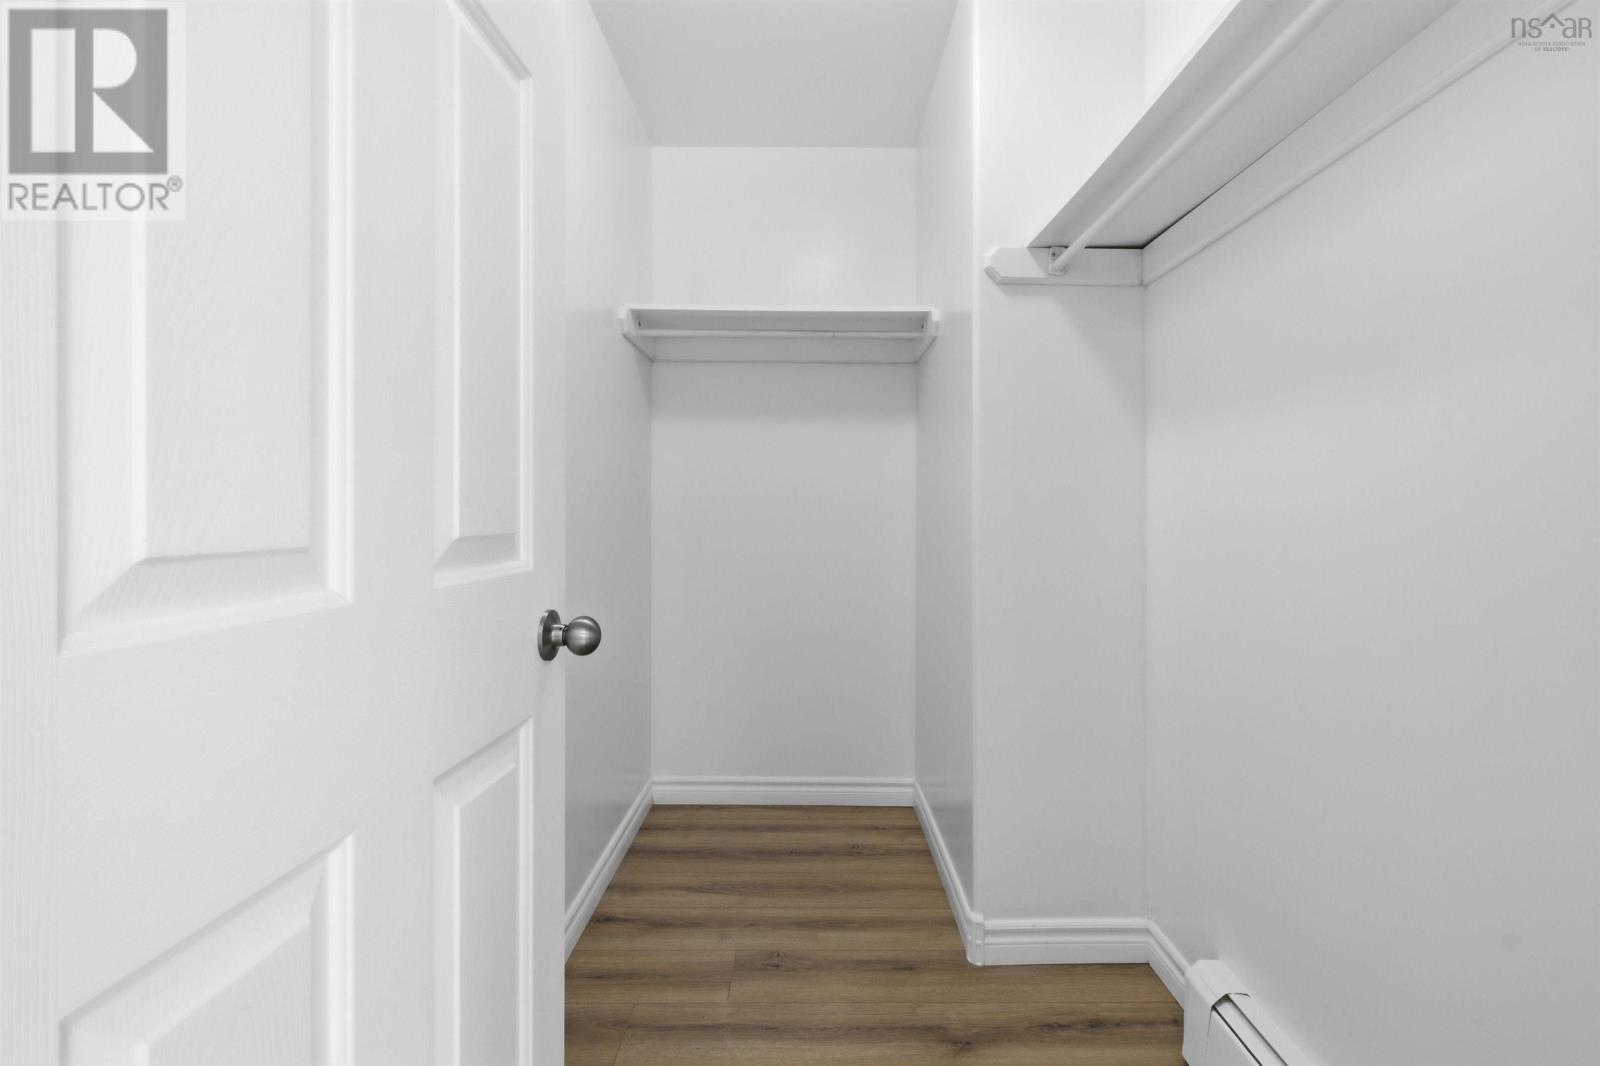
| Second Level | Other | WIC|4.8 x 8.2 | ||
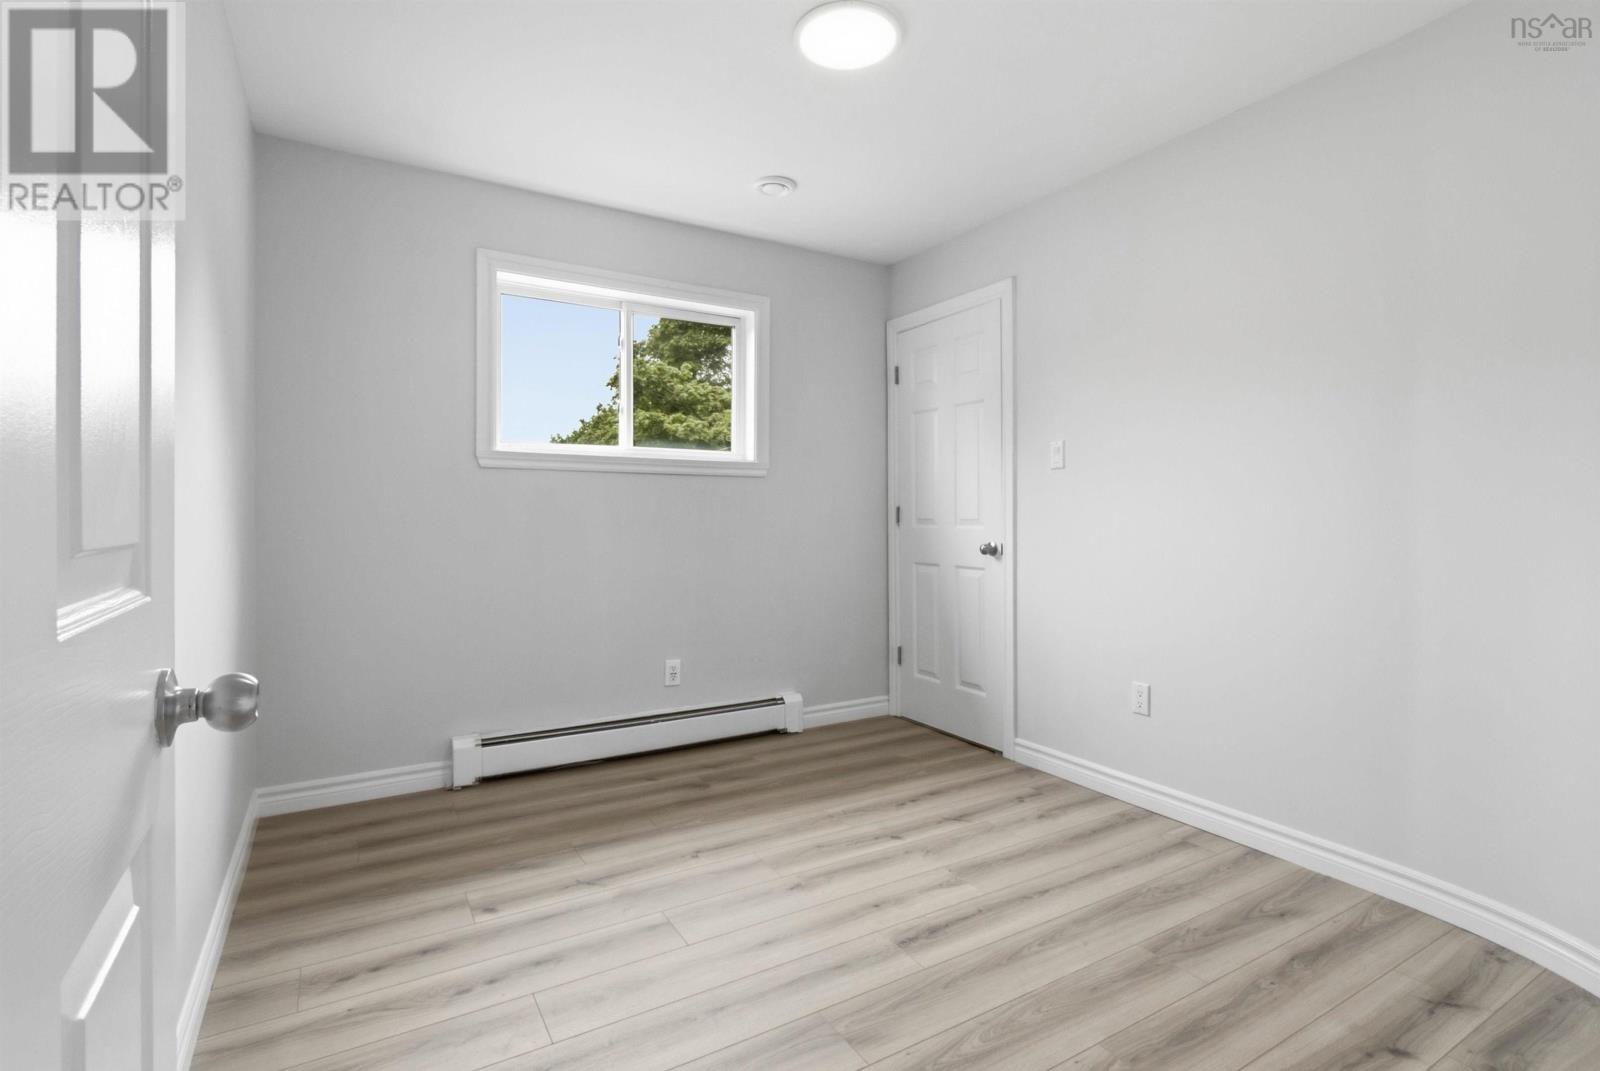
| Second Level | Bedroom | 12.5 x 8.11 | ||
| Second Level | Bedroom | 10.11 x 9.2 | ||
| Second Level | Bedroom | 12.5 x 8.11 | ||
| Second Level | Bedroom | 10.11 x 8.11 | ||
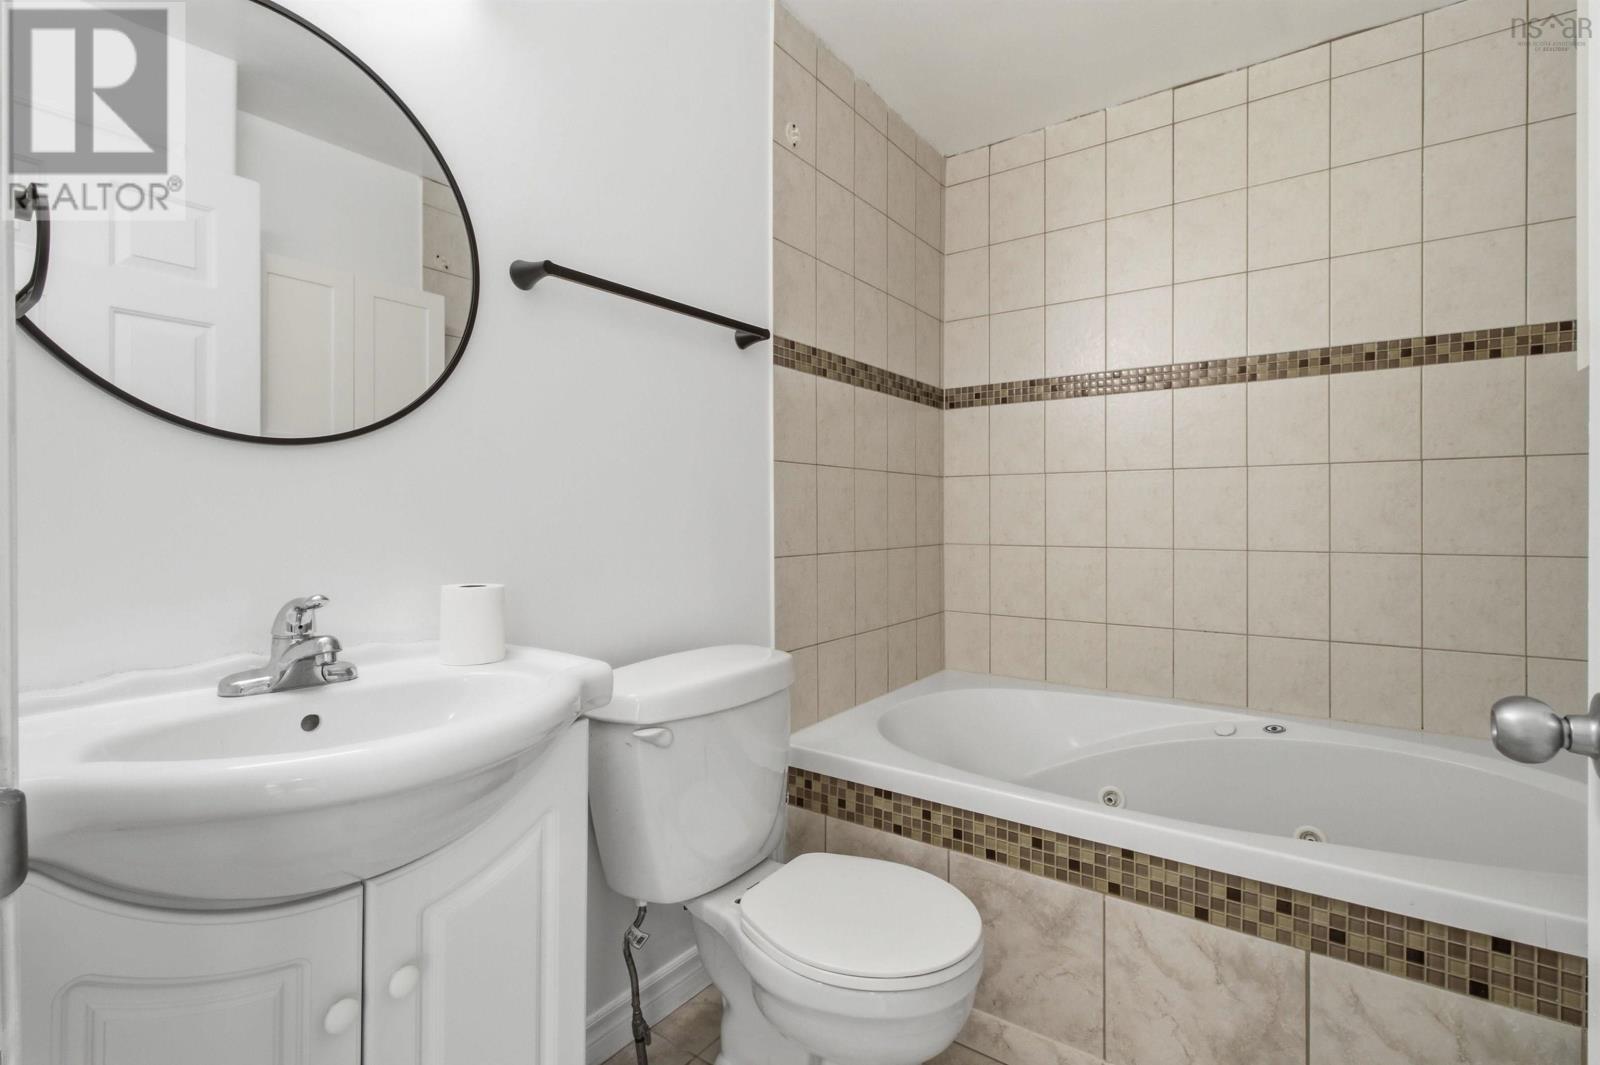
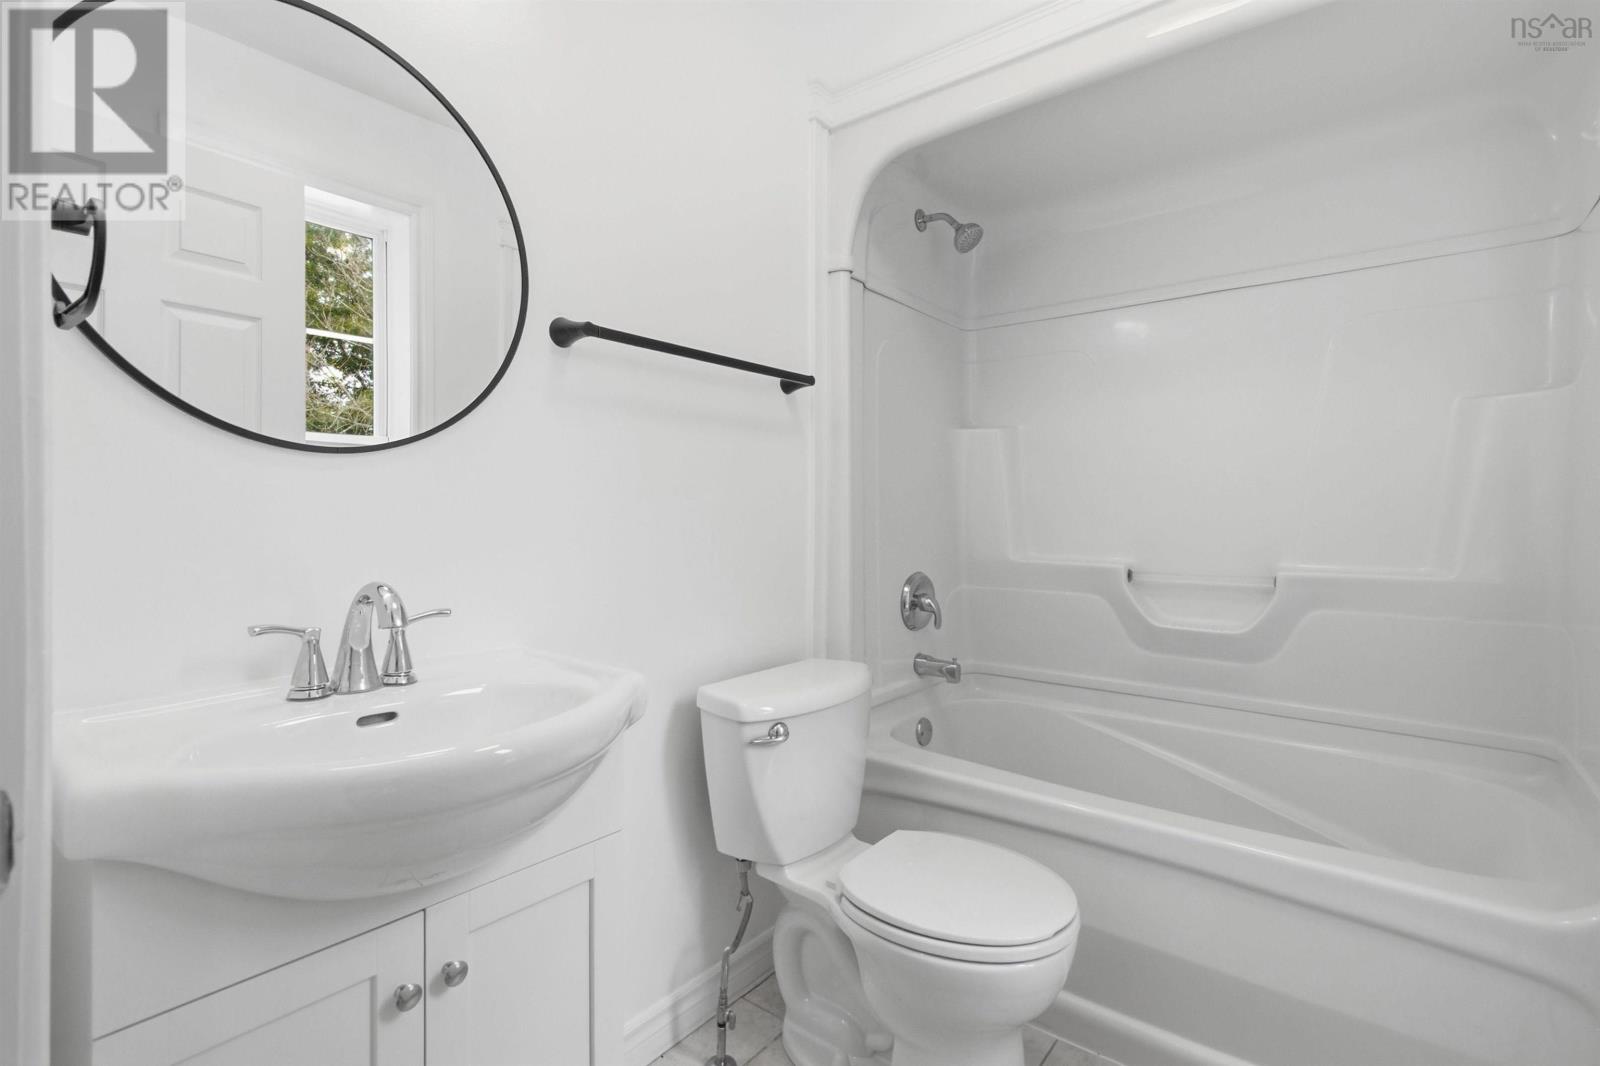
| Second Level | 4pc Bathroom | 7.5 x 5 | ||
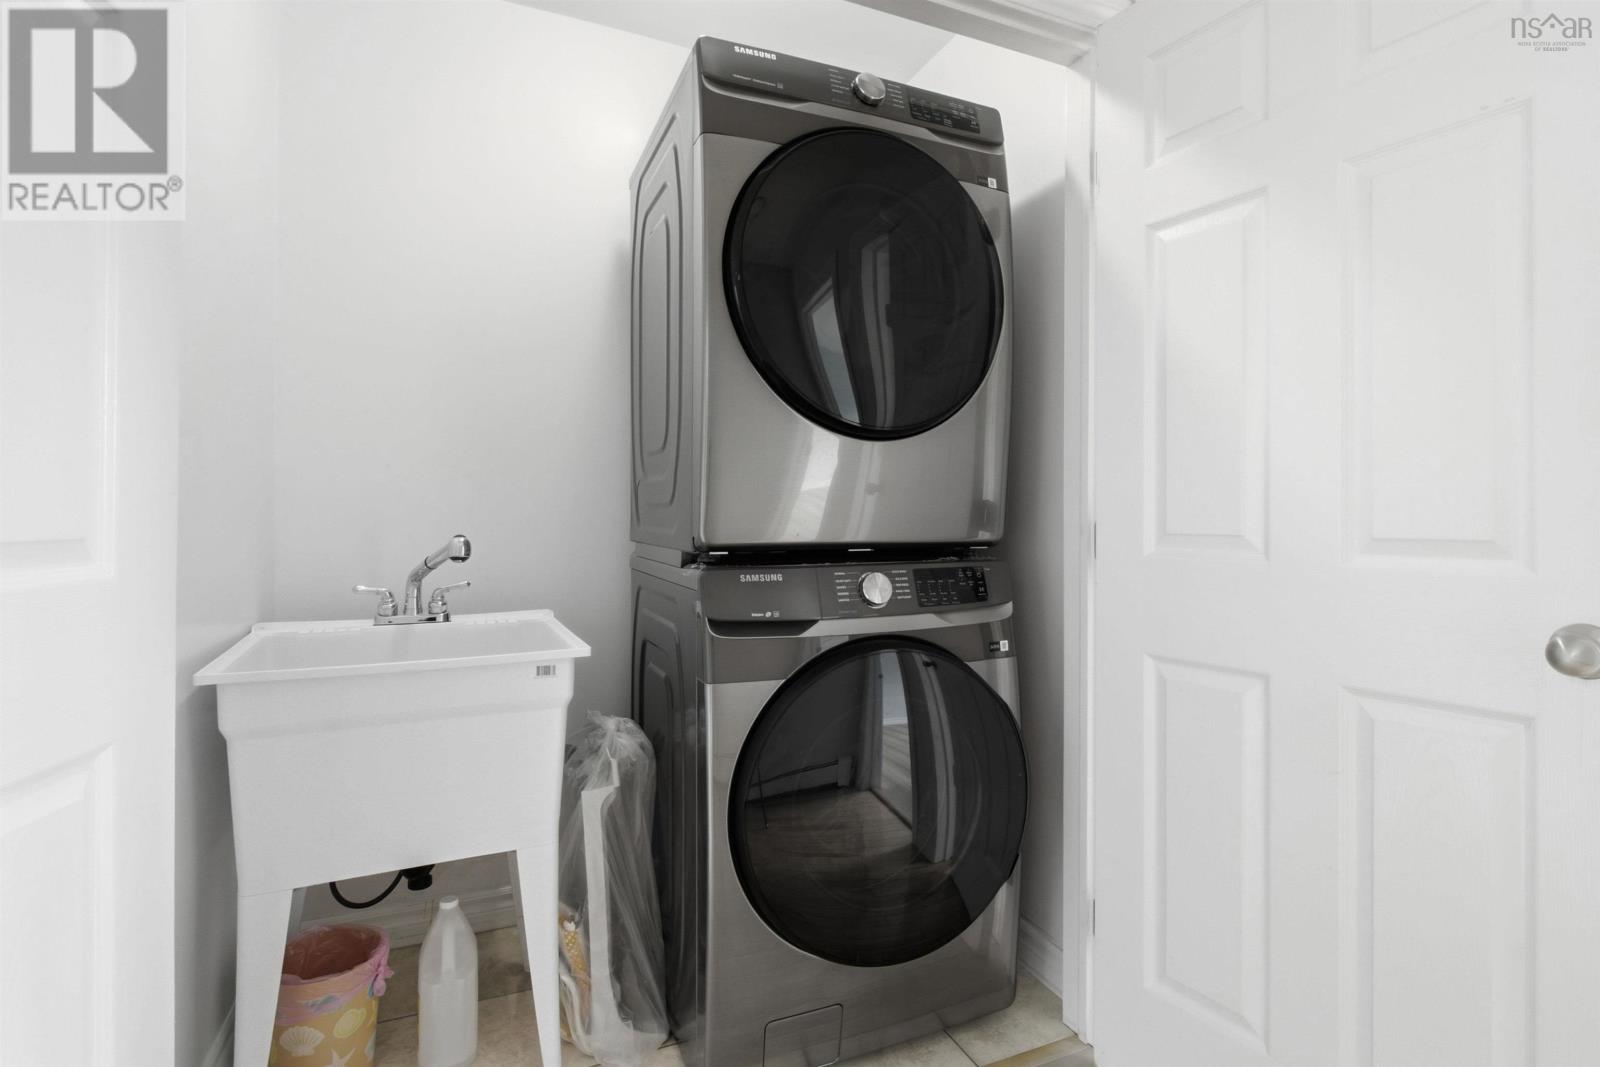
| Second Level | Laundry Room | 2.11 x 5.6 | ||
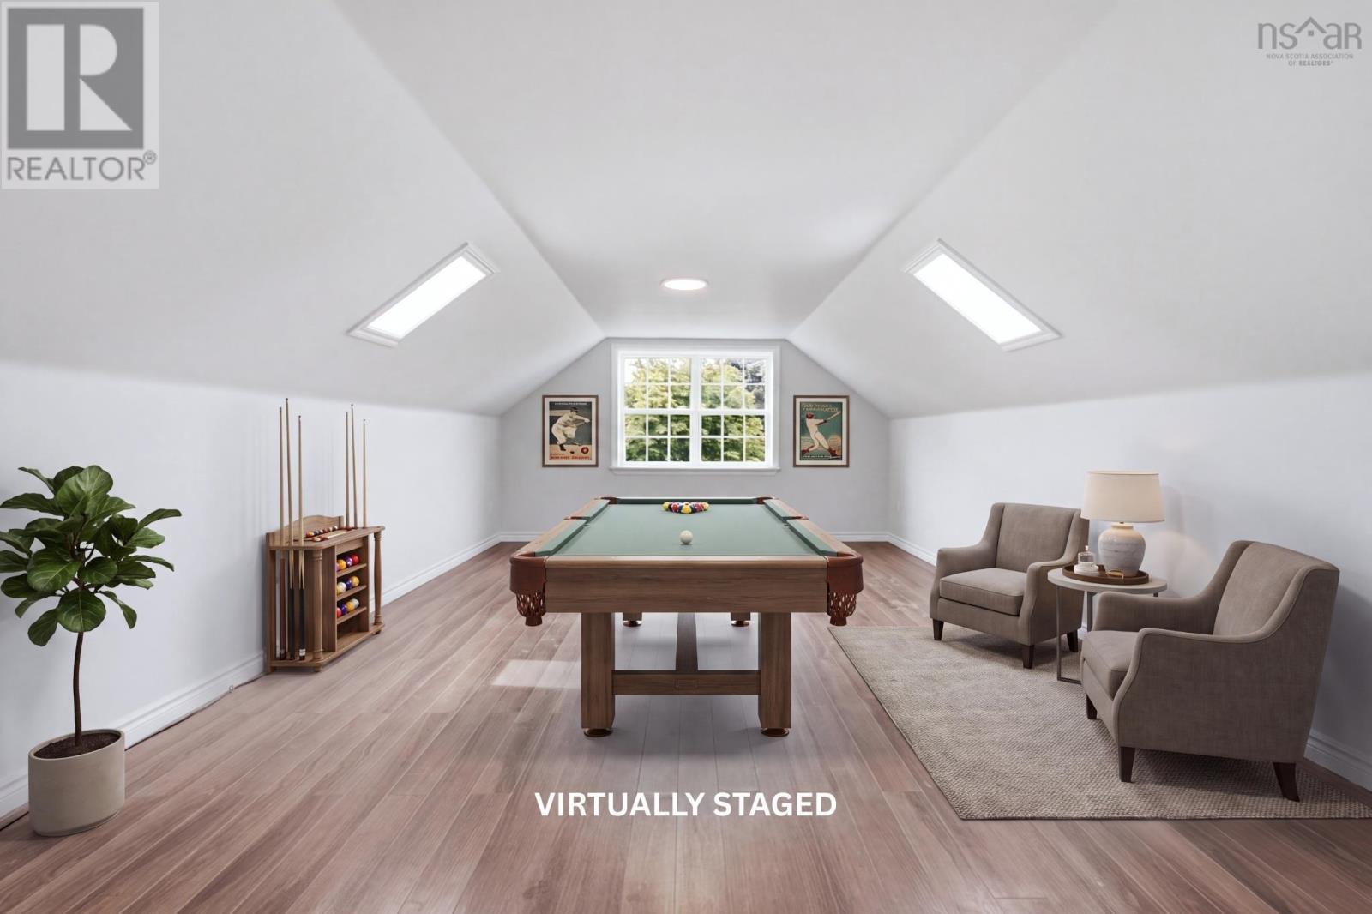
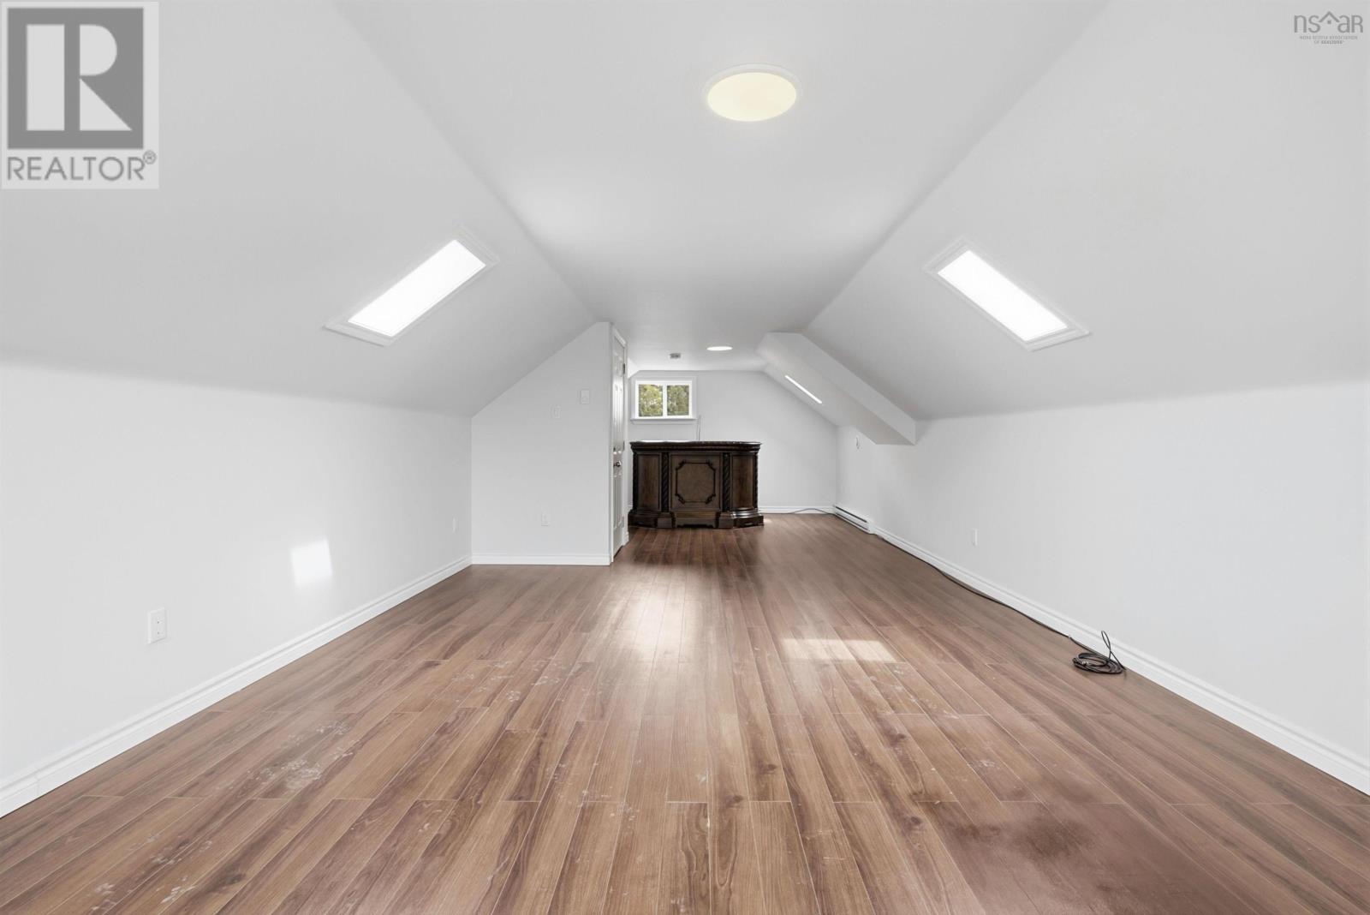
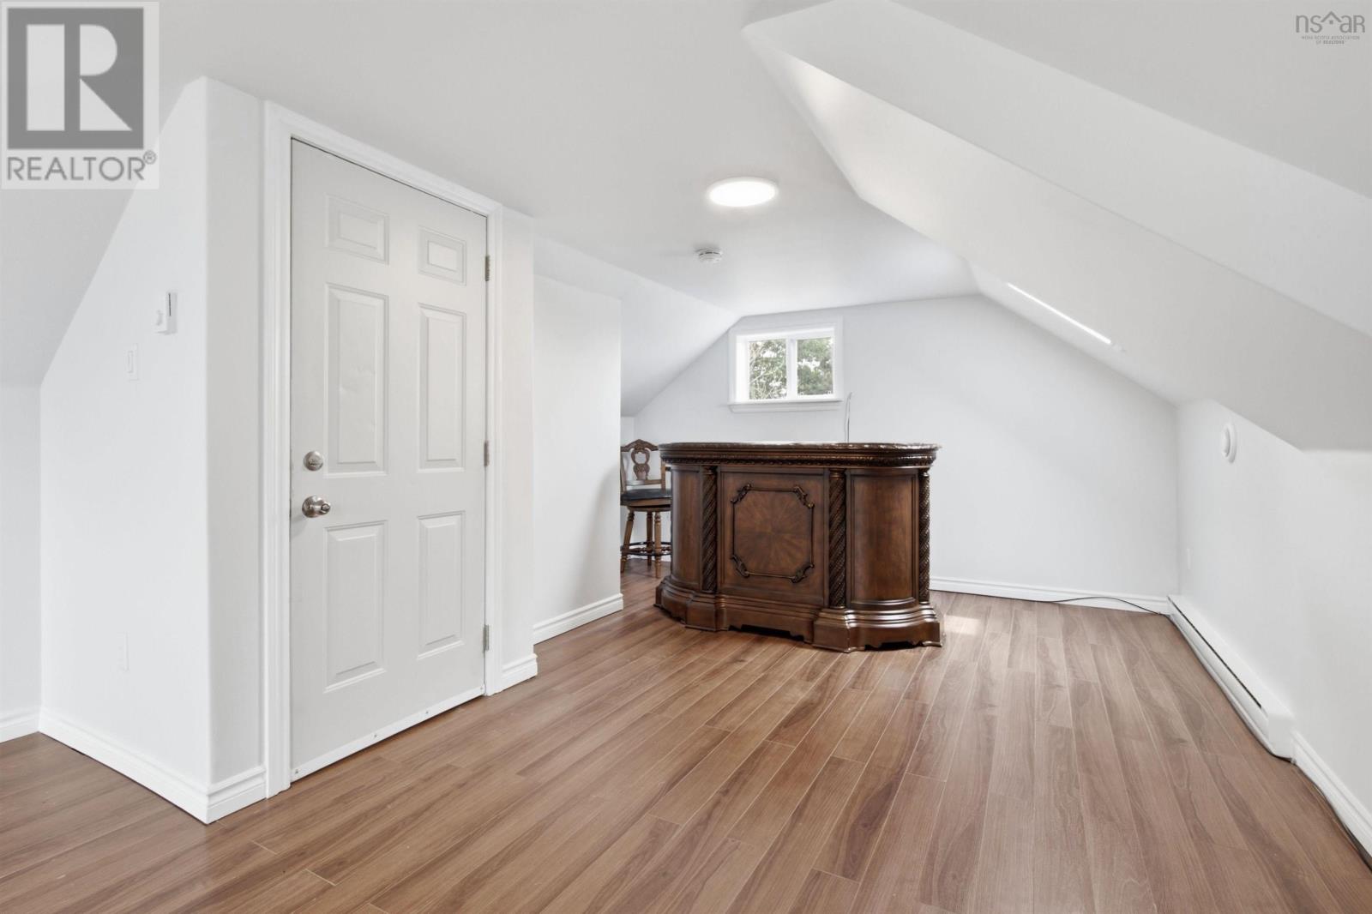
| Third Level | Recreational, Games Room | 13.4 x 32.9 | ||
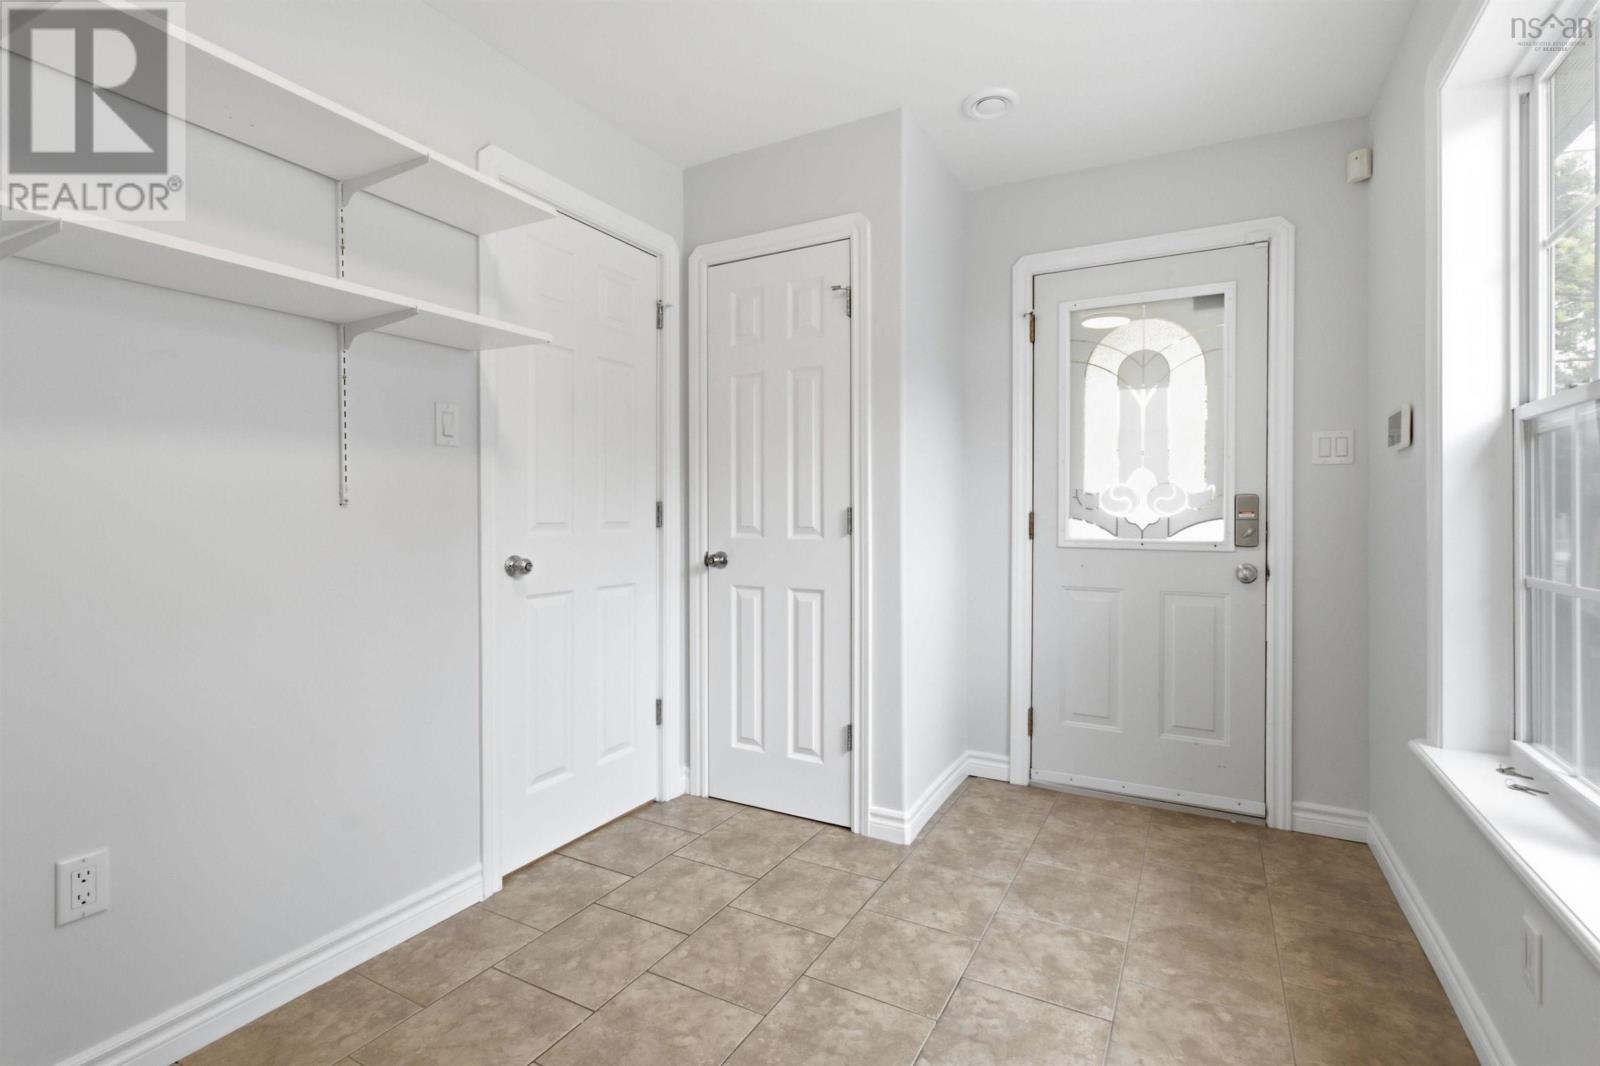
| Basement | Mud Room | 6.5 x 6.1 | ||
| Basement | Kitchen | 12.7 x 10.10 | ||
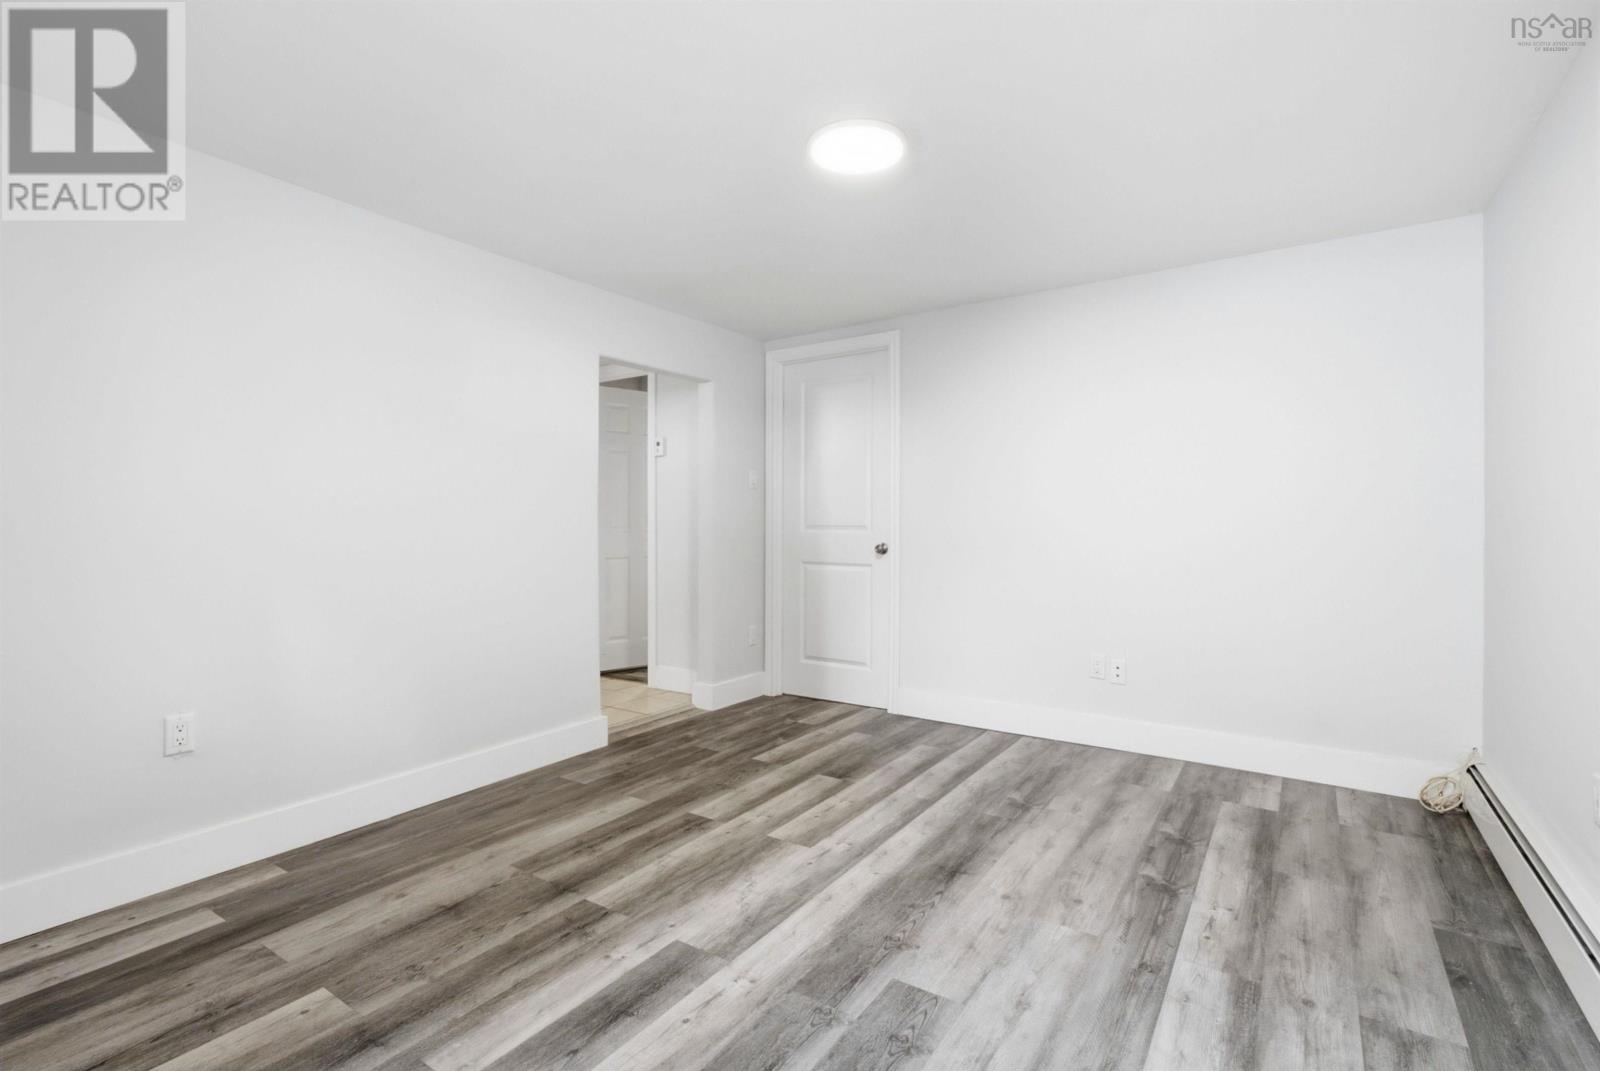
| Basement | Recreational, Games Room | 13.7 x 11.1 | ||
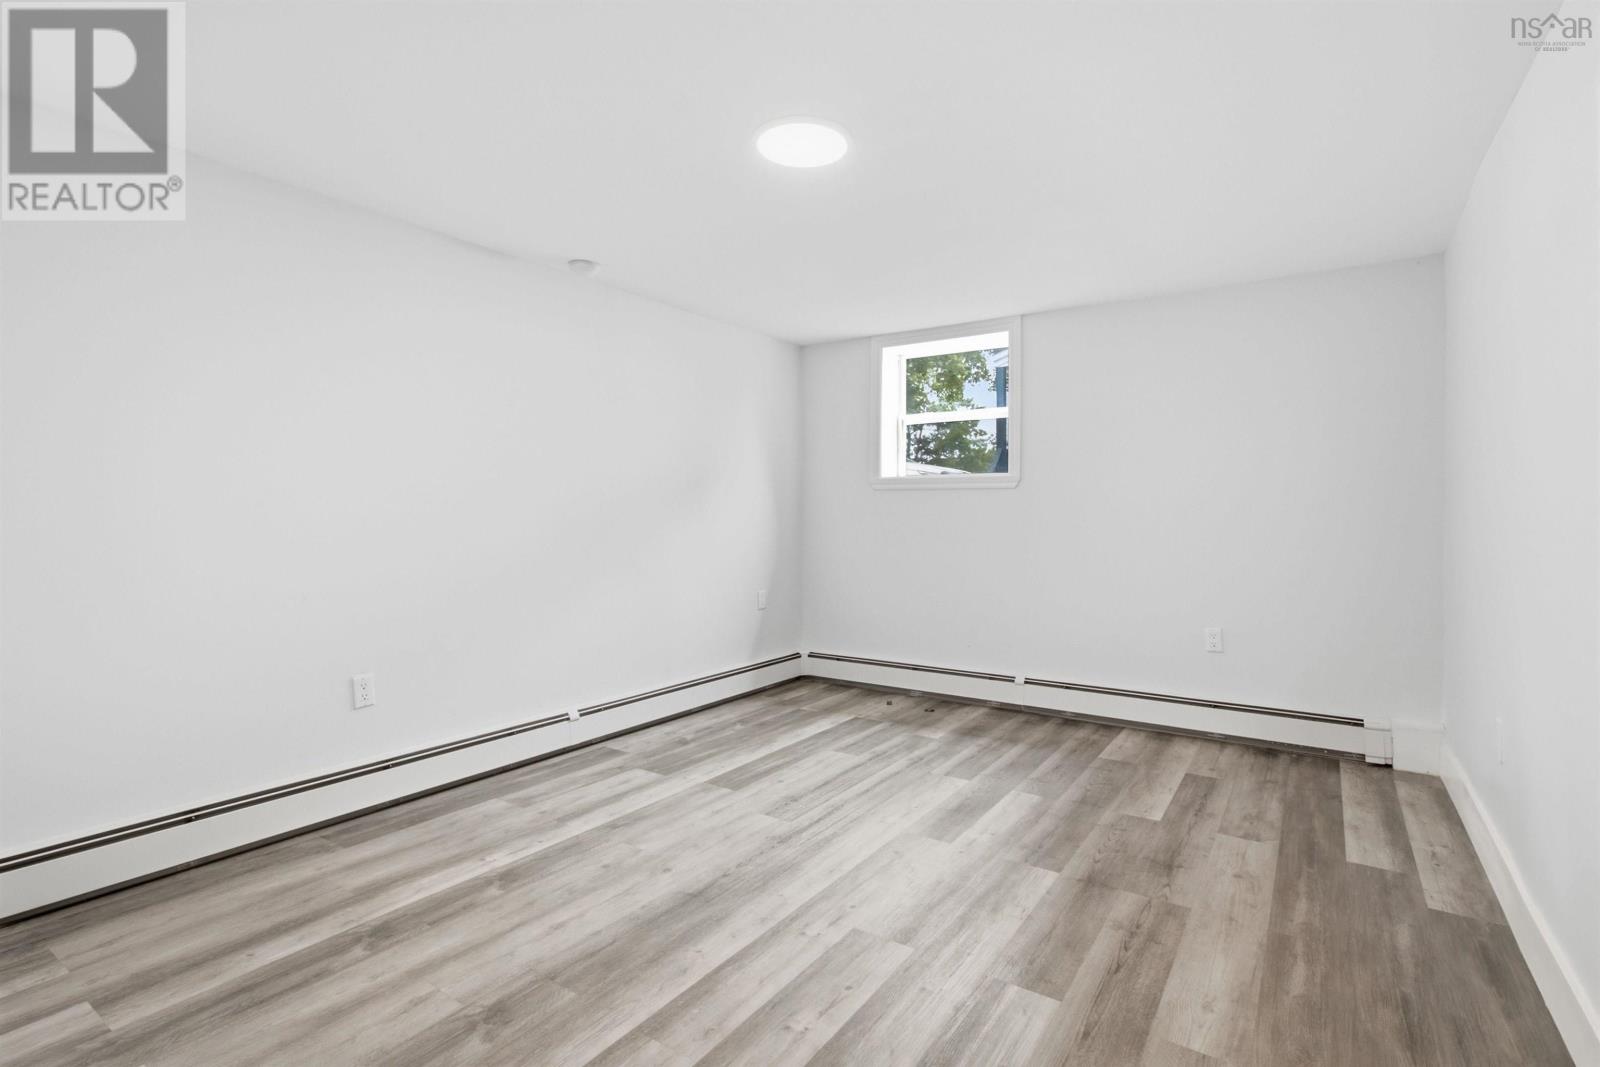
| Basement | Bedroom | 9.6 x 10.11 | ||
| Basement | Bedroom | 8.8 x 11 | ||
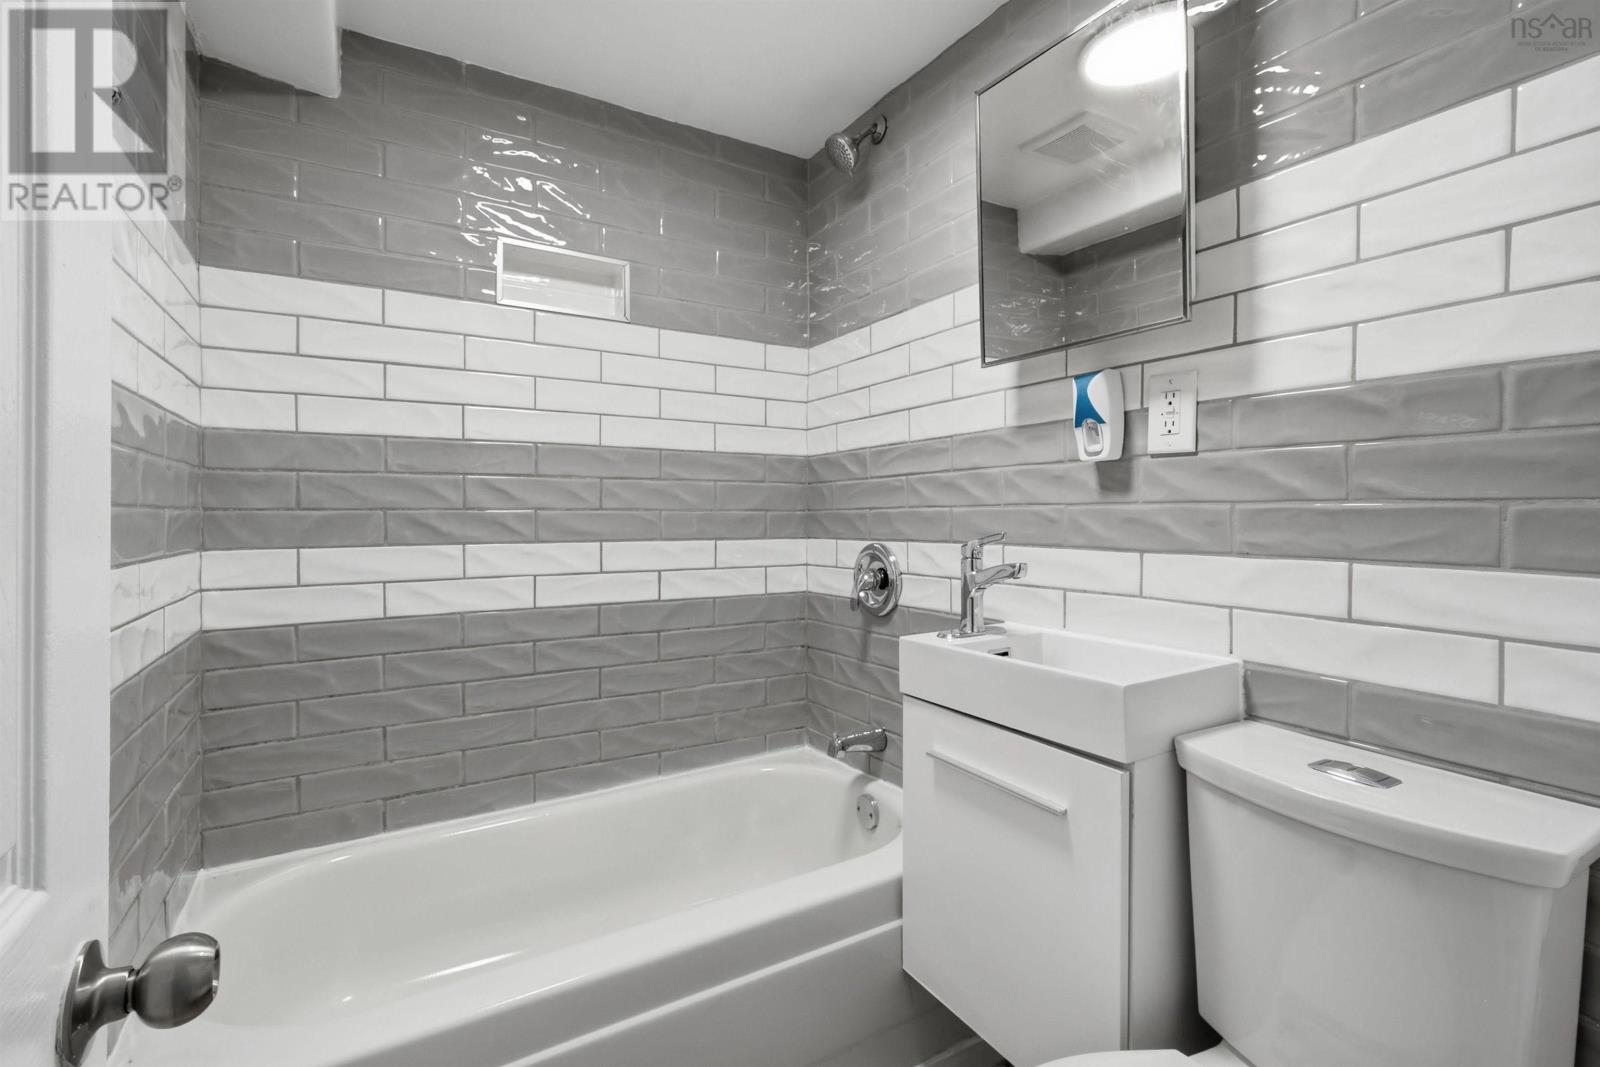
| Basement | 4pc Bathroom | 4.6 x 5.11 | ||
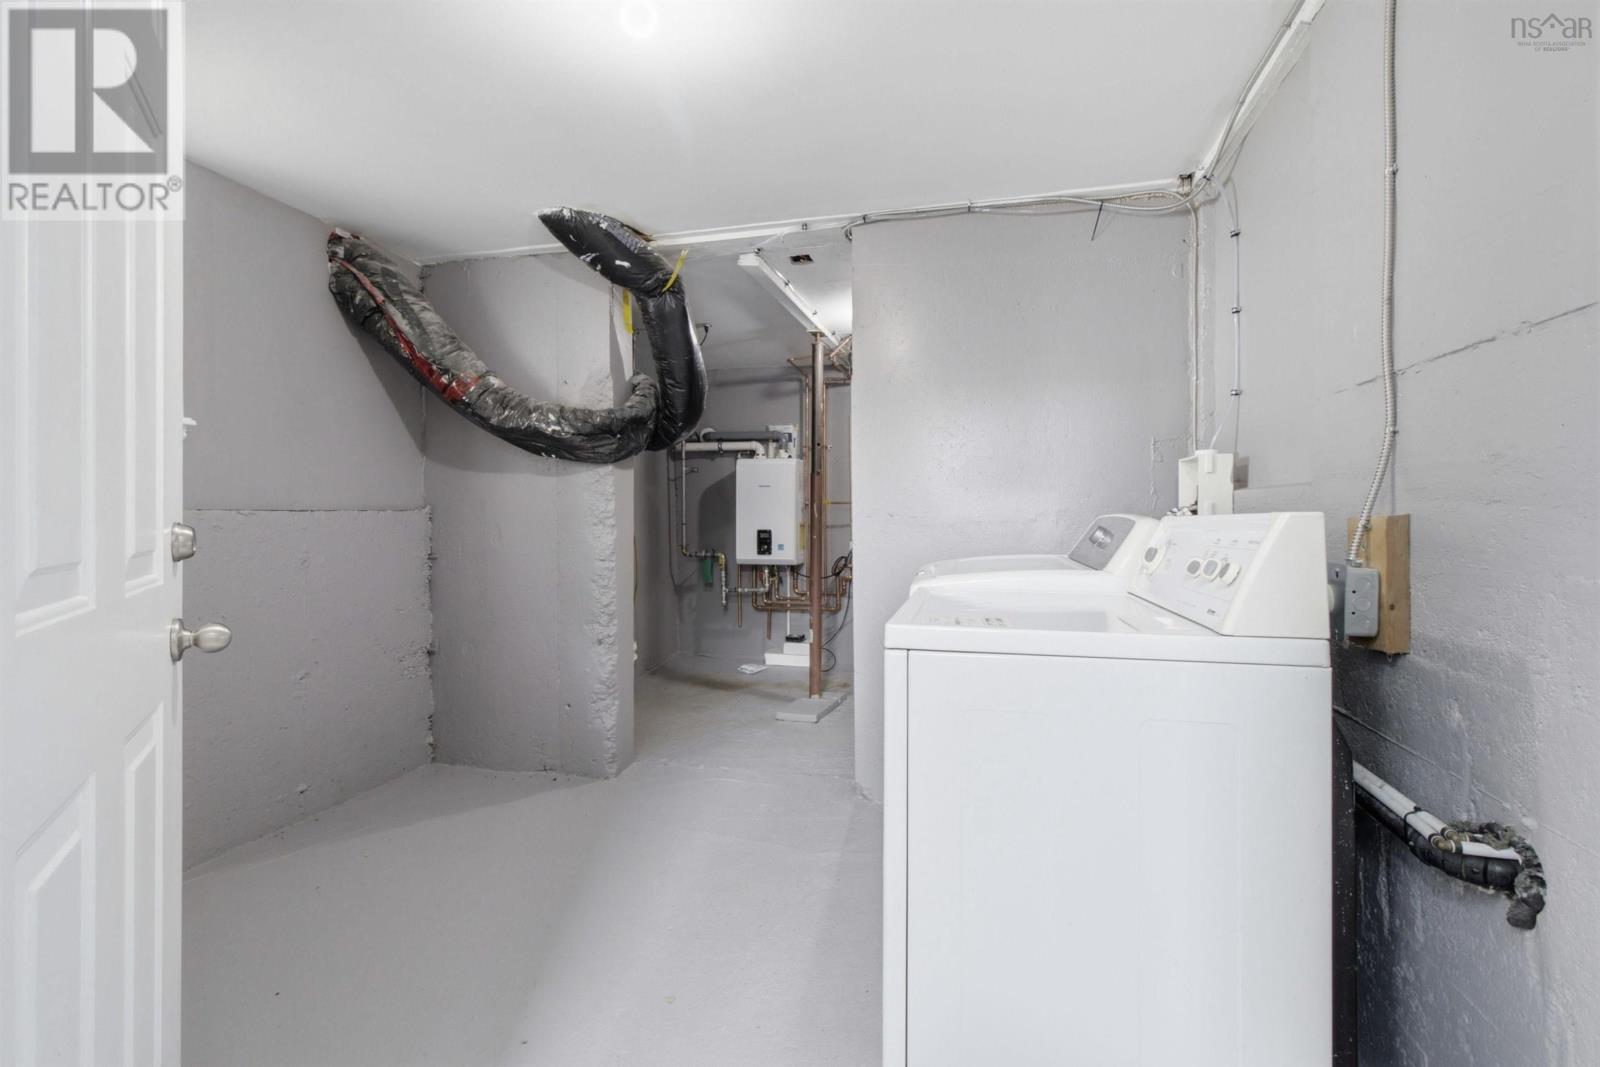
| Basement | Utility Room | 7.8 x 10.1 | ||
| Main Level | Foyer | 5.2 x 2.10 | ||
| Main Level | Living Room | 11.10 x 14.9 | ||
| Main Level | Dining Room | 11.10 x 12.3 | ||
| Main Level | Kitchen | 15.9 x 12.1 | ||
| Main Level | Other | Breakfast|16.9 x 10.1 | ||
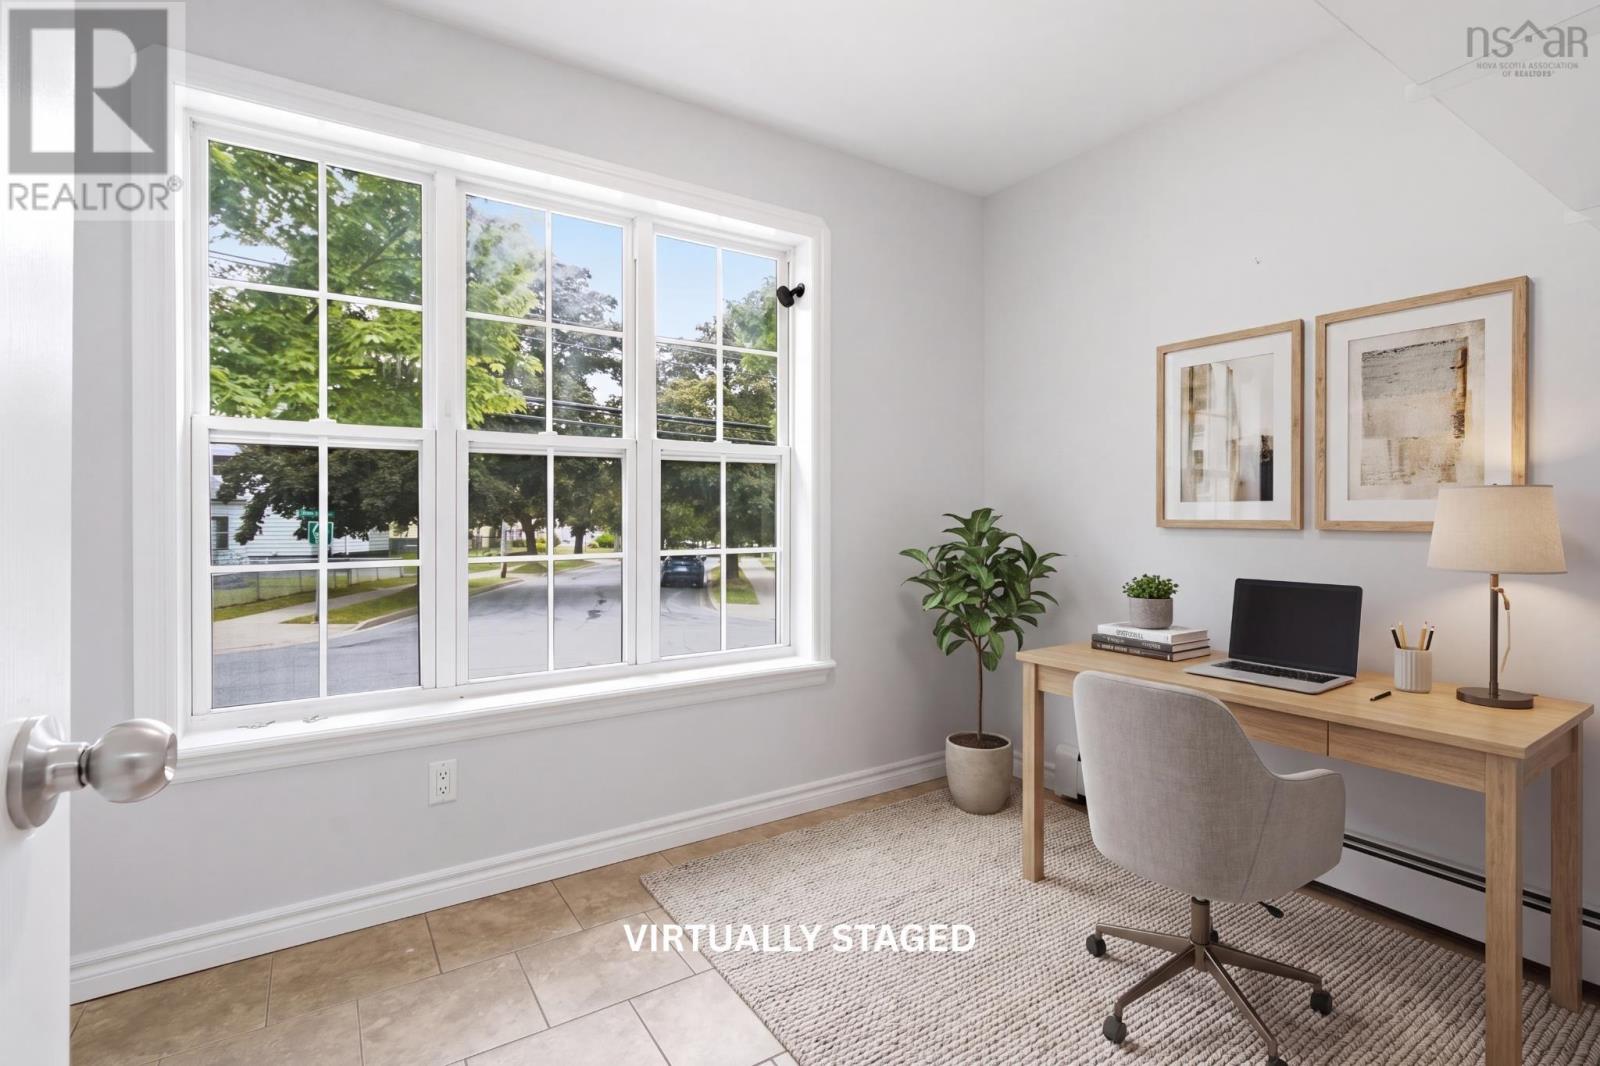
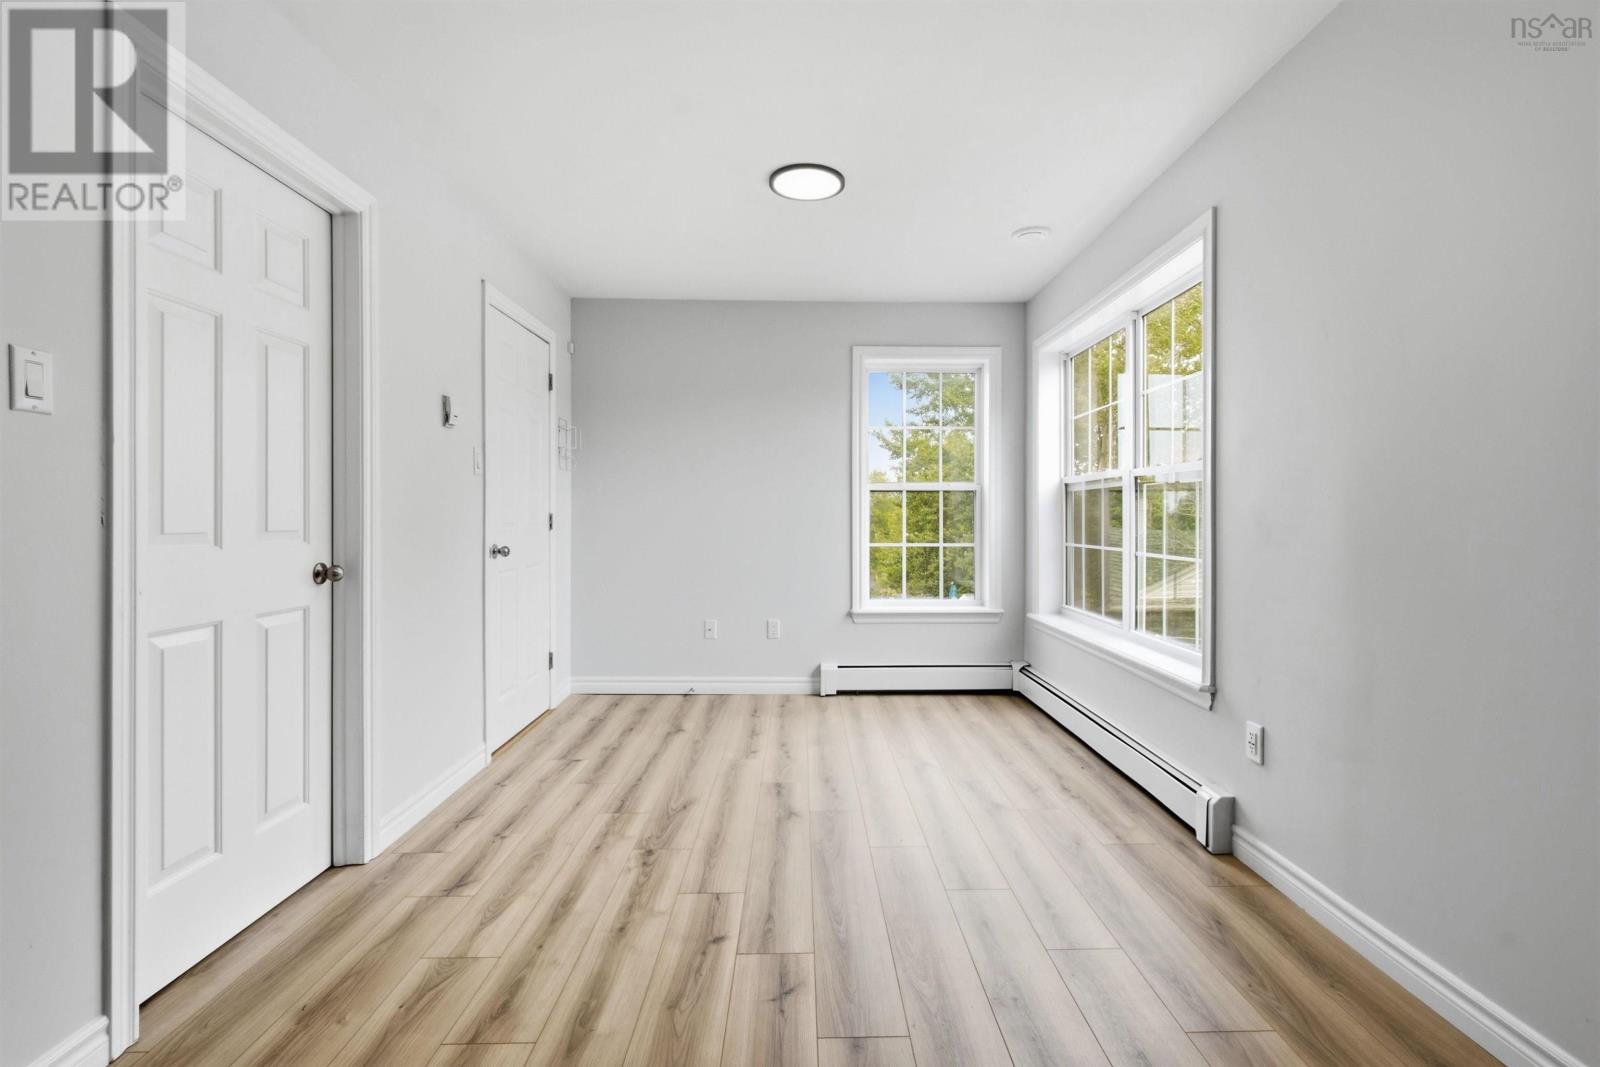
| Main Level | Den | 11.6 x 7.7 | ||
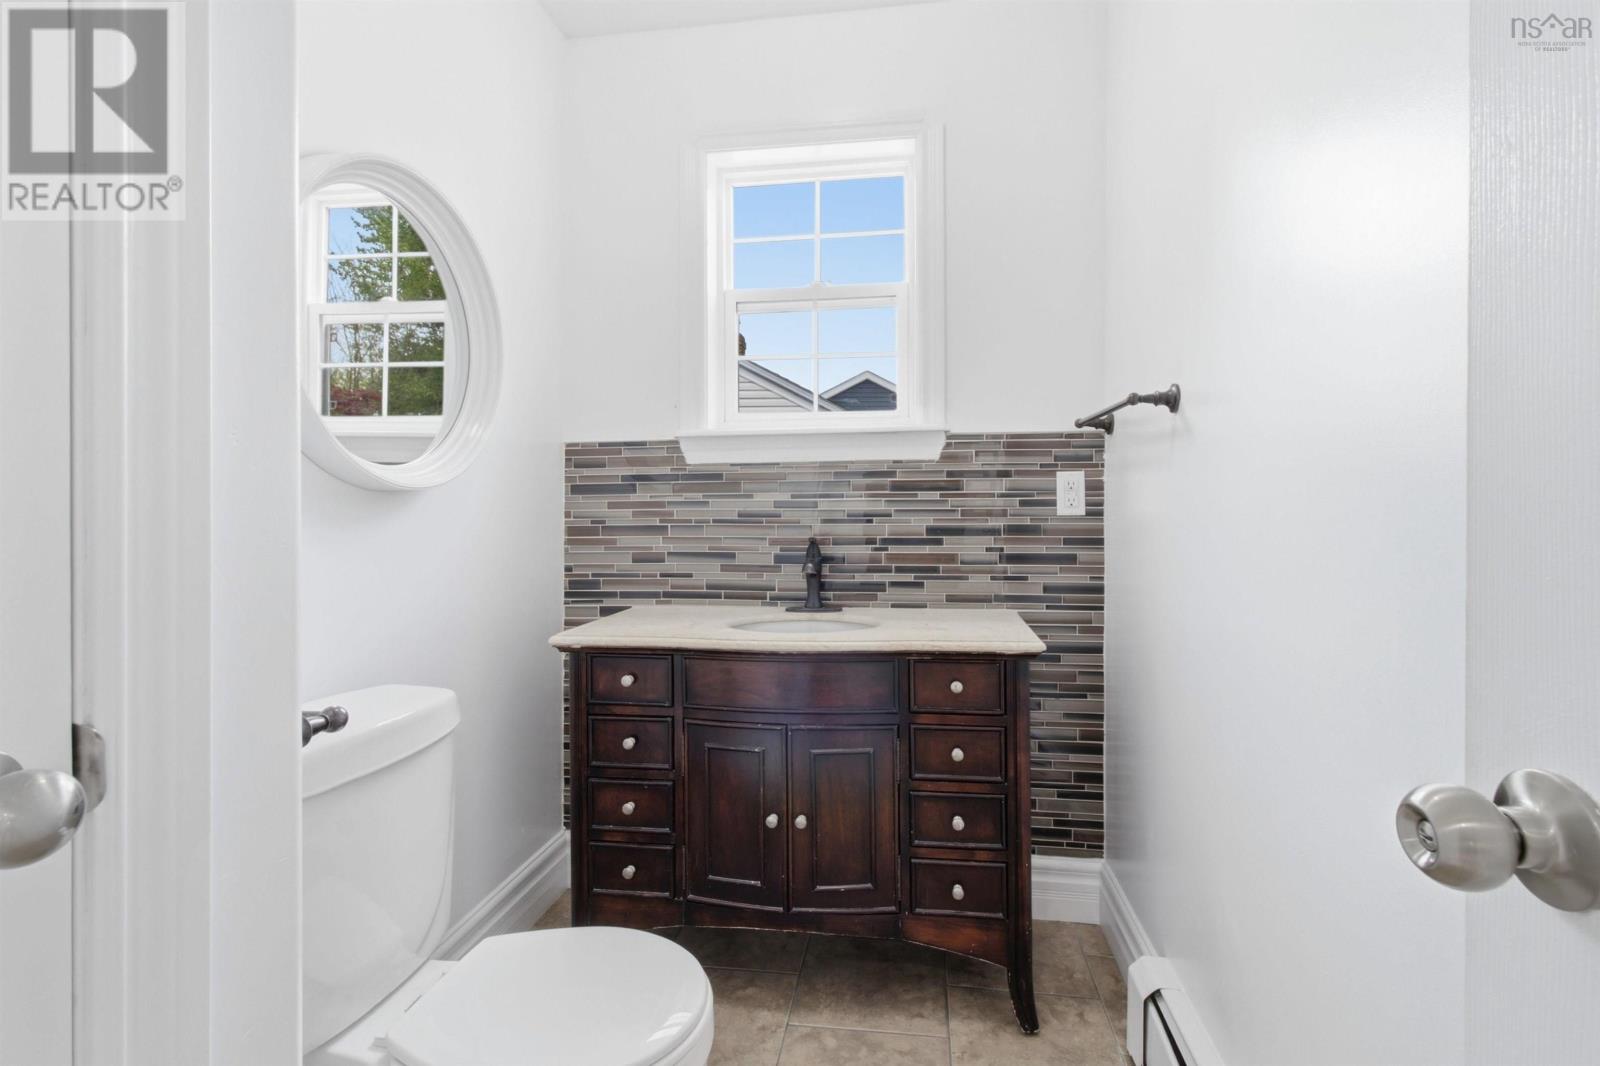
| Main Level | 2pc Bathroom | 7.8 x 5 | ||
| Main Level | Storage | 7.7 x 7.3 |
https://www.realtor.ca/real-estate/30069379/3175-micmac-street-halifax-halifax
Interested?
Contact us for more information

Jonathan Lander
https://www.facebook.com/profile.php?id=100082046410712
https://instagram.com/jonathanlander.redheadrealtor
https://youtube.com/@RedHeadREALTOR.jonathanlander

397 Bedford Hwy
Halifax, Nova Scotia B3M 2L3
(902) 453-9300
(902) 450-0511
www.remaxnova.com/

The trademarks REALTOR®, REALTORS®, and the REALTOR® logo are controlled by The Canadian Real Estate Association (CREA) and identify real estate professionals who are members of CREA. The trademarks MLS®, Multiple Listing Service® and the associated logos are owned by The Canadian Real Estate Association (CREA) and identify the quality of services provided by real estate professionals who are members of CREA. The trademark DDF® is owned by The Canadian Real Estate Association (CREA) and identifies CREA's Data Distribution Facility (DDF®)
September 17 2026 07:15:10
Nova Scotia Association of REALTORS®
RE/MAX Nova (Halifax)