
4040 Highway 2 Fletchers Lake, Nova Scotia B2T 1A3

$774,900
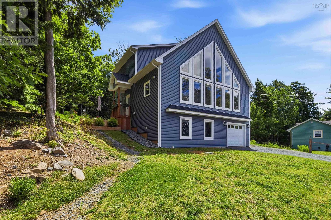
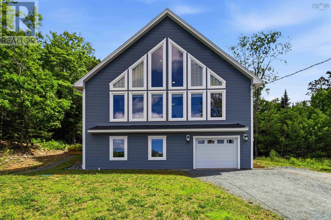
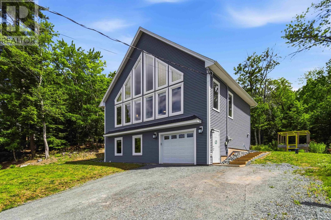
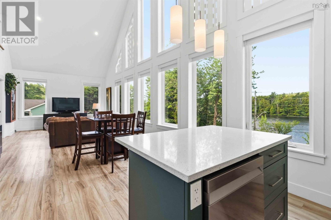
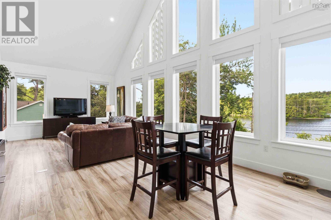
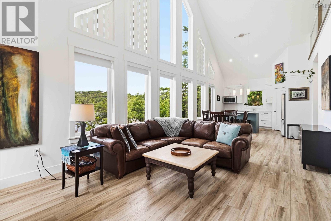
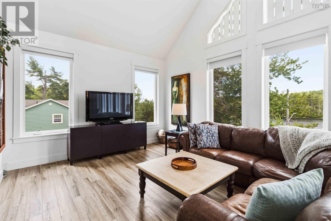
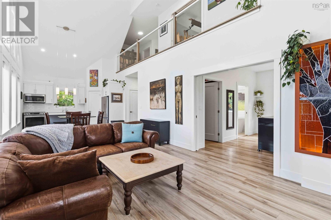
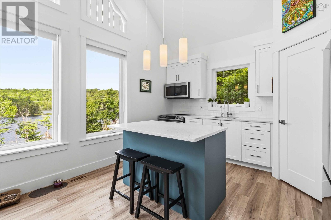
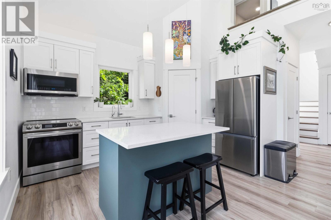
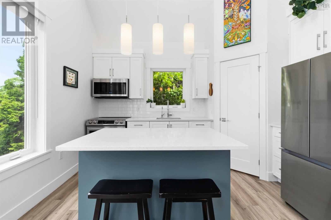
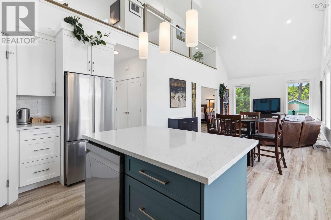
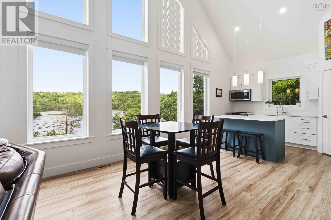
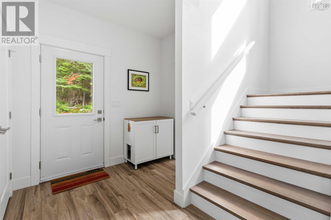
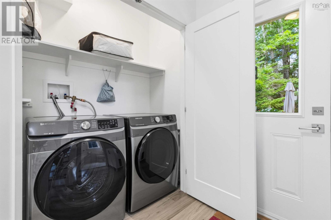
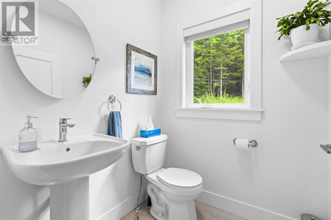
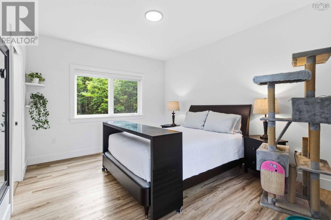
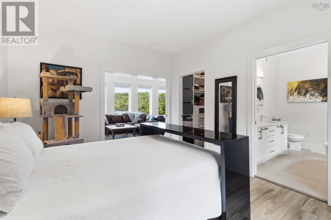
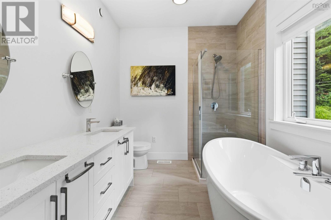
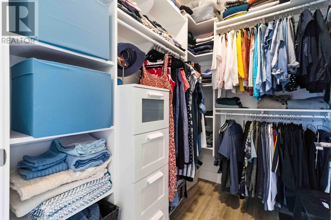
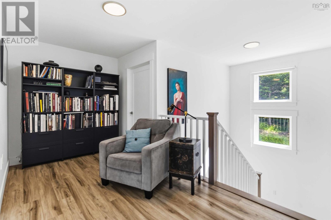
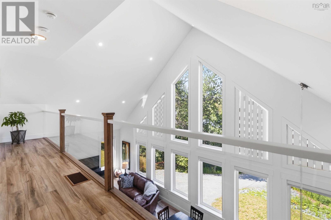
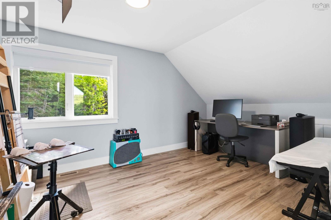
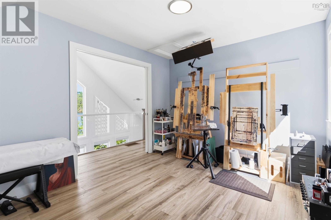
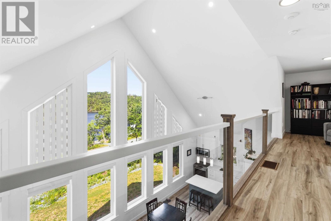
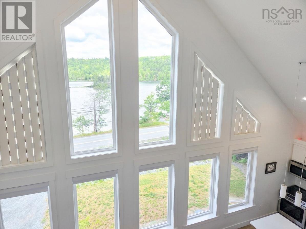
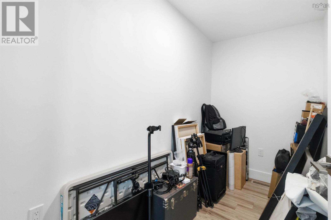
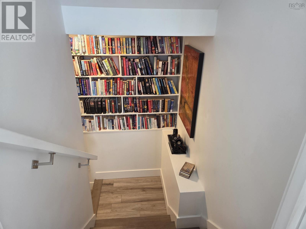
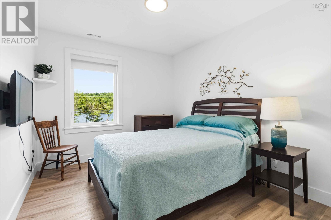
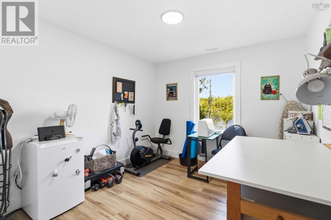
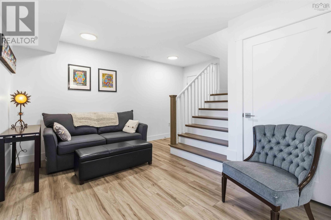
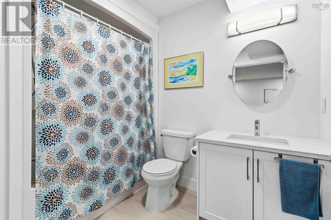
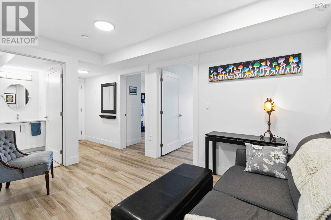
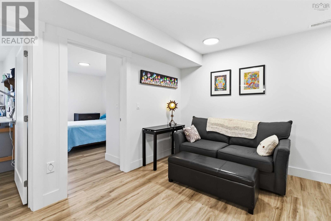
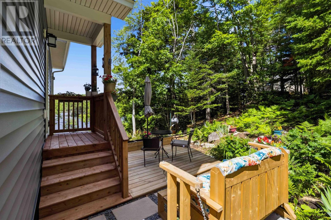
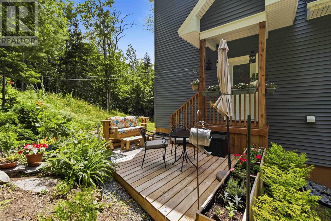
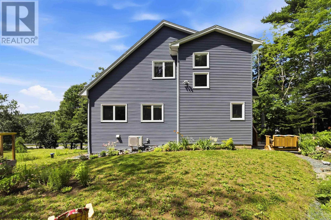
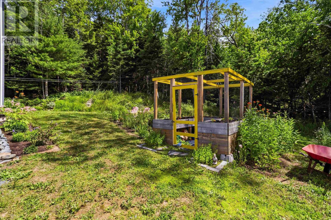
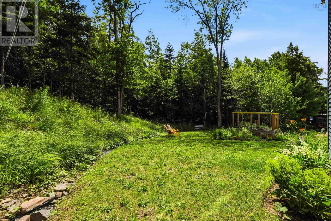
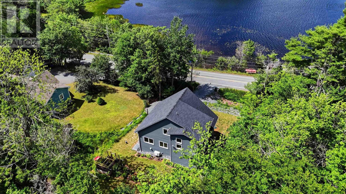
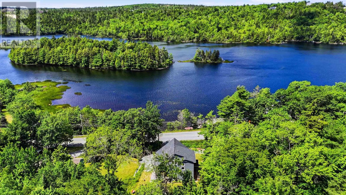
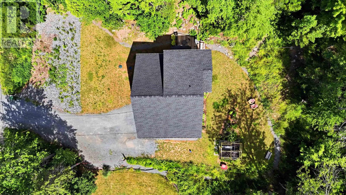
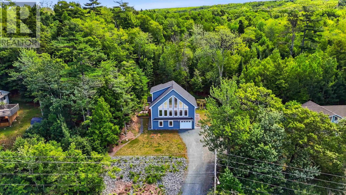
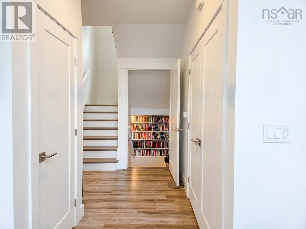
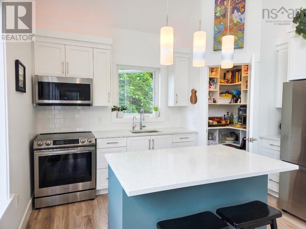
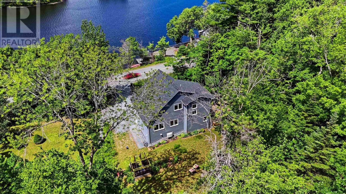
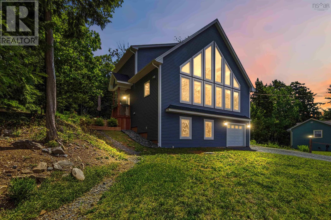
This stylish, one-owner home, just four years old, is filled with natural light and offers beautiful lake views from nearly every room. Set on a generous lot stretching from Highway 2 through a wooded backdrop to Behrent Court, it offers the perfect balance of privacy, nature, and convenience. Enjoy your morning coffee overlooking the lake or relax while watching birds and wildlife from the comfort of your home. Just five minutes from the amenities of Fall River, 10 minutes from the airport, and 30 minutes from the Halifax waterfront, you'll enjoy an easy commute without sacrificing peace and quiet. The entry level features 2 bedrooms and a full bath. Upstairs is an open-concept kitchen, dining and living area, primary bedroom featuring a walk-in closet and ensuite, plus laundry & a powder room. Standing just outside the bedroom door you can see out windows in all four directions! The bright mezzanine level provides the perfect space for a home office/studio/den, with a storage room that offers potential for a future bathroom. From the moment you walk in and take in the view, you'll feel right at home. (id:29604)
Property Details
| MLS® Number | 202618384 |
| Property Type | Single Family |
| Community Name | Fletchers Lake |
| Amenities Near By | Golf Course, Park, Playground, Shopping, Place Of Worship, Beach |
| Community Features | Recreational Facilities, School Bus |
| Features | Walk-in Closet |
| View Type | Lake View |
Building
| Bathroom Total | 3 |
| Bedrooms Above Ground | 3 |
| Bedrooms Total | 3 |
| Appliances | Stove, Dishwasher, Dryer, Washer, Microwave Range Hood Combo, Refrigerator, Central Vacuum - Roughed In |
| Basement Development | Finished |
| Basement Features | Walk Out |
| Basement Type | Full (finished) |
| Constructed Date | 2022 |
| Construction Style Attachment | Detached |
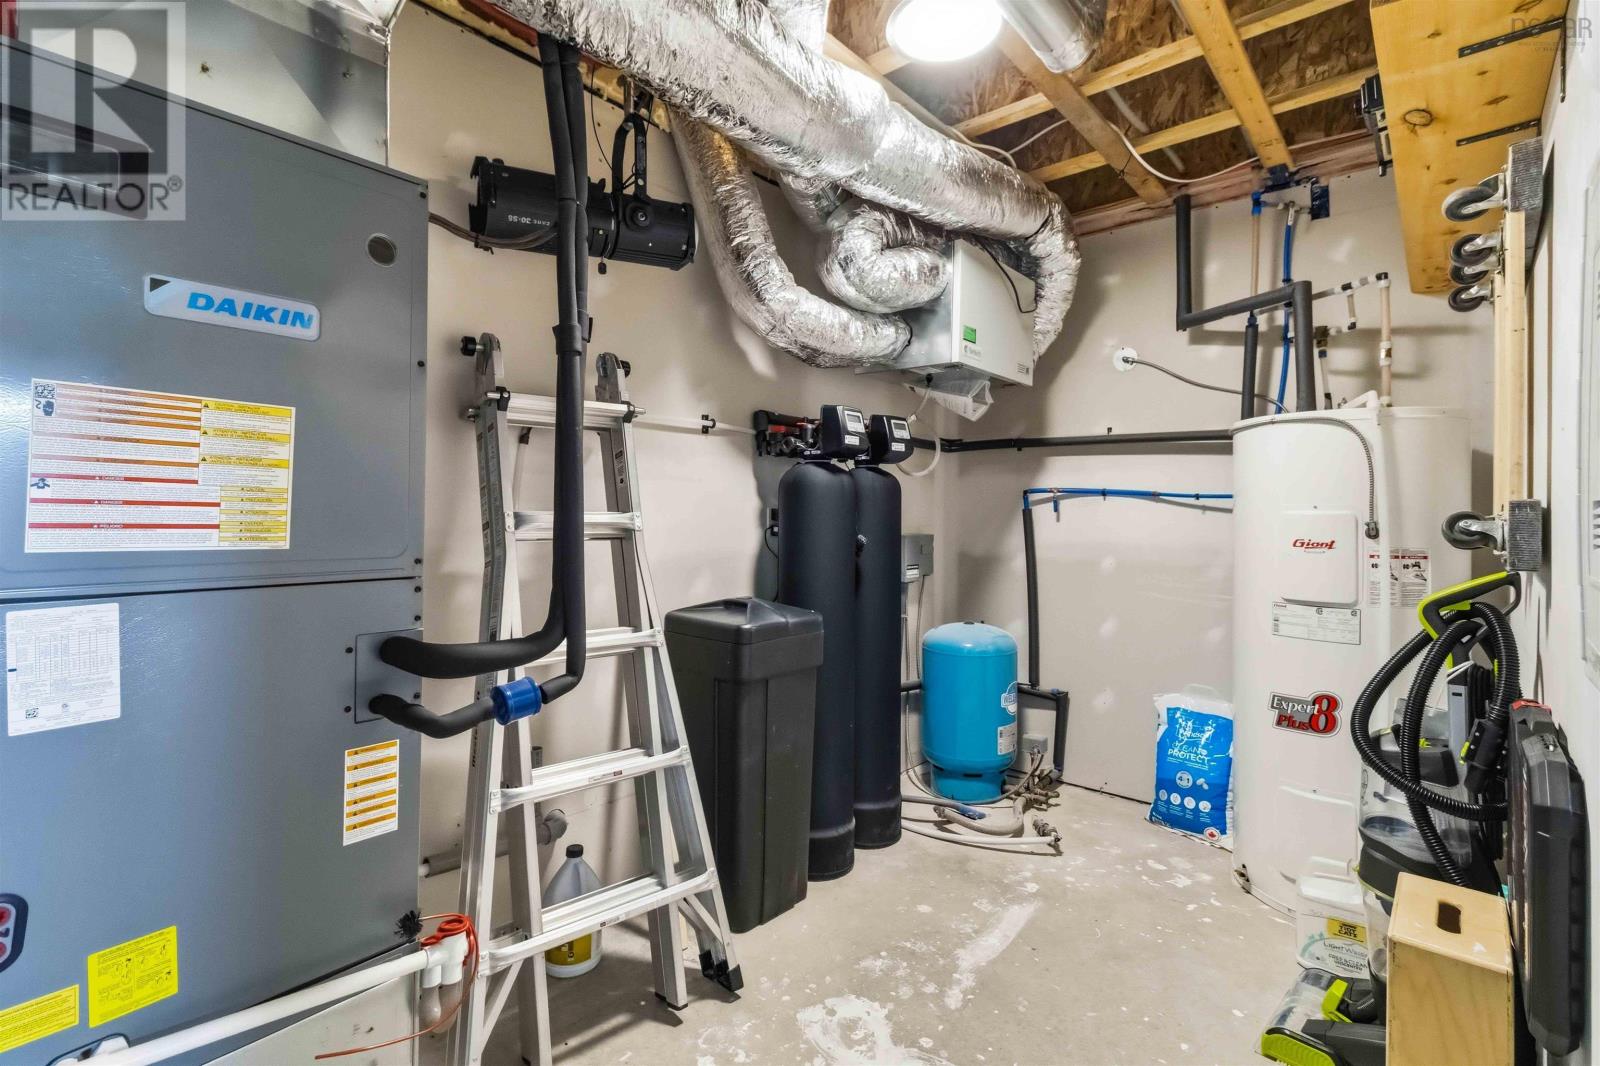
| Cooling Type | Central Air Conditioning, Heat Pump |
| Exterior Finish | Vinyl |
| Flooring Type | Ceramic Tile, Hardwood, Vinyl Plank |
| Foundation Type | Poured Concrete |
| Half Bath Total | 1 |
| Heating Fuel | Electric |
| Heating Type | Forced Air, Heat Pump |
| Stories Total | 3 |
| Size Interior | 2434 Sqft |
| Total Finished Area | 2434 Sqft |
| Type | House |
| Utility Water | Drilled Well |
Parking
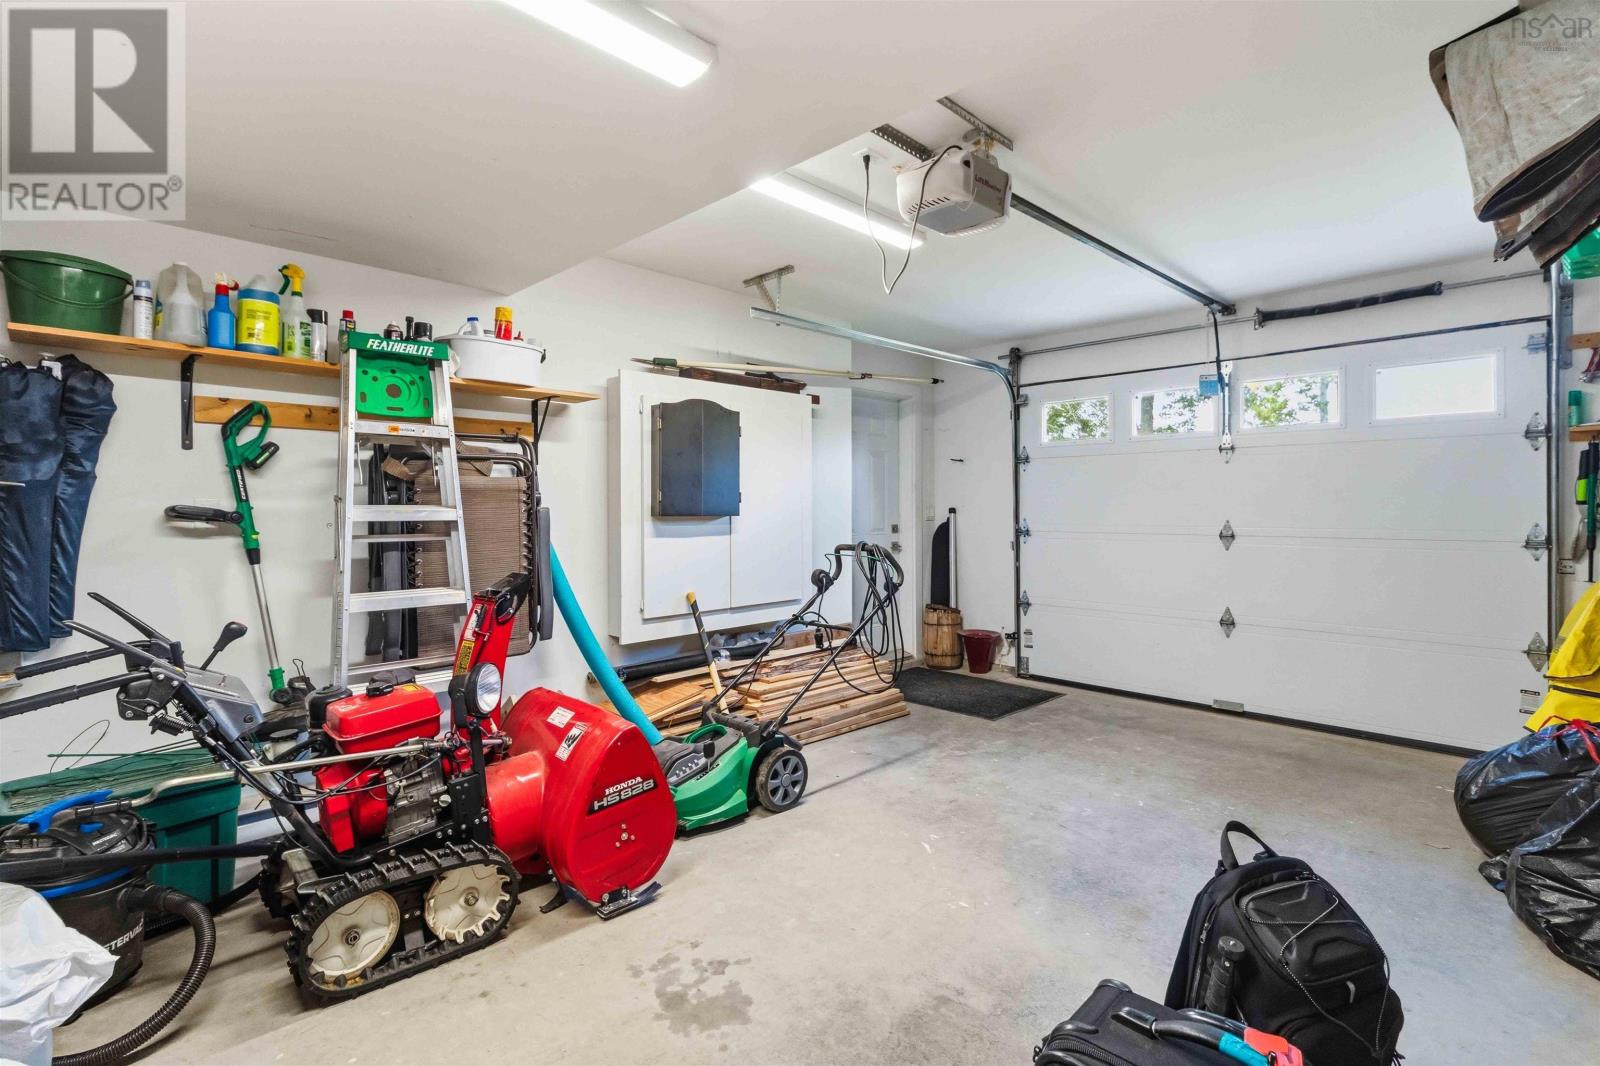
| Garage | |
| Attached Garage | |
| Gravel |
Land
| Acreage | Yes |
| Land Amenities | Golf Course, Park, Playground, Shopping, Place Of Worship, Beach |
| Landscape Features | Partially Landscaped |
| Sewer | Septic System |
| Size Irregular | 1.3677 |
| Size Total | 1.3677 Ac |
| Size Total Text | 1.3677 Ac |
Rooms
| Level | Type | Length | Width | Dimensions |
|---|---|---|---|---|
| Second Level | Foyer | 13.6 x 7.5 | ||
| Second Level | Den | 15.1 x 10 | ||
| Second Level | Storage | 10. x 5.2 | ||
| Lower Level | Bedroom | 13. x 10. - jog | ||
| Lower Level | Bedroom | 12.11 x 9.3 | ||
| Lower Level | Den | 12.8 x 8.7 + jogs | ||
| Lower Level | 4pc Bathroom | 8.4 x 6.7 | ||
| Lower Level | Utility Room | 13.4 x 6.8 | ||
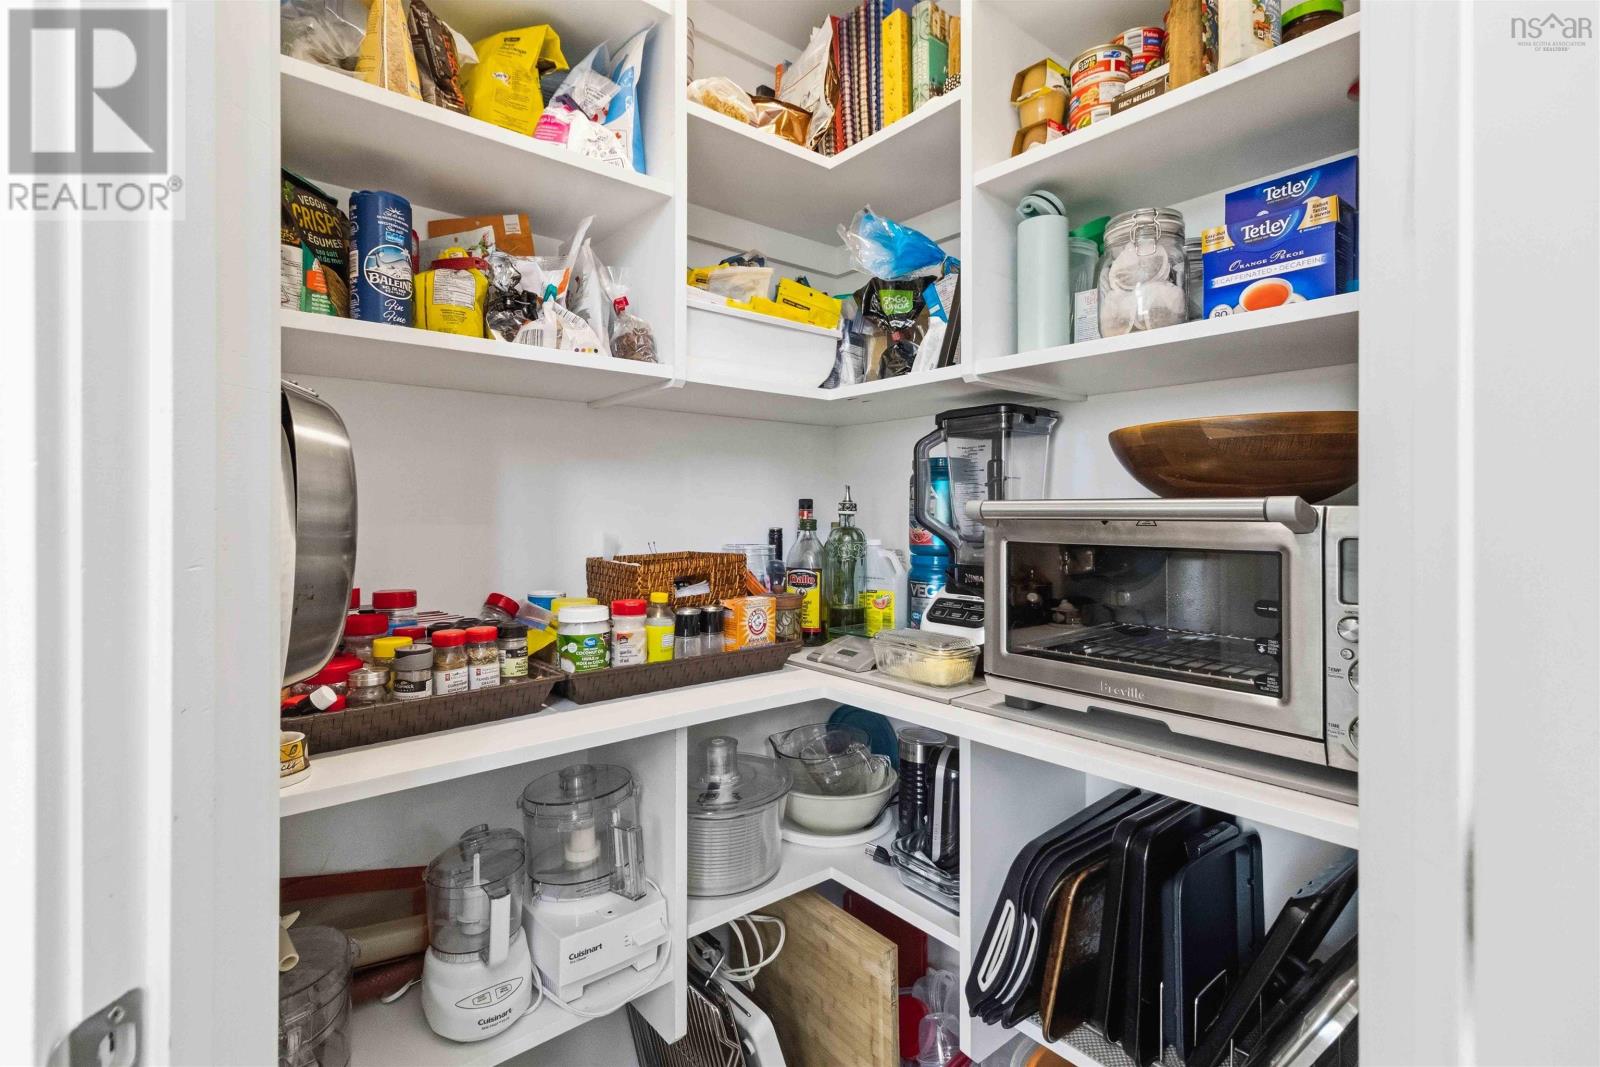
| Main Level | Kitchen | 12.9 x 9 | ||
| Main Level | Dining Room | 12.9 x 10 | ||
| Main Level | Living Room | 12.9 x 16 | ||
| Main Level | 2pc Bathroom | 5.3 x 5.2 | ||
| Main Level | Laundry Room | 6.3 x 2.11 | ||
| Main Level | Primary Bedroom | 13.5 x 11.5 | ||
| Main Level | 4pc Ensuite Bath | 9.3 x 7.10 |
https://www.realtor.ca/real-estate/30069195/4040-highway-2-fletchers-lake-fletchers-lake
Interested?
Contact us for more information

Susan Eldridge
(902) 860-1297
(902) 478-1928
https://www.yourhalifaxrealtor.ca/
https://www.facebook.com/HalifaxDartmouthHomes/
www.linkedin.com/in/sueeldridge
https://www.instagram.com/yourhfxrealtor/

796 Main Street, Dartmouth
Halifax Regional Municipality, Nova Scotia B2W 3V1
(902) 434-9090
(902) 434-9764
https://tridentrealty.c21.ca/

The trademarks REALTOR®, REALTORS®, and the REALTOR® logo are controlled by The Canadian Real Estate Association (CREA) and identify real estate professionals who are members of CREA. The trademarks MLS®, Multiple Listing Service® and the associated logos are owned by The Canadian Real Estate Association (CREA) and identify the quality of services provided by real estate professionals who are members of CREA. The trademark DDF® is owned by The Canadian Real Estate Association (CREA) and identifies CREA's Data Distribution Facility (DDF®)
September 24 2026 01:00:43
Nova Scotia Association of REALTORS®
Century 21 Trident Realty Ltd.