
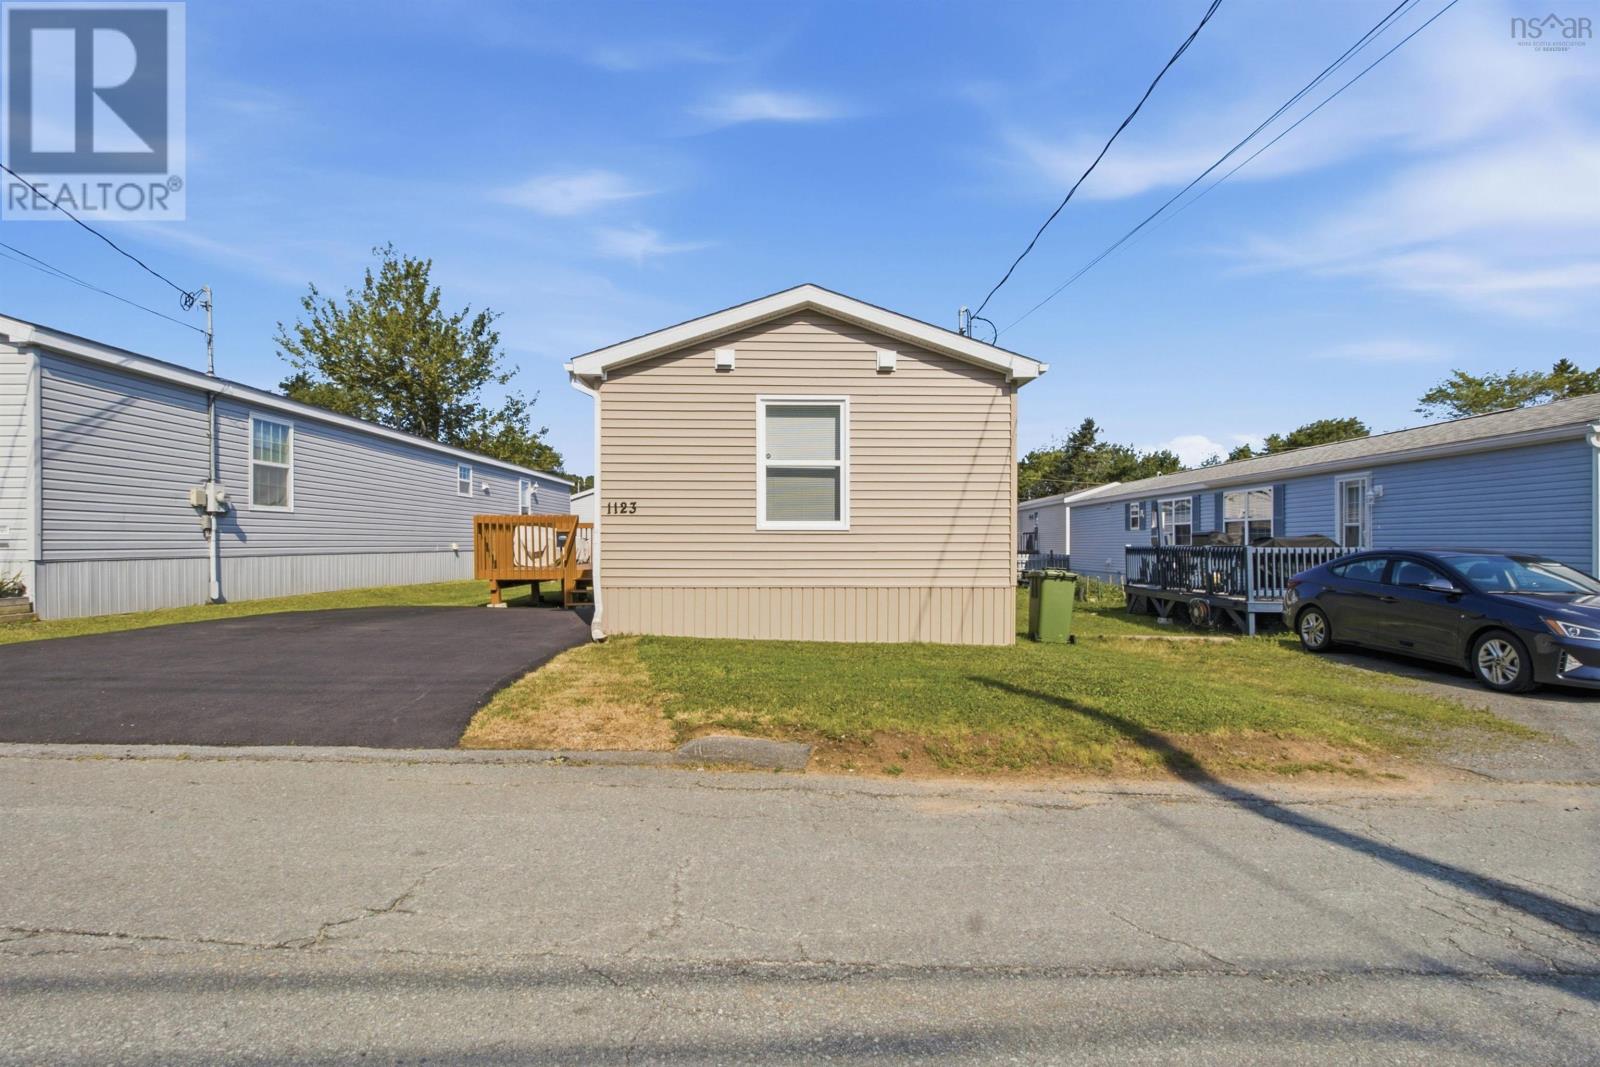
1123 Susan Drive Beaver Bank, Nova Scotia B4E 1P2

$289,900
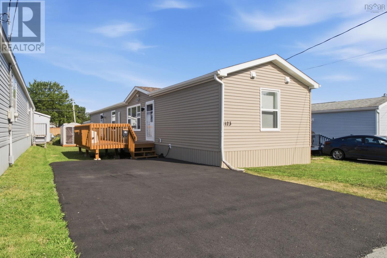
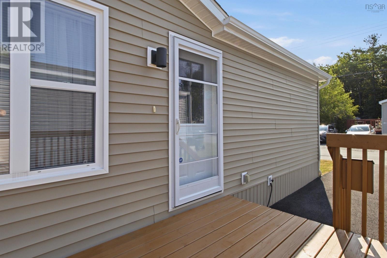
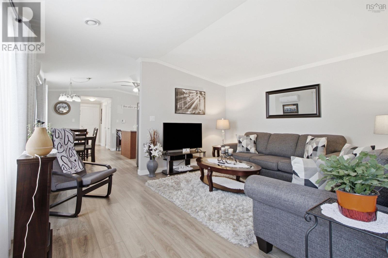
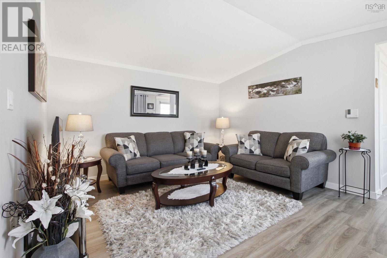
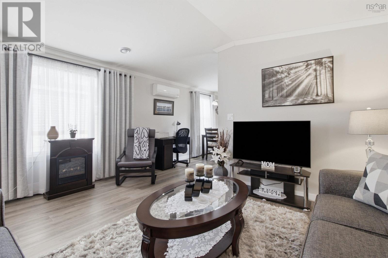
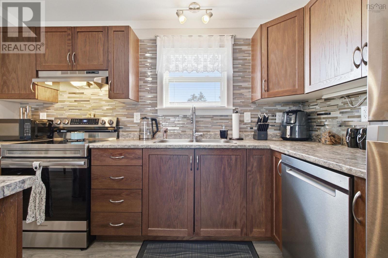
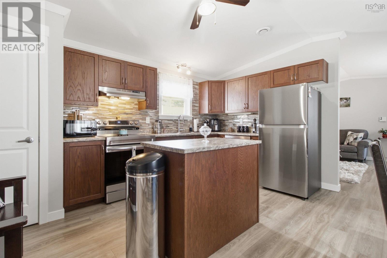
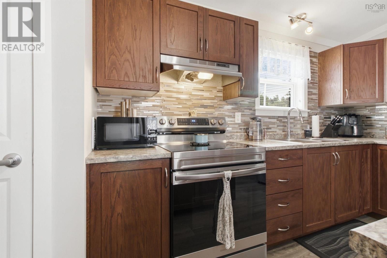
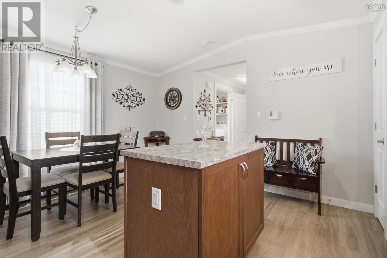
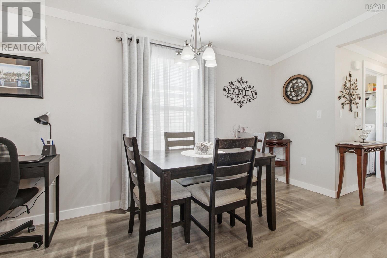
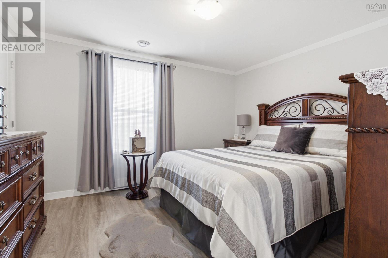
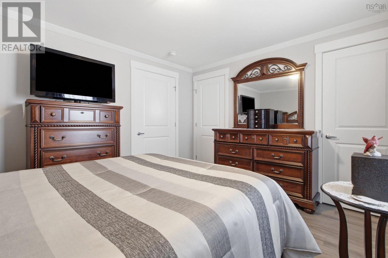
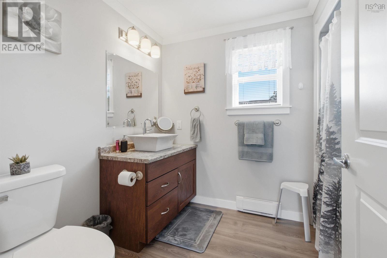
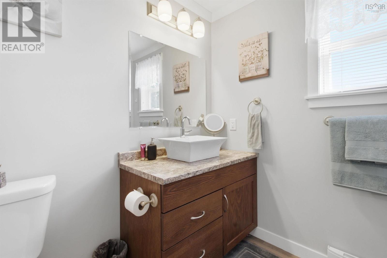
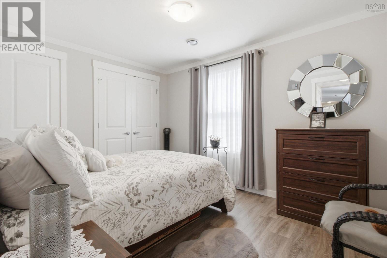
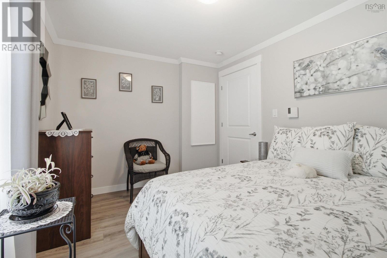
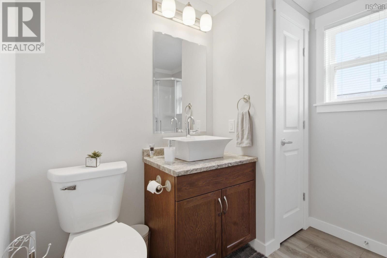
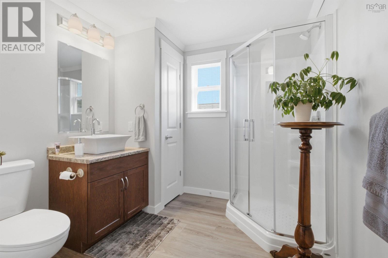
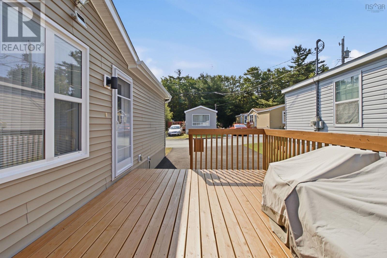
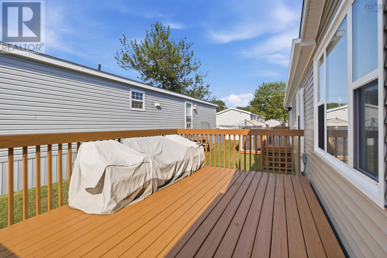
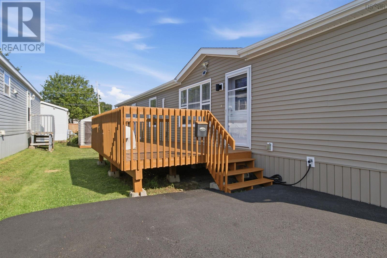
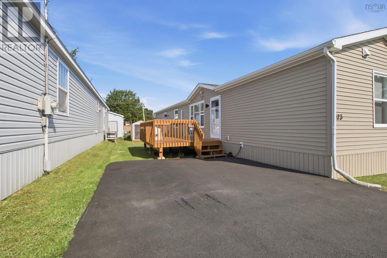
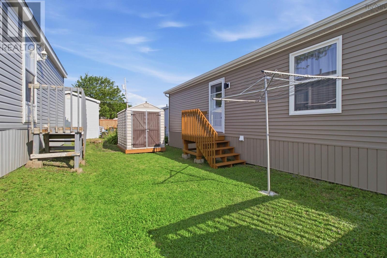
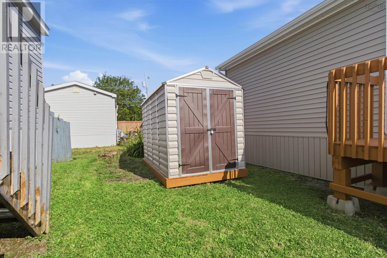
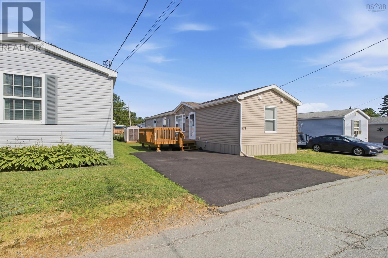
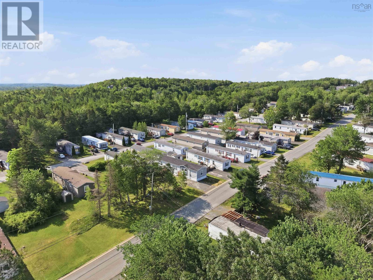
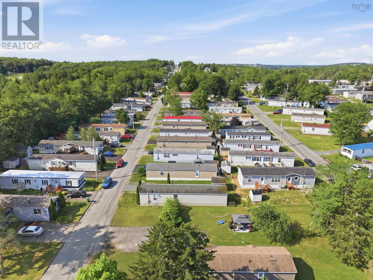
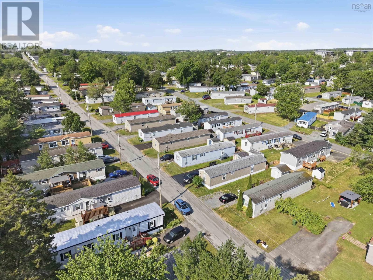
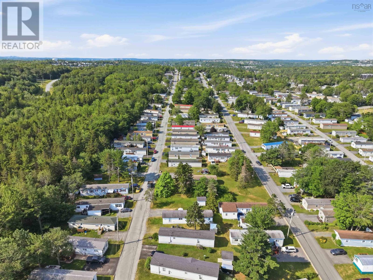
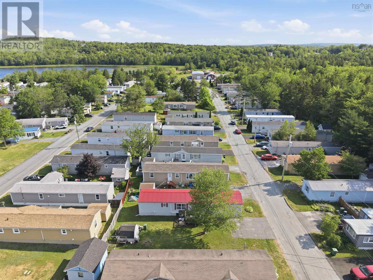
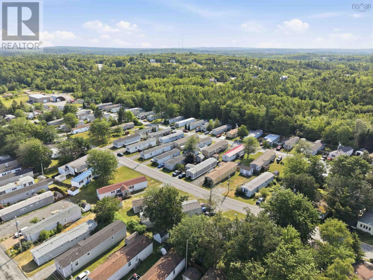
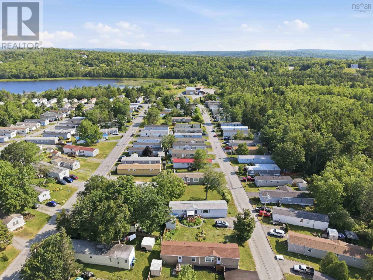
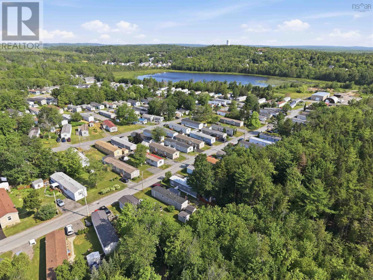
Bright, modern 4-year-old mini home in Beaver Bank, NS 2 beds, 2 baths and truly move-in ready. Enjoy a large, freshly repainted deck perfect for morning coffee and BBQs, a paved driveway, and smart, low-maintenance living in a peaceful neighbourhood. Cozy, convenient and spotless ready for you to call home. (id:29604)
Property Details
| MLS® Number | 202618430 |
| Property Type | Single Family |
| Community Name | Beaver Bank |
| Amenities Near By | Golf Course, Park, Playground, Public Transit, Shopping, Place Of Worship |
| Community Features | Recreational Facilities, School Bus |
| Structure | Shed |
Building
| Bathroom Total | 2 |
| Bedrooms Above Ground | 2 |
| Bedrooms Total | 2 |
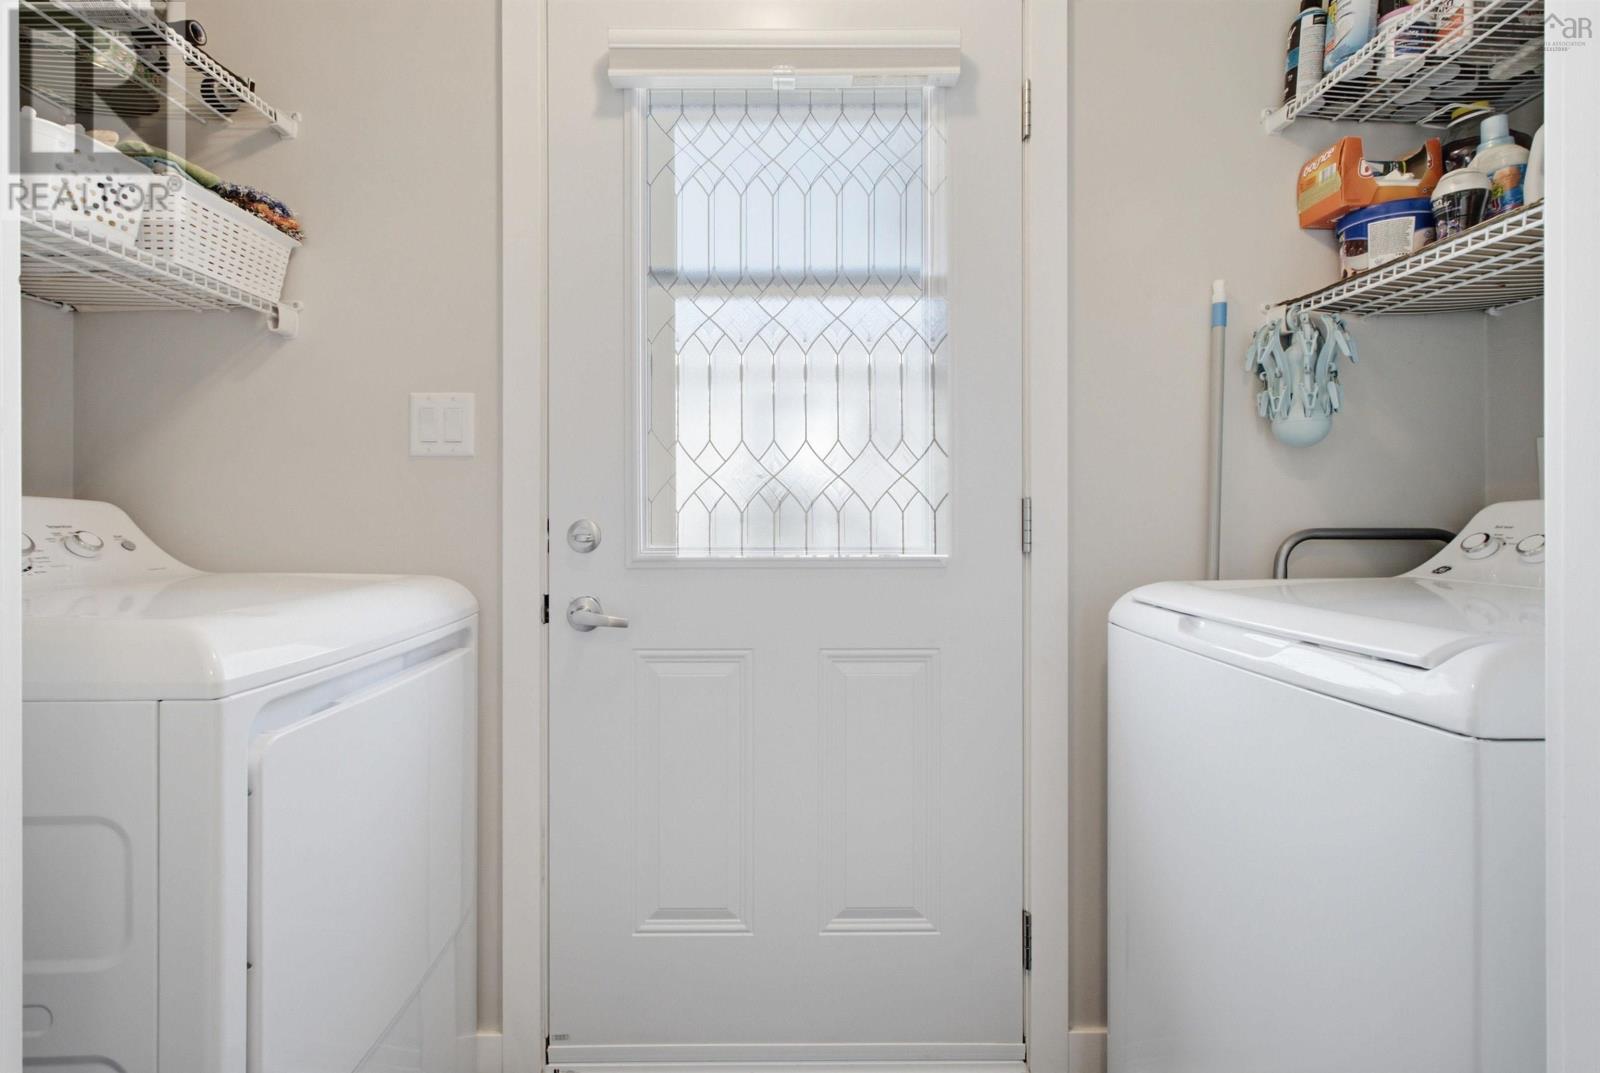
| Appliances | Range, Dishwasher, Dryer, Washer, Refrigerator |
| Architectural Style | Mini |
| Basement Type | None |
| Exterior Finish | Vinyl |
| Flooring Type | Laminate |
| Foundation Type | Concrete Block |
| Heating Fuel | Electric |
| Heating Type | Baseboard Heaters |
| Stories Total | 1 |
| Size Interior | 966 Sqft |
| Total Finished Area | 966 Sqft |
| Type | Mobile Home |
| Utility Water | Municipal Water |
Parking
| Parking Space(s) | |
| Paved Yard |
Land
| Acreage | No |
| Land Amenities | Golf Course, Park, Playground, Public Transit, Shopping, Place Of Worship |
| Landscape Features | Landscaped |
| Sewer | Municipal Sewage System |
Rooms
| Level | Type | Length | Width | Dimensions |
|---|---|---|---|---|
| Main Level | Kitchen | 8.1 x 14 | ||
| Main Level | Living Room | 15.1 x 13 | ||
| Main Level | Primary Bedroom | 12.8 x 11.1 | ||
| Main Level | 4pc Bathroom | 7.2 x 9 | ||
| Main Level | Laundry Room | 3.4 x 8.11 | ||
| Main Level | Bedroom | 12.5 x 9.3 | ||
| Main Level | 3pc Bathroom | 10.4 x 7.10 | ||
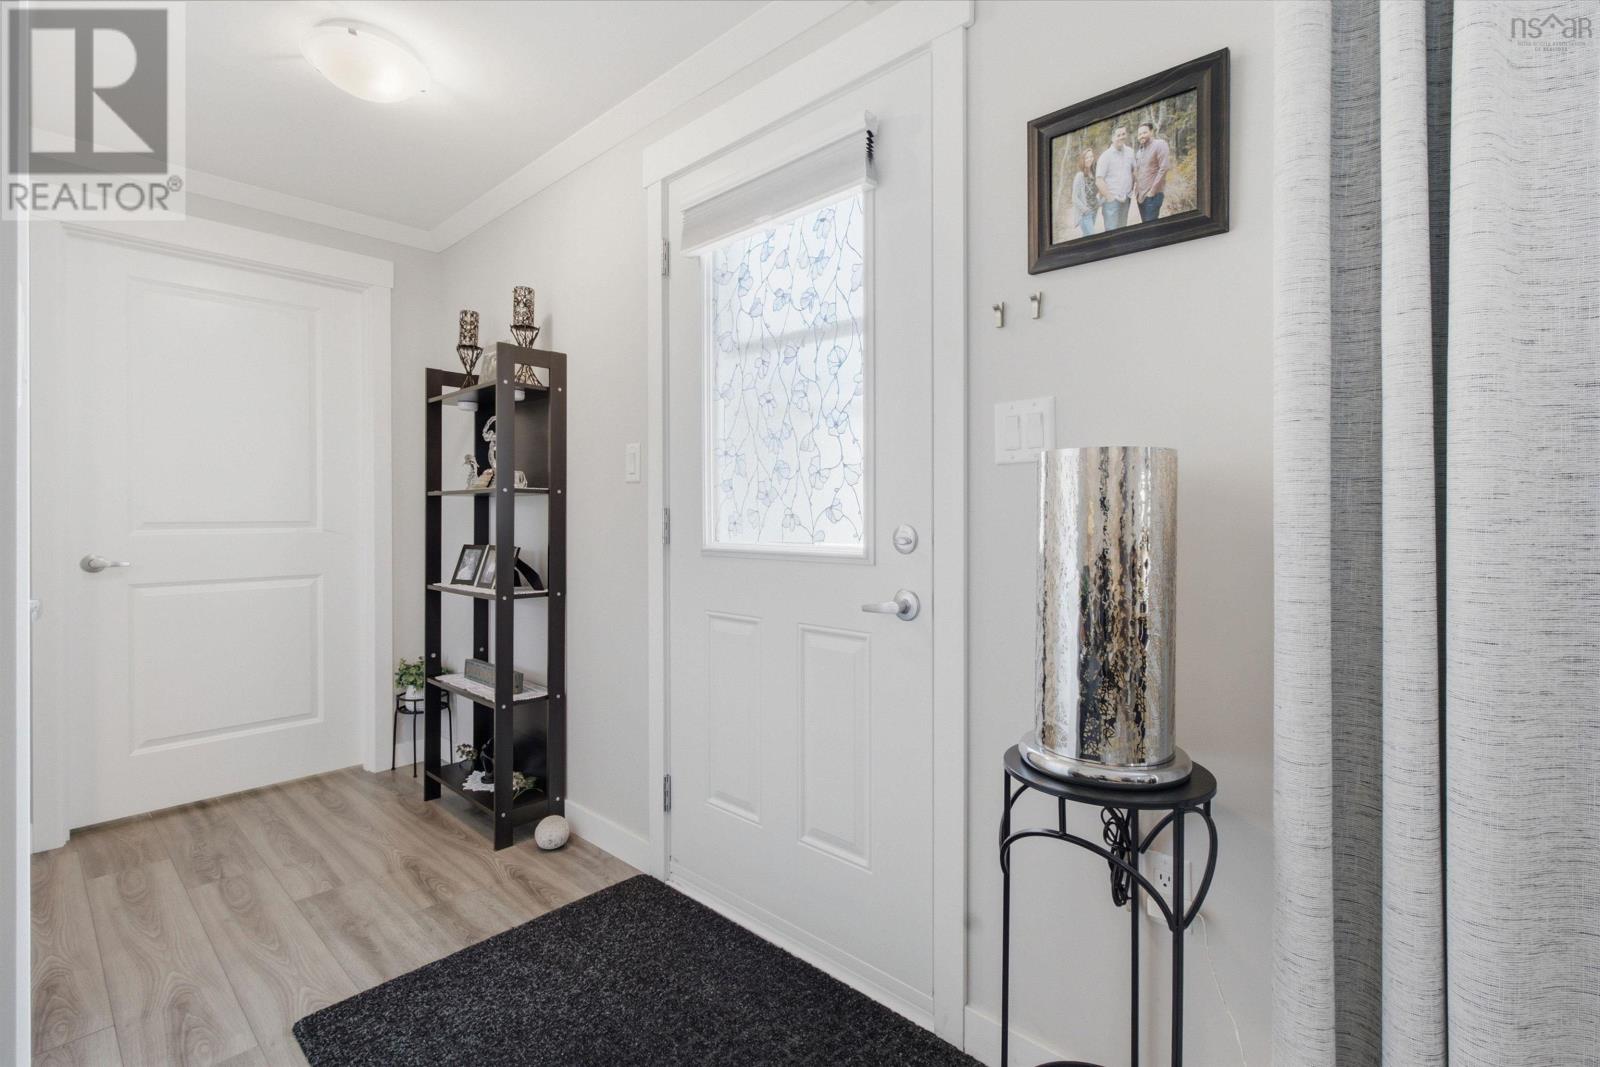
| Main Level | Foyer | 4.5 x 8.5 |
https://www.realtor.ca/real-estate/30069987/1123-susan-drive-beaver-bank-beaver-bank
Interested?
Contact us for more information

Mylene Fraser
https://www.facebook.com/Mylene-Fraser-Royal-LePage-Atlantic-345766009494703/?modal=admin_todo_tour
https://www.linkedin.com/in/mylene-fraser-31192316a
https://twitter.com/MyleneTara

84 Chain Lake Drive
Beechville, Nova Scotia B3S 1A2
(902) 453-1700
(902) 455-6738
www.royallepageatlantic.com/

The trademarks REALTOR®, REALTORS®, and the REALTOR® logo are controlled by The Canadian Real Estate Association (CREA) and identify real estate professionals who are members of CREA. The trademarks MLS®, Multiple Listing Service® and the associated logos are owned by The Canadian Real Estate Association (CREA) and identify the quality of services provided by real estate professionals who are members of CREA. The trademark DDF® is owned by The Canadian Real Estate Association (CREA) and identifies CREA's Data Distribution Facility (DDF®)
September 14 2026 11:43:55
Nova Scotia Association of REALTORS®
Royal LePage Atlantic