
903 5959 Spring Garden Road Halifax Peninsula, Nova Scotia B3H 1Y4

$369,900Maintenance, Hot Water
$767.75 Monthly
Maintenance, Hot Water
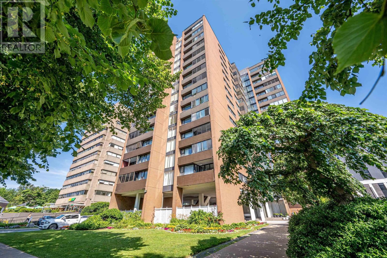
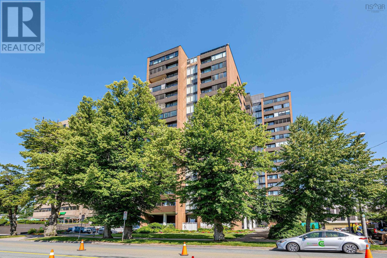
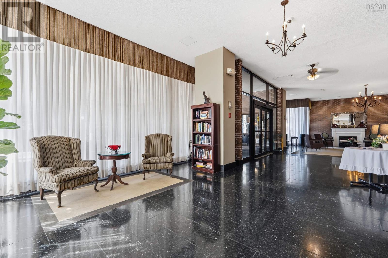
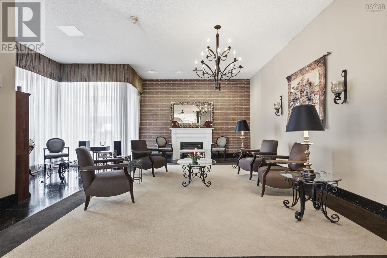
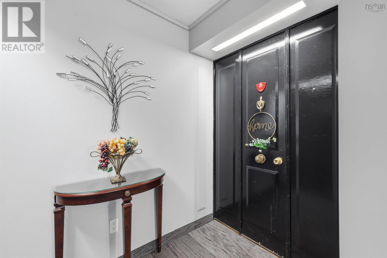
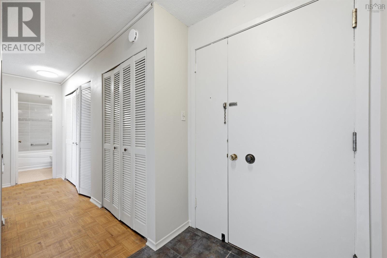
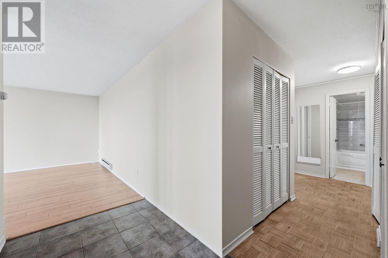
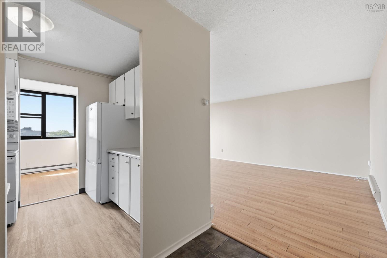
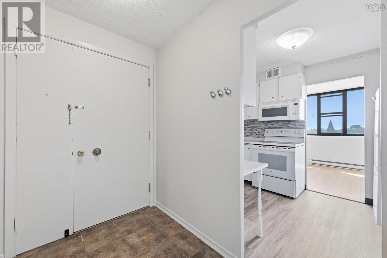
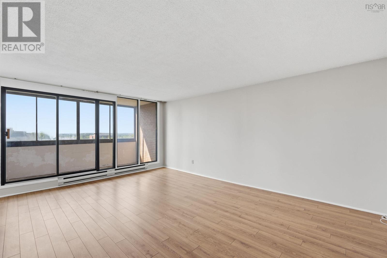
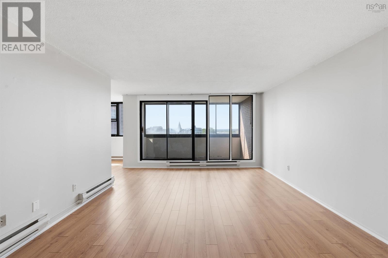
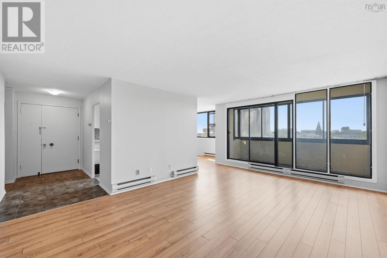
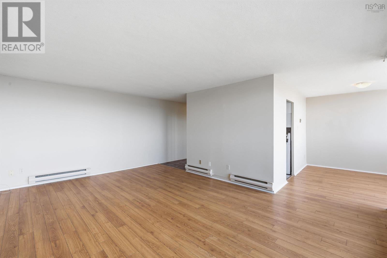
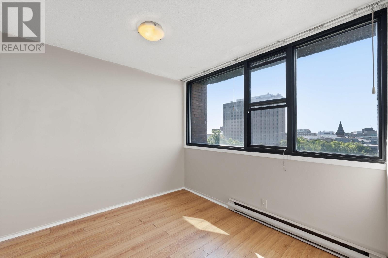
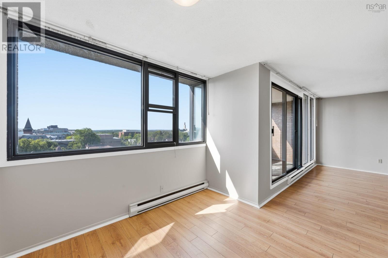
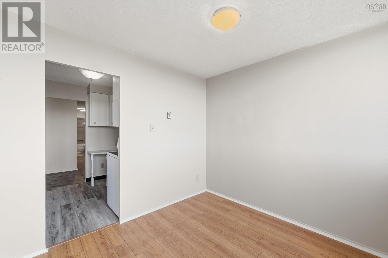
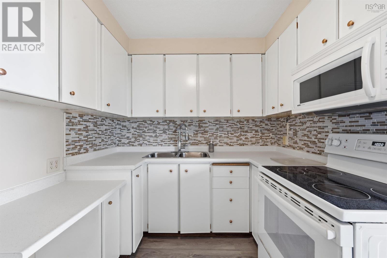
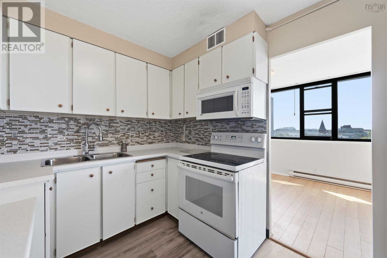
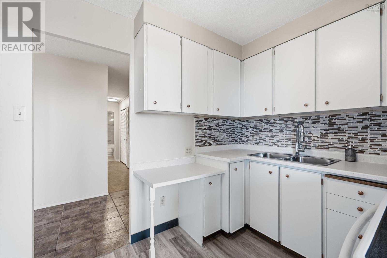
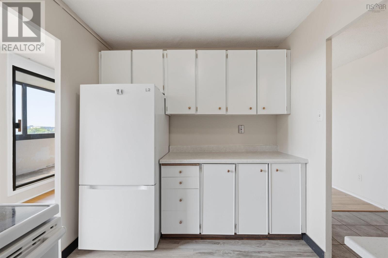
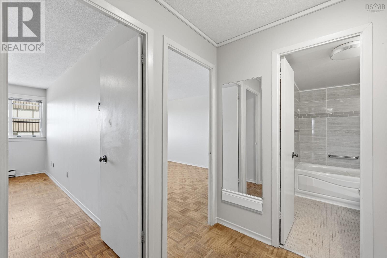
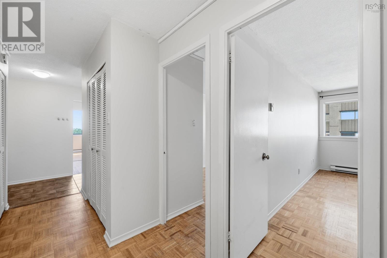
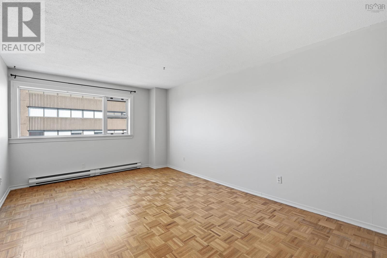
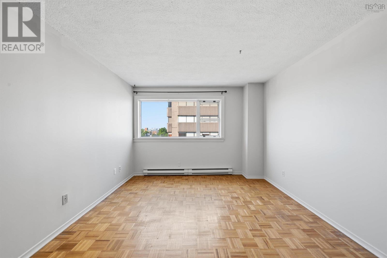
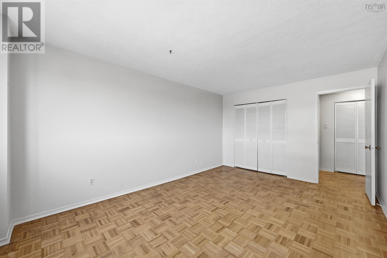
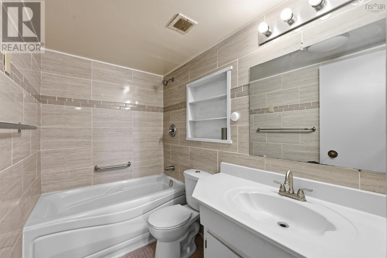
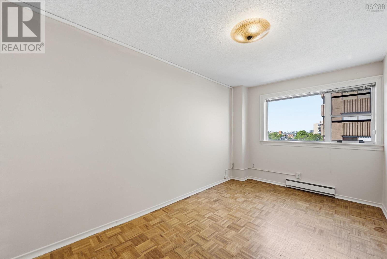
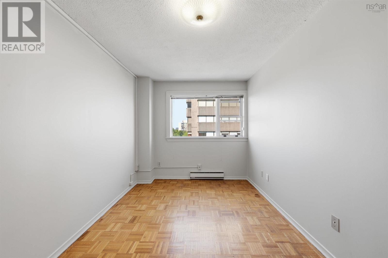
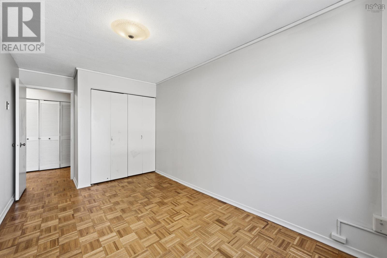
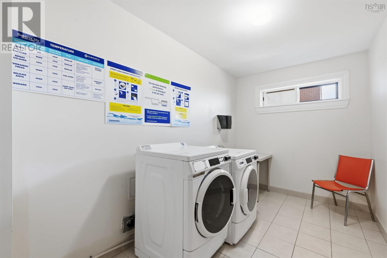
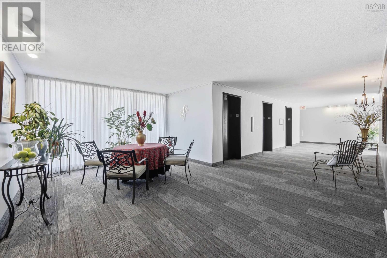
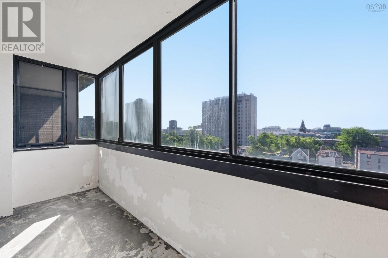
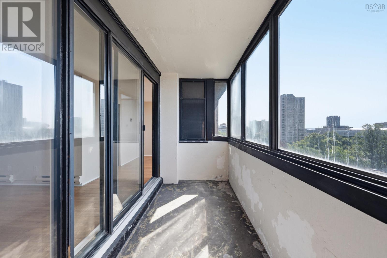
$767.75 MonthlyWelcome to urban living at its finest! This bright and spacious 2-bedroom, 1-bathroom condo is perfectly situated on the vibrant Spring Garden Road, placing you in the heart of Halifax with everything you need just steps from your front door. Freshly updated, this move-in-ready unit features new kitchen flooring, a stylish new backsplash, and fresh paint throughout, creating a clean and modern feel. The functional layout offers a generous living and dining area that's perfect for relaxing or entertaining, while both bedrooms provide ample space and comfort. Enjoy the convenience of living in a well-maintained building complete with a concierge and a pool, adding comfort and lifestyle to your everyday routine. Whether you're a first-time buyer, downsizer, or investor, this exceptional condo offers unbeatable walkability with restaurants, cafés, shopping, grocery stores, parks, universities, and public transit all within easy reach. Don't miss your opportunity to own a beautifully refreshed home in one of Halifax's most desirable downtown locations. (id:29604)
Property Details
| MLS® Number | 202618490 |
| Property Type | Single Family |
| Community Name | Halifax Peninsula |
| Amenities Near By | Public Transit, Shopping, Place Of Worship |
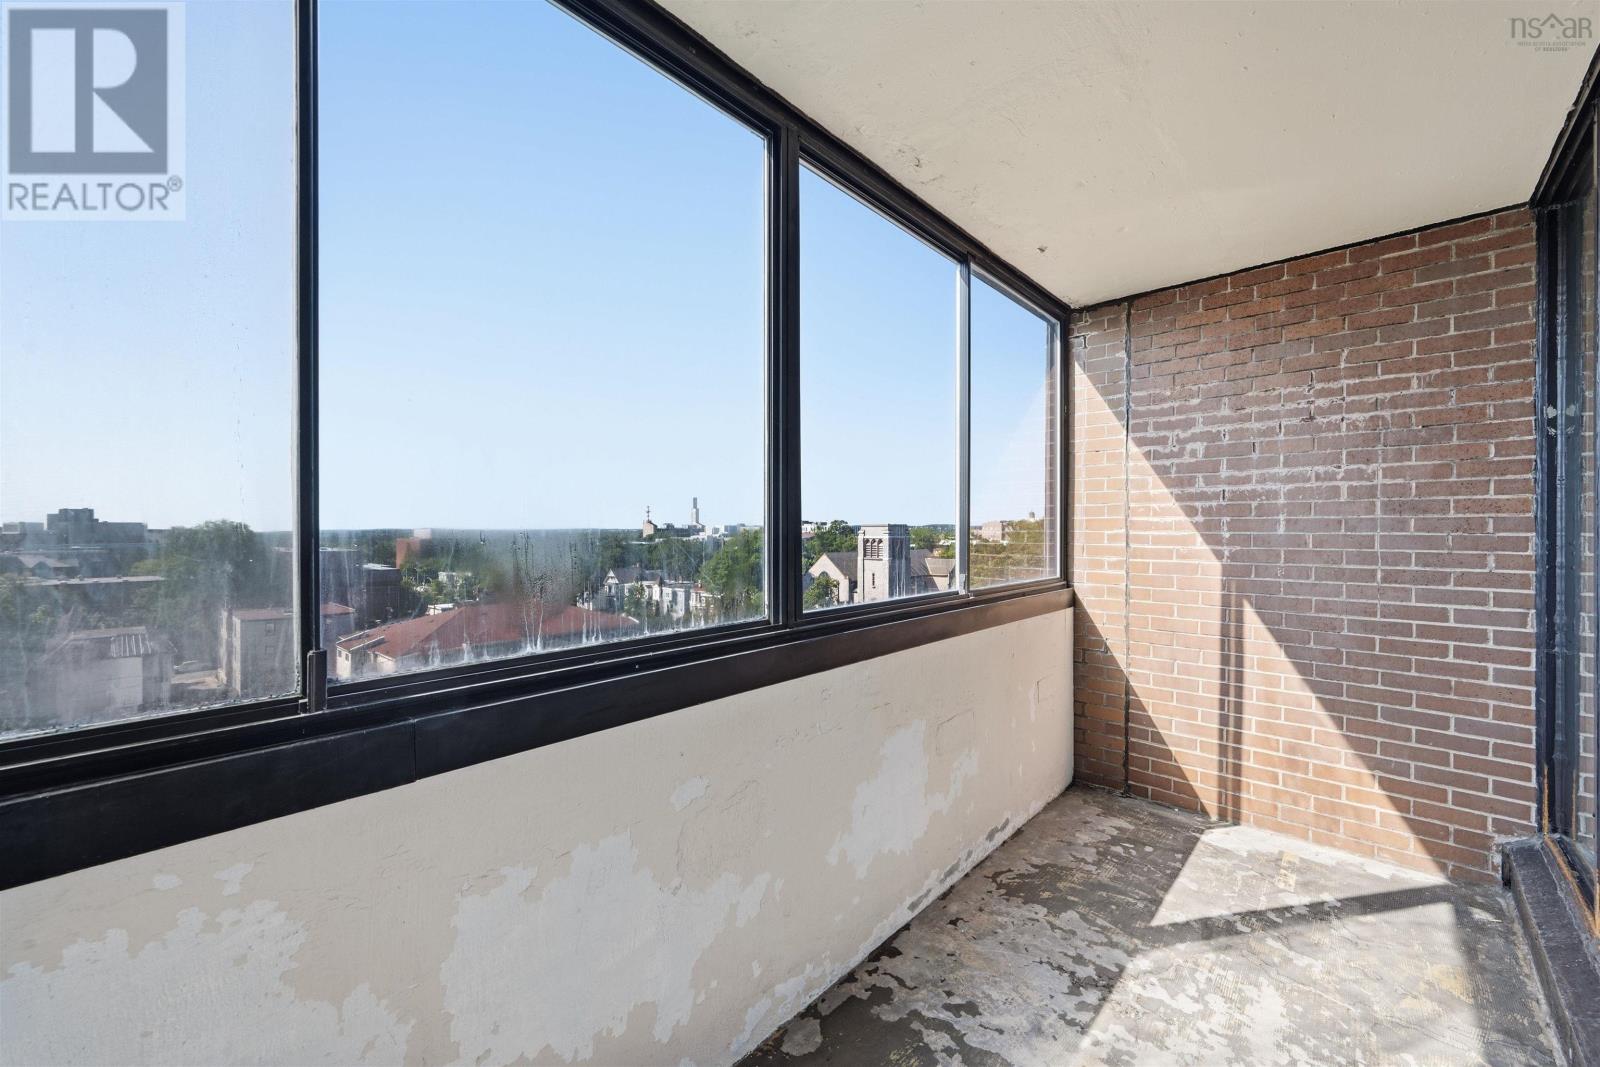
| Features | Balcony |
| Pool Type | Inground Pool |
Building
| Bathroom Total | 1 |
| Bedrooms Above Ground | 2 |
| Bedrooms Total | 2 |
| Appliances | Stove, Microwave Range Hood Combo, Refrigerator |
| Basement Type | None |
| Constructed Date | 1967 |
| Exterior Finish | Brick |
| Flooring Type | Ceramic Tile, Hardwood, Tile, Vinyl |
| Foundation Type | Poured Concrete |
| Heating Fuel | Electric |
| Heating Type | Baseboard Heaters |
| Stories Total | 1 |
| Size Interior | 1071 Sqft |
| Total Finished Area | 1071 Sqft |
| Type | Apartment |
| Utility Water | Municipal Water |
Parking
| Garage | |
| Underground | |
| Parking Space(s) |
Land
| Acreage | No |
| Land Amenities | Public Transit, Shopping, Place Of Worship |
| Sewer | Municipal Sewage System |
Rooms
| Level | Type | Length | Width | Dimensions |
|---|---|---|---|---|
| Main Level | Foyer | 5.2x4.9 | ||
| Main Level | Kitchen | 7.8x10.11 | ||
| Main Level | Dining Room | 9.1x9.5 | ||
| Main Level | Living Room | 19.3x13.2 | ||
| Main Level | Bedroom | 8.7x16.7 | ||
| Main Level | Primary Bedroom | 11.4x16.7 | ||
| Main Level | 4pc Bathroom | 7.9x4.8 | ||
| Main Level | Sunroom | 5.1x14.8 |
Interested?
Contact us for more information

Nousha Saberi
https://www.facebook.com/NoushaSaberiREALTOR
https://www.linkedin.com/in/noushasaberi

397 Bedford Hwy
Halifax, Nova Scotia B3M 2L3
(902) 453-9300
(902) 450-0511
www.remaxnova.com/

The trademarks REALTOR®, REALTORS®, and the REALTOR® logo are controlled by The Canadian Real Estate Association (CREA) and identify real estate professionals who are members of CREA. The trademarks MLS®, Multiple Listing Service® and the associated logos are owned by The Canadian Real Estate Association (CREA) and identify the quality of services provided by real estate professionals who are members of CREA. The trademark DDF® is owned by The Canadian Real Estate Association (CREA) and identifies CREA's Data Distribution Facility (DDF®)
July 31 2026 03:49:33
Nova Scotia Association of REALTORS®
RE/MAX Nova (Halifax)