
42 Alpine Drive Bridgewater, Nova Scotia B4V 3A7

$399,900
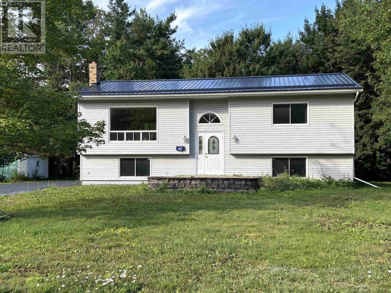
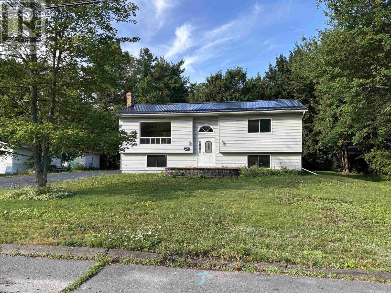
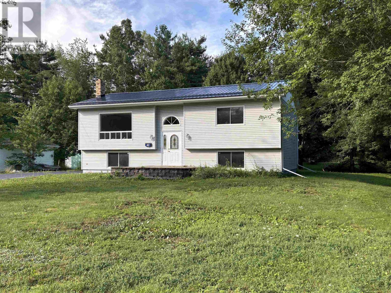
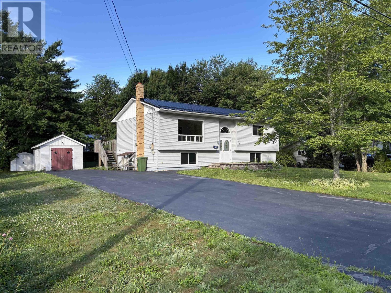
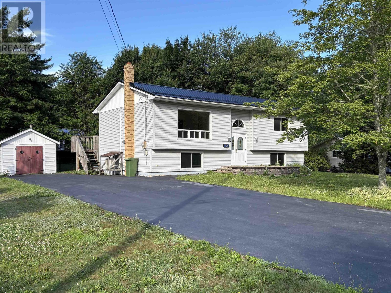
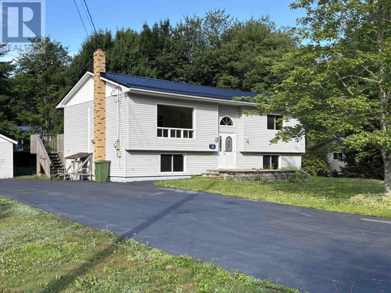
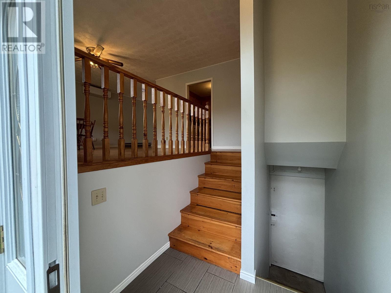
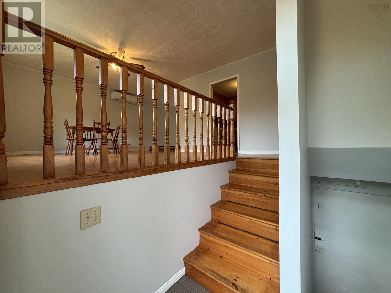
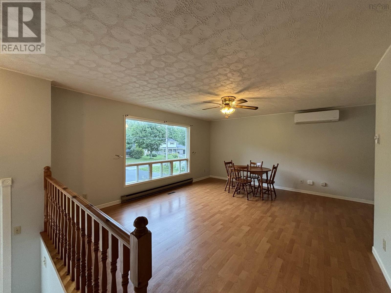
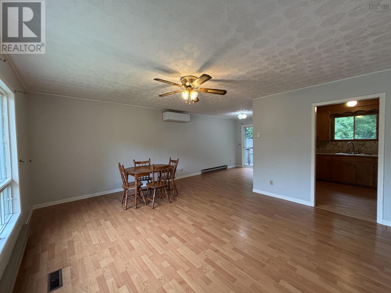
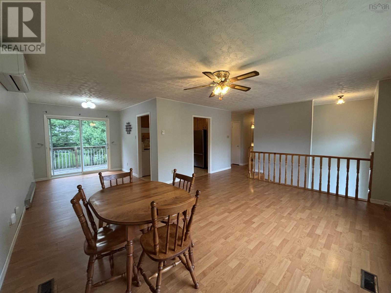
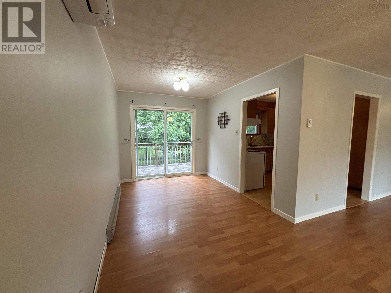
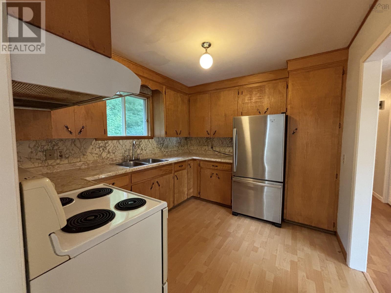
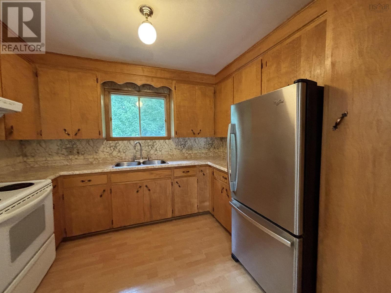
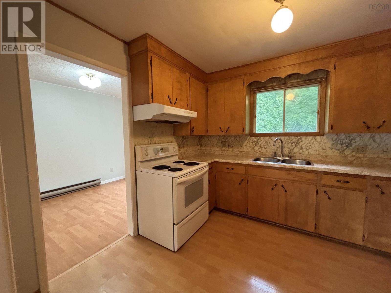
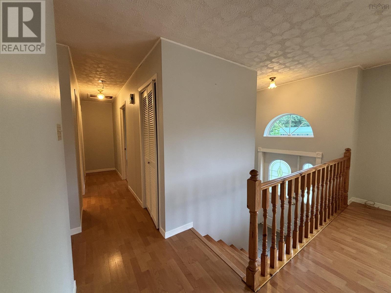
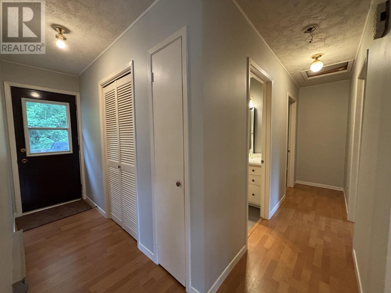
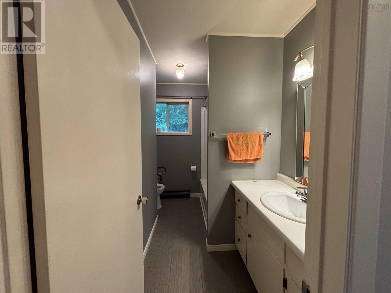
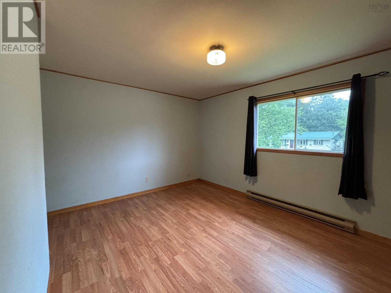
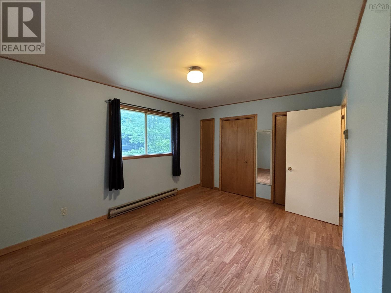
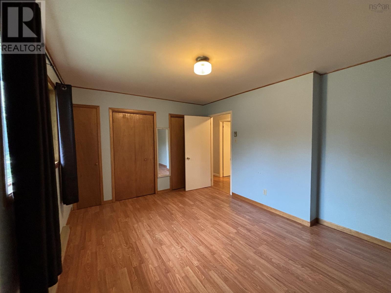
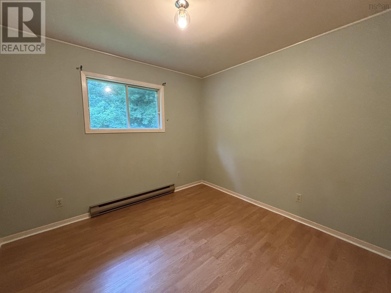
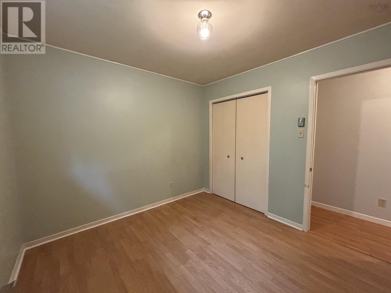
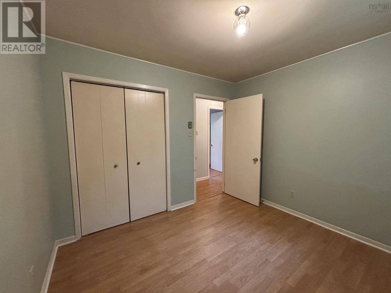
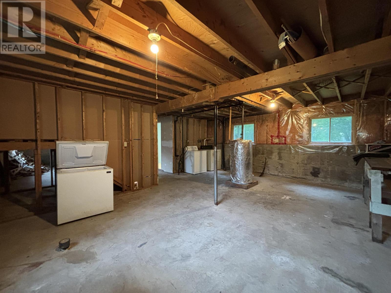
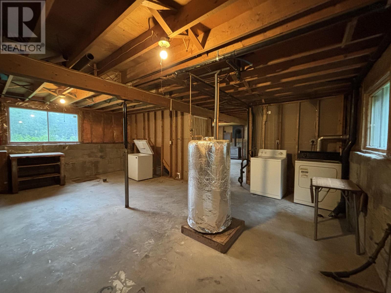
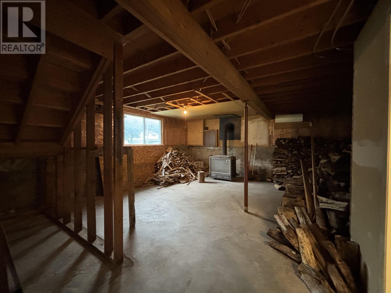
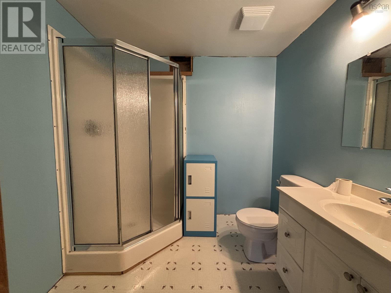
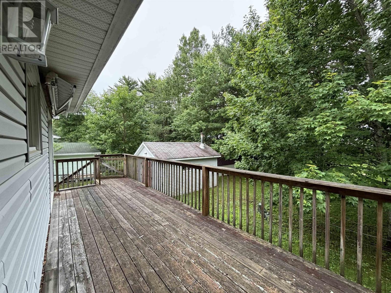
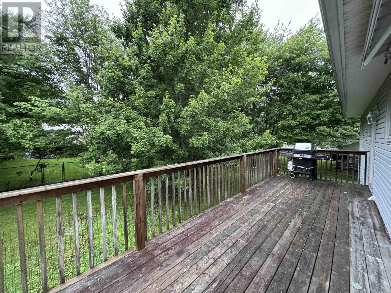
Located in the older, established part of Bridgewater, 42 Alpine Drive offers a solid 2-bedroom, 2-bath split-entry home with plenty of potential. The functional layout provides comfortable living space, while the unfinished basement offers an excellent opportunity to create additional living areas, a workshop, or extra storage to suit your needs. This home has seen important updates, including a durable metal roof, a new hot water tank, and the added comfort and efficiency of a heat pump, complemented by electric heat. Outside, you'll find a paved driveway and a handy storage shed, adding convenience and practicality. Situated in a mature neighbourhood close to schools, parks, shopping, and other amenities, this property is an excellent choice for first-time buyers, or anyone looking for a well-maintained home in a desirable location. (id:29604)
Property Details
| MLS® Number | 202618590 |
| Property Type | Single Family |
| Community Name | Bridgewater |
| Structure | Shed |
Building
| Bathroom Total | 2 |
| Bedrooms Above Ground | 2 |
| Bedrooms Total | 2 |
| Appliances | Range - Electric, Dryer, Washer, Refrigerator |
| Basement Development | Unfinished |
| Basement Type | Full (unfinished) |
| Constructed Date | 1984 |
| Construction Style Attachment | Detached |
| Cooling Type | Air Conditioned |
| Exterior Finish | Vinyl |
| Flooring Type | Laminate, Tile, Vinyl |
| Foundation Type | Poured Concrete |
| Heating Fuel | Electric, Wood |
| Heating Type | Baseboard Heaters, Heat Pump, Ductless, Stove |
| Stories Total | 1 |
| Size Interior | 1131 Sqft |
| Total Finished Area | 1131 Sqft |
| Type | House |
| Utility Water | Municipal Water |
Parking
| Paved Yard |
Land
| Acreage | No |
| Landscape Features | Landscaped |
| Sewer | Municipal Sewage System |
| Size Irregular | 0.2639 |
| Size Total | 0.2639 Ac |
| Size Total Text | 0.2639 Ac |
Rooms
| Level | Type | Length | Width | Dimensions |
|---|---|---|---|---|
| Basement | 3pc Bathroom | 6.5 x 7.4 | ||
| Main Level | Kitchen | 9.7 x 10.7 | ||
| Main Level | Dining Room | 8.4 x 10 | ||
| Main Level | Living Room | 14 x 16.10 | ||
| Main Level | Bedroom | 10.7 x 14.3 | ||
| Main Level | Bedroom | 9.7 x 10.3 | ||
| Main Level | 3pc Bathroom | 5 x 9.7 +jog |
https://www.realtor.ca/real-estate/30076145/42-alpine-drive-bridgewater-bridgewater
Interested?
Contact us for more information

Chad Oickle
271 North Street
Bridgewater, Nova Scotia B4V 2V7
(902) 543-7642
(902) 543-1290
www.exitinterlake.com

The trademarks REALTOR®, REALTORS®, and the REALTOR® logo are controlled by The Canadian Real Estate Association (CREA) and identify real estate professionals who are members of CREA. The trademarks MLS®, Multiple Listing Service® and the associated logos are owned by The Canadian Real Estate Association (CREA) and identify the quality of services provided by real estate professionals who are members of CREA. The trademark DDF® is owned by The Canadian Real Estate Association (CREA) and identifies CREA's Data Distribution Facility (DDF®)
August 05 2026 08:09:43
Nova Scotia Association of REALTORS®
Exit Realty Inter Lake