
1126 Kaizer Drive Centreville, Nova Scotia B0P 1J0
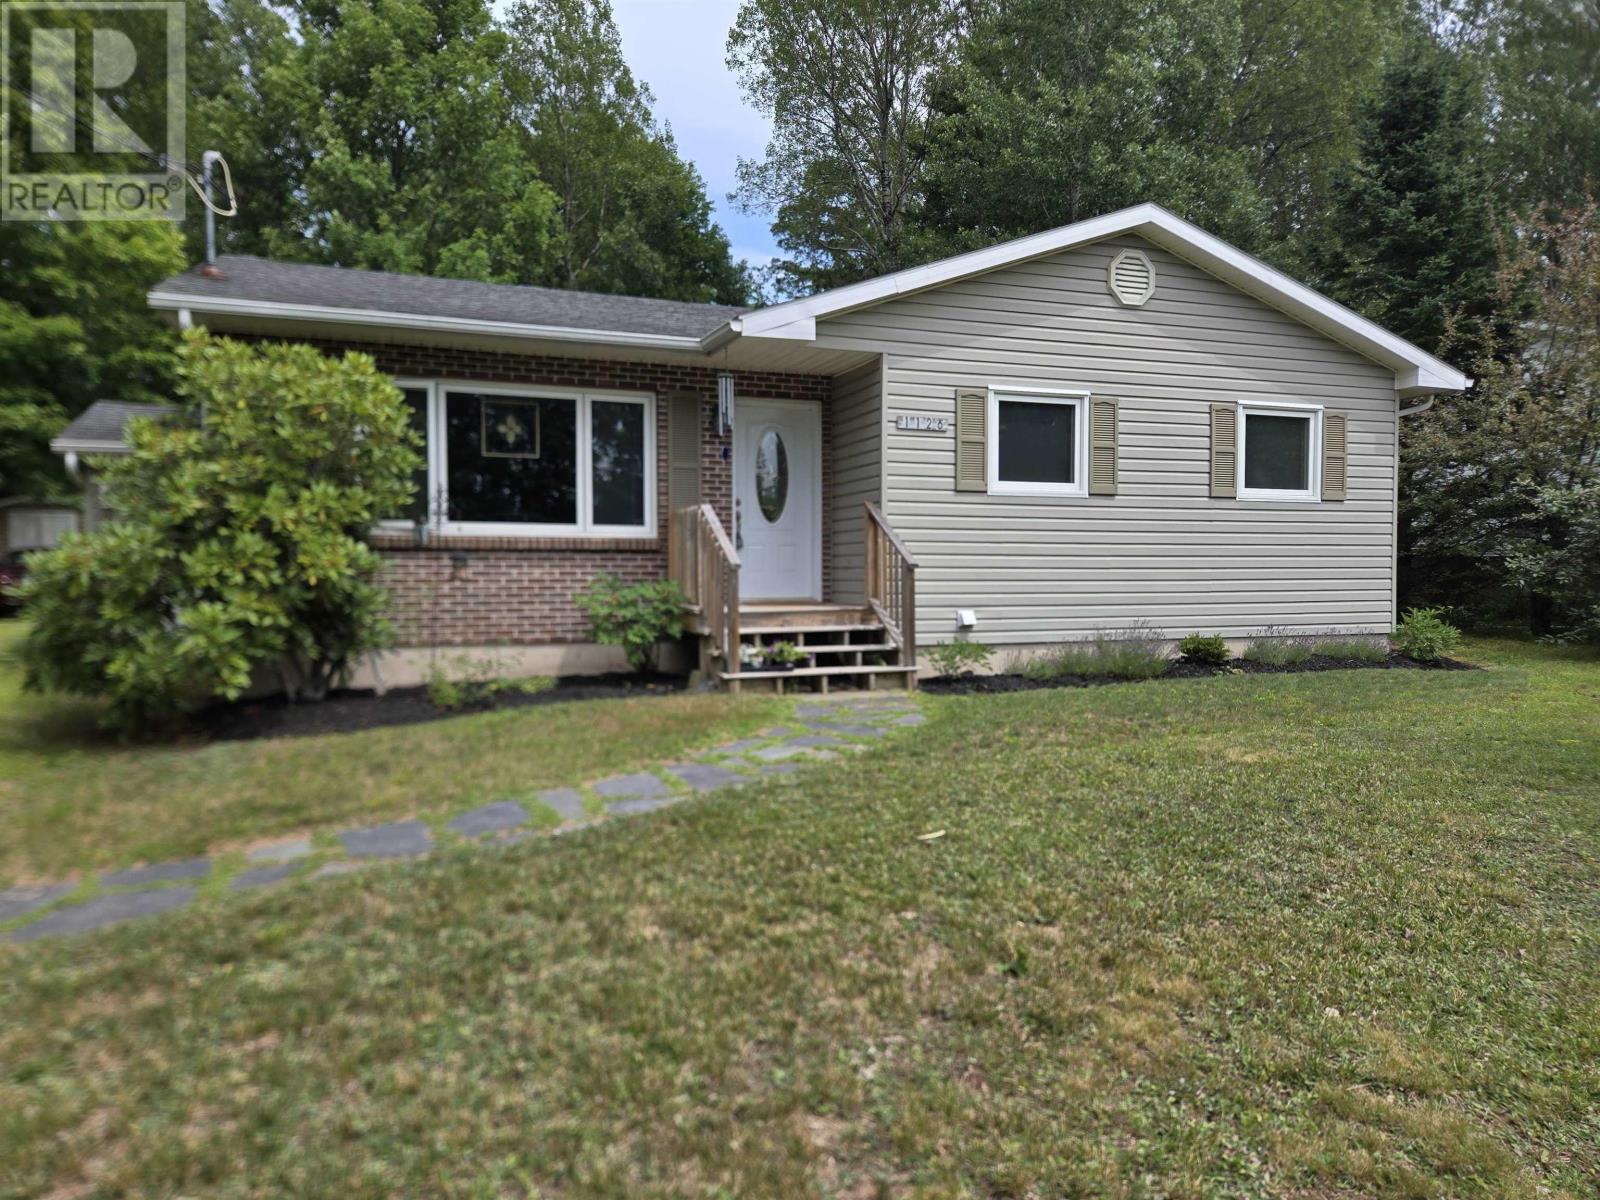

$384,500
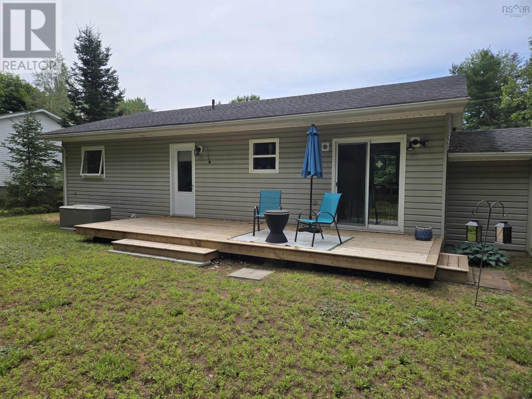
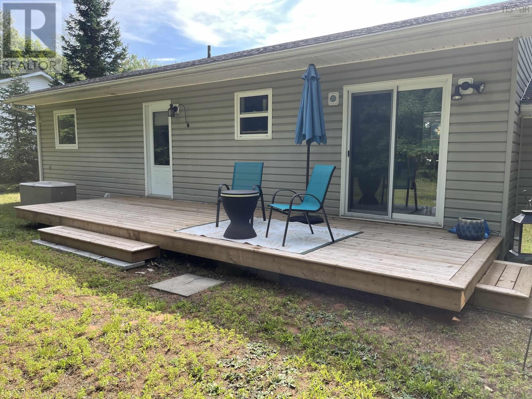
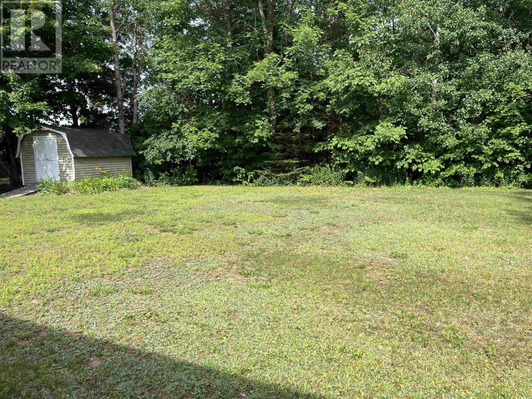
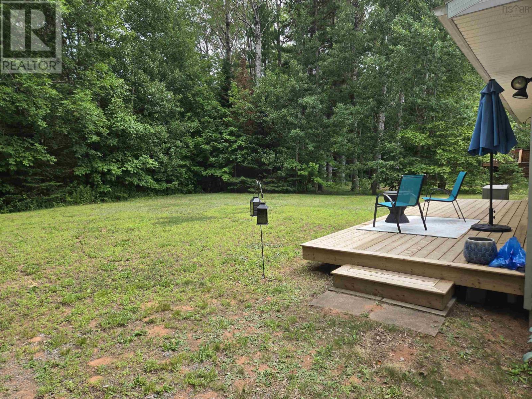
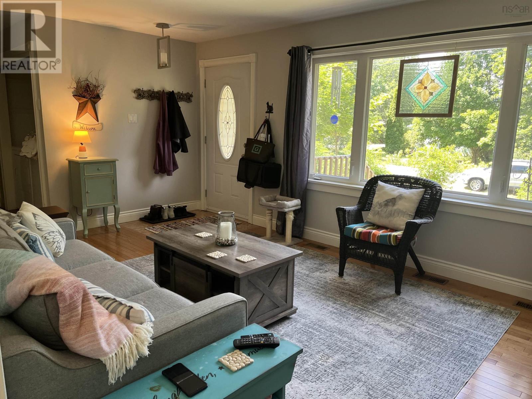
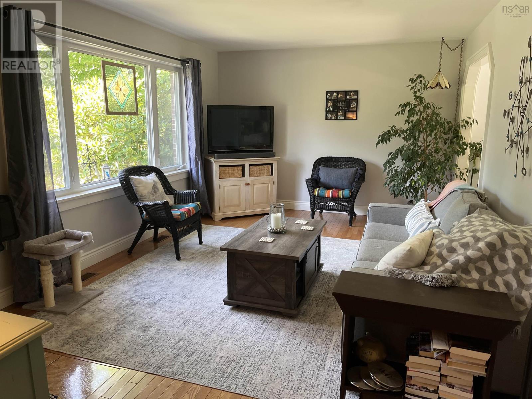
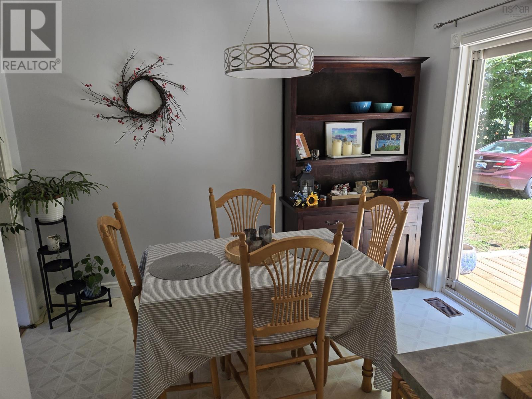
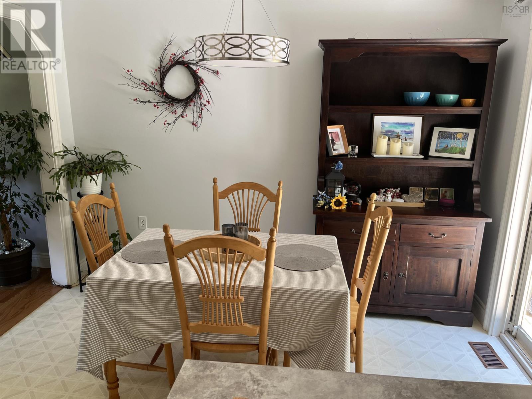
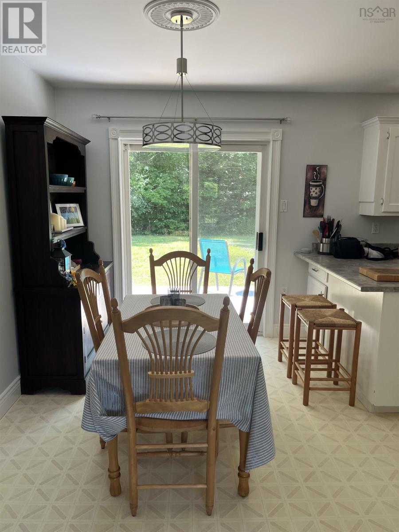
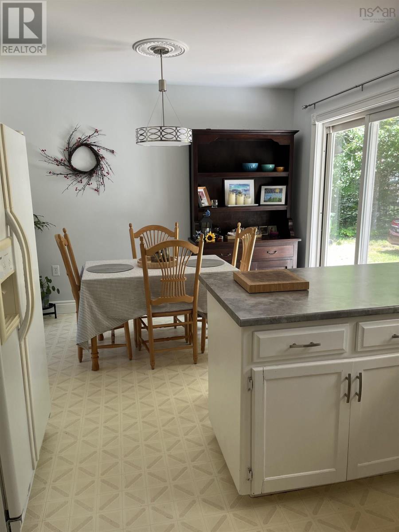
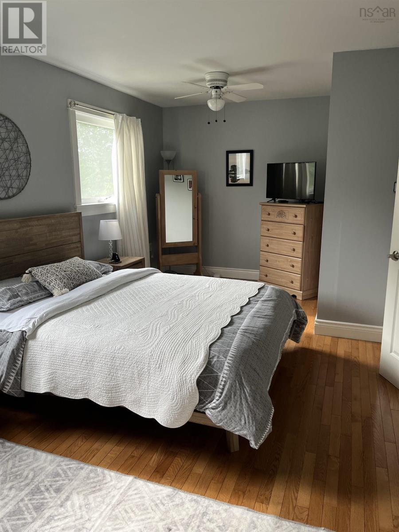
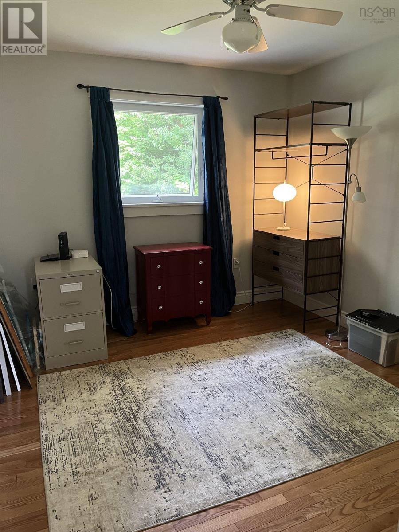
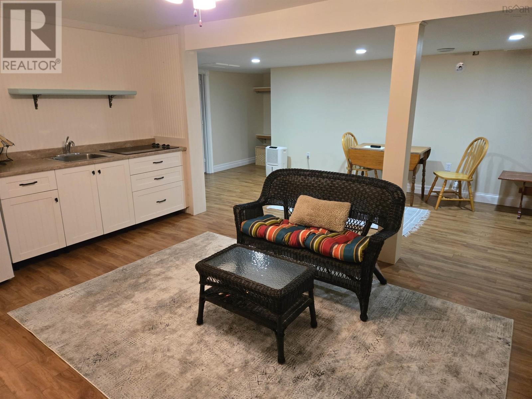
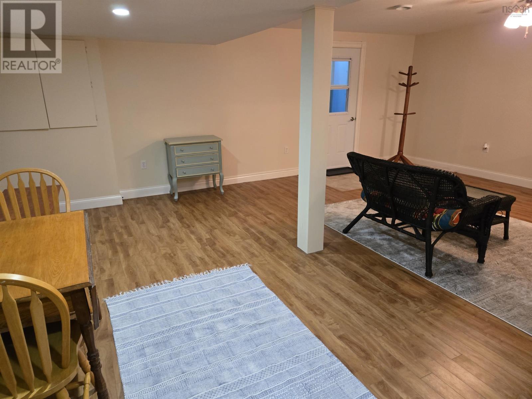
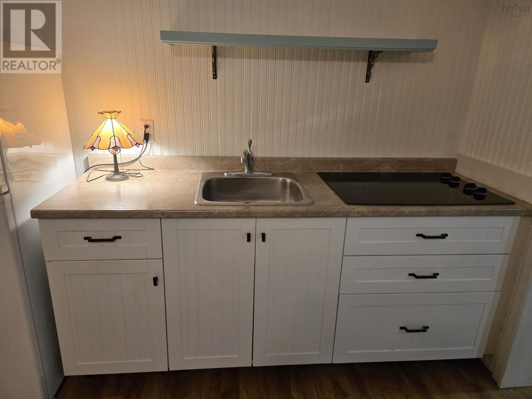
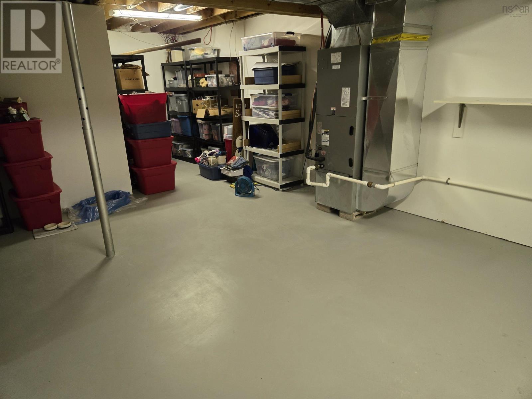
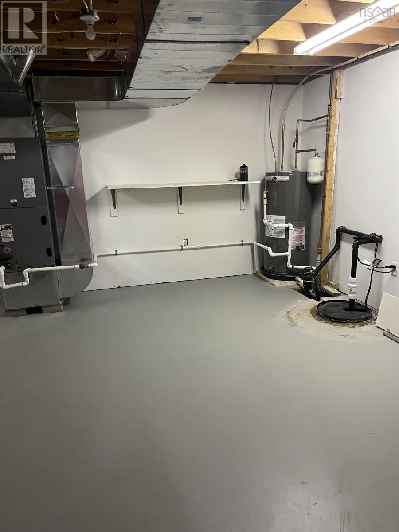
This property has lot to offer whether a young family or a retiree. The main floor area consists of good size kitchen leading into the dining room which has patio doors leading to a beautiful private backyard. Also, on the main floor is good size living room with nice natural light. There are 2 bedrooms on the main level now, but, one could easily convert back to a 3rd bedroom. The basement has been finished with its own private entrance, family room and bathroom. Recent upgrades include new windows, nice large back deck and hot water heater. (id:29604)
Property Details
| MLS® Number | 202618649 |
| Property Type | Single Family |
| Community Name | Centreville |
| Structure | Shed |
Building
| Bathroom Total | 2 |
| Bedrooms Above Ground | 2 |
| Bedrooms Total | 2 |
| Architectural Style | Bungalow |
| Constructed Date | 1996 |
| Construction Style Attachment | Detached |
| Cooling Type | Heat Pump |
| Exterior Finish | Brick, Vinyl |
| Flooring Type | Ceramic Tile, Hardwood, Laminate, Linoleum |
| Foundation Type | Poured Concrete |
| Heating Fuel | Electric |
| Heating Type | Heat Pump |
| Stories Total | 1 |
| Size Interior | 1530 Sqft |
| Total Finished Area | 1530 Sqft |
| Type | House |
| Utility Water | Community Water System |
Parking
| Gravel |
Land
| Acreage | No |
| Landscape Features | Landscaped |
| Sewer | Municipal Sewage System |
| Size Irregular | 0.2961 |
| Size Total | 0.2961 Ac |
| Size Total Text | 0.2961 Ac |
Rooms
| Level | Type | Length | Width | Dimensions |
|---|---|---|---|---|
| Lower Level | Family Room | 22.7 x 22.8 | ||
| Lower Level | Bath (# Pieces 1-6) | 5 x 8 | ||
| Main Level | Kitchen | 11.8 X 10.8 | ||
| Main Level | Dining Room | 10.8 X 8.2 | ||
| Main Level | Living Room | 18.5 X 11.10 | ||
| Main Level | Primary Bedroom | 20 X 10.8 | ||
| Main Level | Bedroom | 12.2 X 10.1 | ||
| Main Level | Bath (# Pieces 1-6) | 12 x 5 |
https://www.realtor.ca/real-estate/30078966/1126-kaizer-drive-centreville-centreville
Interested?
Contact us for more information
Garry Balcom
(902) 542-7992
6 Patterson Lane
Falmouth, Nova Scotia B0P 1P0
(902) 670-2423
(902) 472-3944
www.homelifecityandvalley.com/

The trademarks REALTOR®, REALTORS®, and the REALTOR® logo are controlled by The Canadian Real Estate Association (CREA) and identify real estate professionals who are members of CREA. The trademarks MLS®, Multiple Listing Service® and the associated logos are owned by The Canadian Real Estate Association (CREA) and identify the quality of services provided by real estate professionals who are members of CREA. The trademark DDF® is owned by The Canadian Real Estate Association (CREA) and identifies CREA's Data Distribution Facility (DDF®)
July 26 2026 12:24:02
Nova Scotia Association of REALTORS®
Homelife City & Valley