
28 Hallmark Crescent Cole Harbour, Nova Scotia B2V 1Z9

$619,900
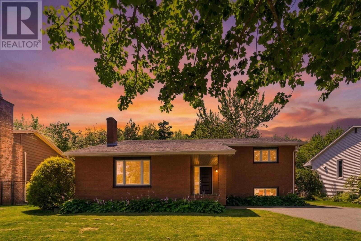
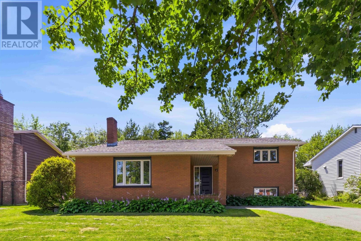
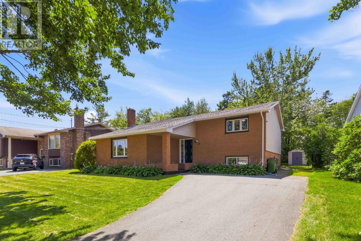
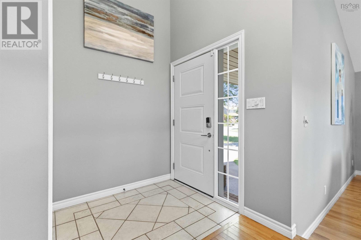
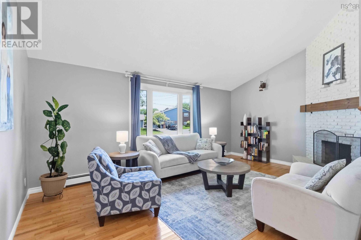
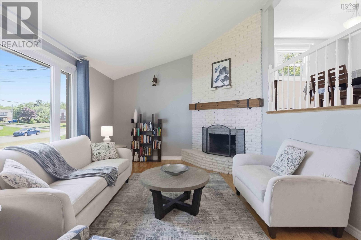
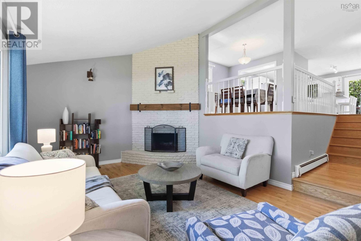
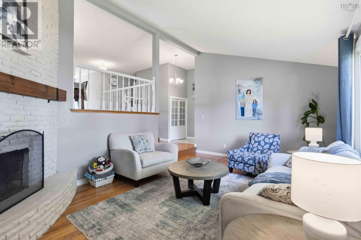
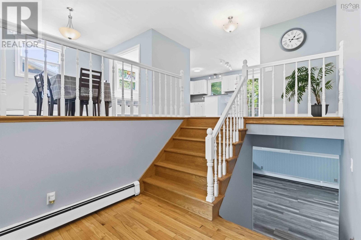
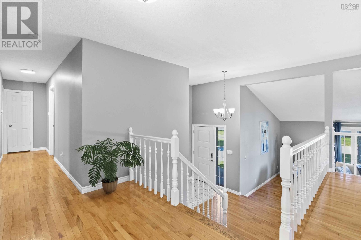
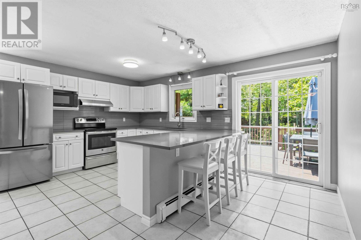
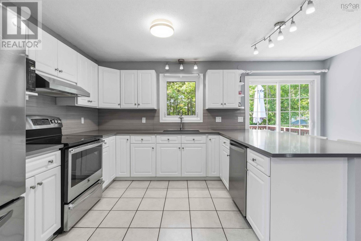
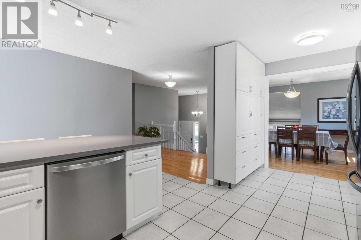
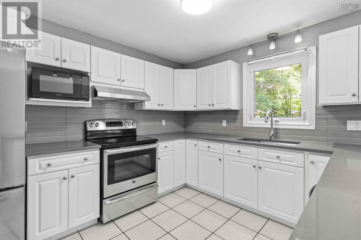
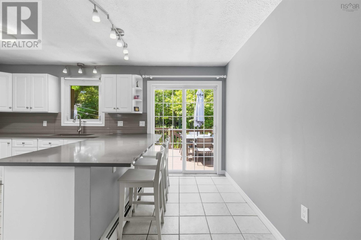
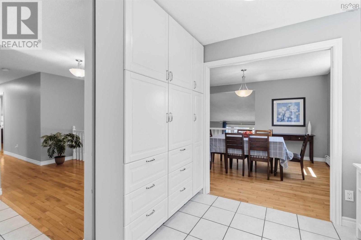
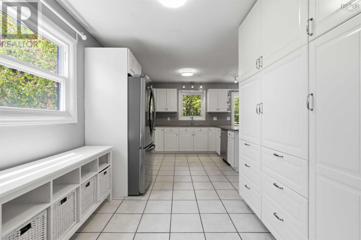
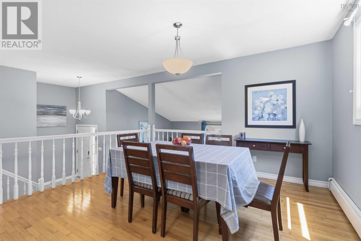
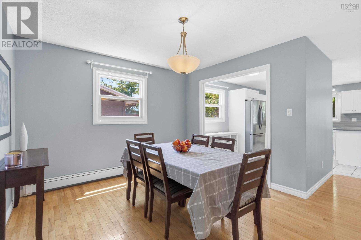
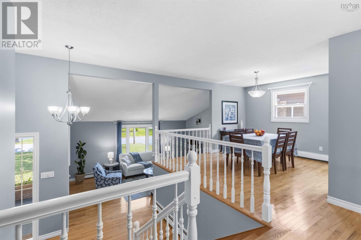
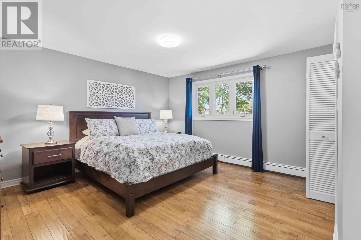
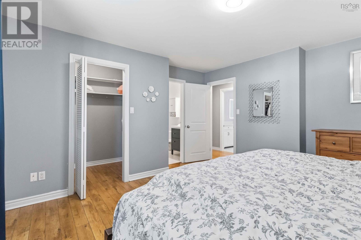
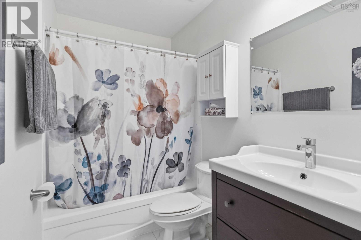
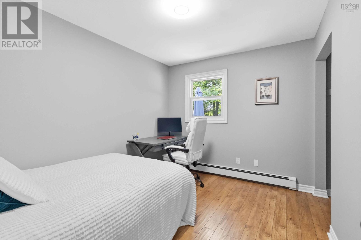
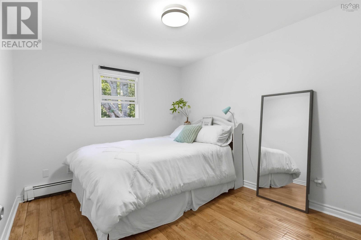
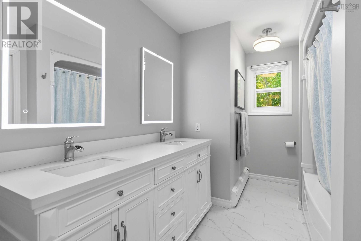
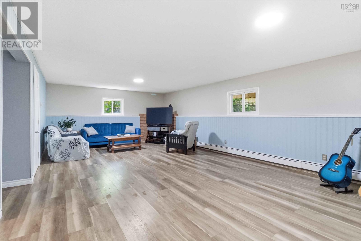
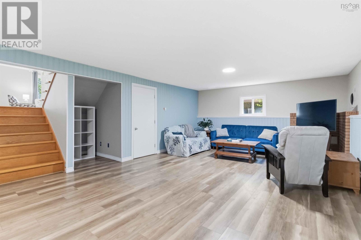
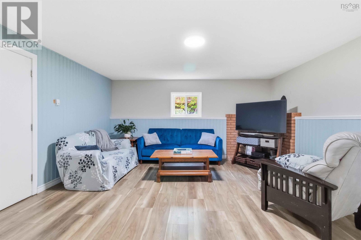
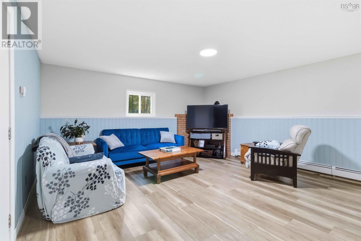
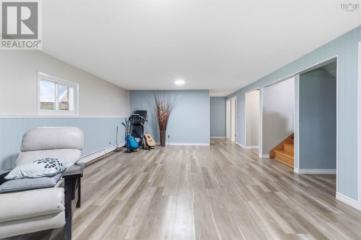
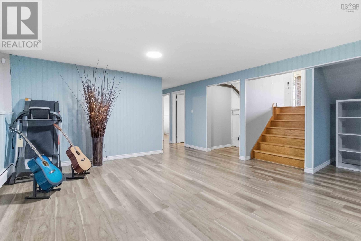
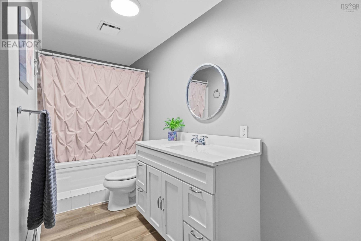
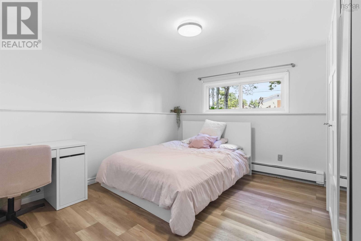
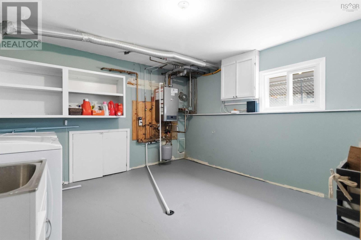
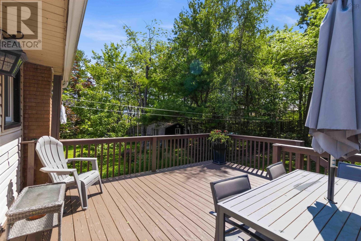
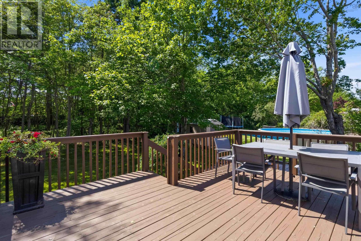
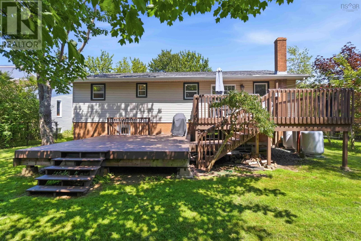
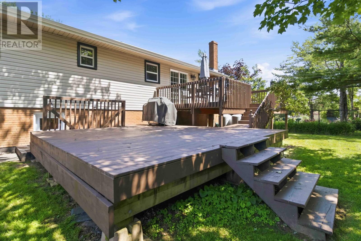
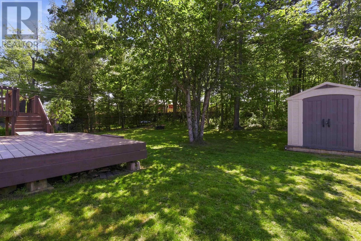
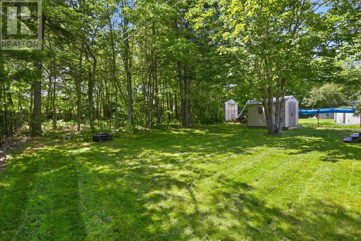
Welcome to 28 Hallmark Crescent, Colby Village, a beautifully updated 4-bedroom, 3-bathroom family home offering over 2,700 sq ft of living space on a generous 12,500+ sq ft lot, complete with a walk-out basement. A huge foyer welcomes you inside, leading to a sunken living room with hardwood flooring and hardwood stairs. The updated kitchen features new cabinets, quartz countertops, and extra pantry cupboards for added storage, while updated bathroom vanities add a fresh touch throughout. Recent upgrades over the last 10 years include a new roof (2019), a propane on-demand hot water boiler (2023), and an upgraded electrical panel with a dedicated 60-amp breaker for a hot tub, meaning major mechanicals are done, with move-in-ready peace of mind. With four bedrooms, three bathrooms, a walk-out basement, and a spacious lot, this home offers room to grow both inside and out. (id:29604)
Property Details
| MLS® Number | 202618674 |
| Property Type | Single Family |
| Community Name | Cole Harbour |
| Equipment Type | Propane Tank |
| Features | Treed, Walk-in Closet |
| Rental Equipment Type | Propane Tank |
Building
| Bathroom Total | 3 |
| Bedrooms Above Ground | 3 |
| Bedrooms Below Ground | 1 |
| Bedrooms Total | 4 |
| Appliances | Stove, Dishwasher, Dryer, Washer, Refrigerator |
| Constructed Date | 1980 |
| Construction Style Attachment | Detached |
| Construction Style Split Level | Backsplit |
| Exterior Finish | Brick, Vinyl |
| Flooring Type | Hardwood, Laminate, Porcelain Tile |
| Foundation Type | Poured Concrete |
| Heating Fuel | Propane |
| Heating Type | Baseboard Heaters, Hot Water |
| Stories Total | 1 |
| Size Interior | 2745 Sqft |
| Total Finished Area | 2745 Sqft |
| Type | House |
| Utility Water | Municipal Water |
Parking
| Paved Yard |
Land
| Acreage | No |
| Landscape Features | Landscaped |
| Sewer | Municipal Sewage System |
| Size Irregular | 0.289 |
| Size Total | 0.289 Ac |
| Size Total Text | 0.289 Ac |
Rooms
| Level | Type | Length | Width | Dimensions |
|---|---|---|---|---|
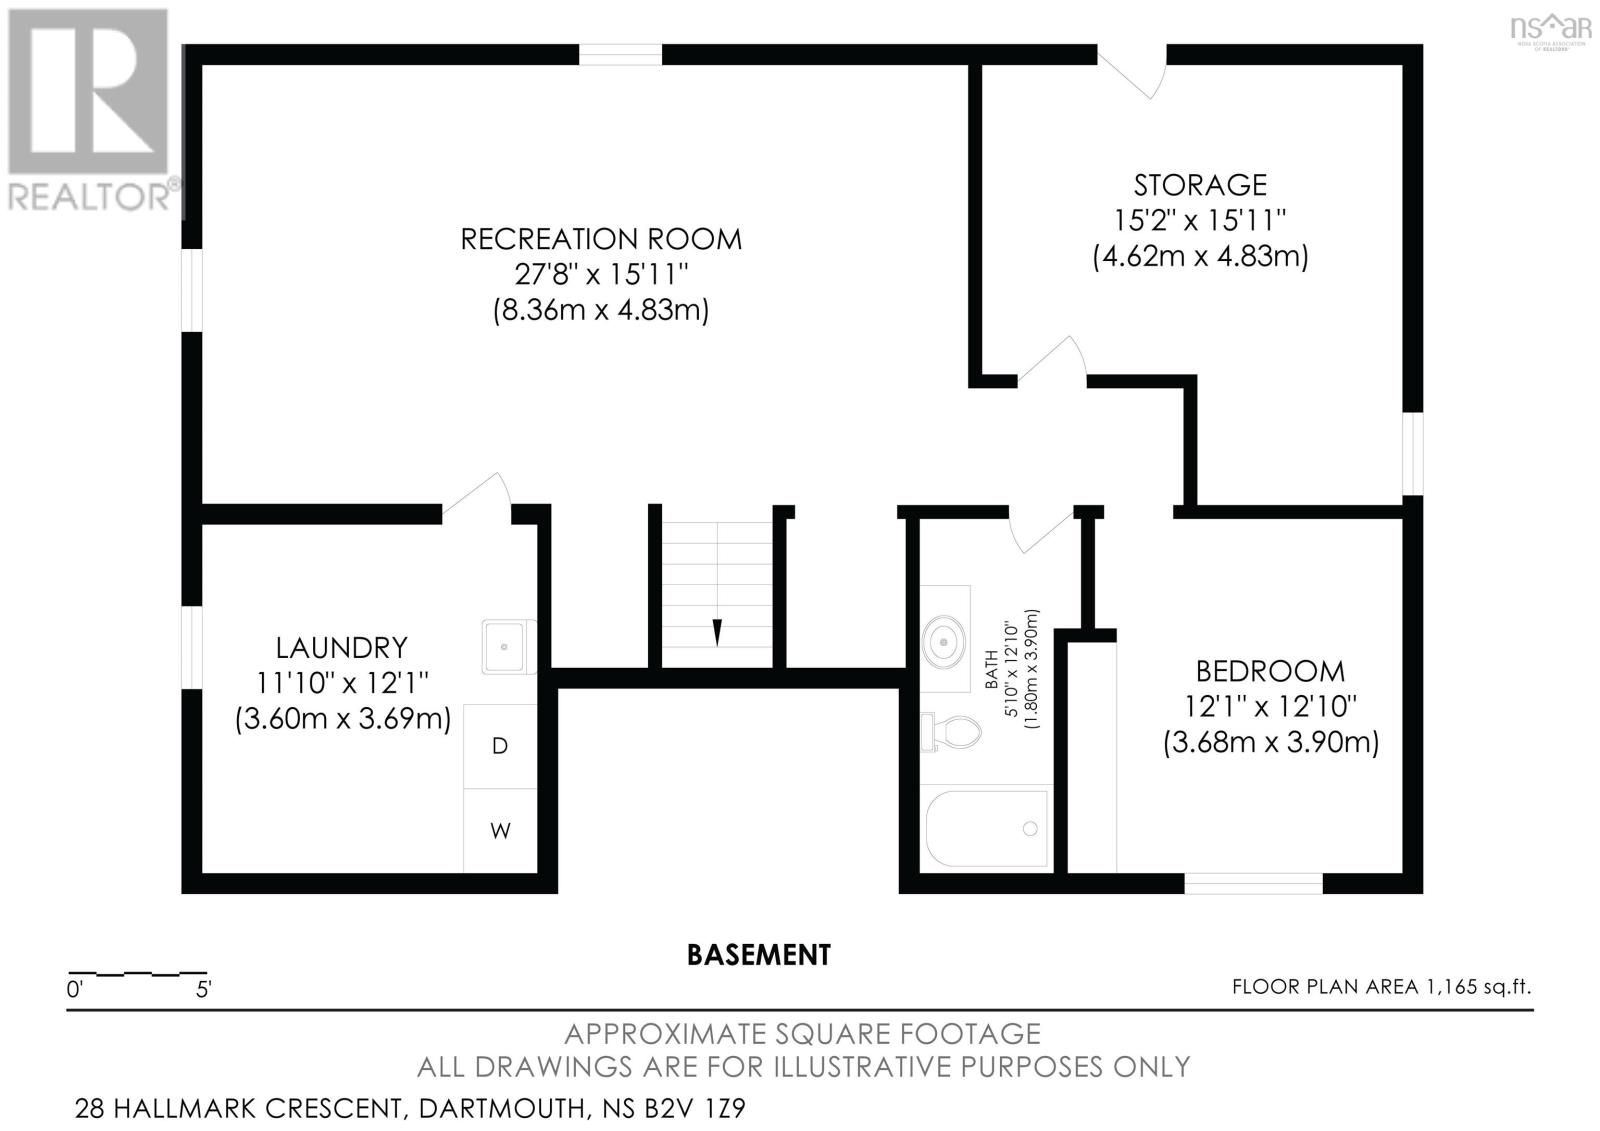
| Lower Level | Recreational, Games Room | 27.8 x 15.11 | ||
| Lower Level | Bedroom | 12.10 x 12.1 | ||
| Lower Level | 4pc Bathroom | 12.10 x 5.10 | ||
| Lower Level | Laundry Room | 11.10 x 12.10 | ||
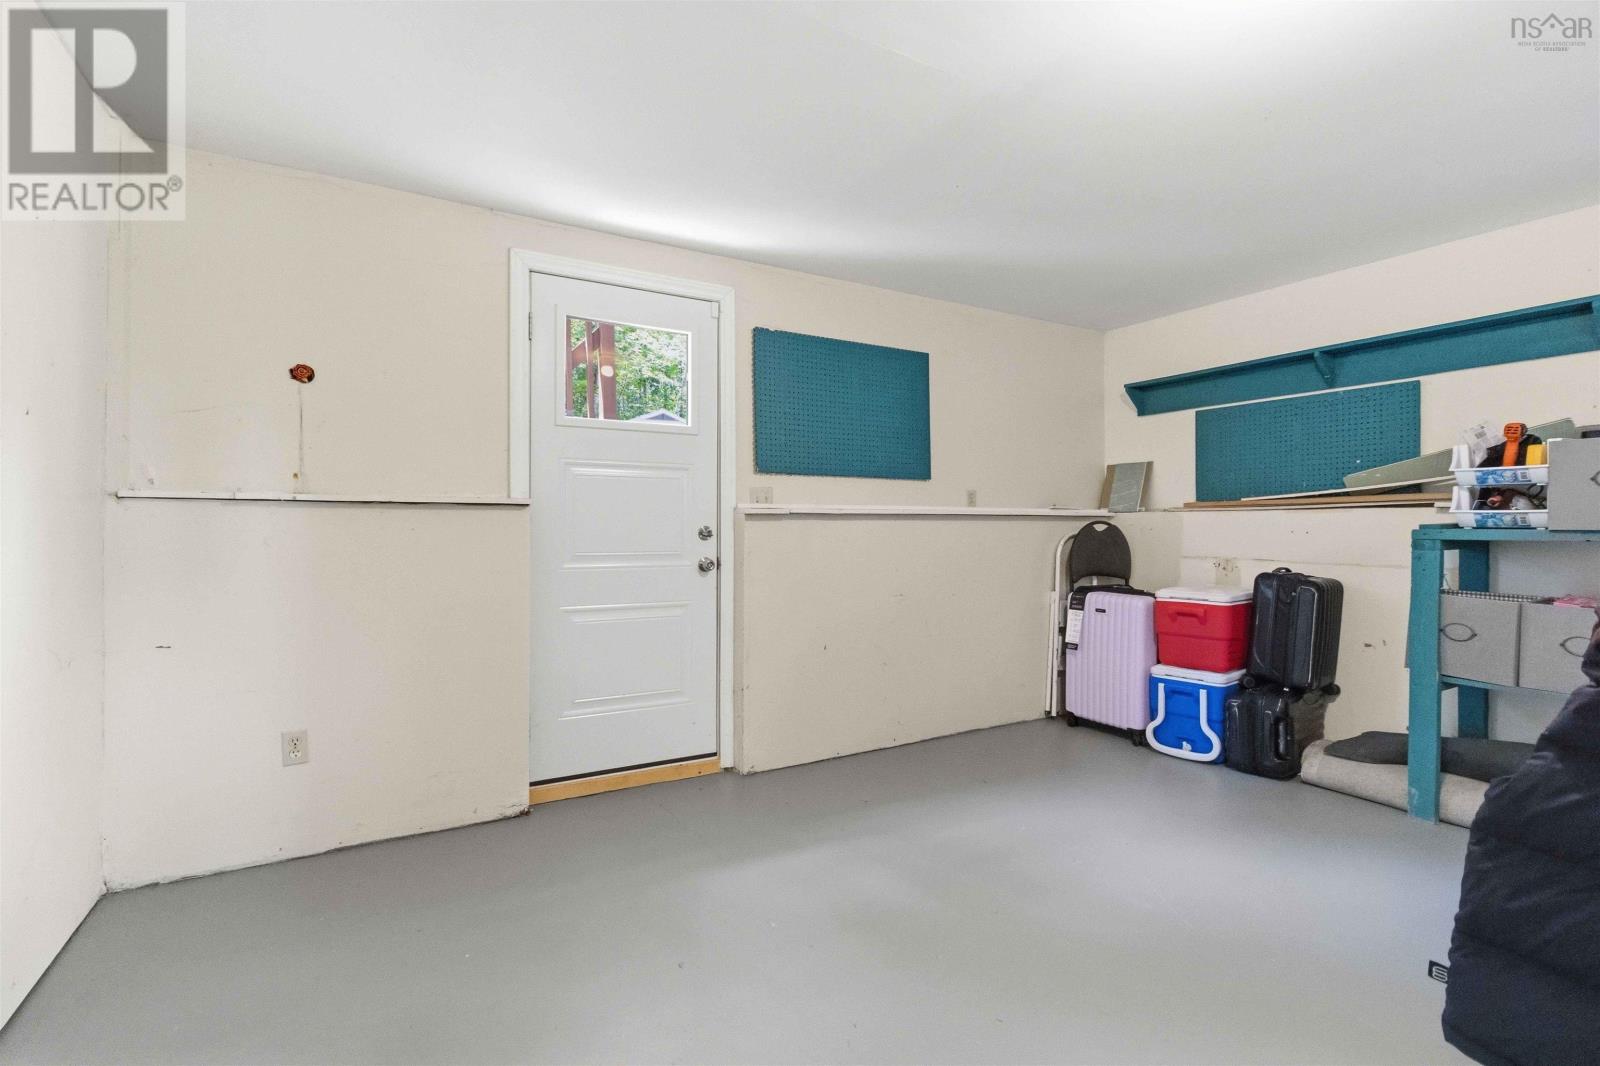
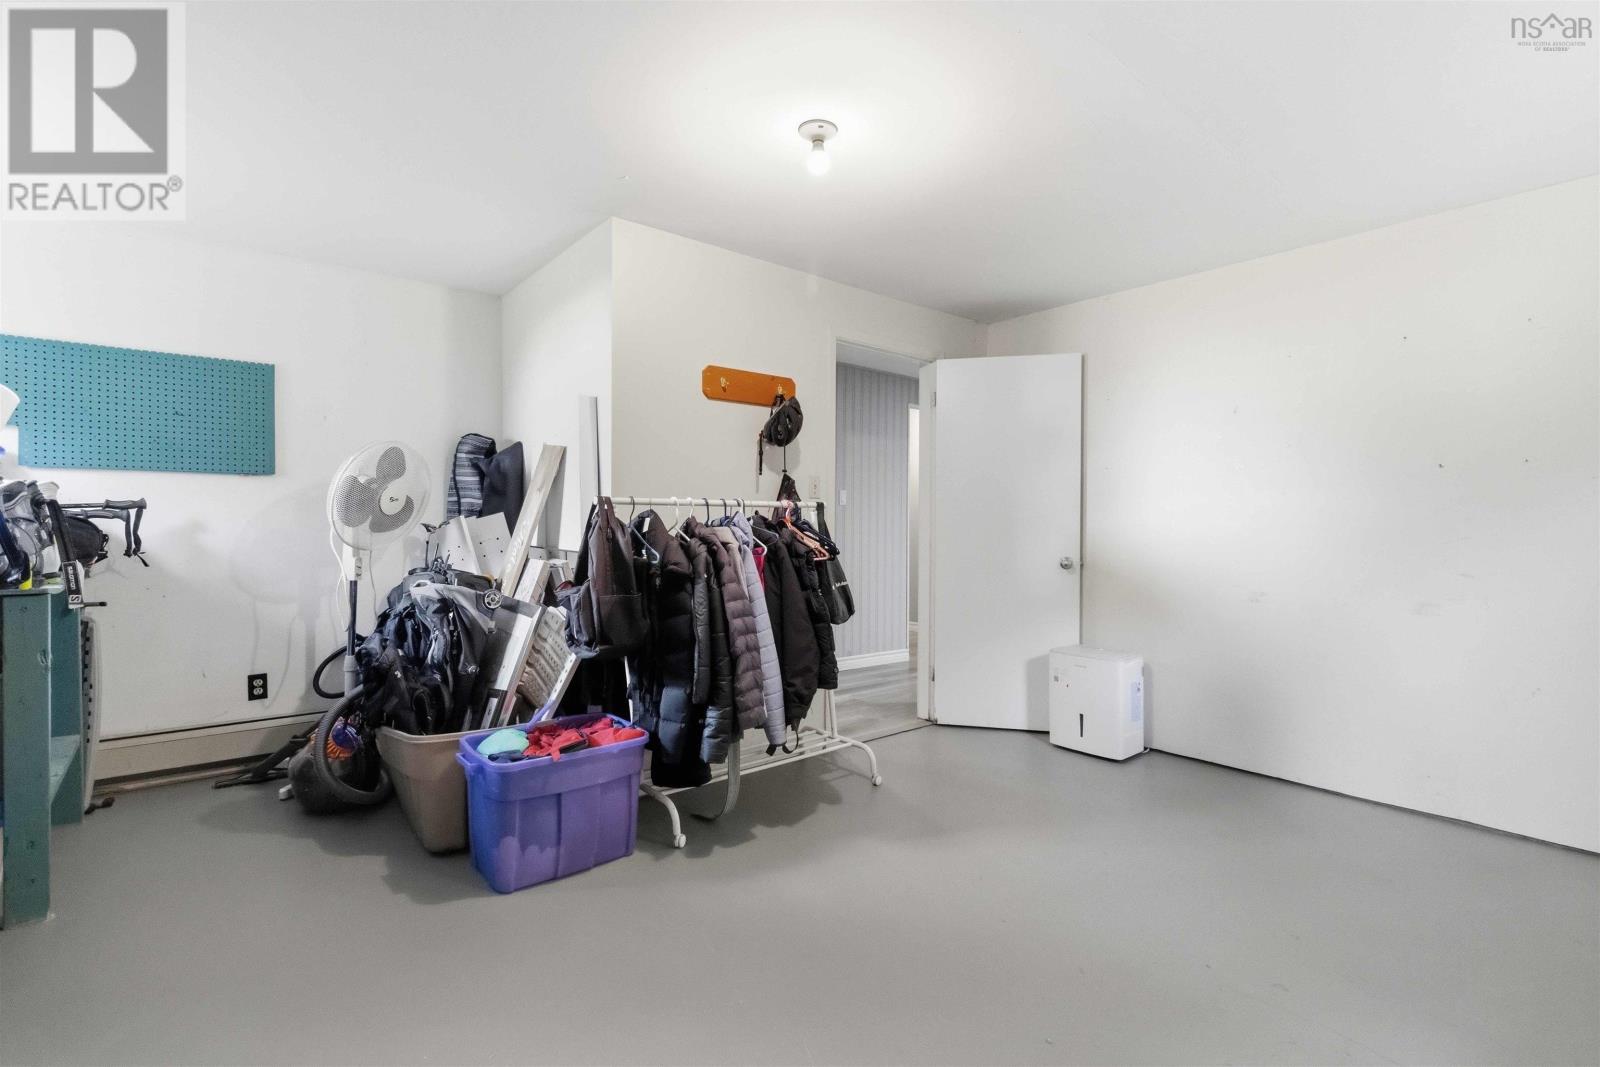
| Lower Level | Storage | 15.11 x 15.2 | ||
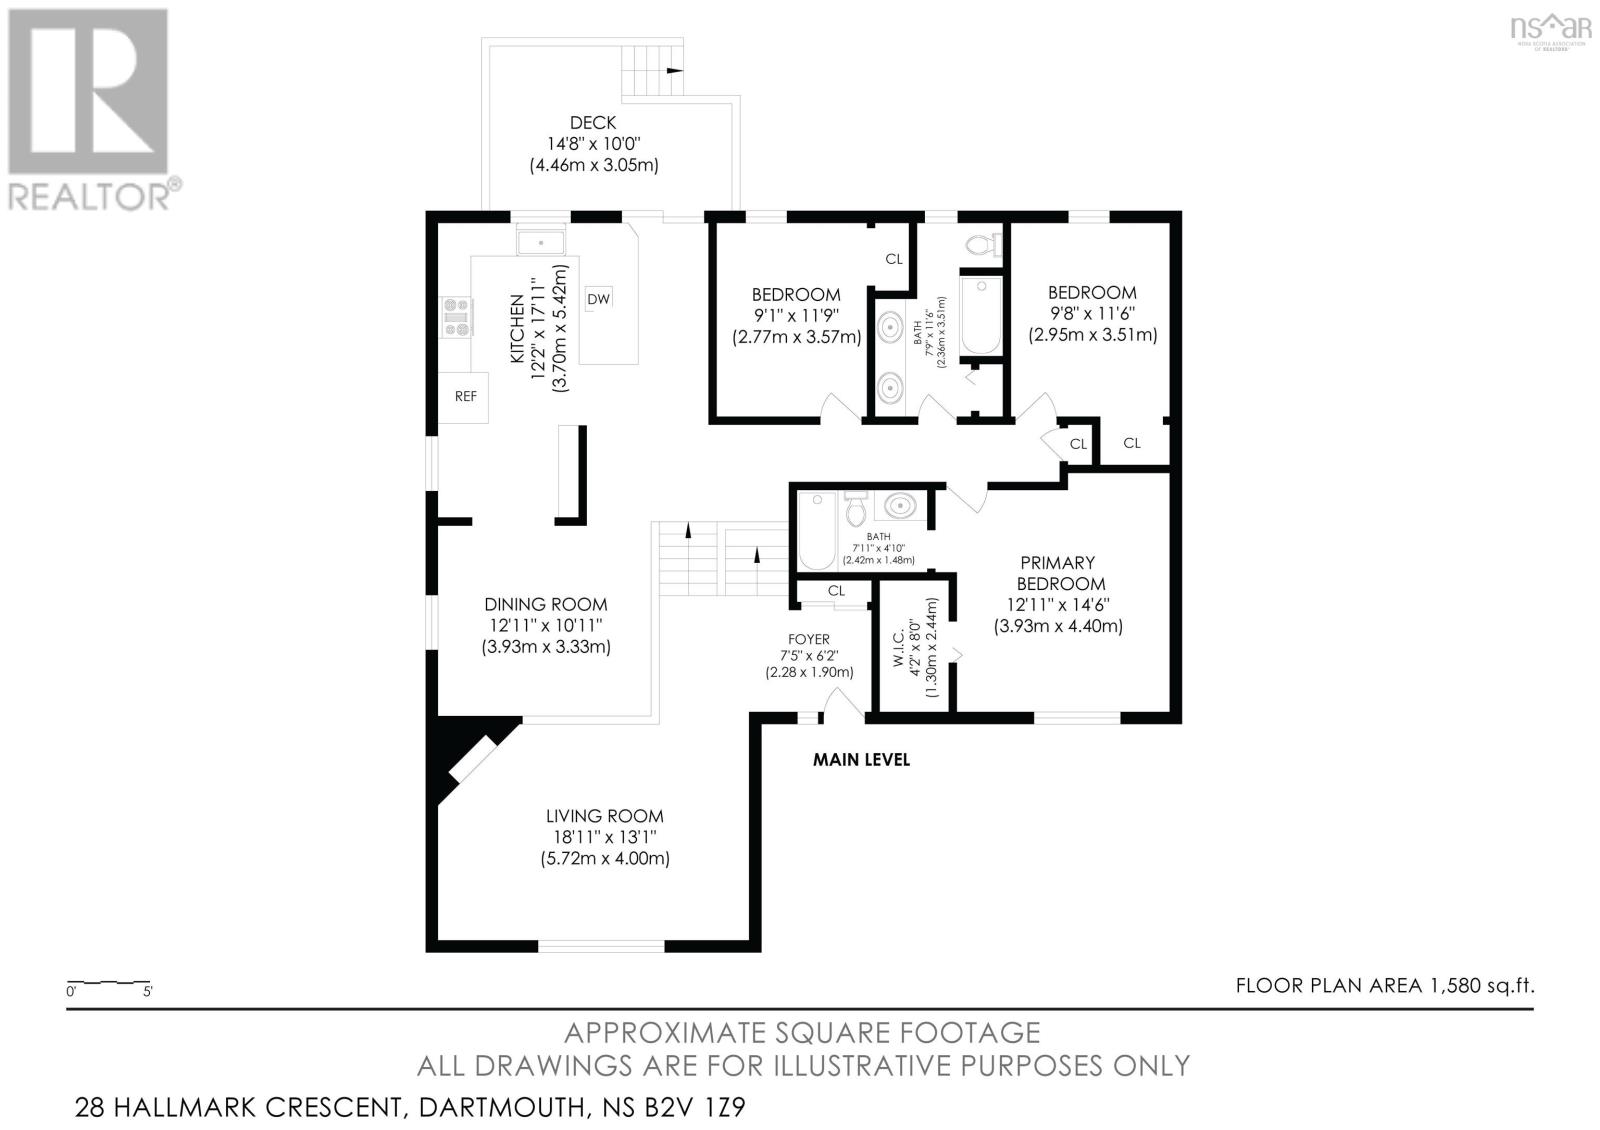
| Main Level | Living Room | 18.11 x 13.1 | ||
| Main Level | Kitchen | 12.2 x 17.11 | ||
| Main Level | Dining Room | 12.11 x 10.11 | ||
| Main Level | Primary Bedroom | 12.11 x 14.6 | ||
| Main Level | 4pc Ensuite Bath | 7.11 x 4.10 | ||
| Main Level | Bedroom | 11.9 x 9.1 | ||
| Main Level | Bedroom | 11.6 x 9.8 | ||
| Main Level | 5pc Bathroom | 11.6 x 7.9 | ||
| Main Level | Foyer | 13.5 x 7.5 |
https://www.realtor.ca/real-estate/30081077/28-hallmark-crescent-cole-harbour-cole-harbour
Interested?
Contact us for more information
Rob Lough
(888) 633-1282
https://www.facebook.com/C21OptimumRealty/
https://x.com/c21optimumns
https://www.instagram.com/c21optimum/?hl=en
Po Box 5051
Waverley, Nova Scotia B2R 1S2
(902) 444-1333
Alexa Lough
Po Box 5051
Waverley, Nova Scotia B2R 1S2
(902) 444-1333

The trademarks REALTOR®, REALTORS®, and the REALTOR® logo are controlled by The Canadian Real Estate Association (CREA) and identify real estate professionals who are members of CREA. The trademarks MLS®, Multiple Listing Service® and the associated logos are owned by The Canadian Real Estate Association (CREA) and identify the quality of services provided by real estate professionals who are members of CREA. The trademark DDF® is owned by The Canadian Real Estate Association (CREA) and identifies CREA's Data Distribution Facility (DDF®)
August 06 2026 12:44:35
Nova Scotia Association of REALTORS®
Century 21 Optimum Realty