
147 Cortland Ridge Halifax, Nova Scotia B3R 0G7

$609,900
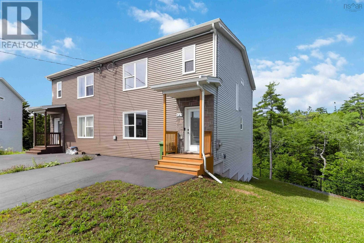
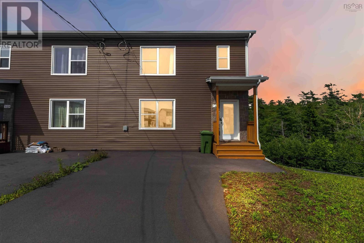
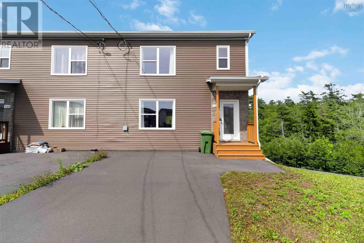
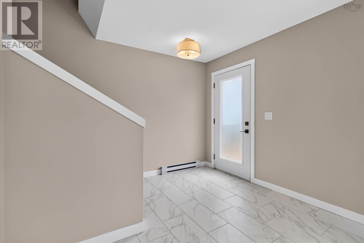
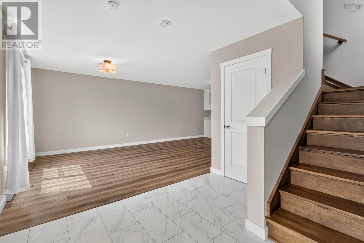
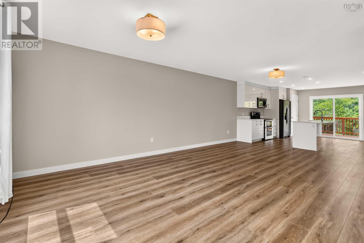
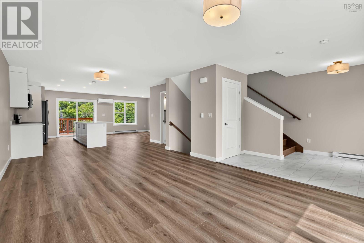
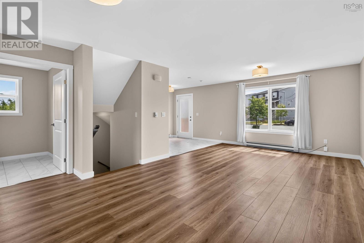
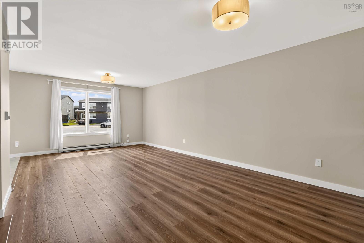
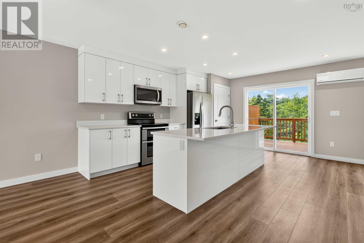
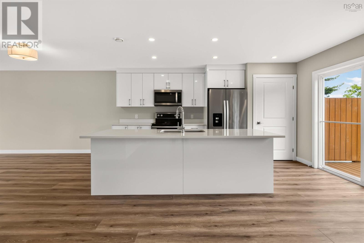
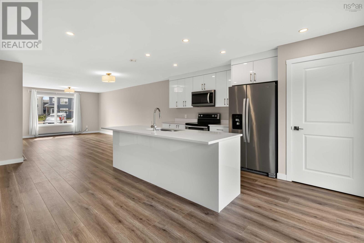
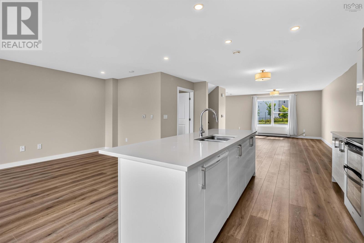
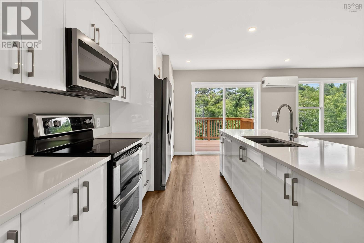
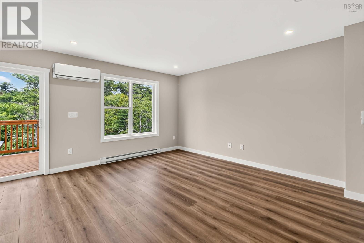
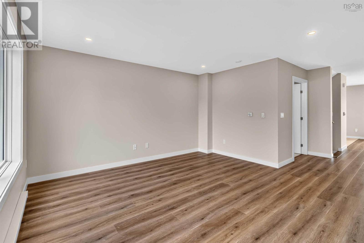
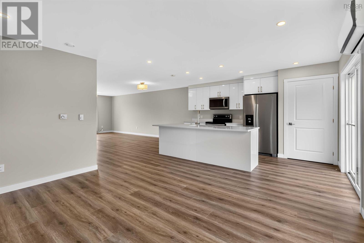
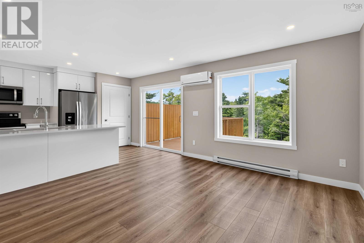
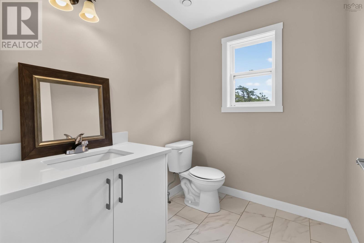
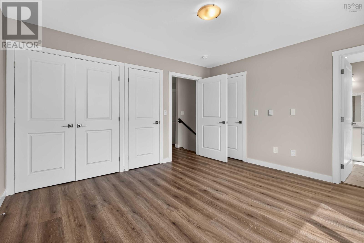
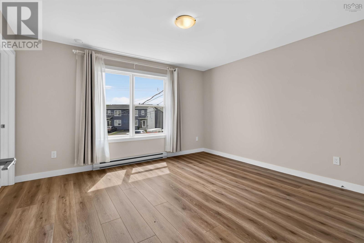
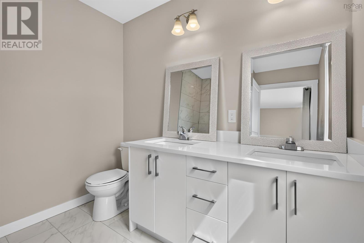
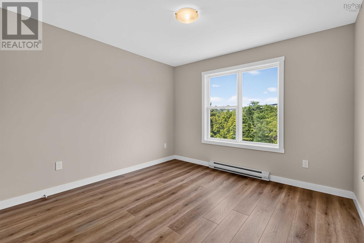
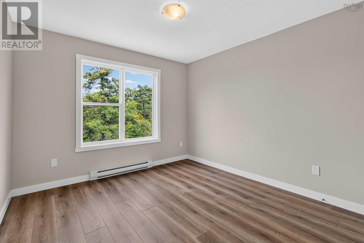
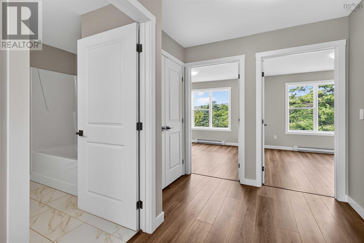
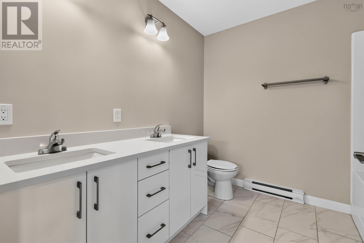
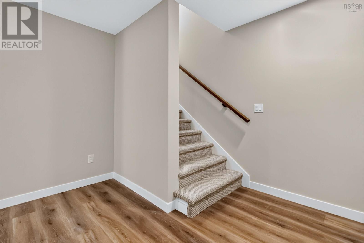
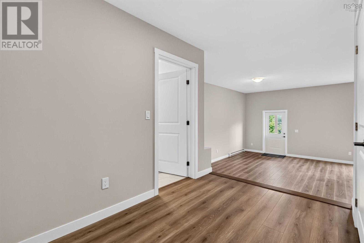
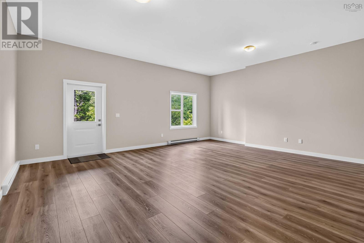
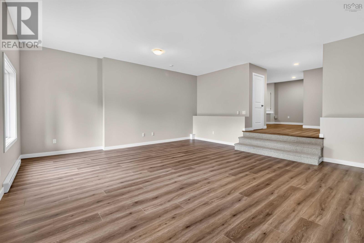
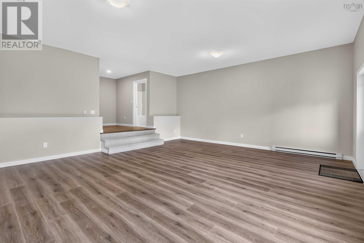
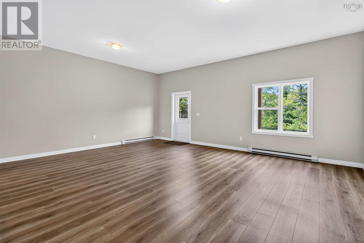
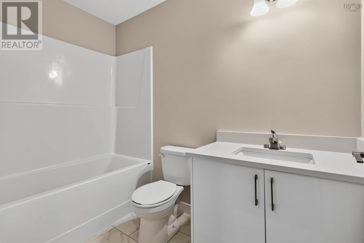
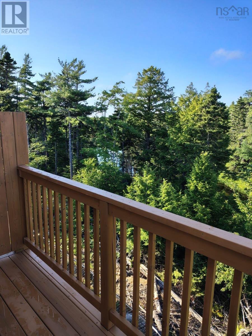
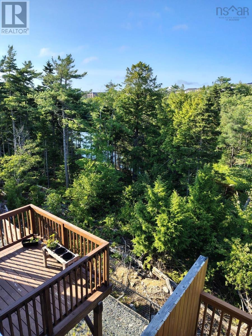
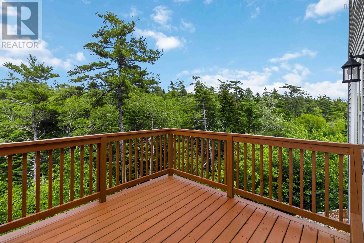
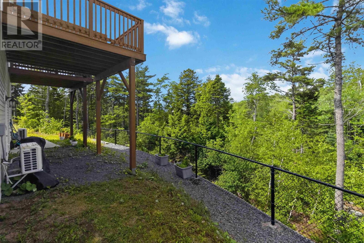
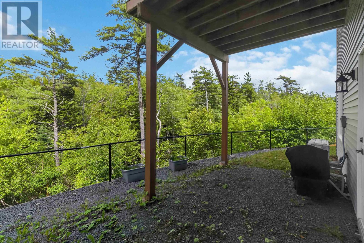
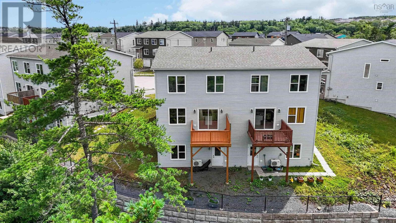
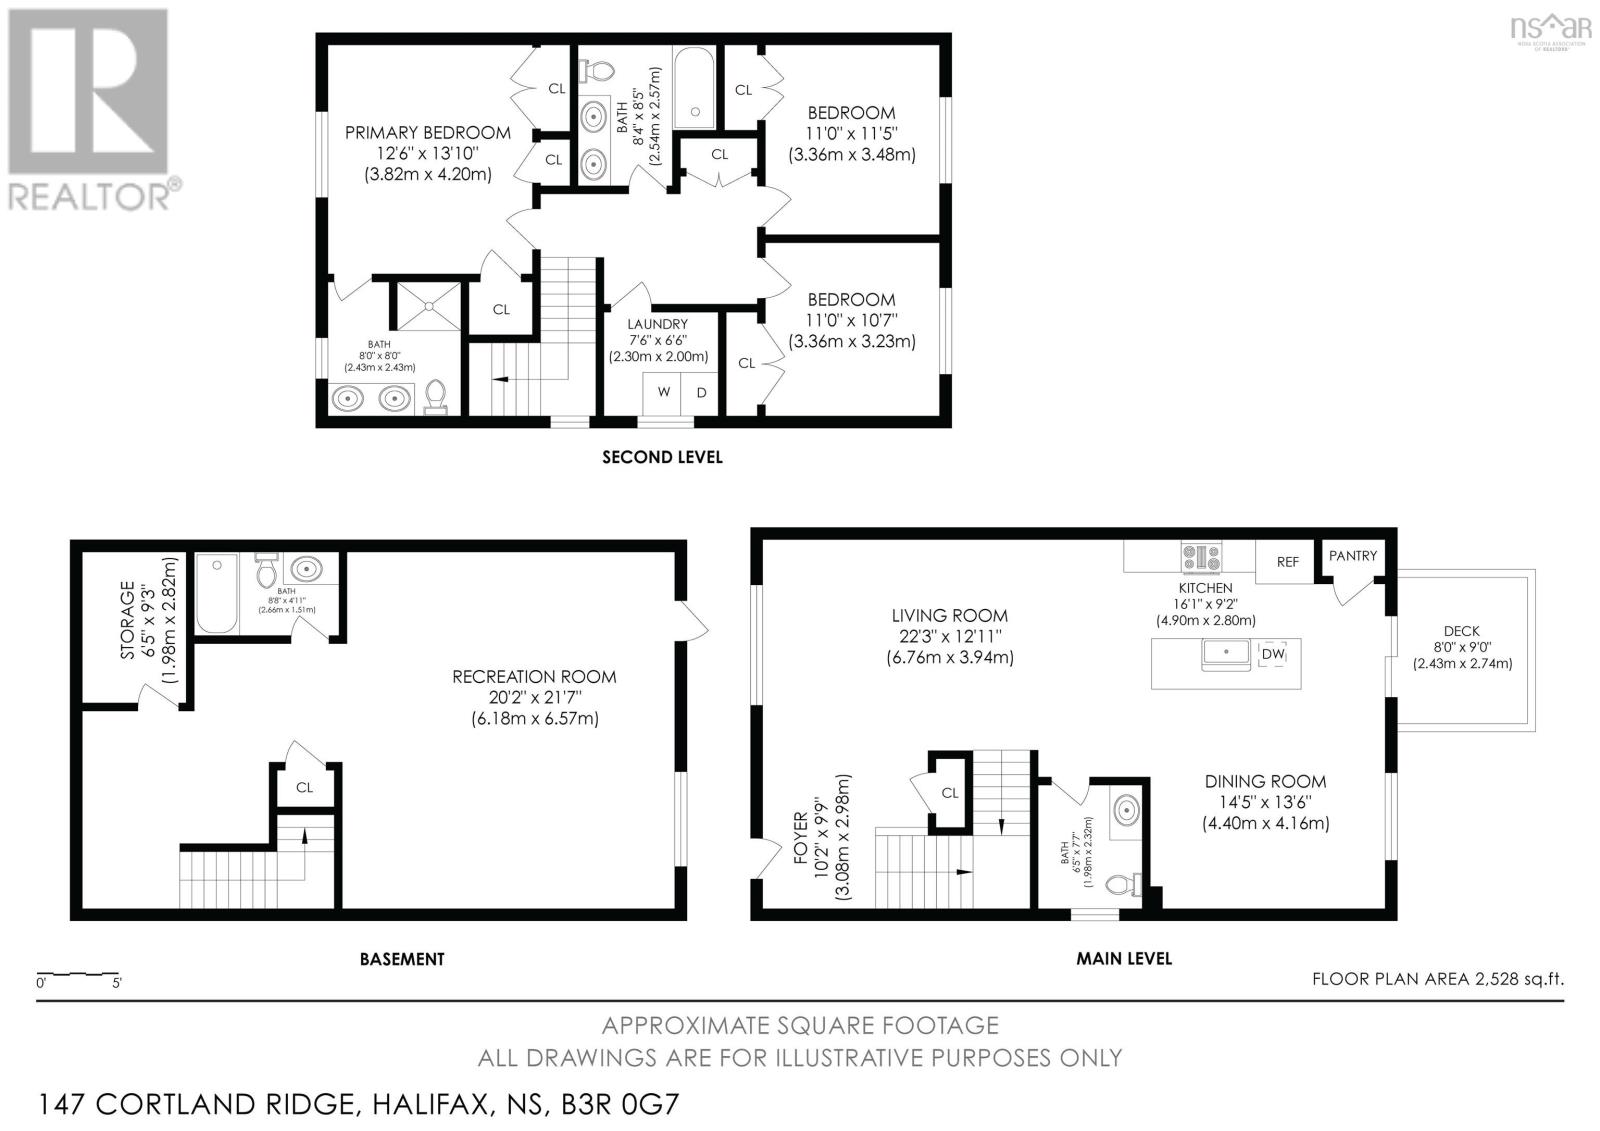
Welcome to 147 Cortland Ridge, a stylish 4-year-old two-storey semi-detached home just minutes from Bayers Lake and downtown Halifax. This 3-bedroom, 4-bathroom home offers a bright open-concept main level with high ceilings and a contemporary kitchen featuring quartz countertops, flowing seamlessly into the living and dining areas. A ductless heat pump and electric heat provide year-round comfort. Upstairs, the spacious primary suite includes a walk-in closet and private ensuite, with additional bedrooms and baths for family or guests. The fully finished lower level includes a walkout to the backyard. Backyard cliff side lined with fencing and peaceful river views. This home offers the perfect blend of convenience and lifestyle. (id:29604)
Property Details
| MLS® Number | 202618735 |
| Property Type | Single Family |
| Community Name | Halifax |
| Amenities Near By | Park, Playground, Public Transit, Shopping, Place Of Worship |
| Community Features | Recreational Facilities |
Building
| Bathroom Total | 4 |
| Bedrooms Above Ground | 3 |
| Bedrooms Total | 3 |
| Constructed Date | 2022 |
| Construction Style Attachment | Semi-detached |
| Cooling Type | Air Conditioned |
| Exterior Finish | Stone, Vinyl |
| Flooring Type | Hardwood, Laminate |
| Foundation Type | Poured Concrete |
| Half Bath Total | 1 |
| Heating Fuel | Electric |
| Heating Type | Baseboard Heaters, Heat Pump, Ductless |
| Stories Total | 2 |
| Size Interior | 2528 Sqft |
| Total Finished Area | 2528 Sqft |
| Type | House |
| Utility Water | Municipal Water |
Parking
| Paved Yard |
Land
| Acreage | No |
| Land Amenities | Park, Playground, Public Transit, Shopping, Place Of Worship |
| Landscape Features | Landscaped |
| Sewer | Municipal Sewage System |
| Size Irregular | 0.1015 |
| Size Total | 0.1015 Ac |
| Size Total Text | 0.1015 Ac |
Rooms
| Level | Type | Length | Width | Dimensions |
|---|---|---|---|---|
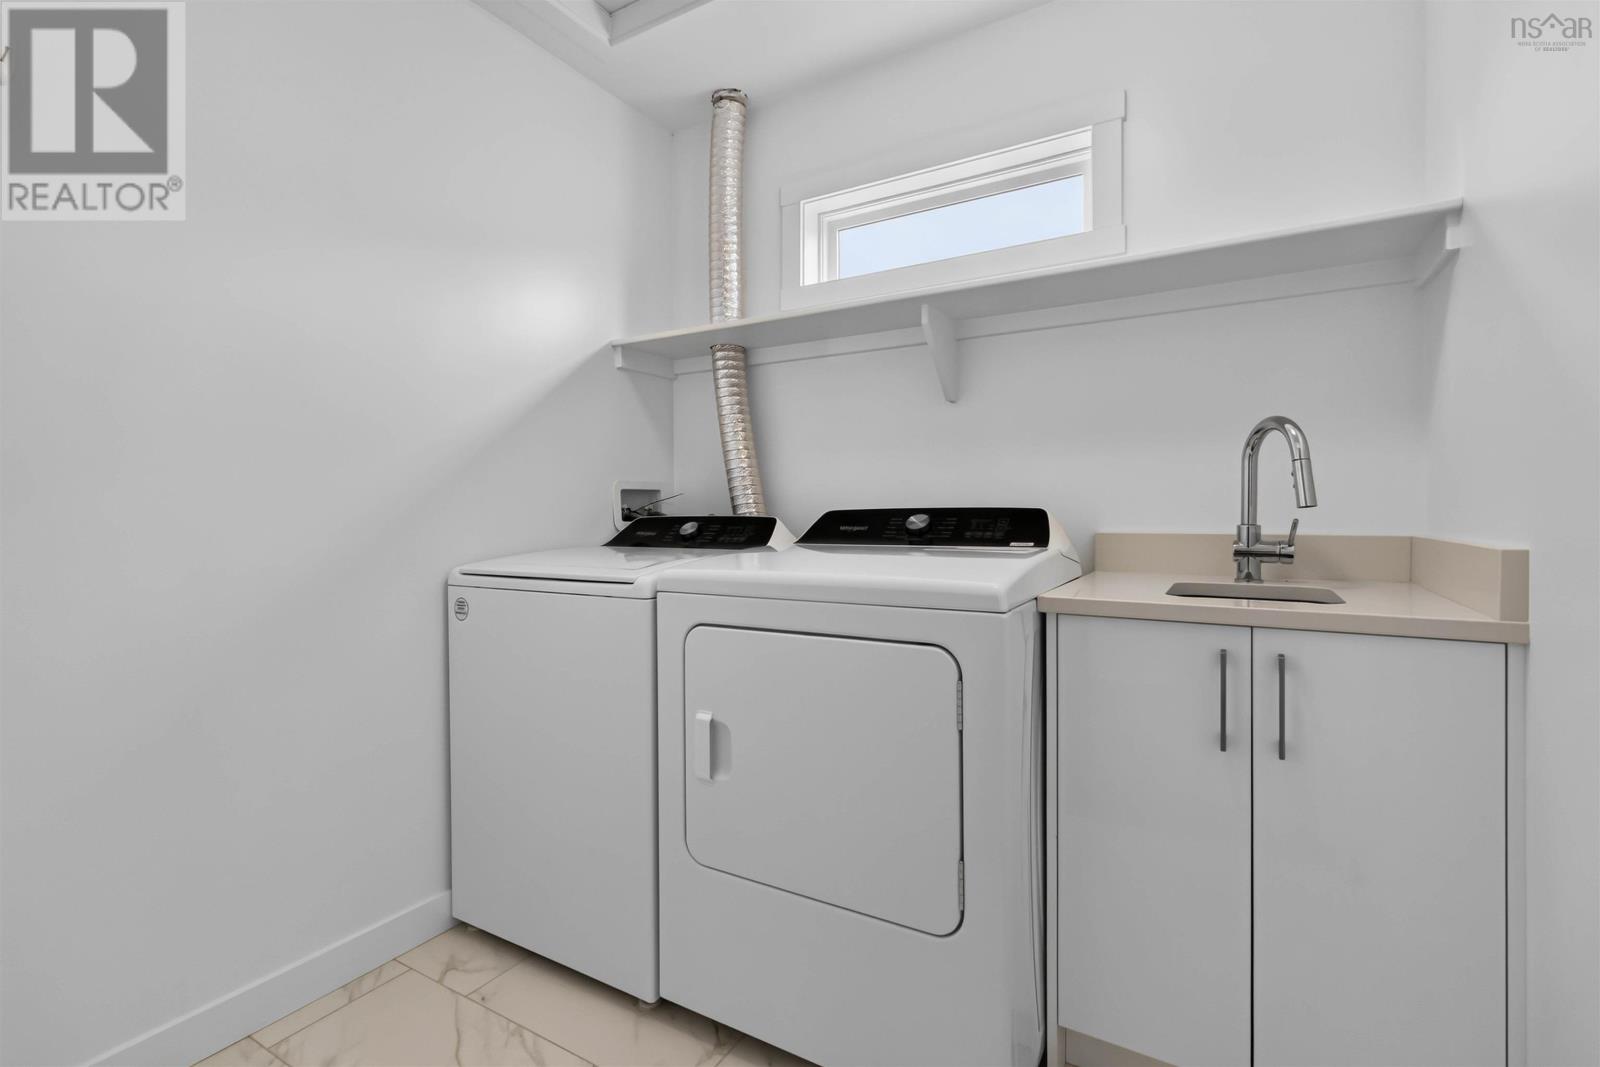
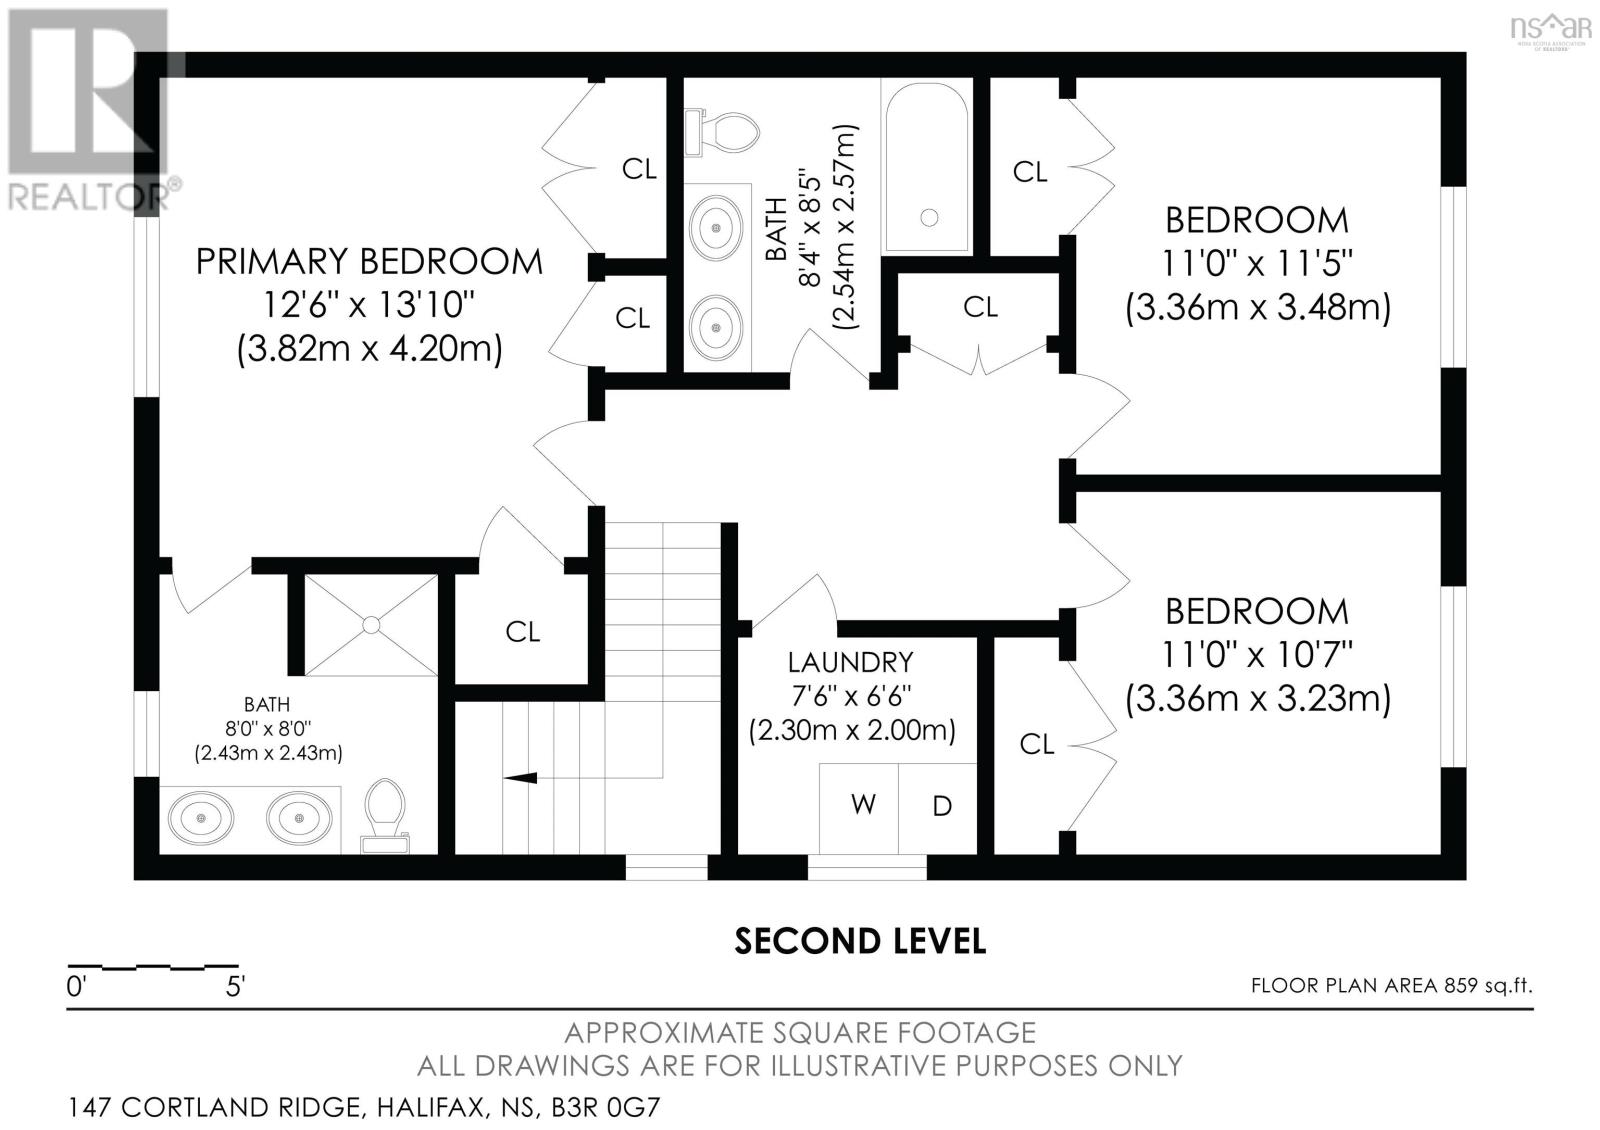
| Second Level | Laundry Room | 7.6 x 6.6 | ||
| Third Level | Bedroom | 12.6 x 13.10 | ||
| Third Level | 3pc Ensuite Bath | 8 x 8 | ||
| Third Level | Bedroom | 11.0 x 11.5 | ||
| Third Level | Bedroom | 11.0 x 10.7 | ||
| Third Level | 3pc Bathroom | 8.4 x 8.5 | ||
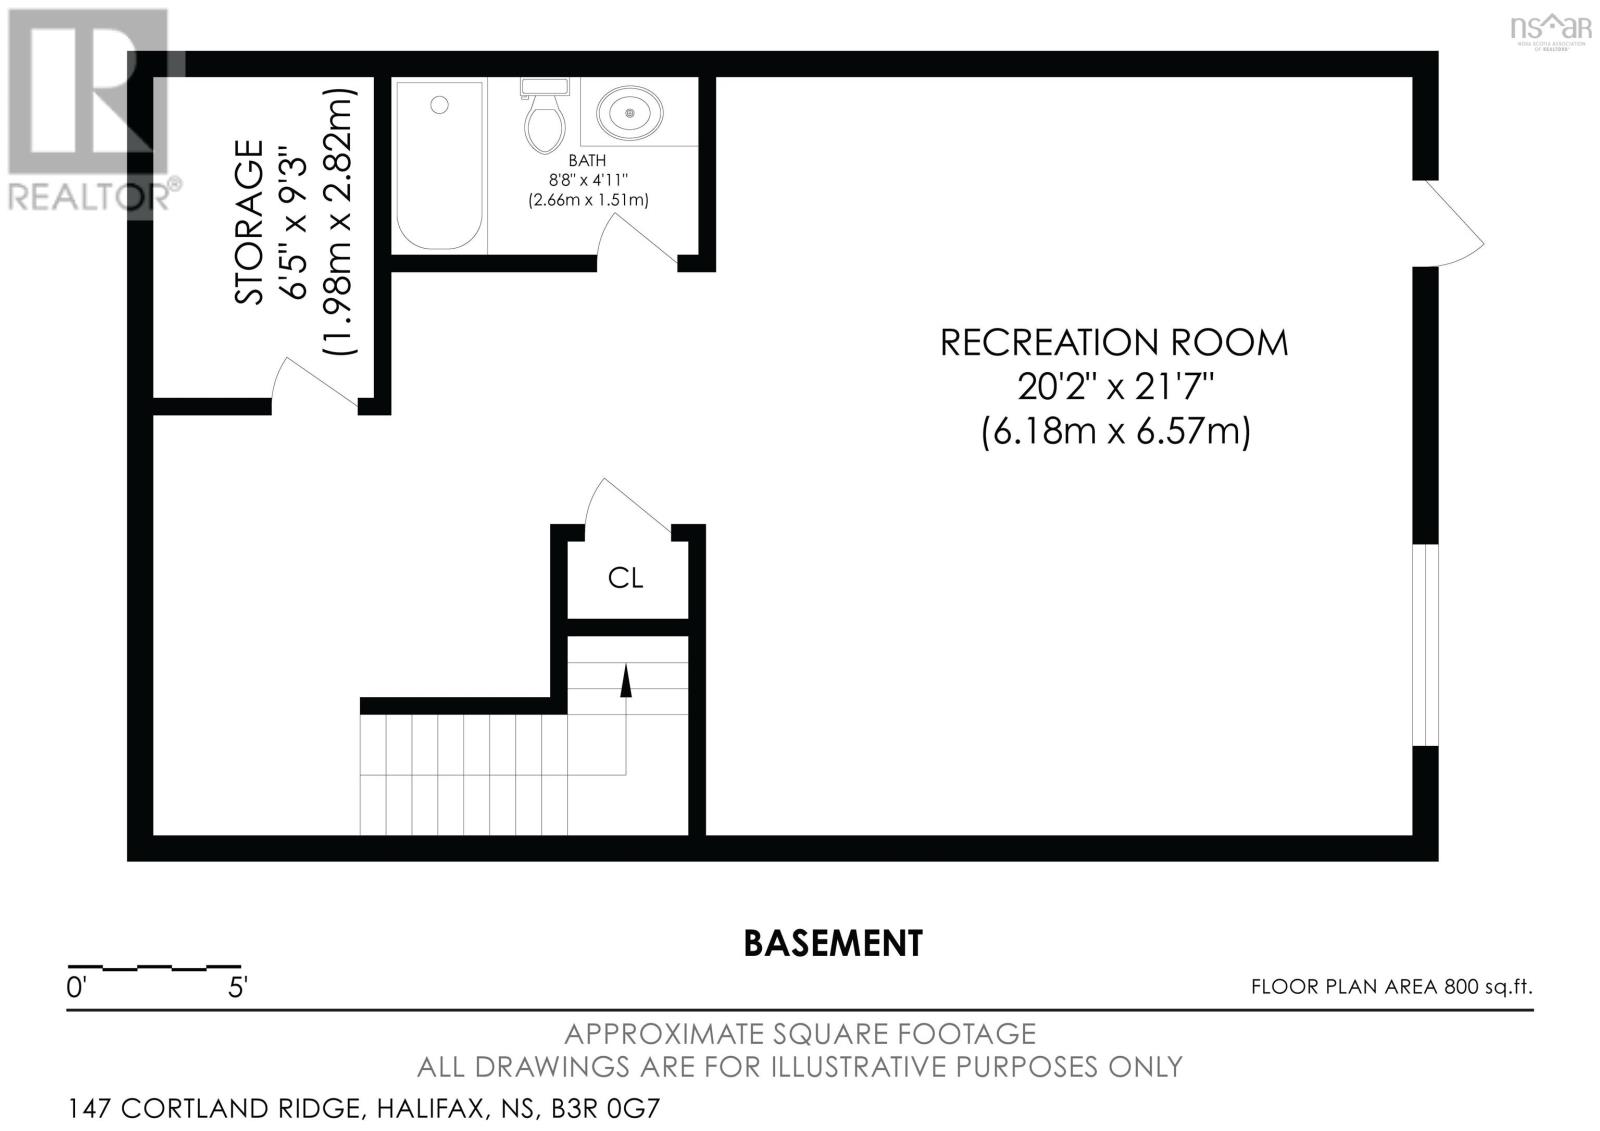
| Basement | 2pc Bathroom | 8.8 x 4.11 | ||
| Basement | Recreational, Games Room | 20.2 x 11.7 | ||
| Basement | Utility Room | 6.5 x 9.3 | ||
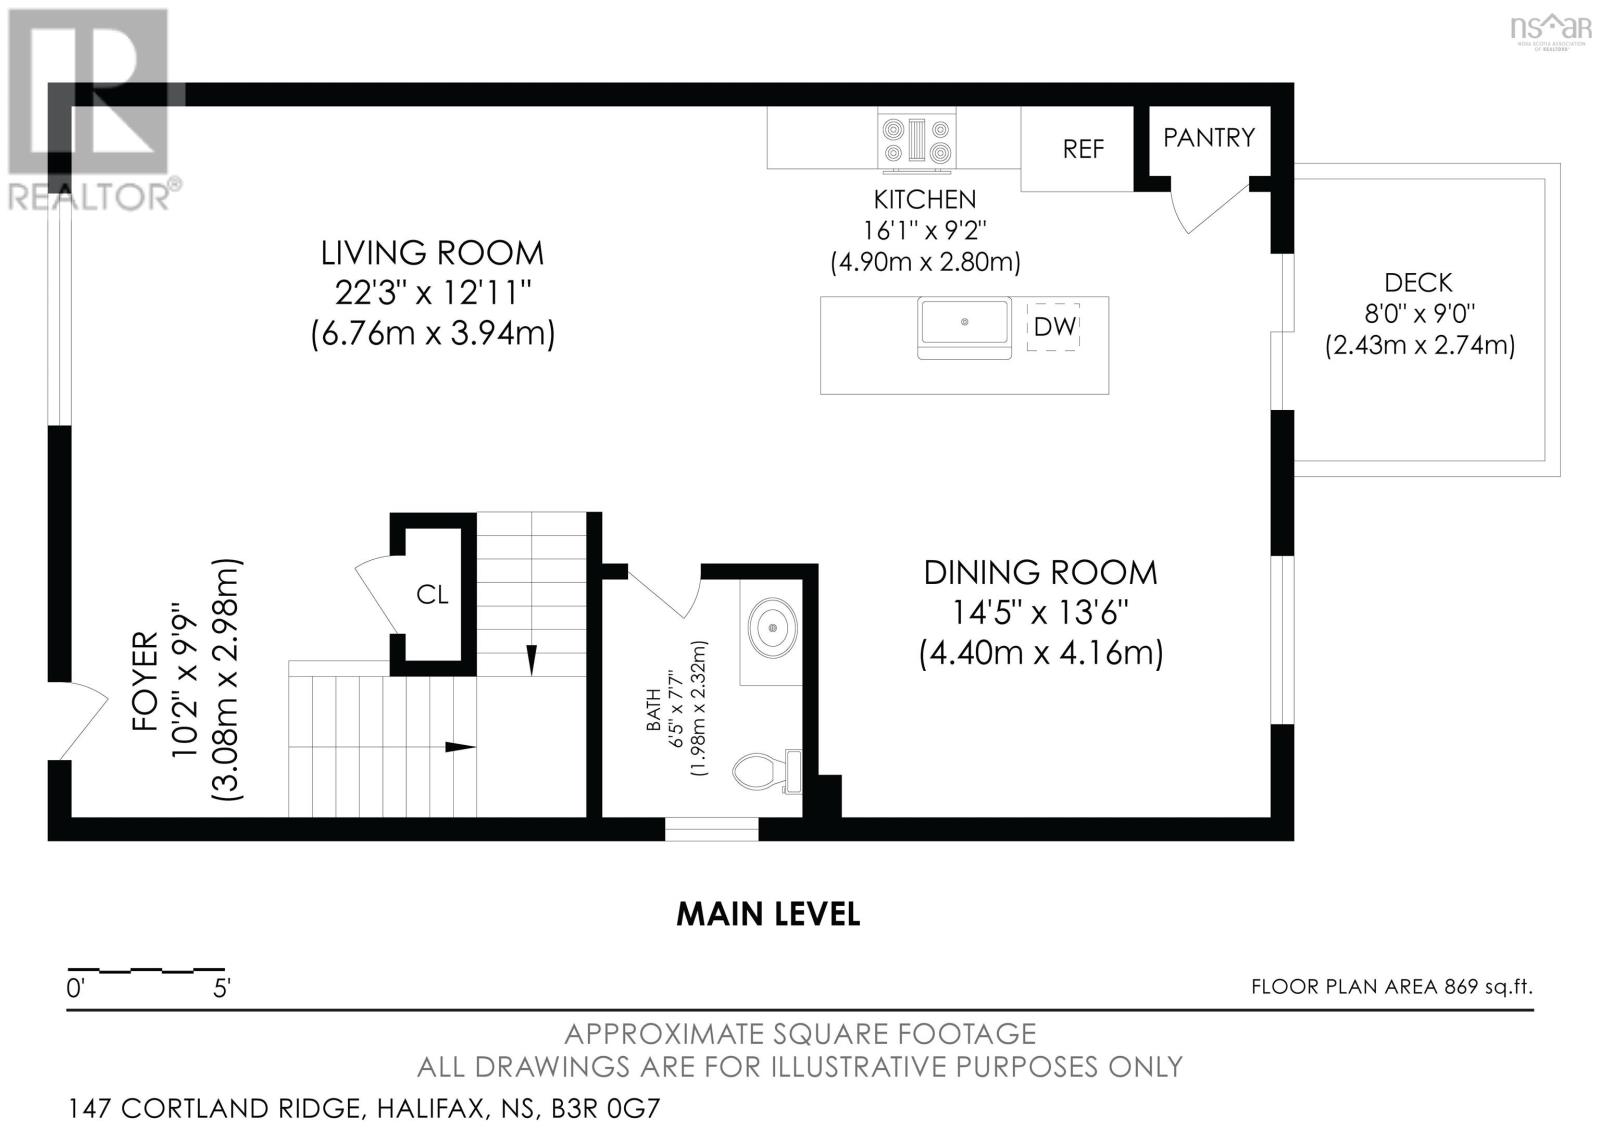
| Lower Level | Living Room | 22.3 x 12.11 | ||
| Lower Level | Foyer | 10.2 x 9.9 | ||
| Main Level | 2pc Bathroom | 6.5 x 7.7 | ||
| Main Level | Kitchen | 16.1 x 9.2 | ||
| Main Level | Dining Nook | 14.5 x 15.6 |
https://www.realtor.ca/real-estate/30082086/147-cortland-ridge-halifax-halifax
Interested?
Contact us for more information

Eric Noel
https://eric-noel.c21.ca/

796 Main Street, Dartmouth
Halifax Regional Municipality, Nova Scotia B2W 3V1
(902) 434-9090
(902) 434-9764
https://tridentrealty.c21.ca/

The trademarks REALTOR®, REALTORS®, and the REALTOR® logo are controlled by The Canadian Real Estate Association (CREA) and identify real estate professionals who are members of CREA. The trademarks MLS®, Multiple Listing Service® and the associated logos are owned by The Canadian Real Estate Association (CREA) and identify the quality of services provided by real estate professionals who are members of CREA. The trademark DDF® is owned by The Canadian Real Estate Association (CREA) and identifies CREA's Data Distribution Facility (DDF®)
October 08 2026 01:22:37
Nova Scotia Association of REALTORS®
Century 21 Trident Realty Ltd.