
107 Prospect Bay Road Prospect Bay, Nova Scotia B3T 1Z4

$699,900
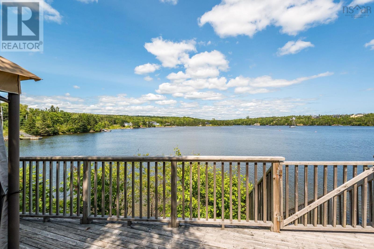
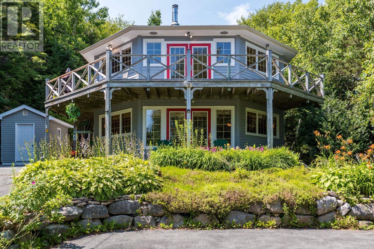
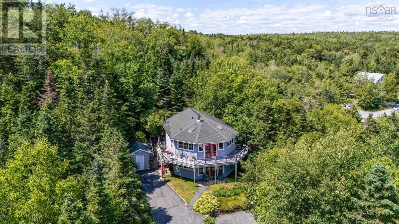
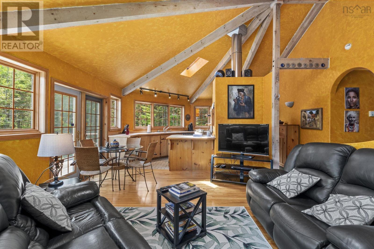
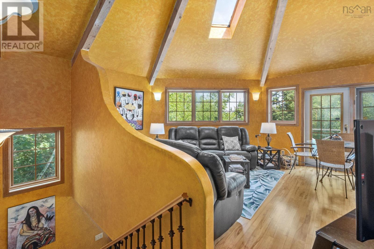
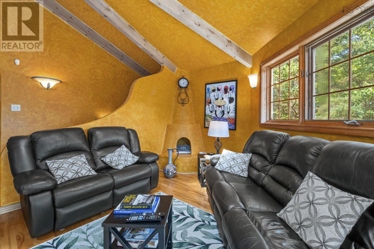
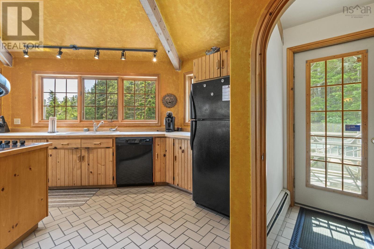
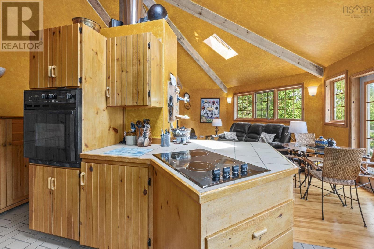
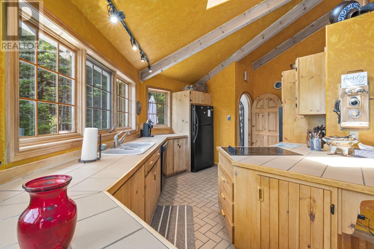
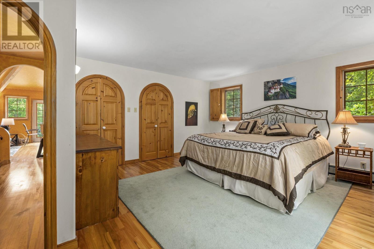
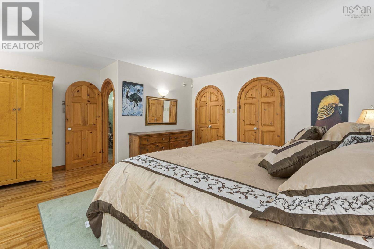
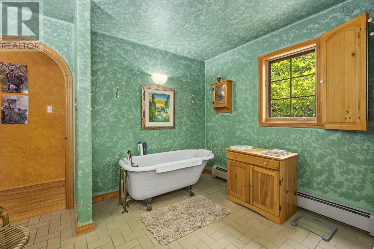
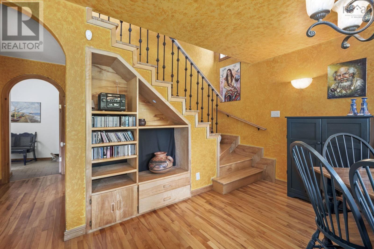
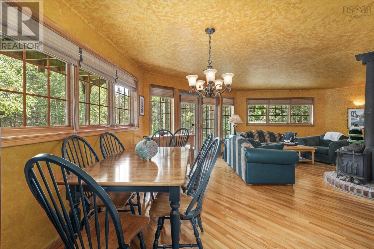
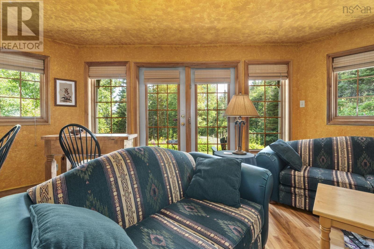
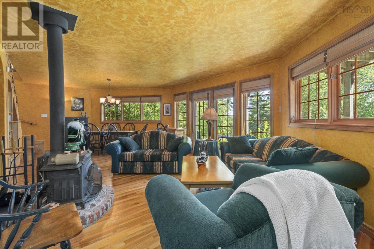
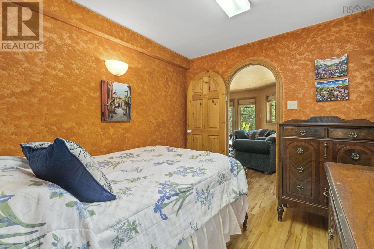
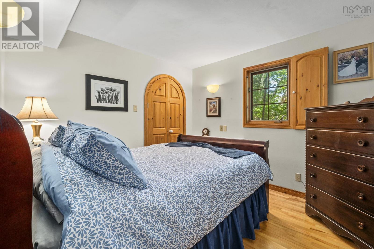
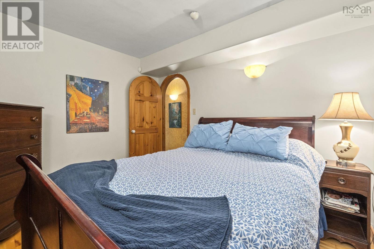
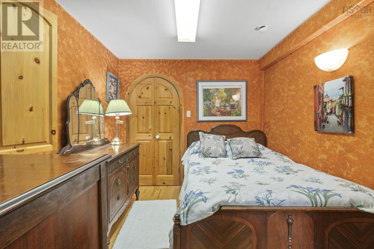
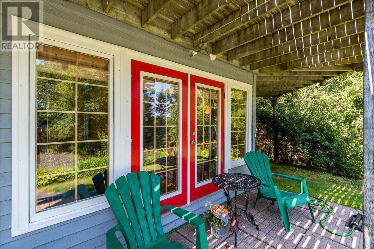
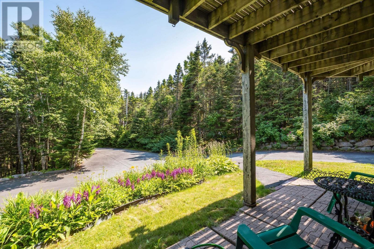
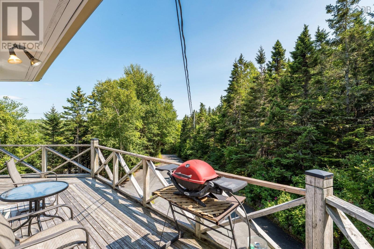
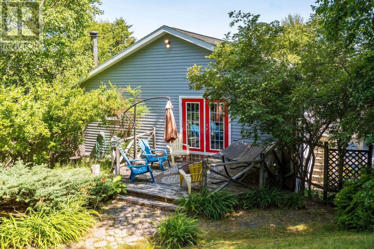
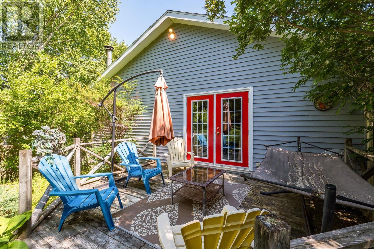
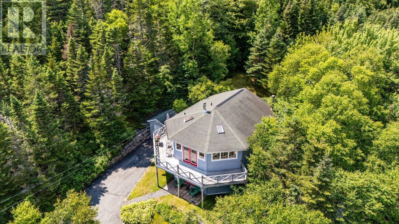
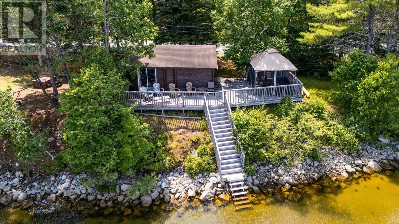
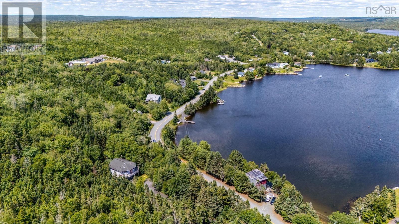
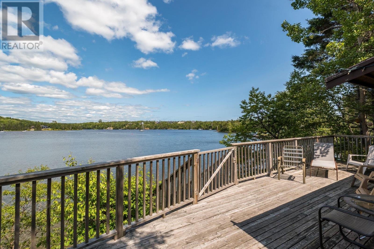
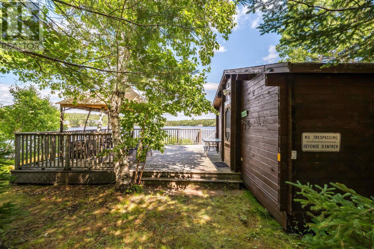
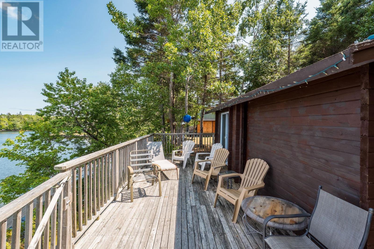
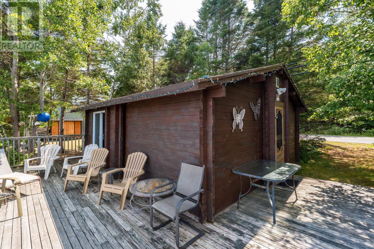
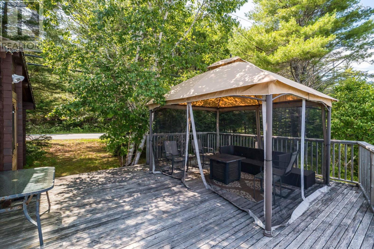
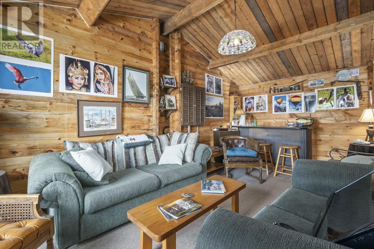
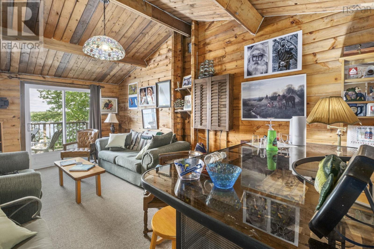
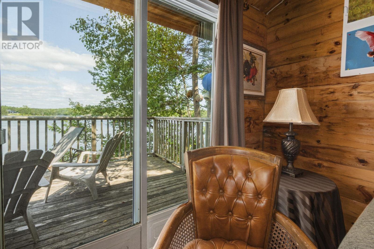
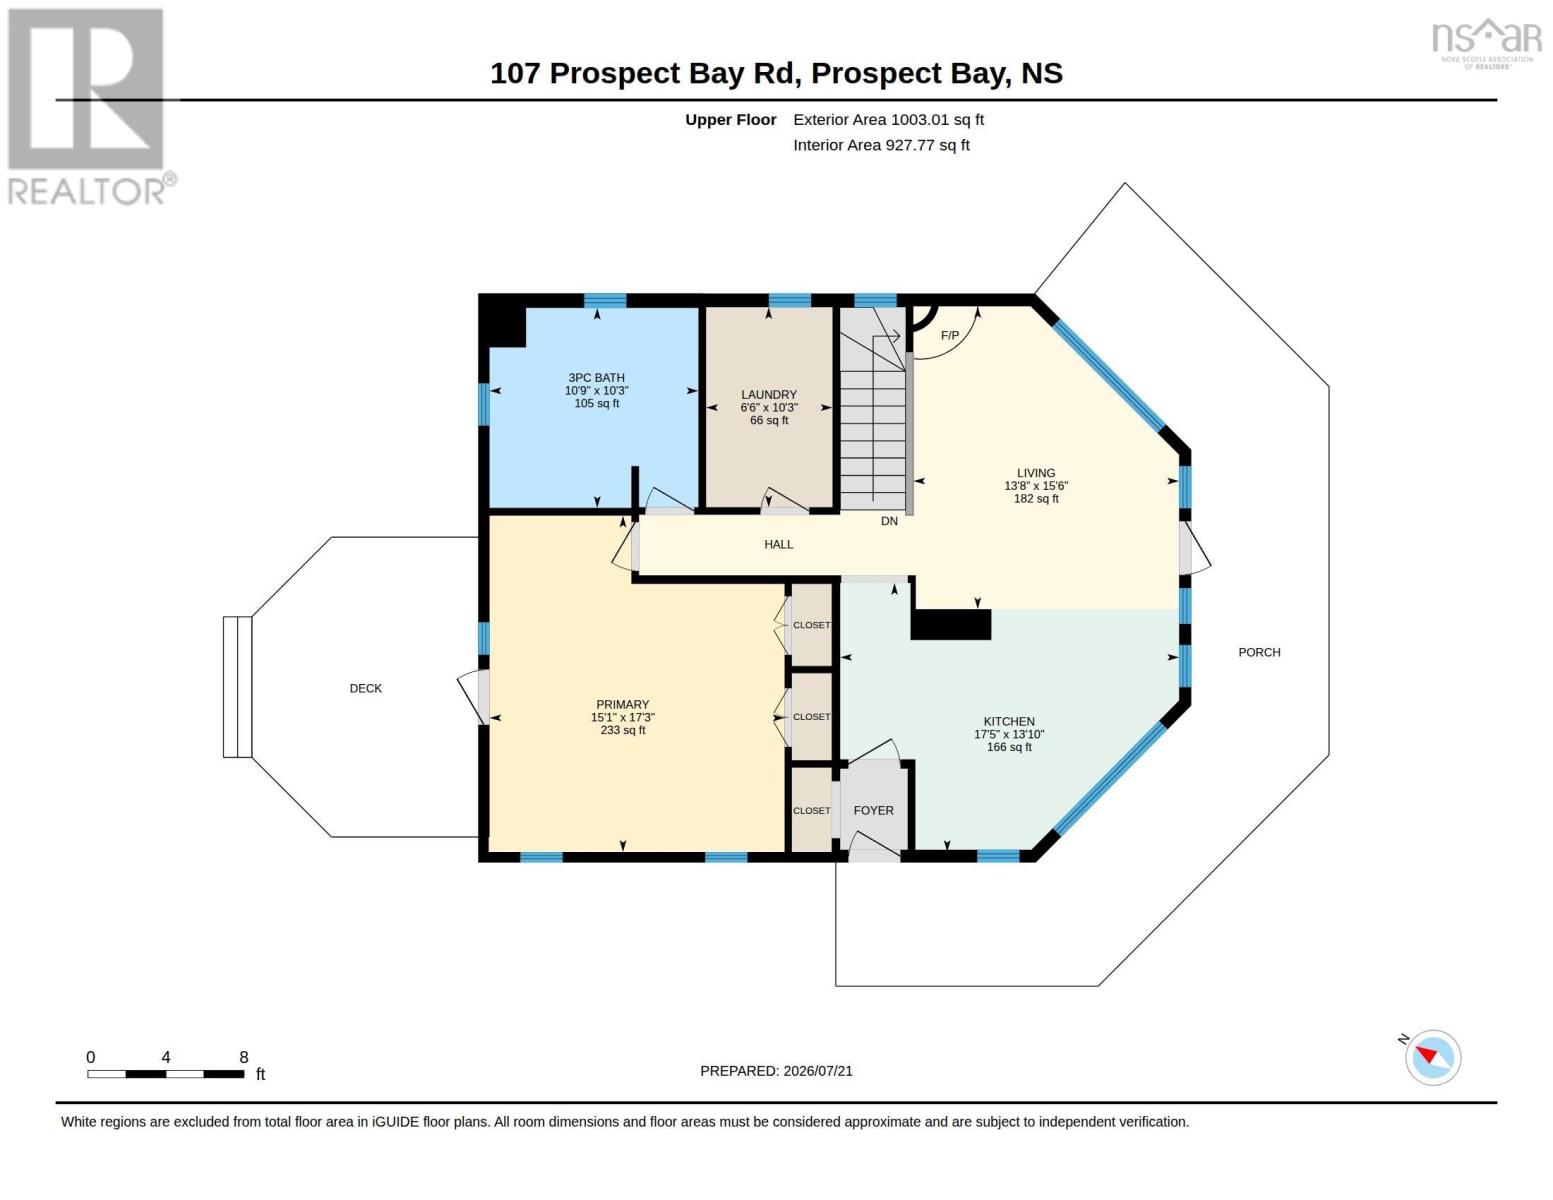
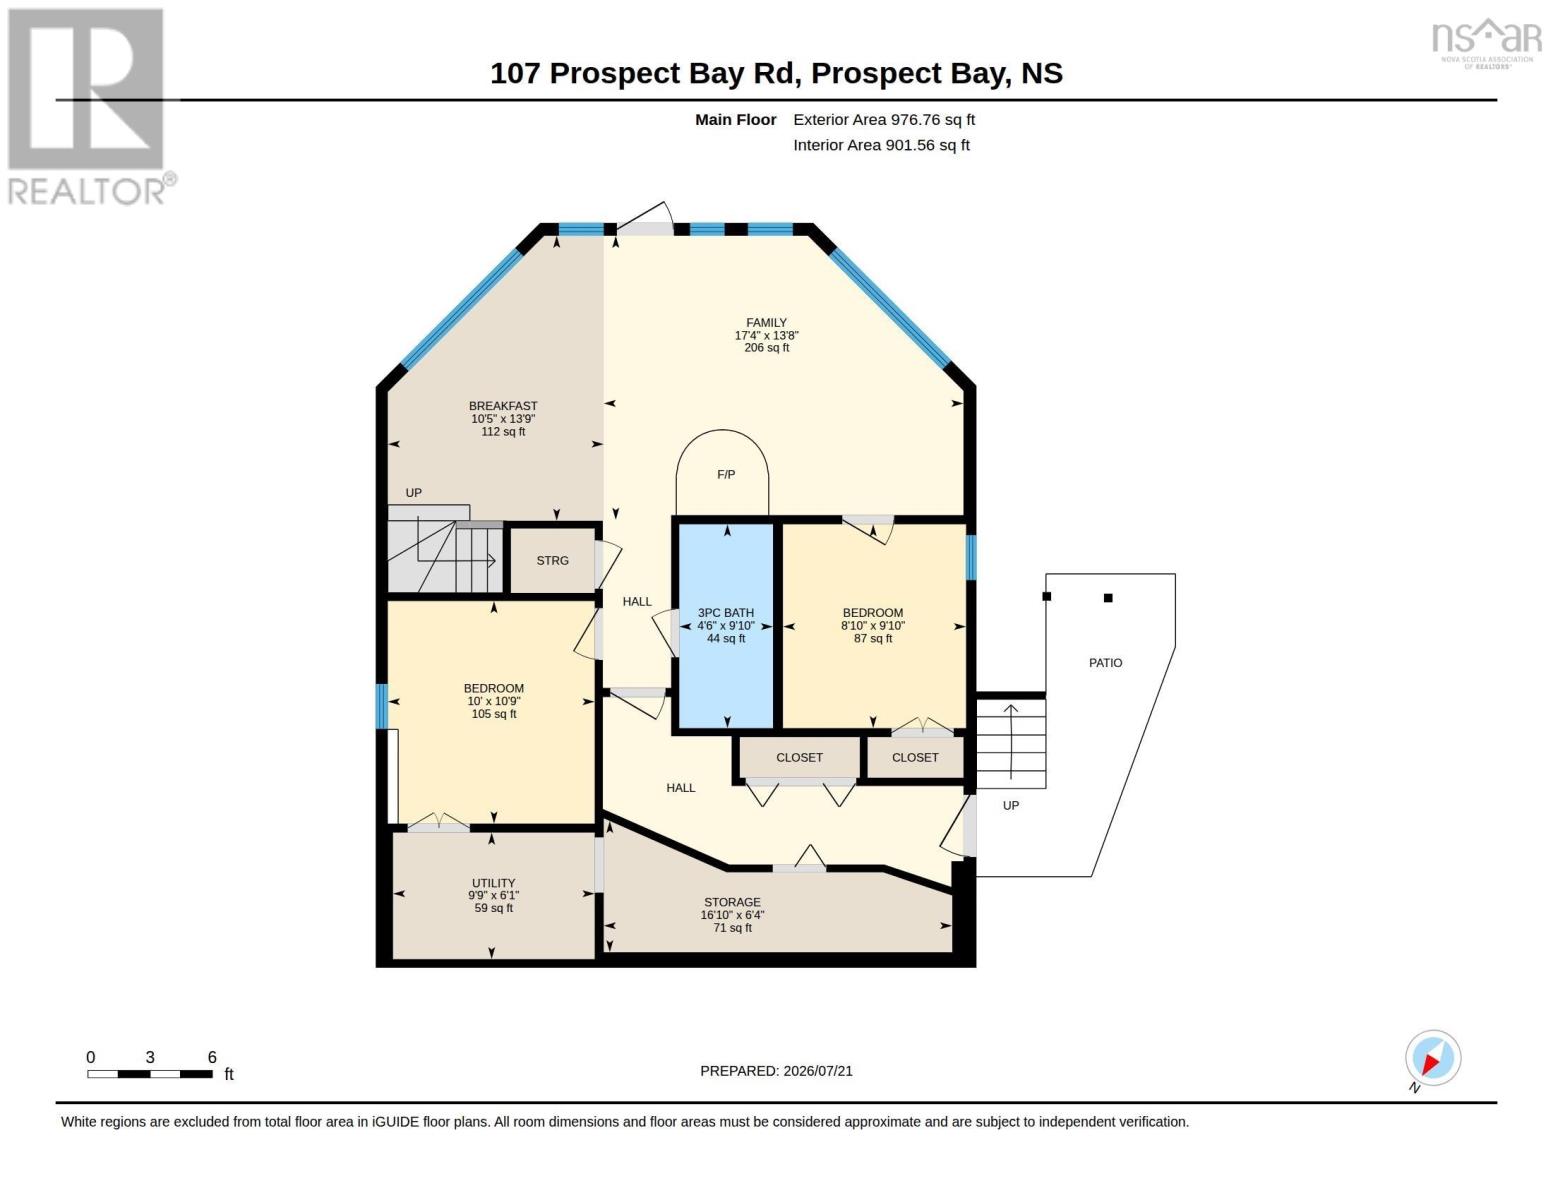
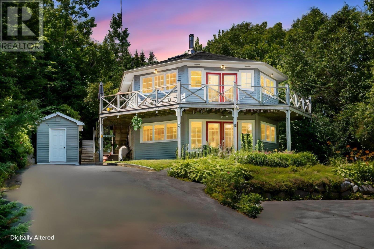
Perched high on the hill with breathtaking views over Prospect Bay, this one-of-a-kind two-story home offers the perfect blend of coastal charm and everyday comfort. Directly across the street, you'll find a private boathouse with ocean access, creating an exceptional opportunity for boating, kayaking, and enjoying life by the water. The main level is designed for relaxed living and entertaining, featuring a spacious family room, two well-appointed bedrooms, a cozy breakfast nook, and a walkout to the patioideal for enjoying the peaceful surroundings. The upper level showcases the heart of the home, with a bright kitchen, inviting living room, and a private primary suite. Striking red French doors open onto a spacious deck, where spectacular bay views provide the perfect backdrop for morning coffee, evening sunsets, and outdoor gatherings. Whether you're looking for a year-round residence or a coastal retreat, this distinctive property offers a rare opportunity to embrace the beauty and lifestyle of Prospect Bay. (id:29604)
Property Details
| MLS® Number | 202618767 |
| Property Type | Single Family |
| Community Name | Prospect Bay |
| Amenities Near By | Golf Course, Park, Beach |
| Community Features | Recreational Facilities, School Bus |
| Features | Treed |
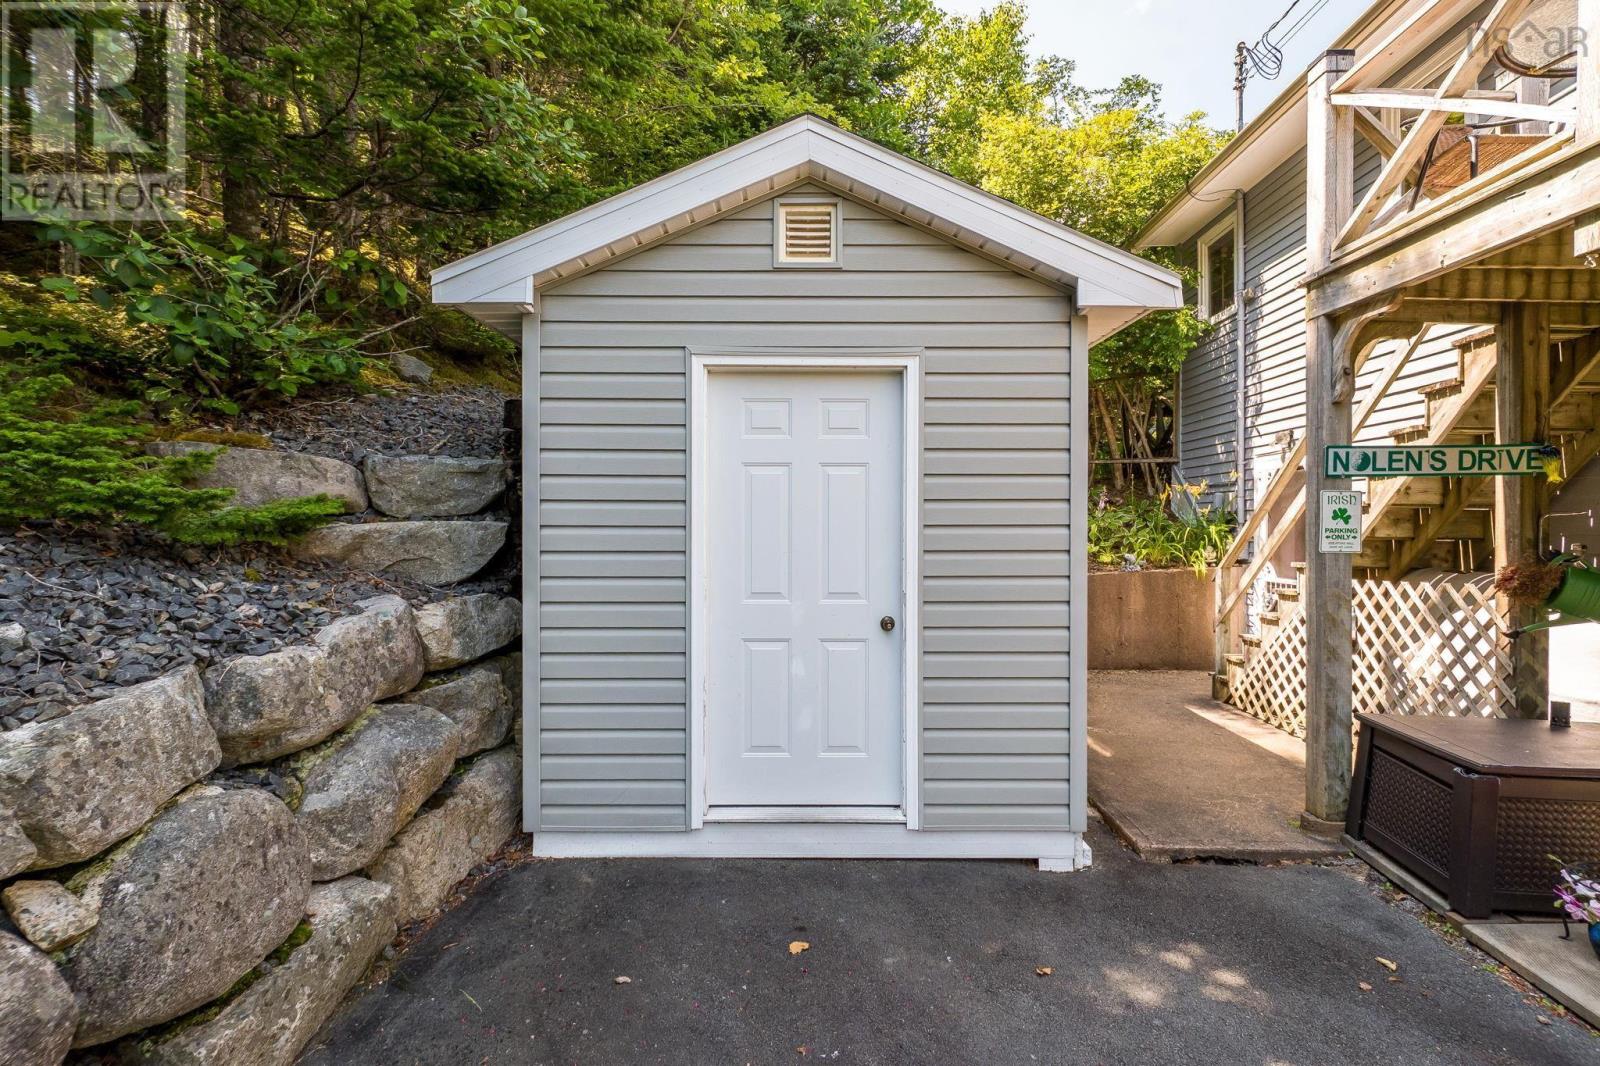
| Structure | Shed |
| View Type | Ocean View |
| Water Front Type | Waterfront On Ocean |
Building
| Bathroom Total | 2 |
| Bedrooms Above Ground | 3 |
| Bedrooms Total | 3 |
| Basement Type | None |
| Constructed Date | 1991 |
| Construction Style Attachment | Detached |
| Exterior Finish | Vinyl |
| Flooring Type | Hardwood, Tile |
| Foundation Type | Poured Concrete |
| Heating Fuel | Electric, Propane |
| Heating Type | Baseboard Heaters |
| Stories Total | 2 |
| Size Interior | 1980 Sqft |
| Total Finished Area | 1980 Sqft |
| Type | House |
| Utility Water | Drilled Well |
Parking
| Paved Yard |
Land
| Acreage | Yes |
| Land Amenities | Golf Course, Park, Beach |
| Landscape Features | Partially Landscaped |
| Sewer | Septic System |
| Size Irregular | 1.6 |
| Size Total | 1.6 Ac |
| Size Total Text | 1.6 Ac |
Rooms
| Level | Type | Length | Width | Dimensions |
|---|---|---|---|---|
| Second Level | Living Room | 13.8x15.6 | ||
| Second Level | Kitchen | 17.5x13.10 | ||
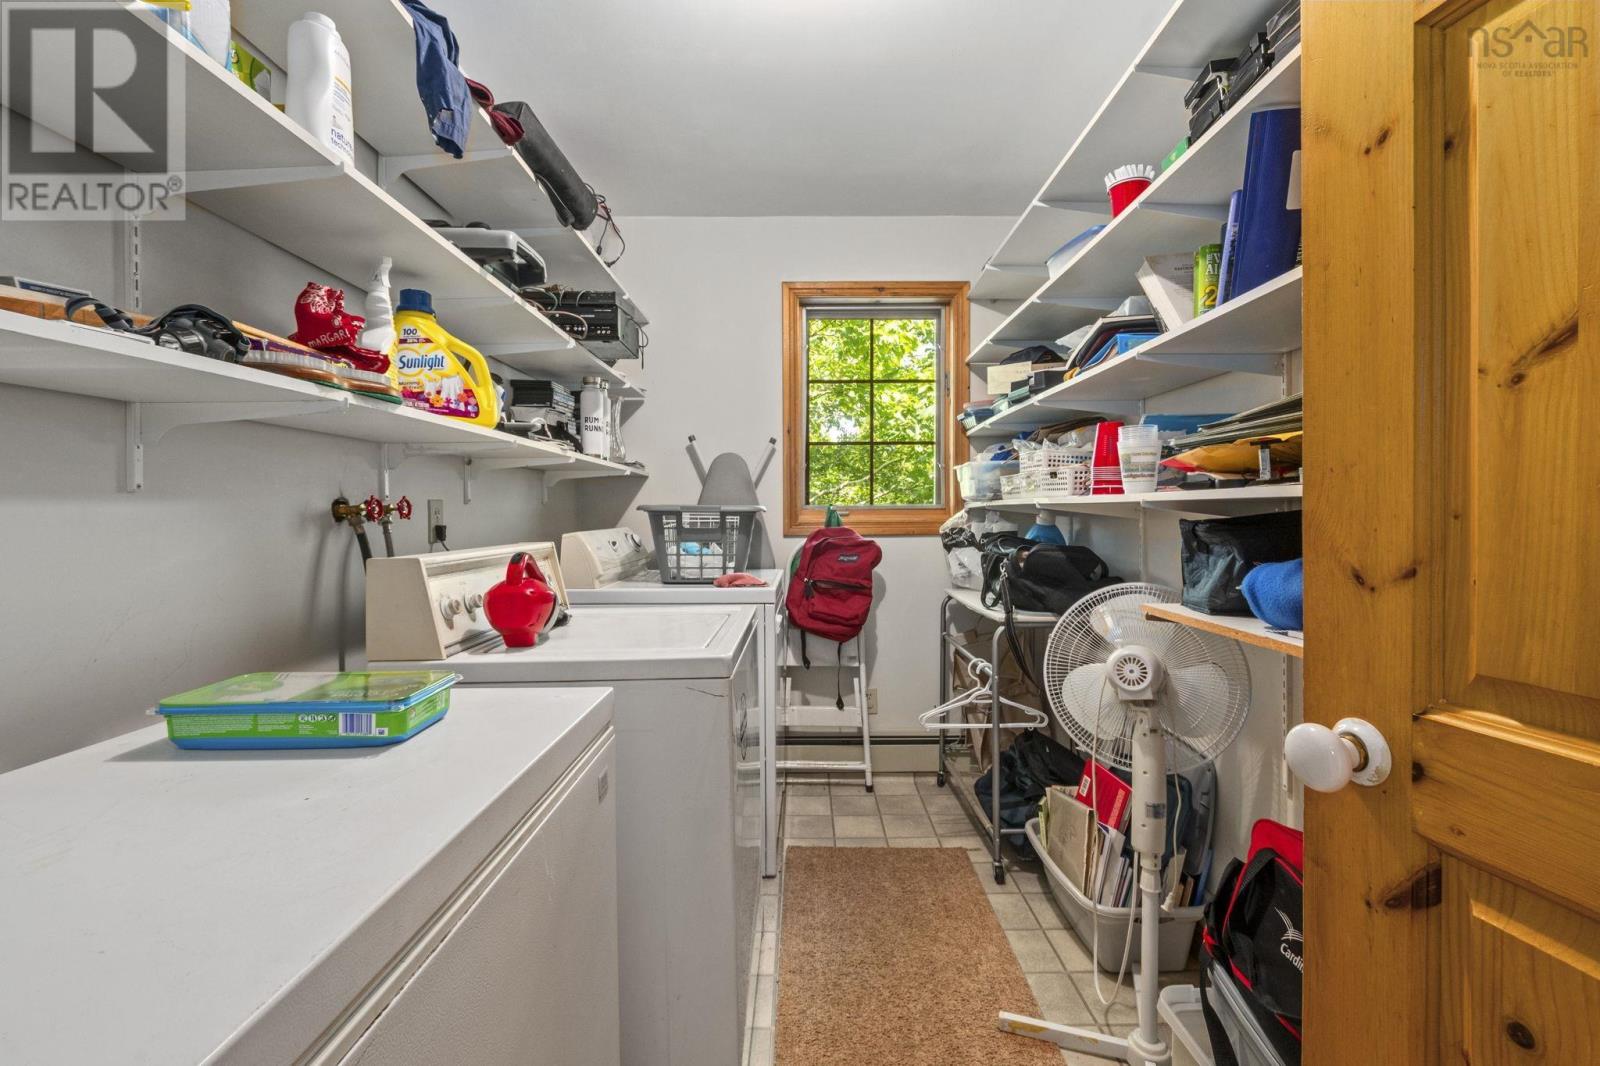
| Second Level | Laundry Room | 6.6x10.3 | ||
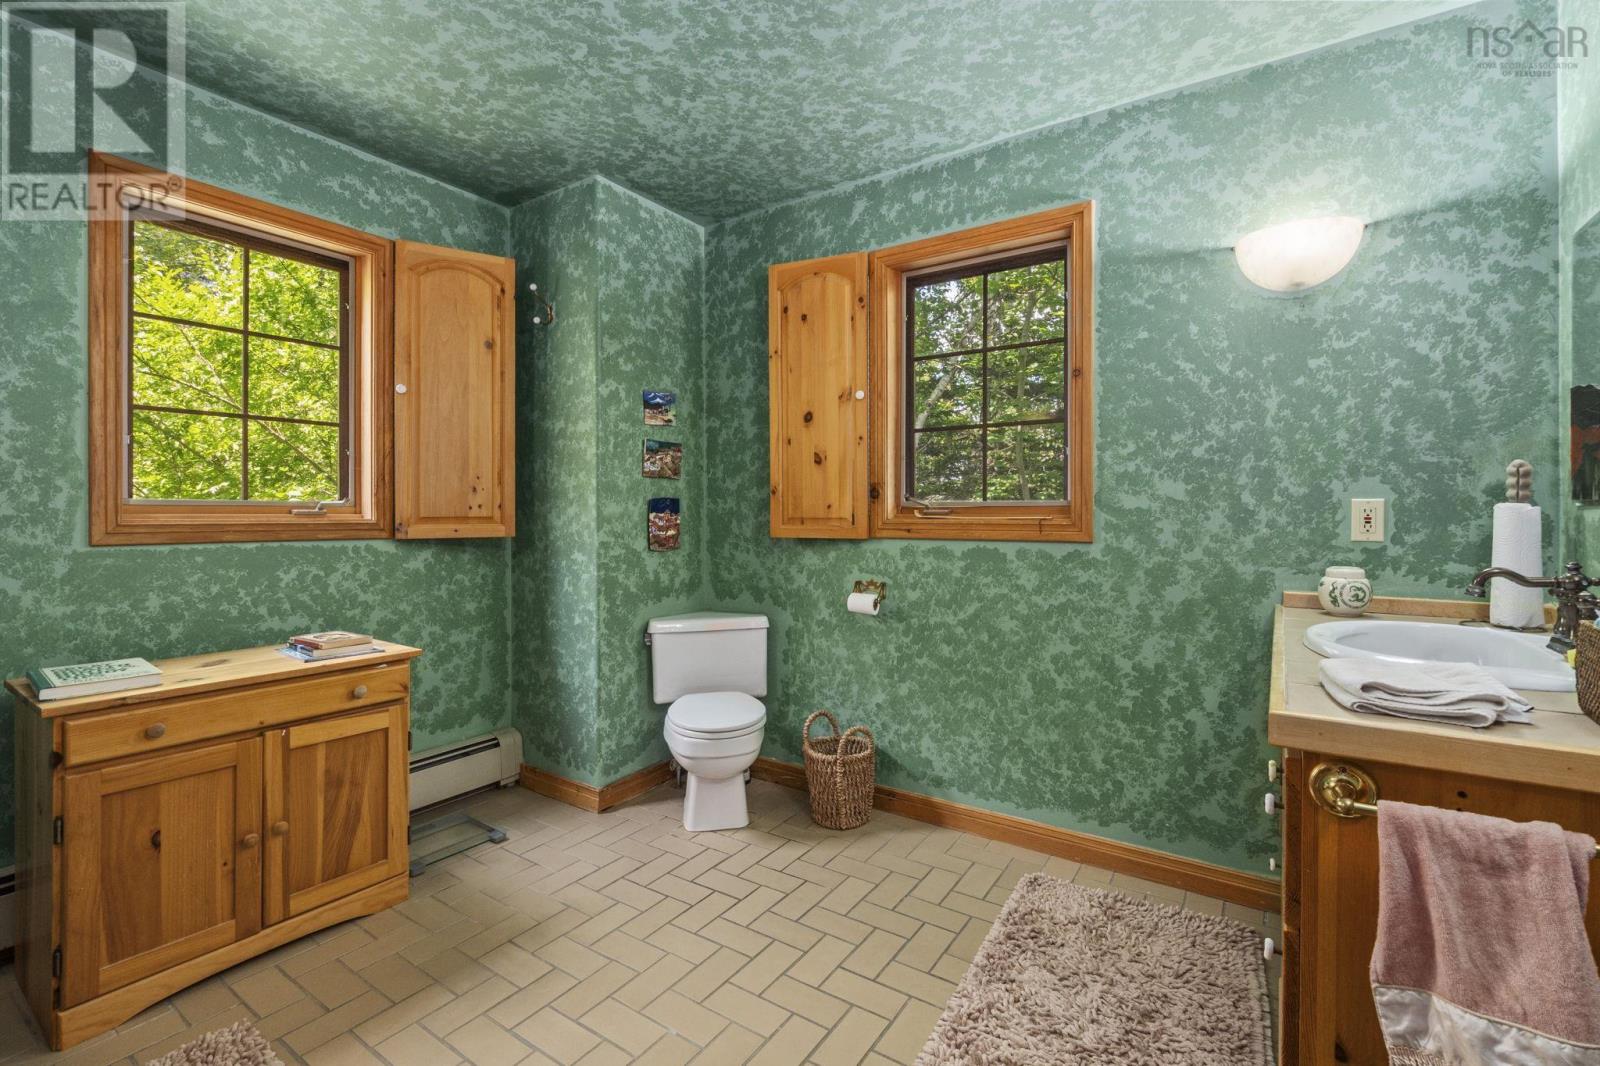
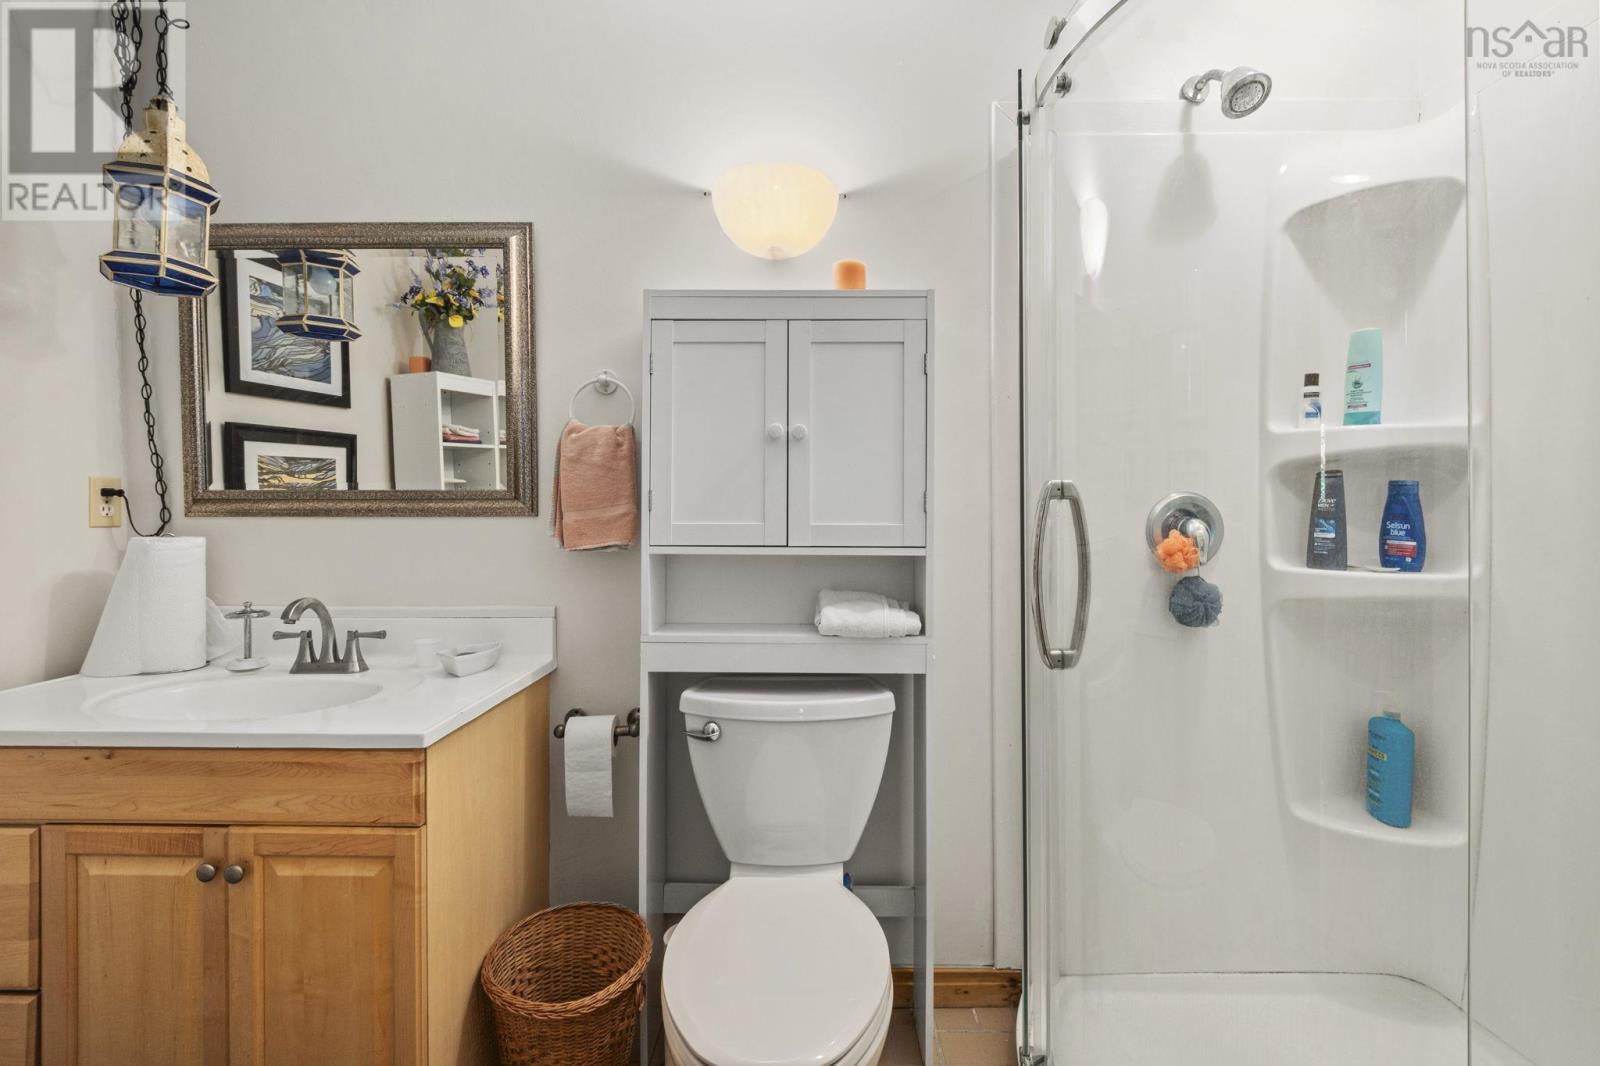
| Second Level | 3pc Bathroom | 10.9x10.3 | ||
| Main Level | Foyer | 16.10x4 | ||
| Main Level | Storage | 16.10x6.4 | ||
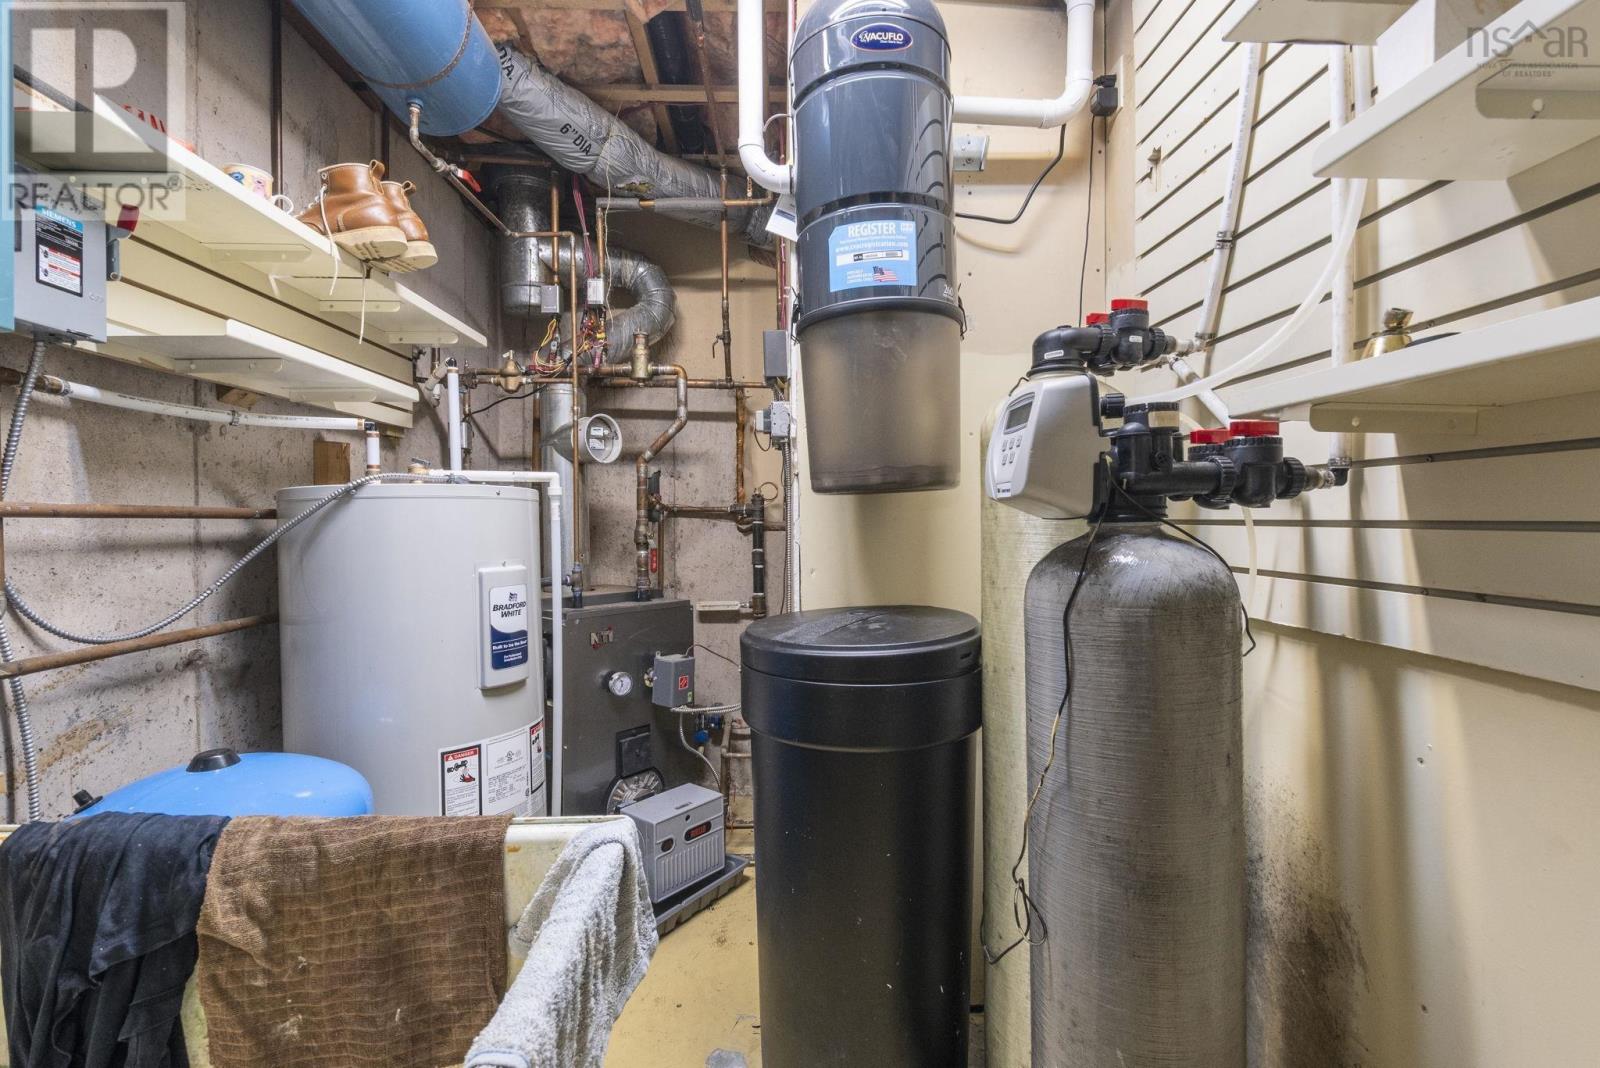
| Main Level | Utility Room | 9.9x10.9 | ||
| Main Level | Bedroom | 10x10.9 | ||
| Main Level | 3pc Bathroom | 4.6x9.10 | ||
| Main Level | Bedroom | 8.10x9.10 | ||
| Main Level | Family Room | 17.4x13.8 | ||
| Main Level | Dining Nook | 10.5x13.9 |
https://www.realtor.ca/real-estate/30083340/107-prospect-bay-road-prospect-bay-prospect-bay
Interested?
Contact us for more information

Tamara Barker
(902) 404-3735
(902) 497-7858
www.whitestonedevelopments.ca/
https://www.facebook.com/MyHalifaxBuilder/
https://ca.linkedin.com/in/tamarabarkerwatson
https://twitter.com/HalifaxBuilder
https://www.instagram.com/halifaxbuilder/
https://www.youtube.com/@TamaraBarkerRealtor

3845 Joseph Howe Drive
Halifax, Nova Scotia B3L 4H9
(902) 453-5552
(902) 455-8663
www.suttonhalifax.ca/

The trademarks REALTOR®, REALTORS®, and the REALTOR® logo are controlled by The Canadian Real Estate Association (CREA) and identify real estate professionals who are members of CREA. The trademarks MLS®, Multiple Listing Service® and the associated logos are owned by The Canadian Real Estate Association (CREA) and identify the quality of services provided by real estate professionals who are members of CREA. The trademark DDF® is owned by The Canadian Real Estate Association (CREA) and identifies CREA's Data Distribution Facility (DDF®)
October 08 2026 01:22:40
Nova Scotia Association of REALTORS®
Sutton Group Professional Realty