
1890 Vernon Street Halifax, Nova Scotia B3H 3N7

$1,275,000
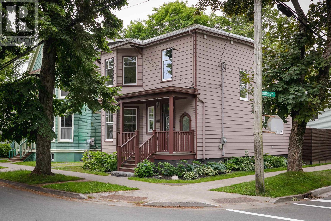
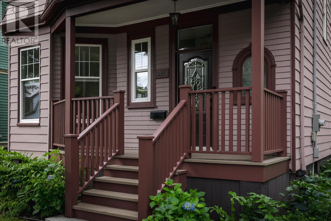
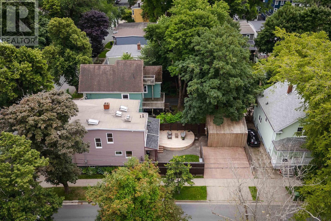
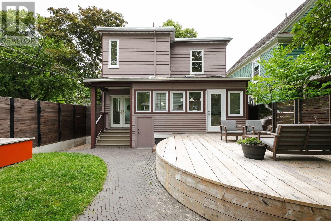
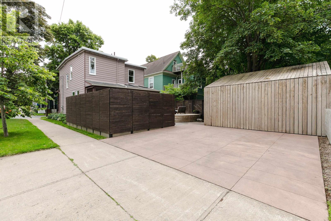
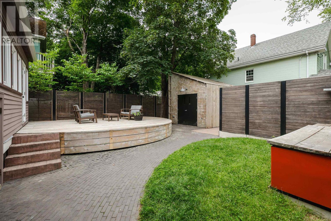
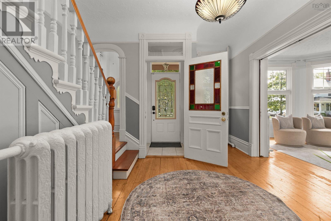
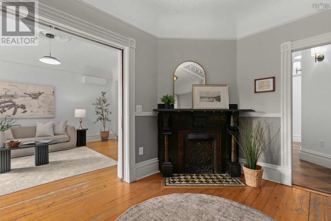
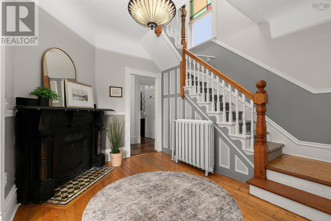
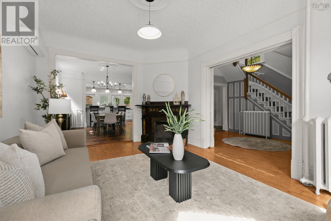
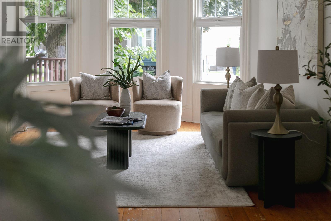
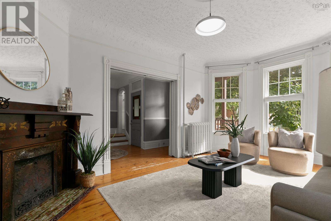
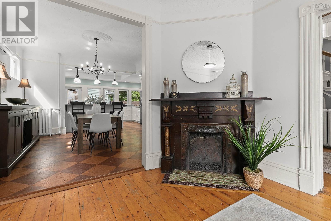
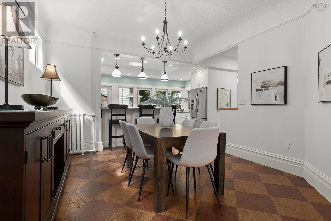
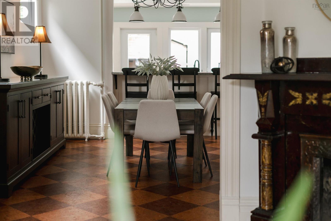
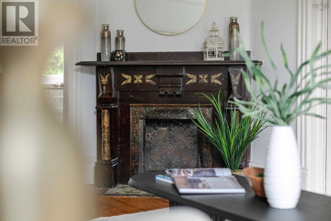
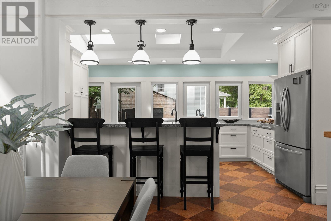
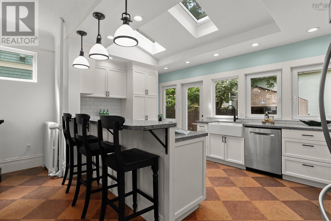
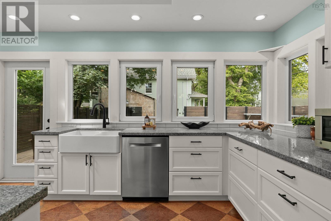
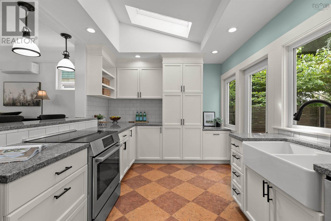
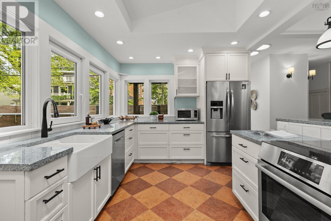
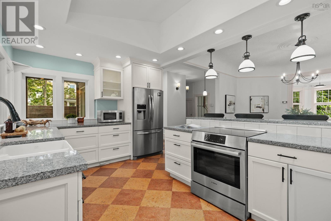
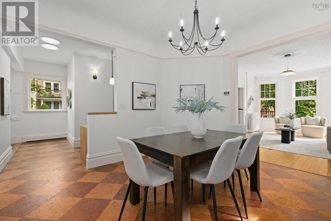
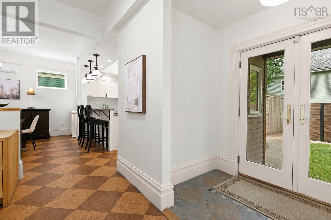
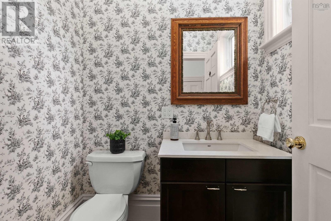
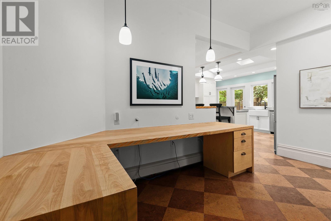
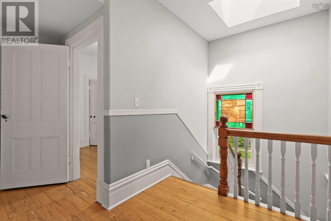
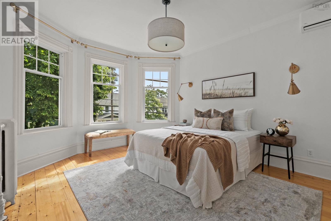
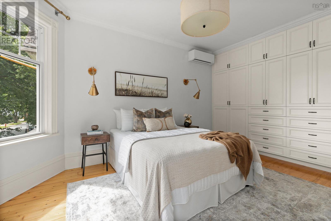
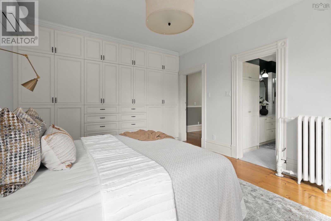
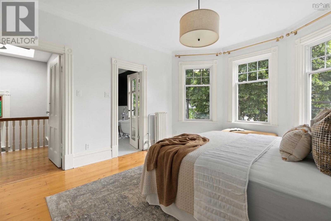
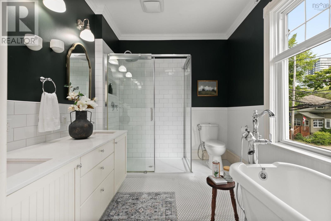
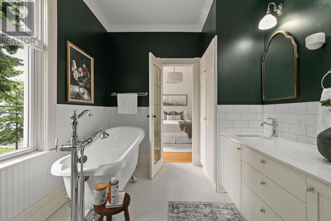
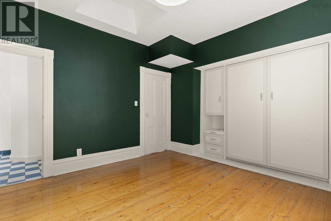
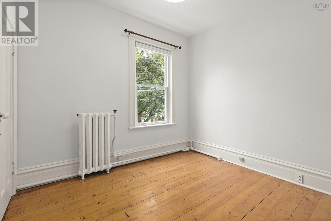
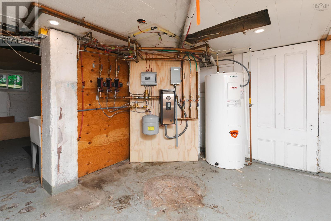
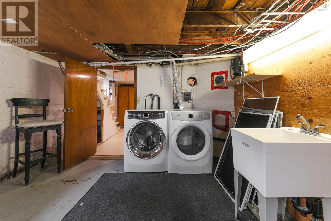
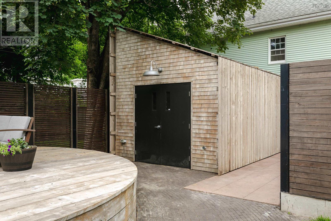
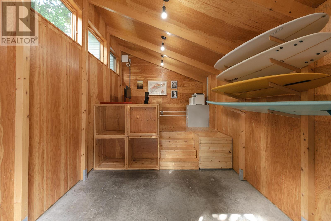
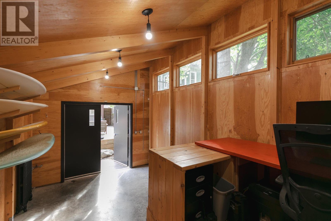
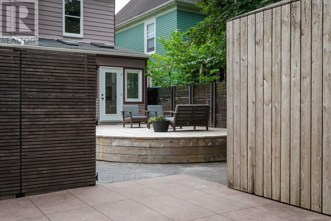

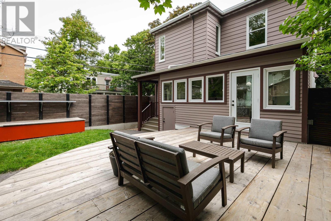
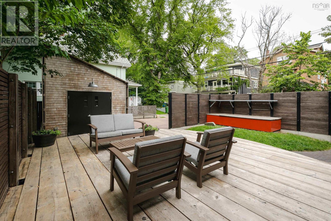
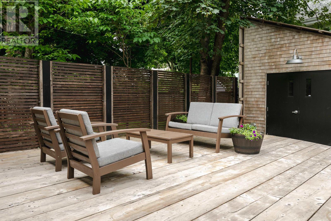
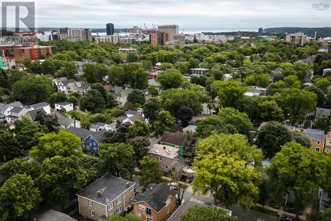
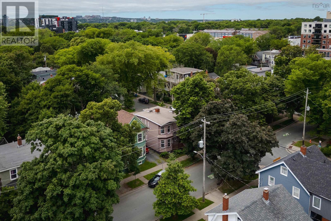
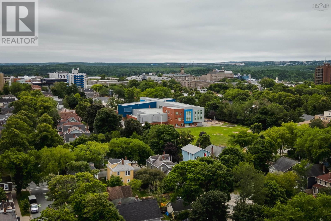
1890 Vernon Street is where timeless character meets thoughtful architectural design and modern comfort. Beautifully updated throughout, this exceptional 3-bedroom, 3-bath residence offers a rare combination of historic charm and contemporary living. Light-filled principal rooms feature two elegant slate fireplaces, an open-concept living and dining area, and a beautifully appointed kitchen overlooking a private backyard retreat with tandem parking. Upstairs, the spacious primary suite showcases custom built-ins and a beautifully renovated ensuite, while two additional bedrooms share a full bath. A heated, detached 200 sq. ft. studio offers exceptional flexibility as a home office, fitness space or artist's retreat. Additional highlights include six ductless heat pumps, a new electric boiler, and a walkout basement with workshop and ample storage space. Ideally situated just steps from highly sought after schools, hospitals, universities and downtown. This is a brilliant find! (id:29604)
Property Details
| MLS® Number | 202618883 |
| Property Type | Single Family |
| Community Name | Halifax |
| Amenities Near By | Park, Playground, Public Transit, Shopping |
| Features | Level |
Building
| Bathroom Total | 3 |
| Bedrooms Above Ground | 3 |
| Bedrooms Total | 3 |
| Appliances | Range - Electric, Dishwasher, Dryer, Washer, Refrigerator |
| Basement Development | Unfinished |
| Basement Features | Walk Out |
| Basement Type | Full (unfinished) |
| Constructed Date | 1910 |
| Construction Style Attachment | Detached |
| Cooling Type | Air Conditioned, Wall Unit |
| Exterior Finish | Aluminum Siding, Wood Siding, Other |
| Fireplace Present | Yes |
| Flooring Type | Cork, Porcelain Tile, Wood, Tile |
| Foundation Type | Poured Concrete |
| Half Bath Total | 1 |
| Heating Fuel | Electric |
| Heating Type | Baseboard Heaters, Heat Pump, Ductless, Radiator |
| Stories Total | 2 |
| Size Interior | 2083 Sqft |
| Total Finished Area | 2083 Sqft |
| Type | House |
| Utility Water | Municipal Water |
Parking
| Garage | |
| Detached Garage | |
| Heated Garage | |
| Concrete | |
| Parking Space(s) |
Land
| Acreage | No |
| Land Amenities | Park, Playground, Public Transit, Shopping |
| Landscape Features | Landscaped |
| Sewer | Municipal Sewage System |
| Size Irregular | 0.0781 |
| Size Total | 0.0781 Ac |
| Size Total Text | 0.0781 Ac |
Rooms
| Level | Type | Length | Width | Dimensions |
|---|---|---|---|---|
| Second Level | Primary Bedroom | 17.3 x 12.5 | ||
| Second Level | 5pc Ensuite Bath | 12.7 x 8.3 | ||
| Second Level | Bedroom | 14.10 x 12.6 | ||
| Second Level | Bedroom | 12.7 x 10.3 | ||
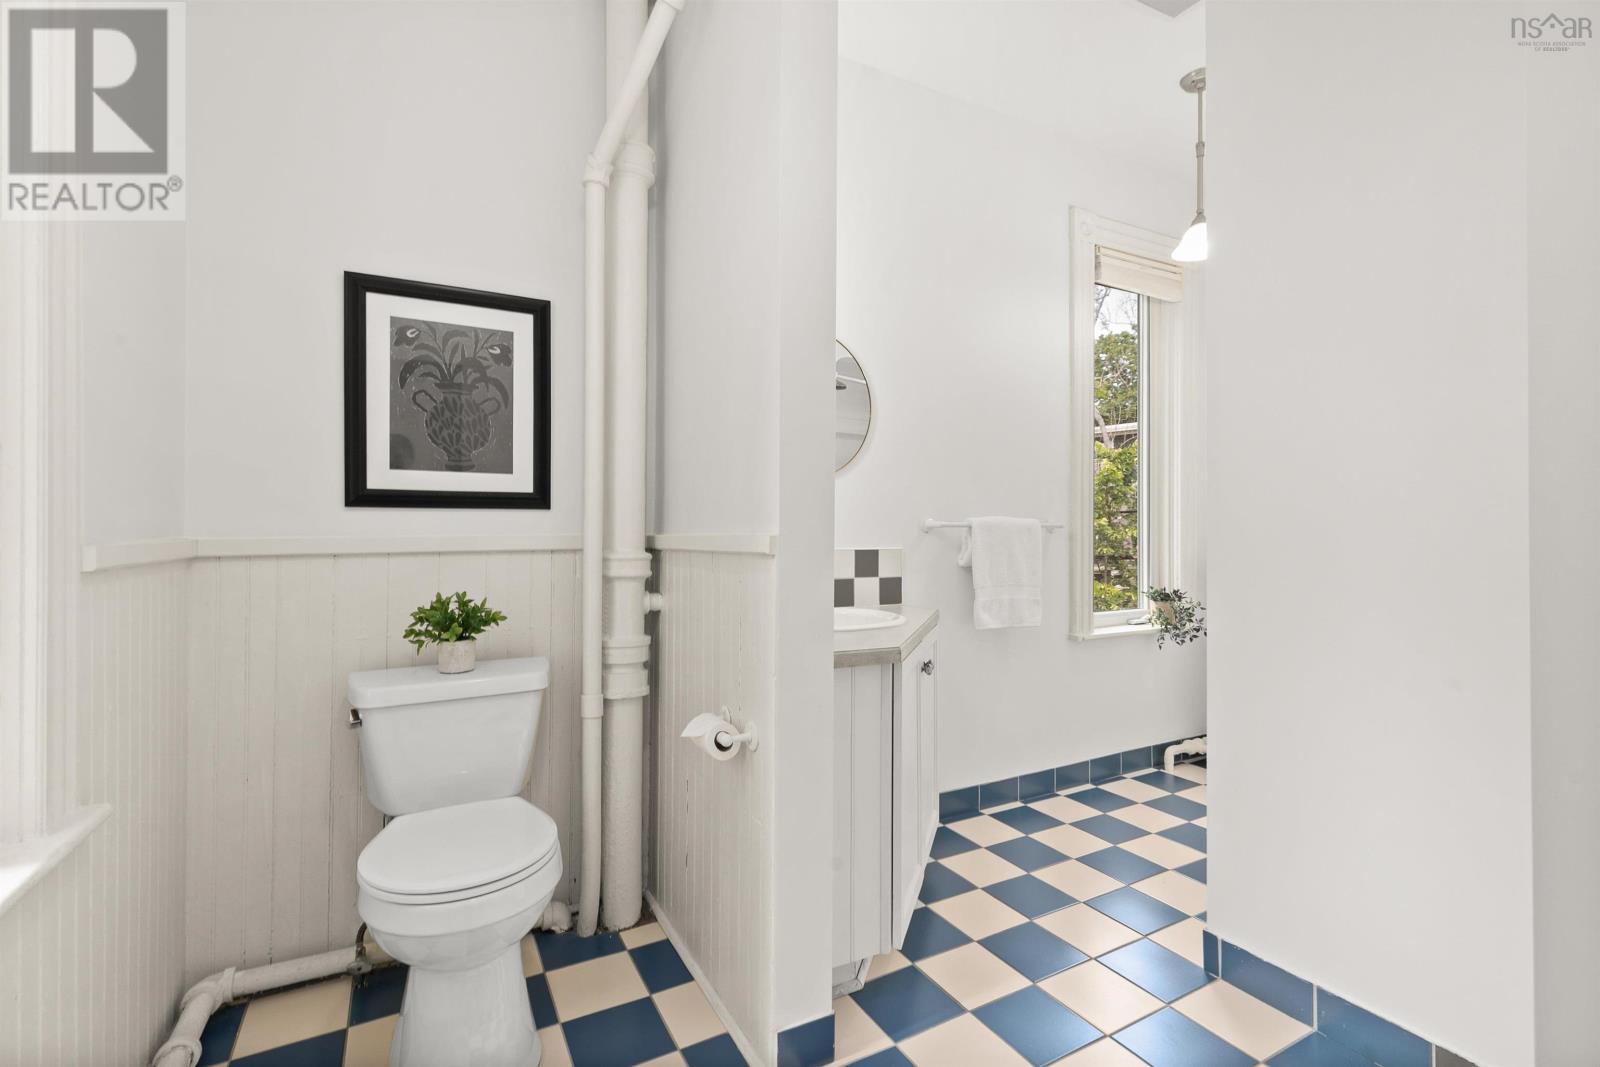
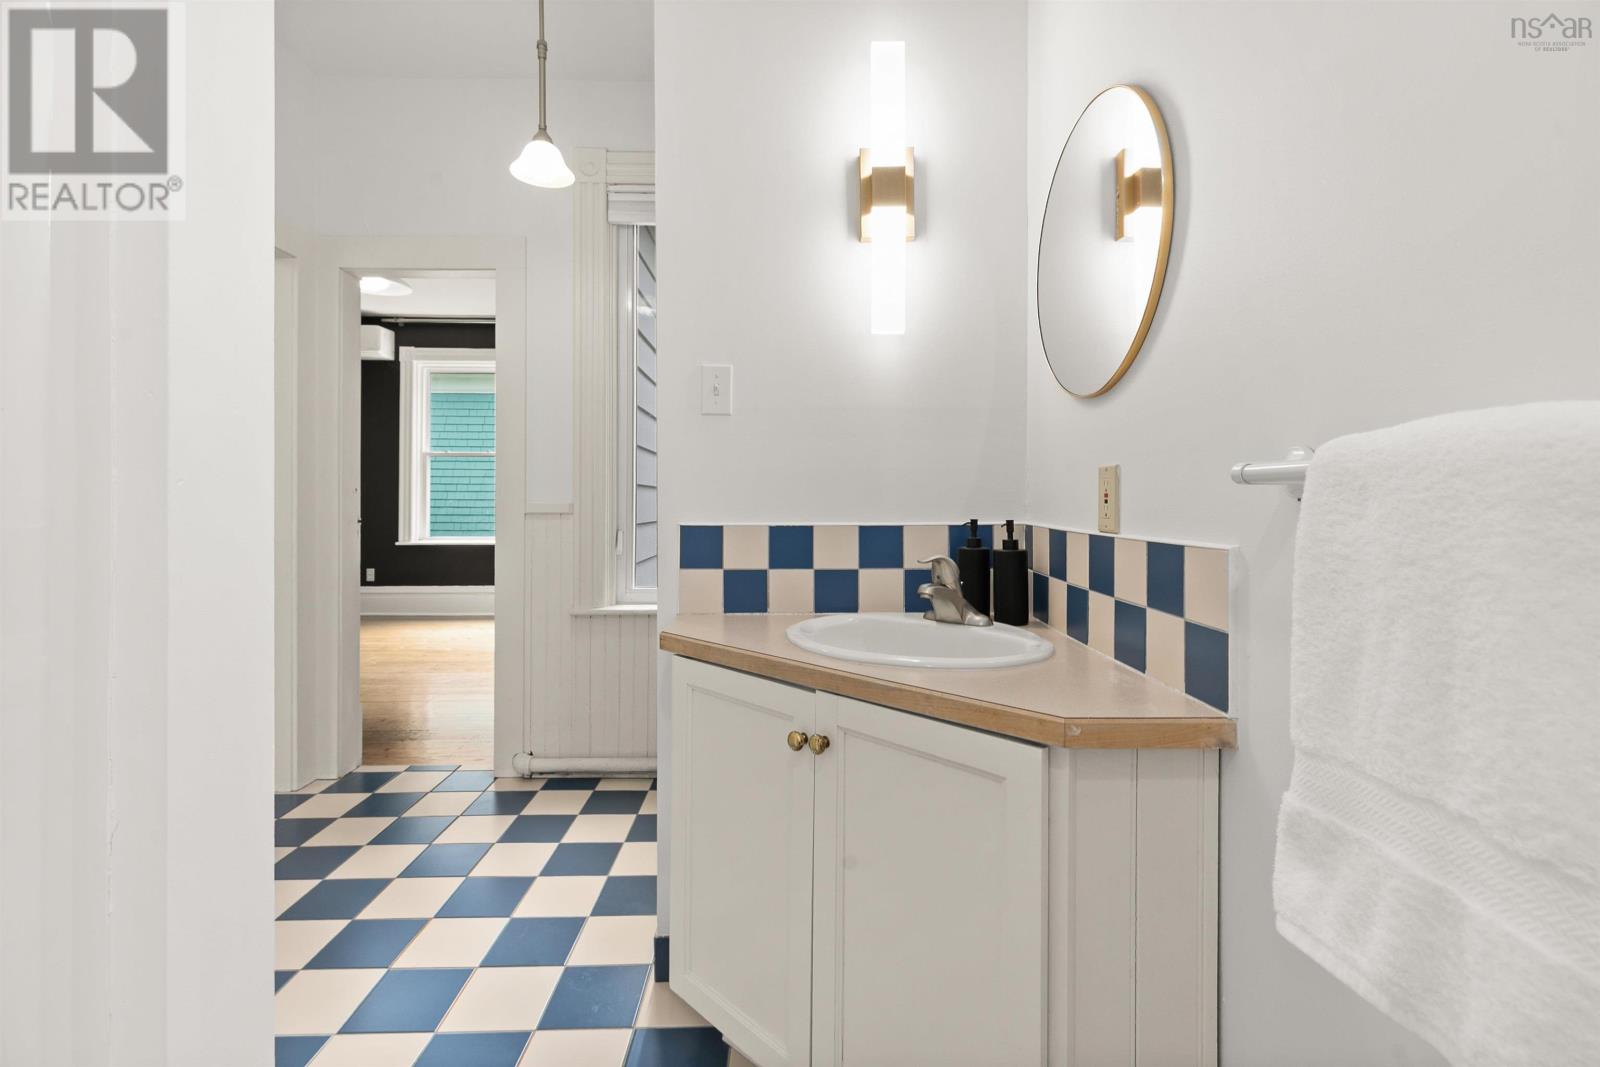
| Second Level | 4pc Bathroom | 4 Piece | ||
| Basement | Other | 12.2 x 9.4 | ||
| Main Level | Kitchen | 17.8 x 10.2 | ||
| Main Level | Dining Room | 13.10 x 12.11 | ||
| Main Level | 2pc Bathroom | 2 Piece | ||
| Main Level | Living Room | 18.7 x 12.3 |
https://www.realtor.ca/real-estate/30087725/1890-vernon-street-halifax-halifax
Interested?
Contact us for more information

Ian Macintyre
(902) 444-3933

1314 Cathedral Lane
Halifax, Nova Scotia B3H 4S7
(902) 425-2811
(902) 425-1580

The trademarks REALTOR®, REALTORS®, and the REALTOR® logo are controlled by The Canadian Real Estate Association (CREA) and identify real estate professionals who are members of CREA. The trademarks MLS®, Multiple Listing Service® and the associated logos are owned by The Canadian Real Estate Association (CREA) and identify the quality of services provided by real estate professionals who are members of CREA. The trademark DDF® is owned by The Canadian Real Estate Association (CREA) and identifies CREA's Data Distribution Facility (DDF®)
August 08 2026 11:42:43
Nova Scotia Association of REALTORS®
Red Door Realty