
119 Pier Road Parrsboro, Nova Scotia B0M 1S0

$379,900
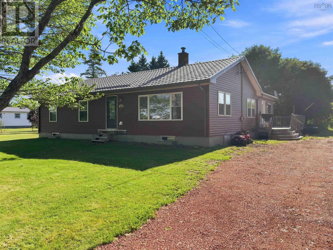
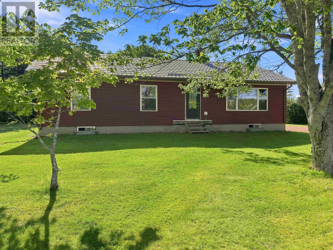
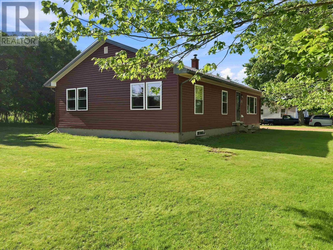
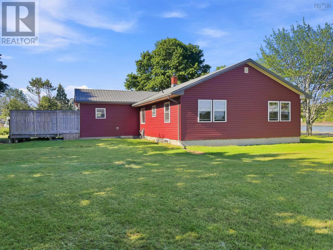
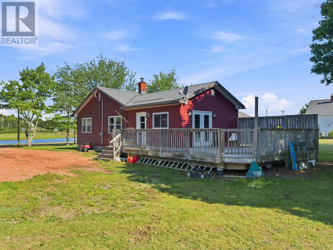
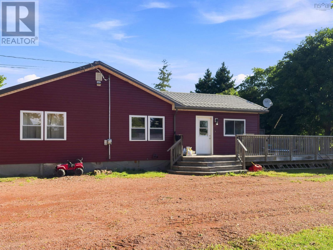
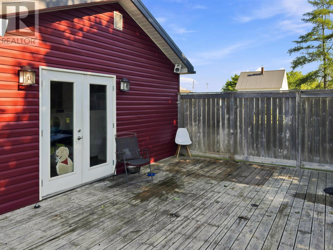
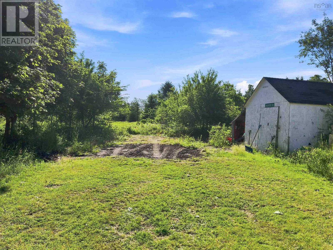
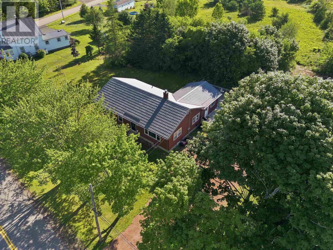
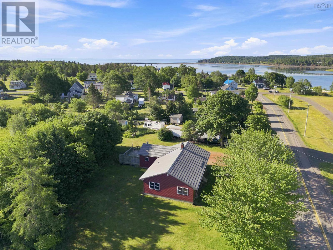
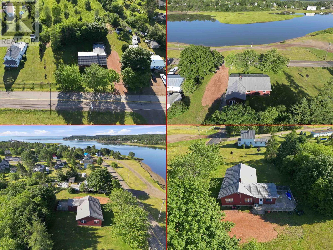
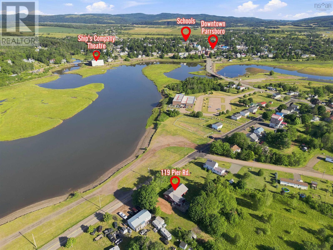
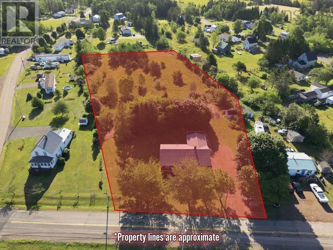
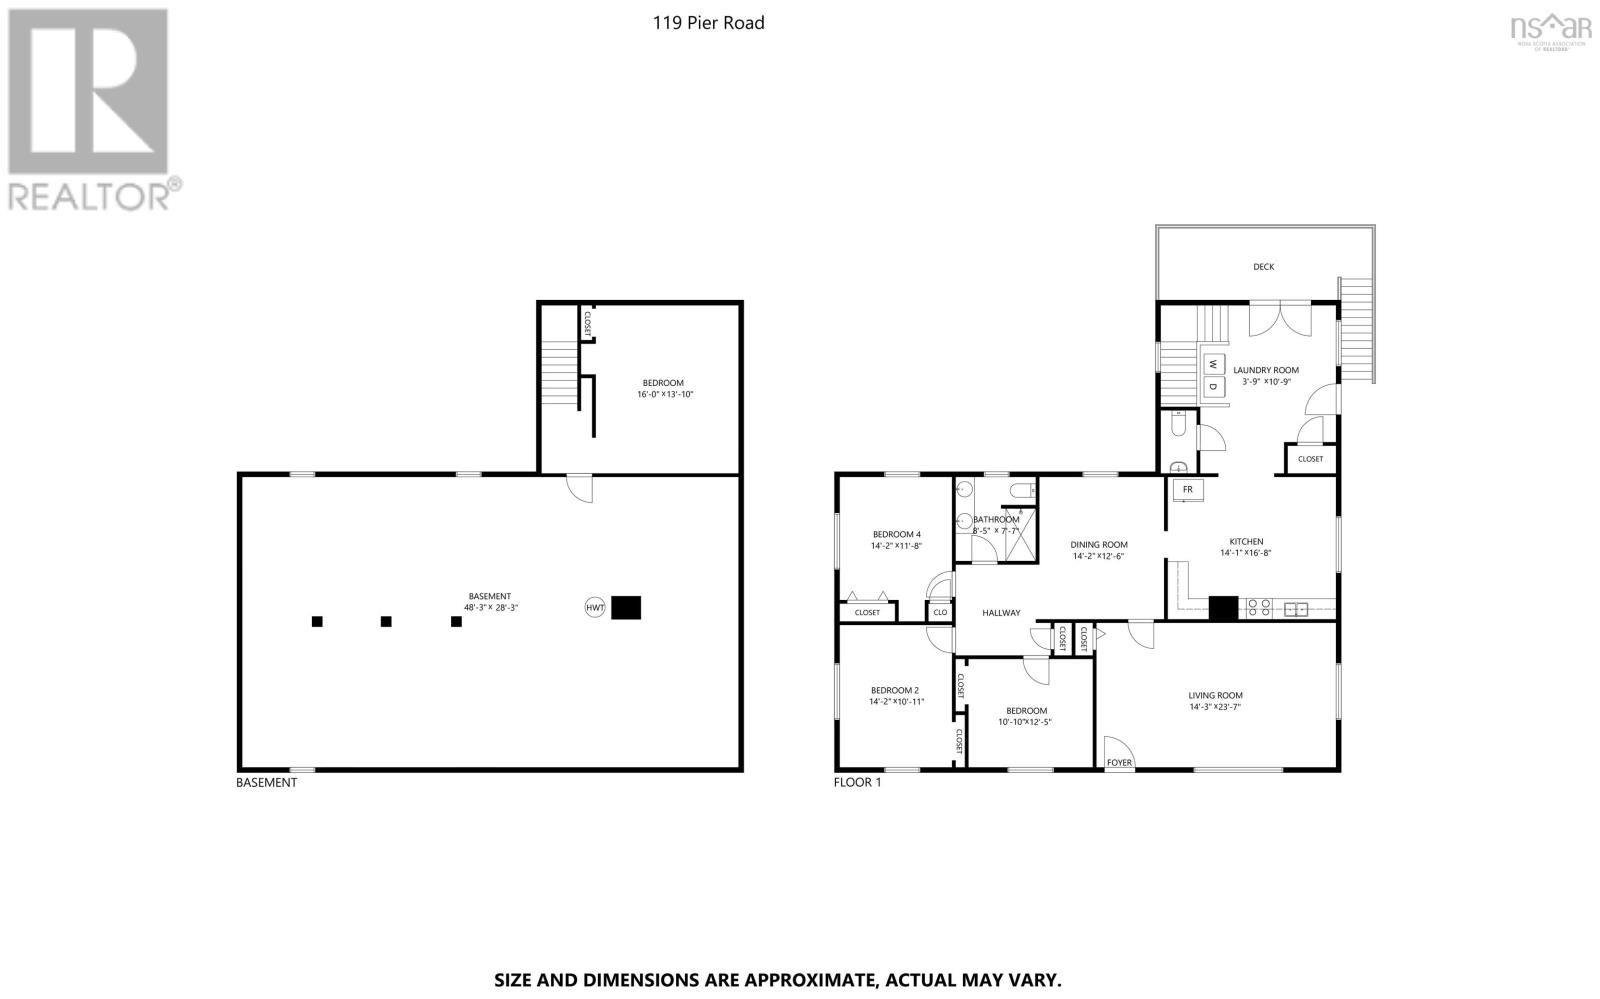
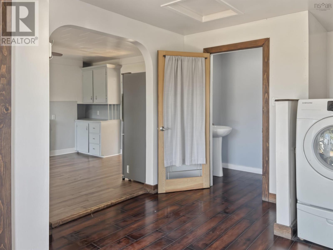
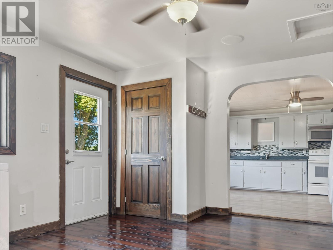
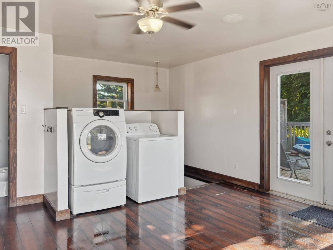
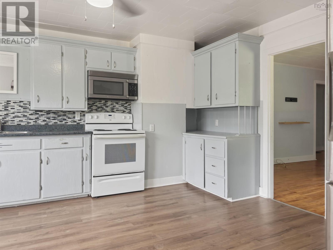
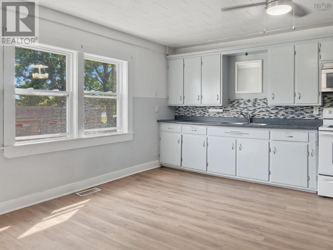
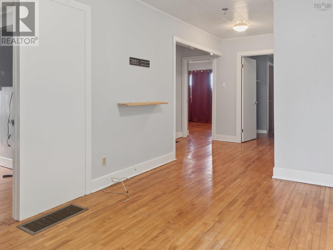
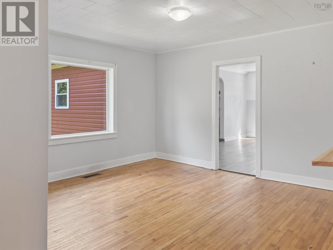
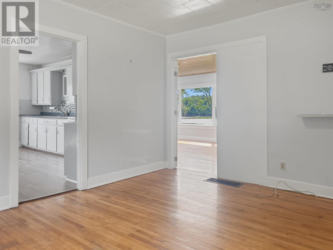
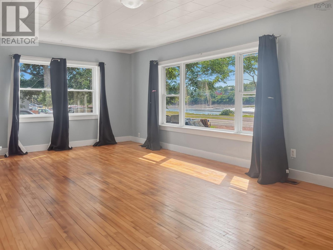
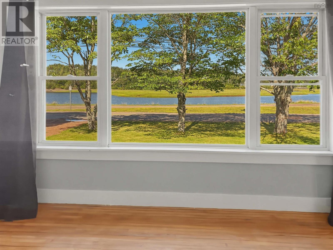
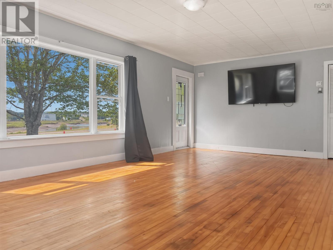
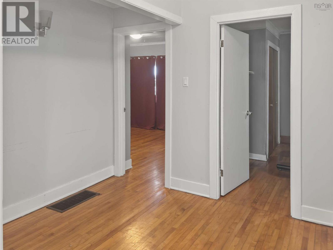
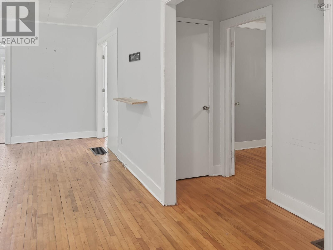
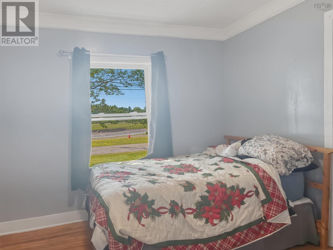
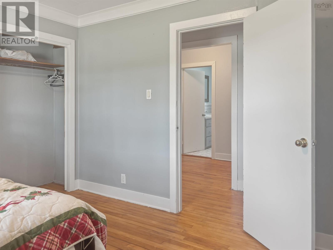
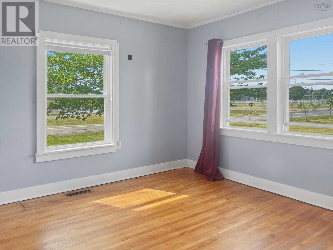
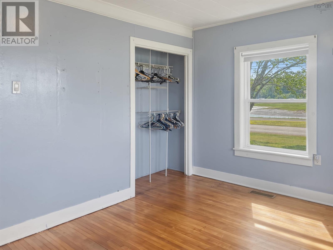
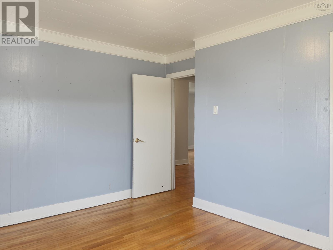
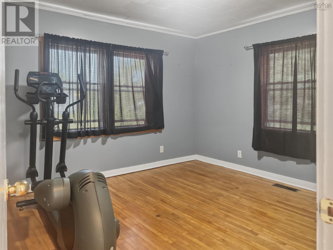
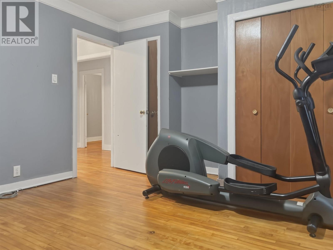
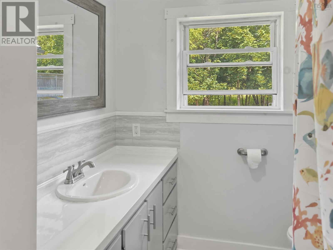
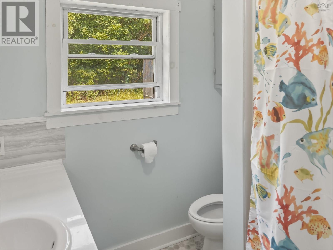
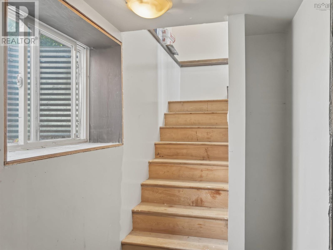
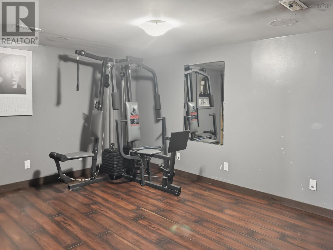
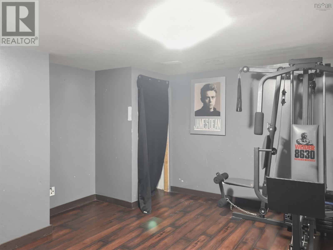
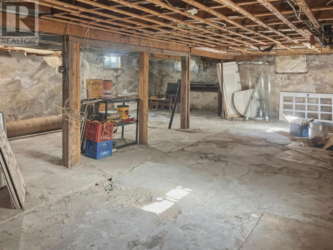
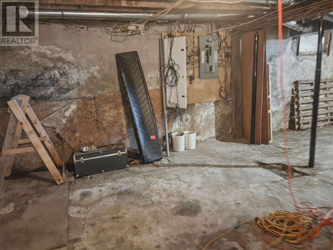
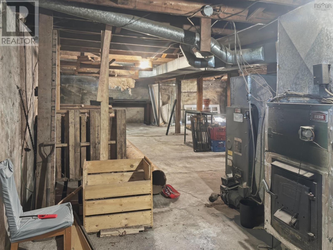
Spacious bungalow set on a private 1.73 acre lot with water views, located in a quiet neighbourhood just moments from downtown Parrsboro and only 1 km from the beach! This home offers a practical, family friendly layout with room to spread out. You enter through a large mudroom/laundry with a half bath, then move into the kitchen and dining area. From here the home flows into a hallway with three bedrooms and a full bathroom, or into the large living room that takes advantage of the water views. The full basement includes a finished room which has been used as a bedroom and additional usable space. The property features a steel roof, vinyl siding, and a 100-amp electrical service. Heating is provided by a wood furnace. Included appliances are the stove, fridge, built in microwave, washer, and dryer. Outside youll find a large back deck and a generous yard. With its combination of space, water views, and a convenient location close to schools, amenities, and the beach, this home is well suited for families looking for room to grow in Parrsboro! (id:29604)
Property Details
| MLS® Number | 202618922 |
| Property Type | Single Family |
| Community Name | Parrsboro |
| Structure | Shed |
| View Type | Harbour, River View |
Building
| Bathroom Total | 2 |
| Bedrooms Above Ground | 3 |
| Bedrooms Below Ground | 1 |
| Bedrooms Total | 4 |
| Appliances | Stove, Dryer - Electric, Washer, Microwave Range Hood Combo, Refrigerator |
| Architectural Style | Bungalow |
| Construction Style Attachment | Detached |
| Exterior Finish | Vinyl |
| Flooring Type | Hardwood, Linoleum, Vinyl |
| Foundation Type | Poured Concrete |
| Half Bath Total | 1 |
| Heating Fuel | Wood |
| Heating Type | Furnace |
| Stories Total | 1 |
| Size Interior | 1595 Sqft |
| Total Finished Area | 1595 Sqft |
| Type | House |
| Utility Water | Municipal Water |
Parking
| Gravel |
Land
| Acreage | Yes |
| Sewer | Septic System |
| Size Irregular | 1.7304 |
| Size Total | 1.7304 Ac |
| Size Total Text | 1.7304 Ac |
Rooms
| Level | Type | Length | Width | Dimensions |
|---|---|---|---|---|
| Basement | Bedroom | 10.5x14.4 | ||
| Basement | Utility Room | 48x28 | ||
| Main Level | Mud Room | 17x14 | ||
| Main Level | Kitchen | 13.6x16 | ||
| Main Level | Dining Room | 13.6x12 | ||
| Main Level | Bedroom | 9.9x11.7 | ||
| Main Level | Bedroom | 10.5x13.4 | ||
| Main Level | Bedroom | 11.5x12.2 | ||
| Main Level | 4pc Bathroom | 7.10x6.10 | ||
| Main Level | 2pc Bathroom | 3.8x5.3 | ||
| Main Level | Living Room | 13.3x22.8 |
https://www.realtor.ca/real-estate/30089715/119-pier-road-parrsboro-parrsboro
Interested?
Contact us for more information

Cody Jacklin

8 Eddy Street
Amherst, Nova Scotia B4H 3K9
(902) 667-1175
(902) 667-1371
www.royallepage.ca/cumberland

The trademarks REALTOR®, REALTORS®, and the REALTOR® logo are controlled by The Canadian Real Estate Association (CREA) and identify real estate professionals who are members of CREA. The trademarks MLS®, Multiple Listing Service® and the associated logos are owned by The Canadian Real Estate Association (CREA) and identify the quality of services provided by real estate professionals who are members of CREA. The trademark DDF® is owned by The Canadian Real Estate Association (CREA) and identifies CREA's Data Distribution Facility (DDF®)
October 08 2026 01:22:53
Nova Scotia Association of REALTORS®
Royal LePage Cumberland Realty Ltd.