
5 Lisa Court Court Hammonds Plains, Nova Scotia B4B 1K4

$649,000
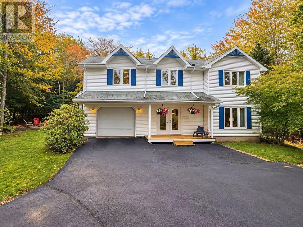
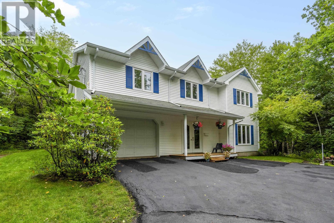
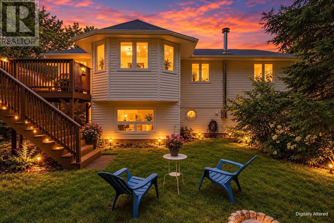
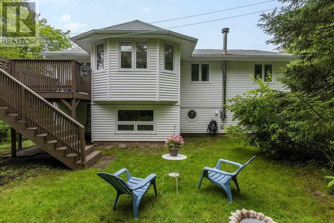
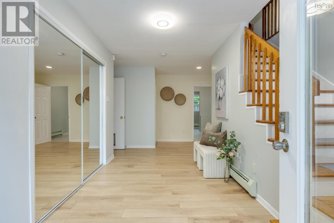
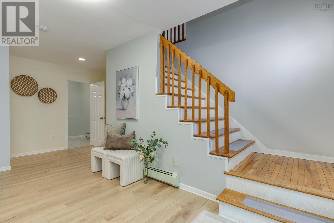
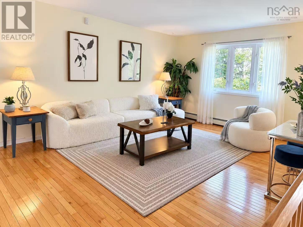
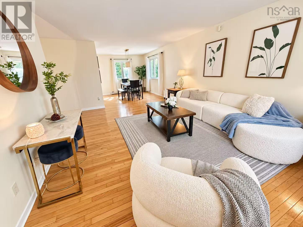
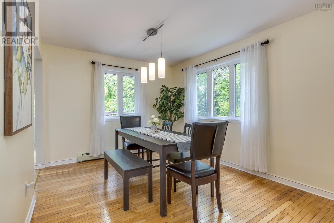
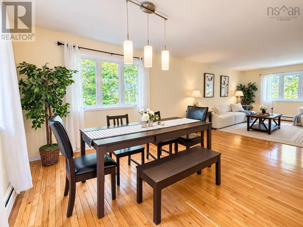
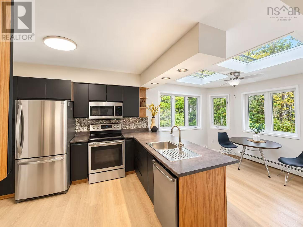
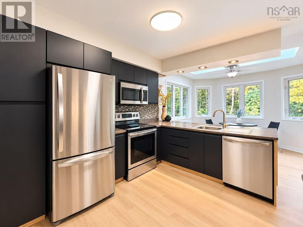
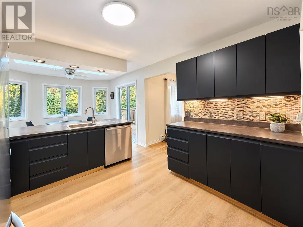
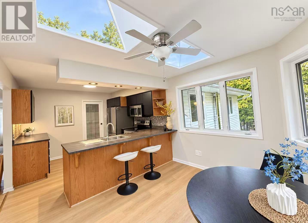
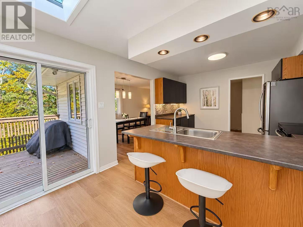
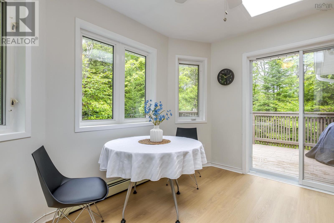
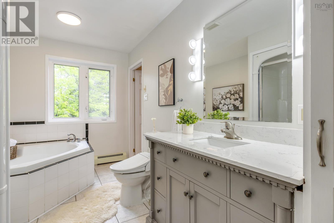
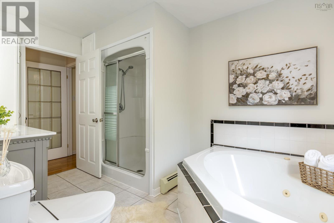
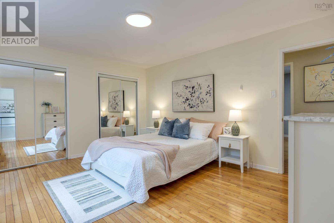
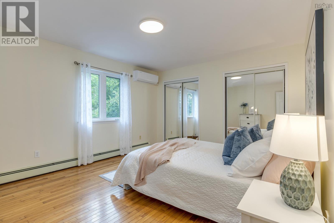
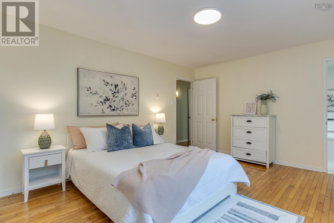
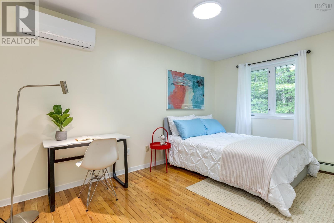
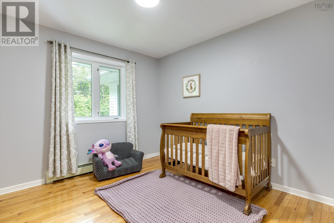
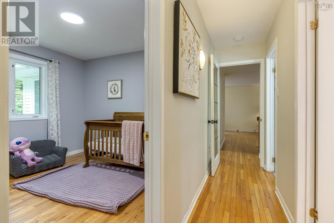
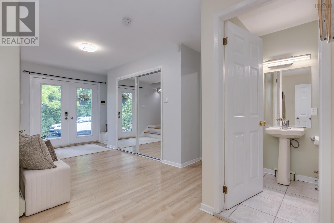
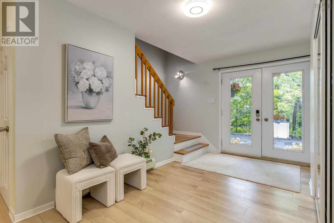
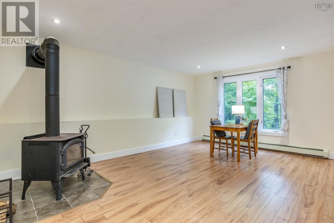
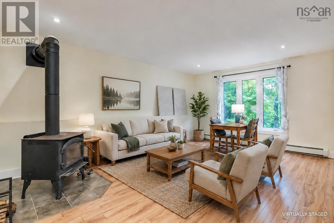
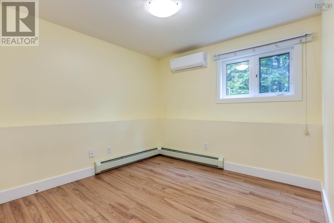
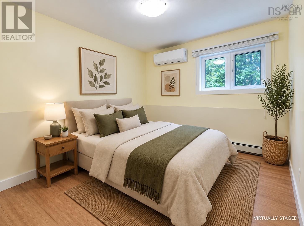
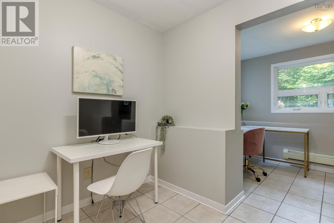
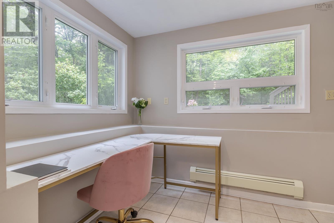
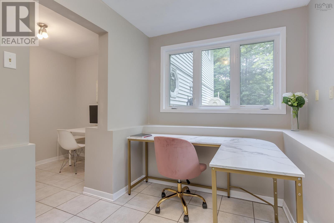
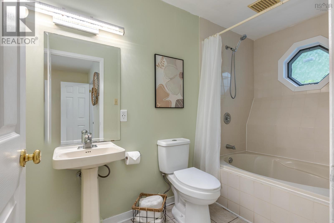
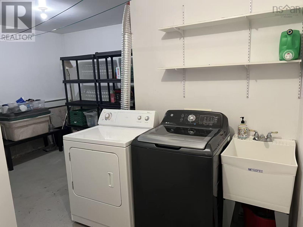
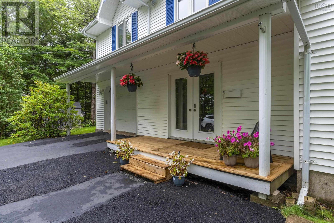
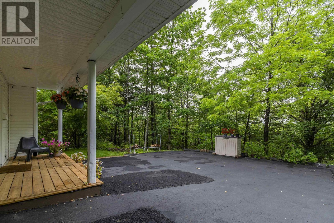
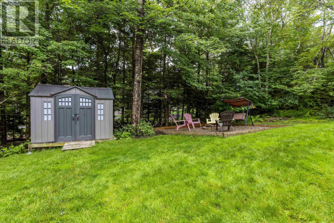
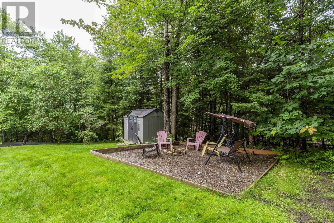
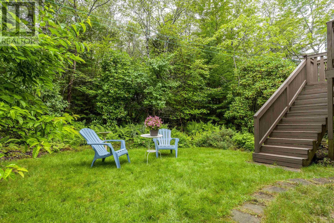
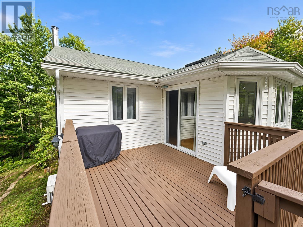
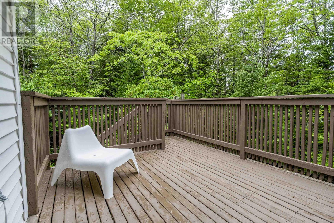
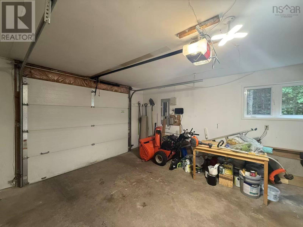
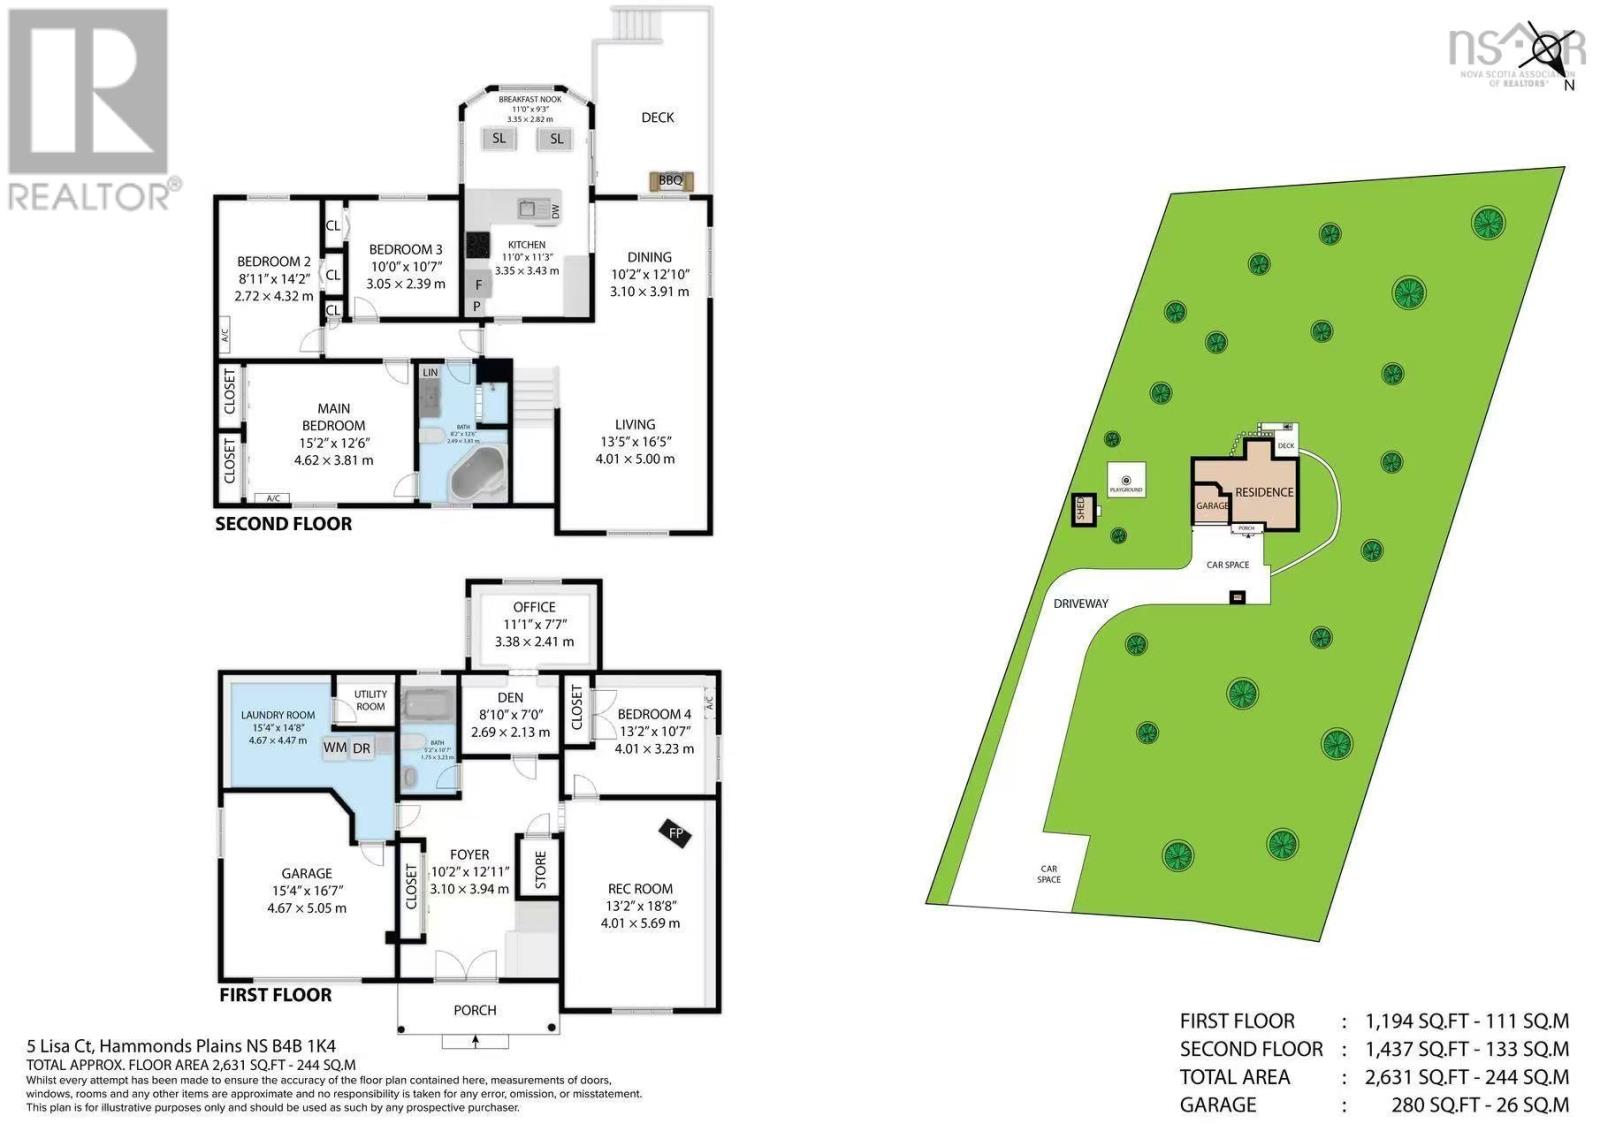
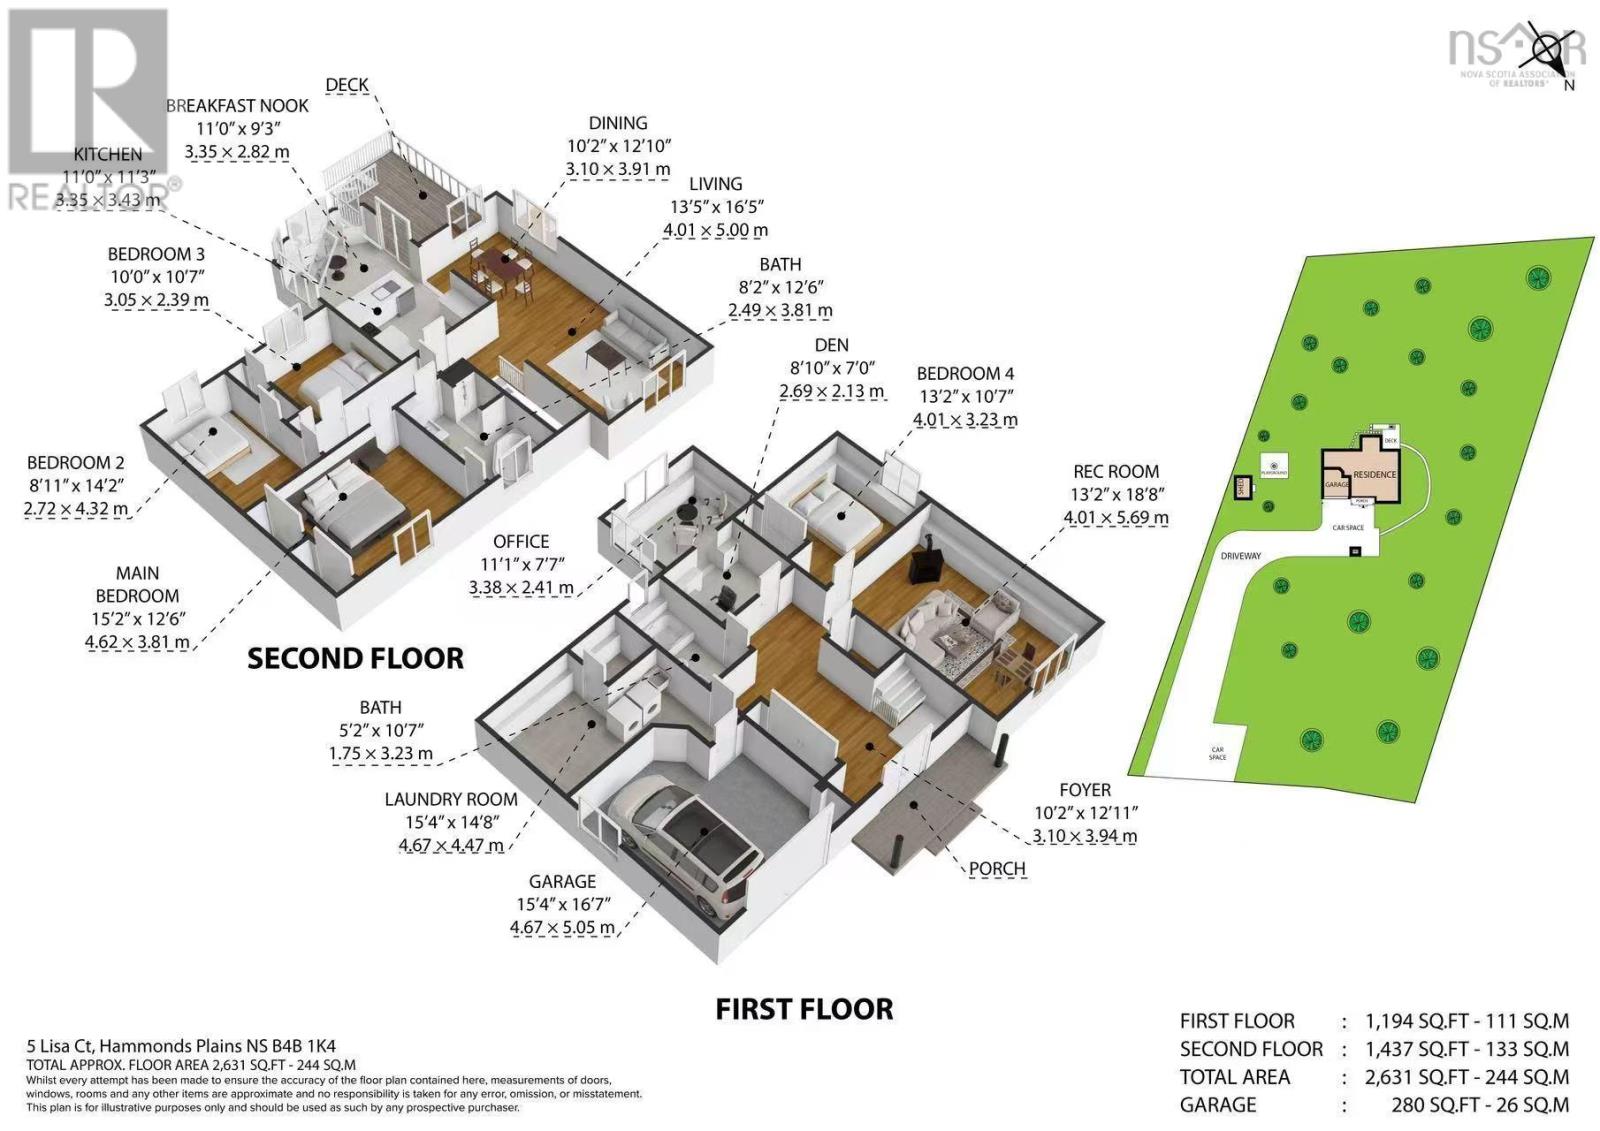
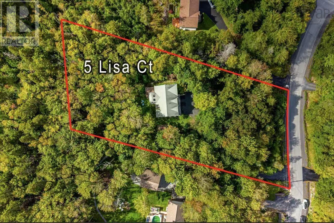
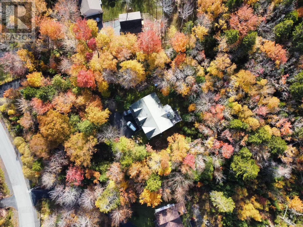
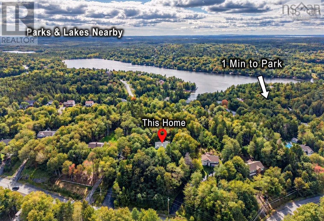
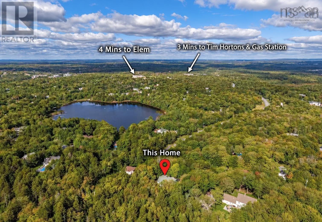
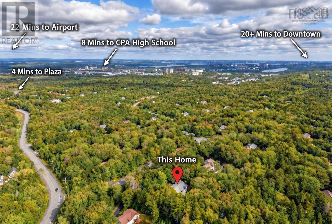
Welcome to 5 Lisa Court, tucked away on a quiet cul-de-sac in the heart of Kingswood. Surrounded by mature trees and flowering gardens, this move-in-ready home offers privacy and a peaceful setting, with parks and lakes nearby and the city just minutes away. Upstairs, the bright main living area includes a spacious living room, a kitchen with a skylit breakfast nook, three bedrooms, and a full bathroom. The ground-level lower floor offers a rec room, a fourth bedroom for overnight guests, and two dens ideal for studying or working from home. It also includes a second full bathroom, laundry, and direct access to the attached garage. Outside, the long paved driveway provides ample parking. Mature fruit trees and flowering shrubs create a garden-like setting, while the private grounds offer a playground and room for children and pets to explore. Mowing takes only about 30 minutes. Recent updates include expanded paved parking, a new front porch, kitchen and foyer flooring, and replacement window glass (2026); bathroom updates (2025); three heat pumps, Google Nest smart temperature controls, and replacement deck boards (2023); and a new oil furnace (2021). Served by municipal water, the home has had low electricity, water, and heating oil costs under the current owners usage. An April 2023 EnerGuide assessment rated the home at 97 GJ/year. Offering a balance of space, privacy, nature, and access to the city, 5 Lisa Court is a wonderful place to call home. (id:29604)
Property Details
| MLS® Number | 202619309 |
| Property Type | Single Family |
| Community Name | Hammonds Plains |
| Amenities Near By | Golf Course, Park, Playground, Place Of Worship |
| Community Features | School Bus |
| Features | Treed, Sloping, Balcony |
| Structure | Shed |
Building
| Bathroom Total | 2 |
| Bedrooms Above Ground | 4 |
| Bedrooms Total | 4 |
| Appliances | Range - Electric, Dishwasher, Dryer, Washer, Microwave Range Hood Combo, Refrigerator |
| Architectural Style | 2 Level |
| Constructed Date | 1993 |
| Construction Style Attachment | Detached |
| Cooling Type | Air Conditioned |
| Exterior Finish | Vinyl |
| Flooring Type | Ceramic Tile, Hardwood, Laminate, Vinyl |
| Foundation Type | Poured Concrete |
| Heating Fuel | Electric, Oil, Wood |
| Heating Type | Baseboard Heaters, Furnace, Heat Pump, Ductless, Hot Water, Stove |
| Stories Total | 1 |
| Size Interior | 2631 Sqft |
| Total Finished Area | 2631 Sqft |
| Type | House |
| Utility Water | Municipal Water |
Parking
| Garage | |
| Attached Garage | |
| Paved Yard |
Land
| Acreage | Yes |
| Land Amenities | Golf Course, Park, Playground, Place Of Worship |
| Sewer | Septic System |
| Size Irregular | 1.1608 |
| Size Total | 1.1608 Ac |
| Size Total Text | 1.1608 Ac |
Rooms
| Level | Type | Length | Width | Dimensions |
|---|---|---|---|---|
| Lower Level | Foyer | 10.2 x 12.11 | ||
| Lower Level | Recreational, Games Room | 13.2 x 18.8 | ||
| Lower Level | Bedroom | 13.2 x 10.7 | ||
| Lower Level | Den | 8.10 x 7.0 | ||
| Lower Level | Den | 11.1 x 7.7 | ||
| Lower Level | 4pc Bathroom | 5.2 x 10.7 | ||
| Lower Level | Laundry Room | 15.4 x 14.8 | ||
| Main Level | Living Room | 13.5 x 16.5 | ||
| Main Level | Dining Room | 10.2 x 12.10 | ||
| Main Level | Kitchen | 11.0 x 11.3 | ||
| Main Level | Dining Nook | 11.0 x 9.3 (sunroom) | ||
| Main Level | Primary Bedroom | 15.2 x 12.6 | ||
| Main Level | 4pc Bathroom | 8.2 x 12.6 | ||
| Main Level | Bedroom | 8.11 x 14.2 | ||
| Main Level | Bedroom | 10.0 x 10.7 |
https://www.realtor.ca/real-estate/30102310/5-lisa-court-court-hammonds-plains-hammonds-plains
Interested?
Contact us for more information
Yu Liu

84 Chain Lake Drive
Beechville, Nova Scotia B3S 1A2
(902) 453-1700
(902) 455-6738
www.royallepageatlantic.com/
Simon Zhu
84 Chain Lake Drive
Beechville, Nova Scotia B3S 1A2
(902) 453-1700
(902) 455-6738
www.royallepageatlantic.com/

The trademarks REALTOR®, REALTORS®, and the REALTOR® logo are controlled by The Canadian Real Estate Association (CREA) and identify real estate professionals who are members of CREA. The trademarks MLS®, Multiple Listing Service® and the associated logos are owned by The Canadian Real Estate Association (CREA) and identify the quality of services provided by real estate professionals who are members of CREA. The trademark DDF® is owned by The Canadian Real Estate Association (CREA) and identifies CREA's Data Distribution Facility (DDF®)
October 12 2026 03:29:47
Nova Scotia Association of REALTORS®
Royal LePage Atlantic