
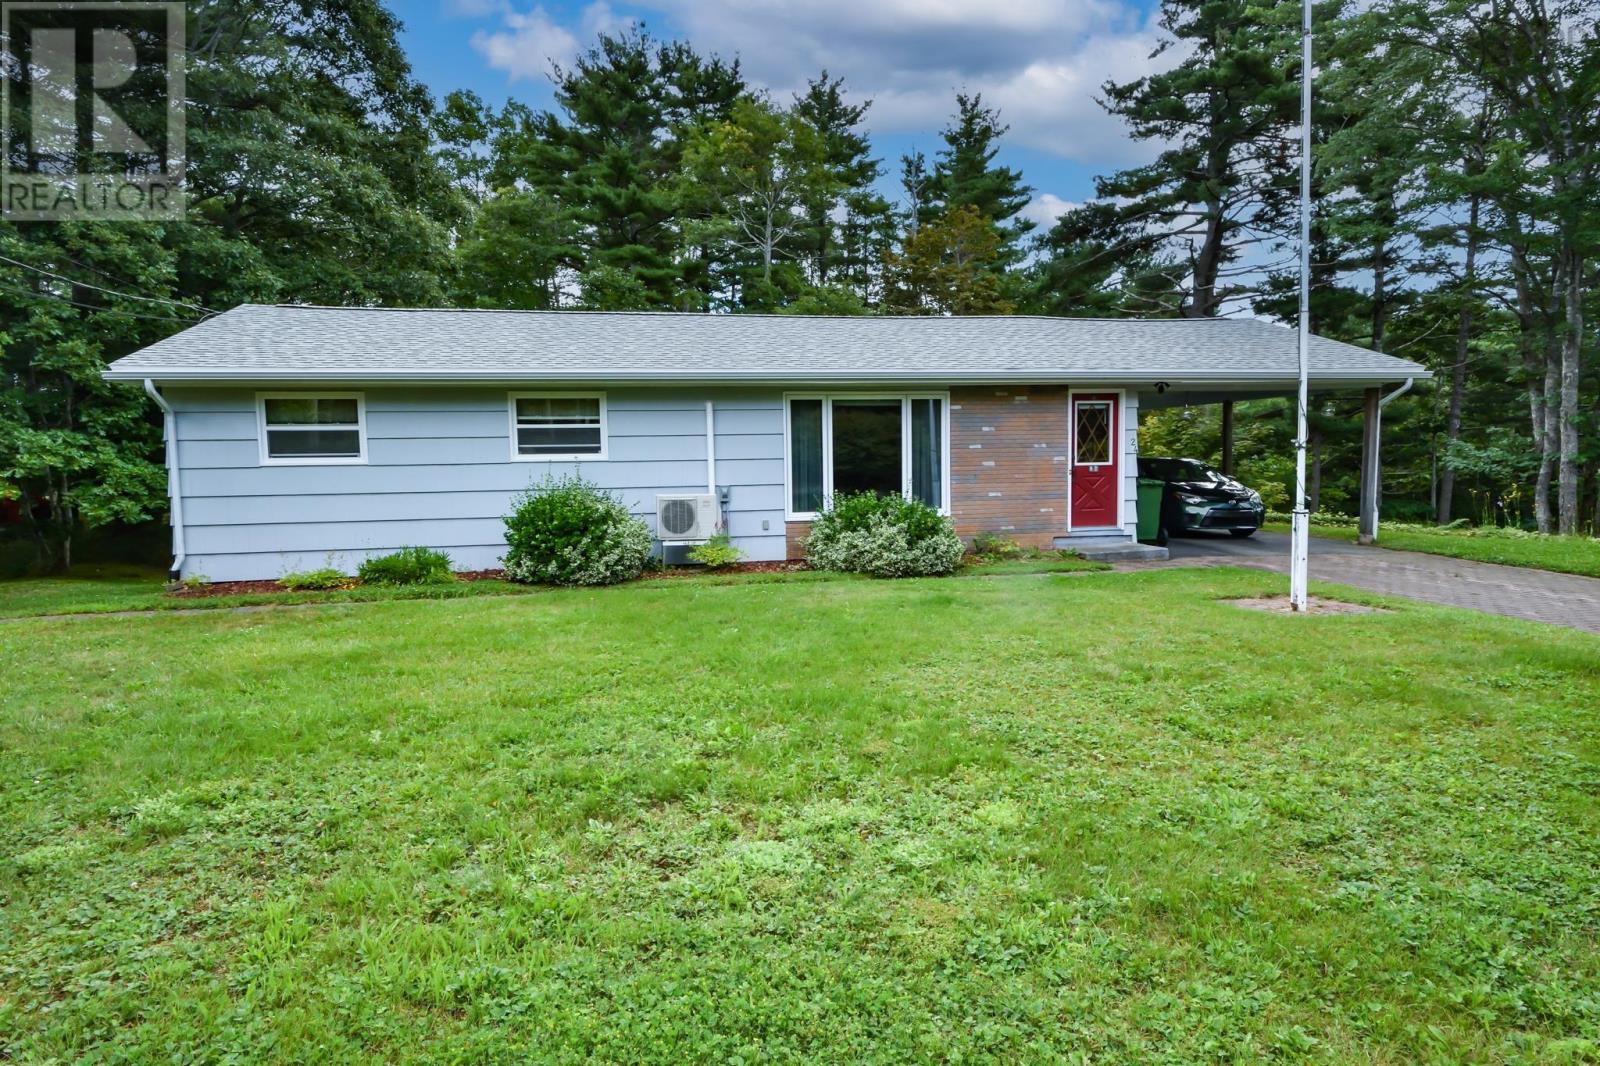
24 Green Acres Road Pleasantville, Nova Scotia B0R 1G0

$339,900
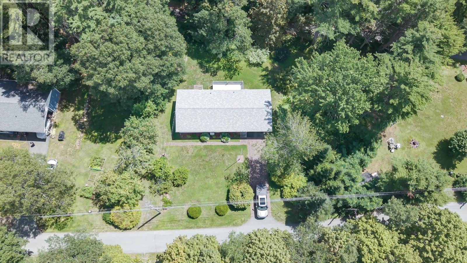
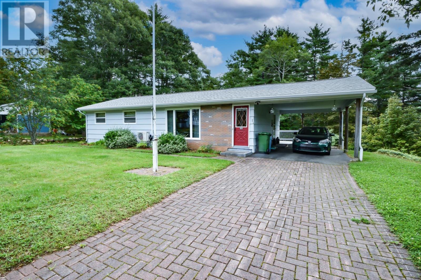
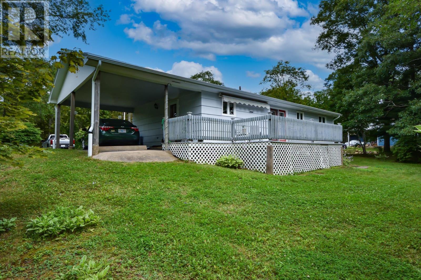
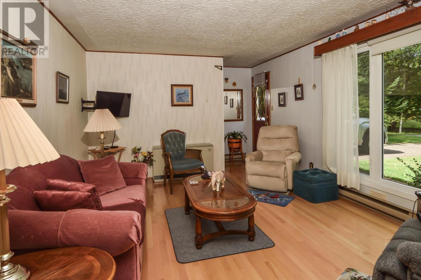
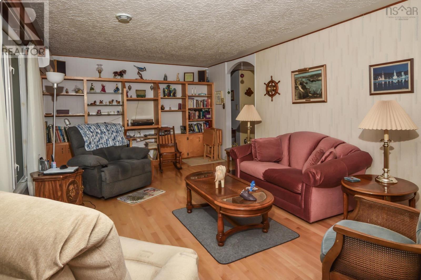
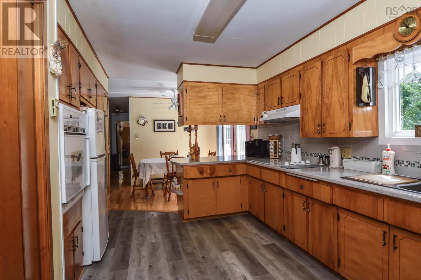
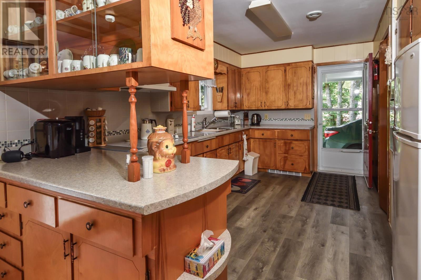
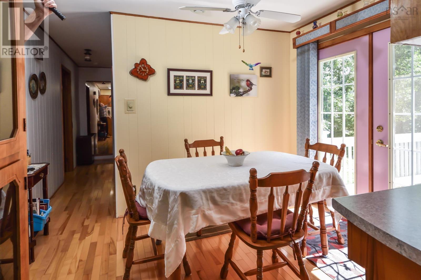
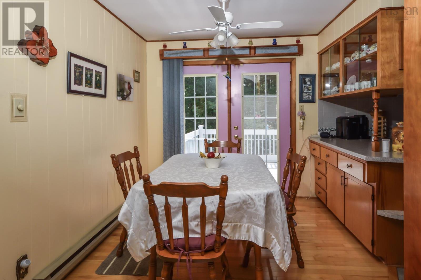
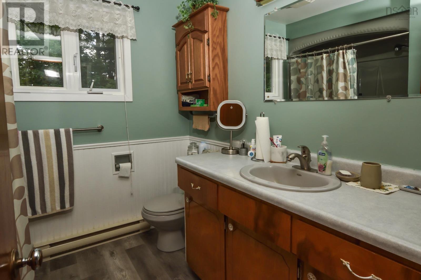
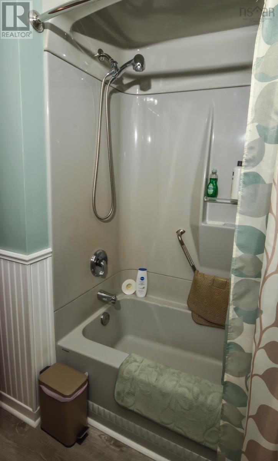
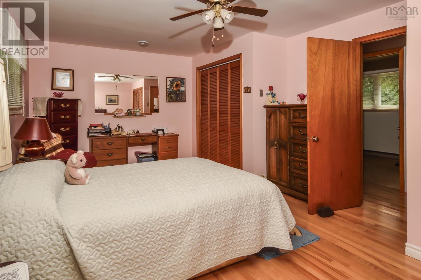
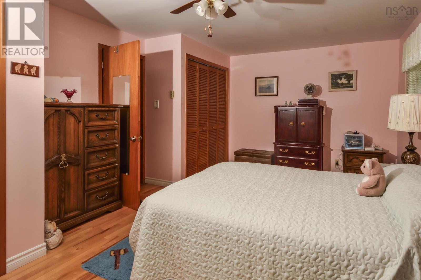
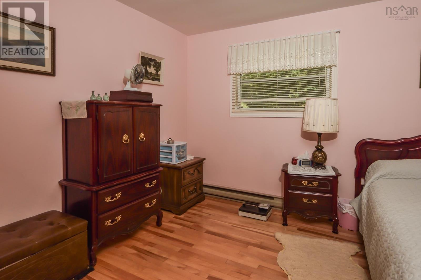
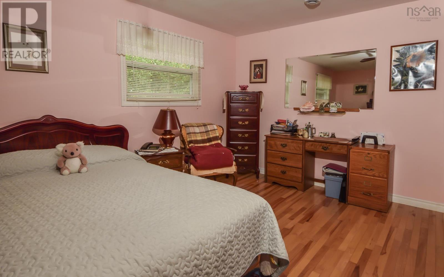
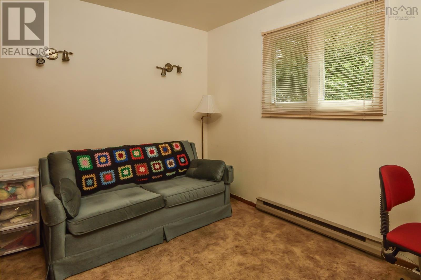
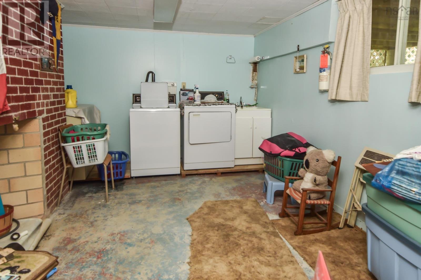
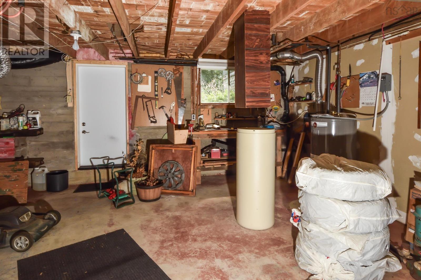
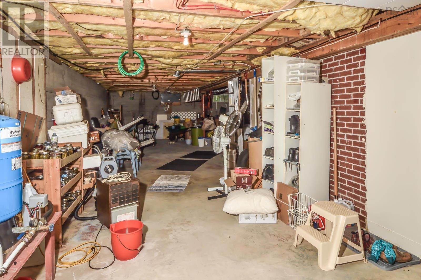
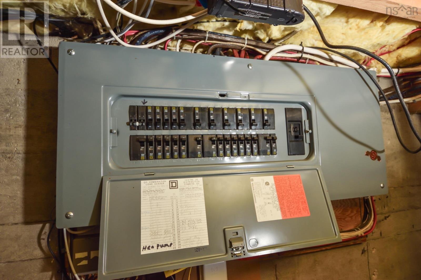
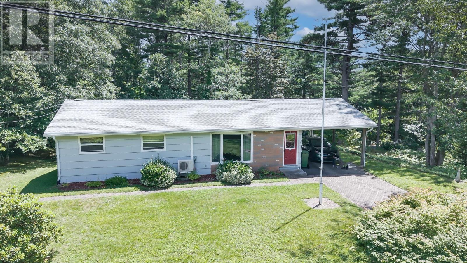
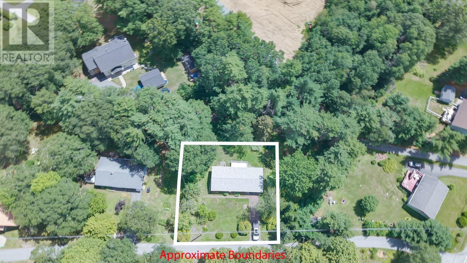
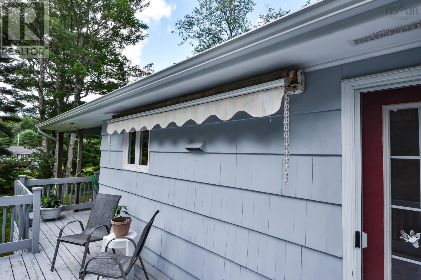
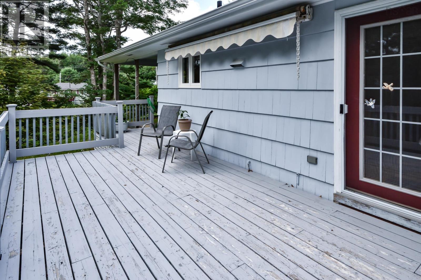
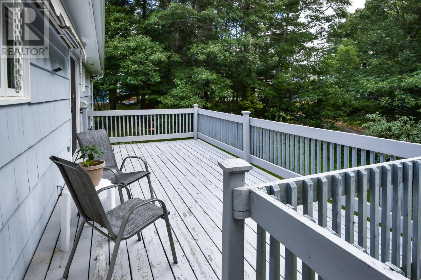
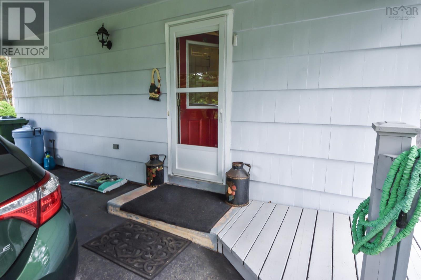
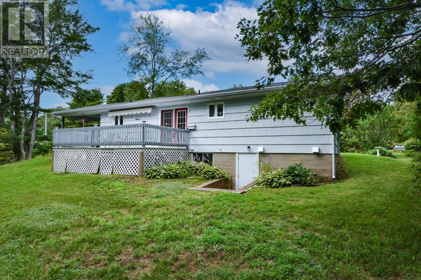
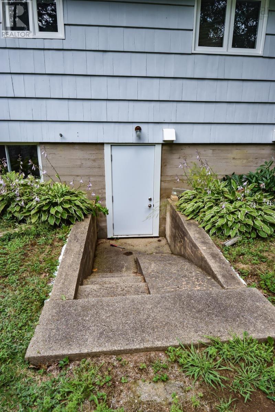
Welcome to this charming bungalow, perfectly situated on a meticulously maintained lot on a quiet private road, offering the ideal blend of peaceful country living with the convenience of being just six minutes from Bridgewater. Currently configured as a two-bedroom, one-bath home, this property was originally designed as a three-bedroom layout, providing flexibility for those looking to easily restore the third bedroom if desired. The lower level offers even more potential, featuring a room currently used as a laundry area that could be reconfigured into a possible fourth bedroom. The basement also includes a utility room, ample storage space, and a convenient walkout to the backyard. Comfort is ensured year-round with an electronic thermal storage unit in the living room, a ductless heat pump, and baseboard electric heating throughout the home. Step outside to enjoy the spacious back deck, complete with a crank-out awningan inviting space to relax with your morning coffee or entertain family and friends while overlooking the beautifully cared-for property. The home offers exceptional functionality with an interlocking paver driveway leading to a paved carport for easy access, plus a second driveway providing plenty of room for extra vehicles, an RV, or boat storage. Lovingly maintained and offering versatility, comfort, and outstanding outdoor space, this is a sweet property that truly must be seen to be appreciated. (id:29604)
Property Details
| MLS® Number | 202619587 |
| Property Type | Single Family |
| Community Name | Pleasantville |
| Amenities Near By | Golf Course, Park, Playground, Shopping, Place Of Worship, Beach |
| Community Features | Recreational Facilities, School Bus |
| Features | Treed, Sloping, Level |
Building
| Bathroom Total | 1 |
| Bedrooms Above Ground | 2 |
| Bedrooms Total | 2 |
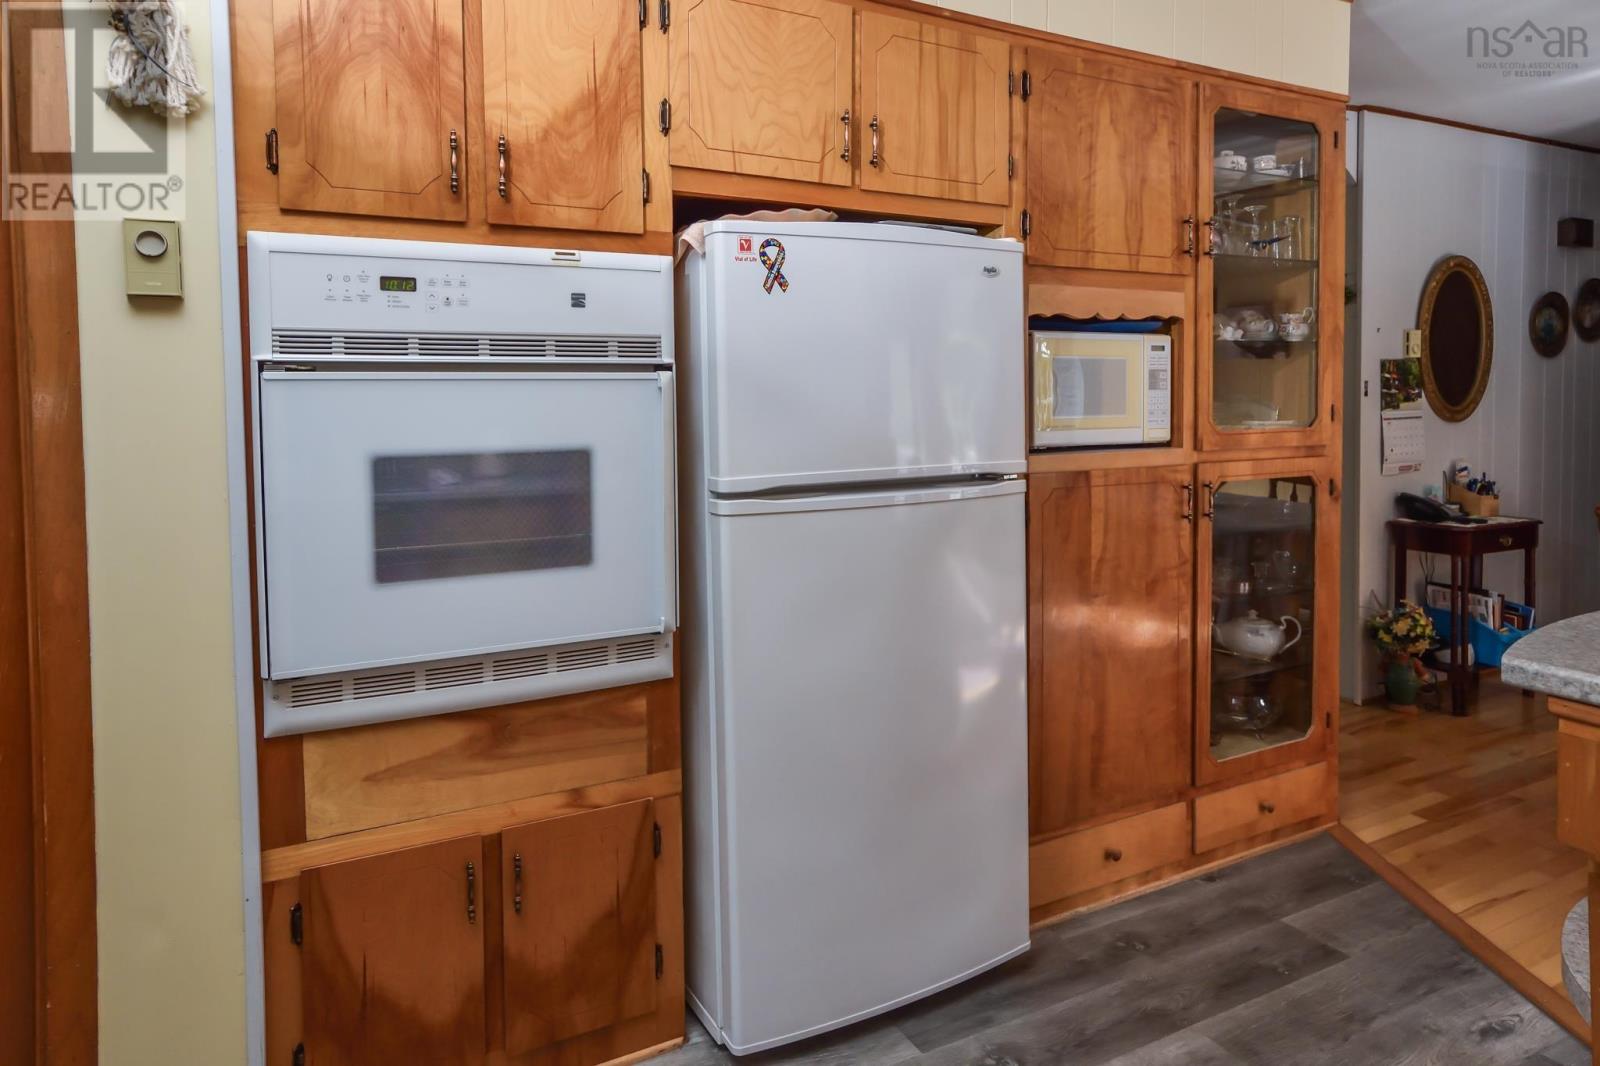
| Appliances | Cooktop - Electric, Oven - Electric, Dryer - Electric, Washer, Refrigerator, Water Softener |
| Architectural Style | Bungalow |
| Basement Development | Partially Finished |
| Basement Features | Walk Out |
| Basement Type | Full (partially Finished) |
| Constructed Date | 1974 |
| Construction Style Attachment | Detached |
| Cooling Type | Air Conditioned |
| Exterior Finish | Wood Siding |
| Flooring Type | Carpeted, Hardwood, Laminate |
| Foundation Type | Poured Concrete |
| Heating Fuel | Electric |
| Heating Type | Baseboard Heaters, Heat Pump, Ductless |
| Stories Total | 1 |
| Size Interior | 1246 Sqft |
| Total Finished Area | 1246 Sqft |
| Type | House |
| Utility Water | Drilled Well |
Parking
| Carport | |
| Gravel | |
| Interlocked | |
| Paved Yard |
Land
| Acreage | No |
| Land Amenities | Golf Course, Park, Playground, Shopping, Place Of Worship, Beach |
| Landscape Features | Landscaped |
| Sewer | Septic System |
| Size Irregular | 0.4173 |
| Size Total | 0.4173 Ac |
| Size Total Text | 0.4173 Ac |
Rooms
| Level | Type | Length | Width | Dimensions |
|---|---|---|---|---|
| Basement | Laundry Room | 10.7x18.10 | ||
| Basement | Utility Room | 19.4x11.5 | ||
| Basement | Workshop | 22.5x22.5 | ||
| Main Level | Kitchen | 8.8x14.8 | ||
| Main Level | Dining Room | 7.11x8 | ||
| Main Level | 4pc Bathroom | 7.7x7.11 | ||
| Main Level | Bedroom | 8x11 | ||
| Main Level | Primary Bedroom | 19.5x12 | ||
| Main Level | Foyer | 3.6x3.6 |
https://www.realtor.ca/real-estate/30114905/24-green-acres-road-pleasantville-pleasantville
Interested?
Contact us for more information
Eric Pettigrew
(323) 500-4444
www.ericpettigrew.ca/

56 Davison Drive
Bridgewater, Nova Scotia B4V 3K9
(902) 543-8882
www.remaxbanner.com/

The trademarks REALTOR®, REALTORS®, and the REALTOR® logo are controlled by The Canadian Real Estate Association (CREA) and identify real estate professionals who are members of CREA. The trademarks MLS®, Multiple Listing Service® and the associated logos are owned by The Canadian Real Estate Association (CREA) and identify the quality of services provided by real estate professionals who are members of CREA. The trademark DDF® is owned by The Canadian Real Estate Association (CREA) and identifies CREA's Data Distribution Facility (DDF®)
August 10 2026 04:44:56
Nova Scotia Association of REALTORS®
RE/MAX Banner Real Estate (Bridgewater)