
290 Ellershouse Road Ellershouse, Nova Scotia B0N 1L0

$339,000
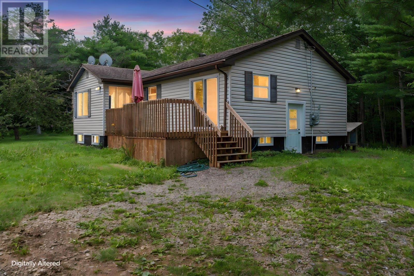
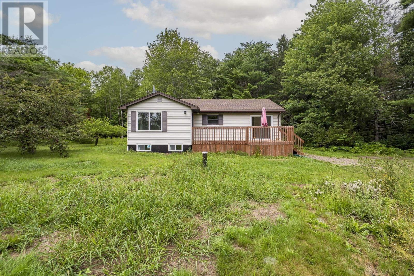
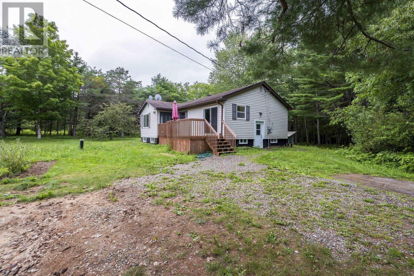
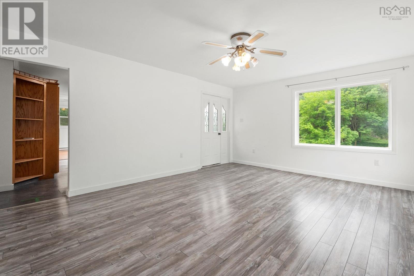
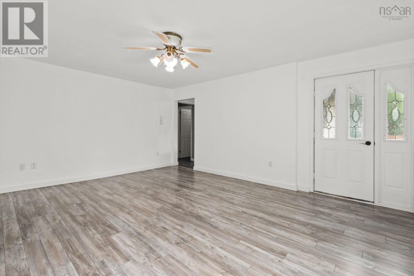
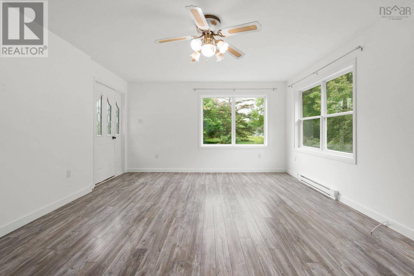
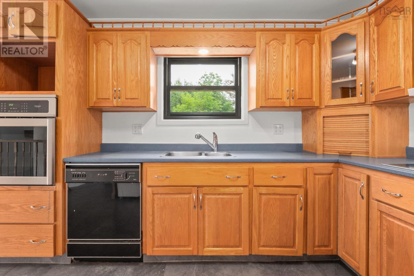
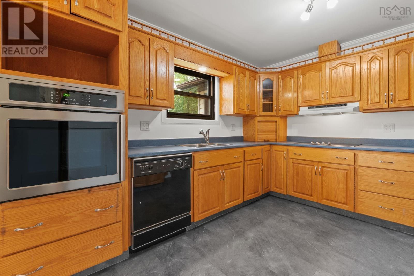
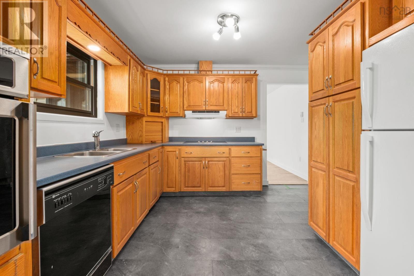
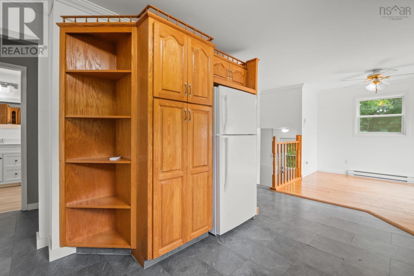
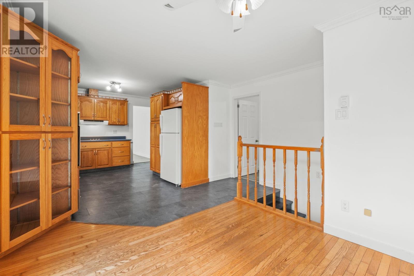
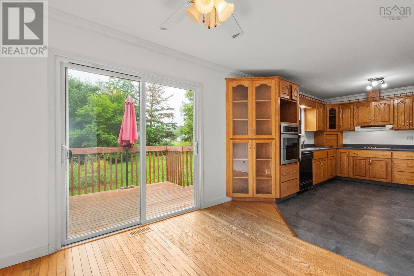
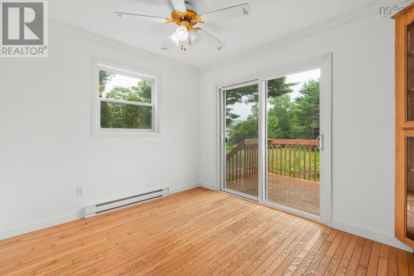
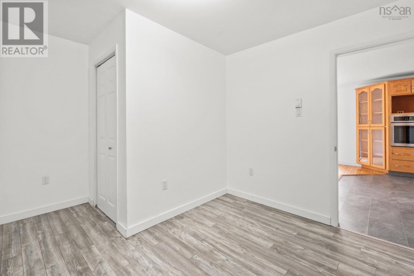
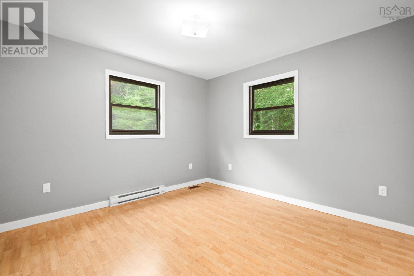
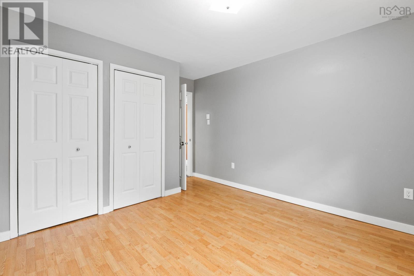

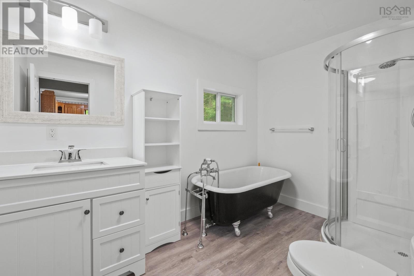
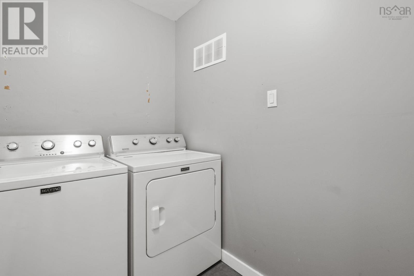
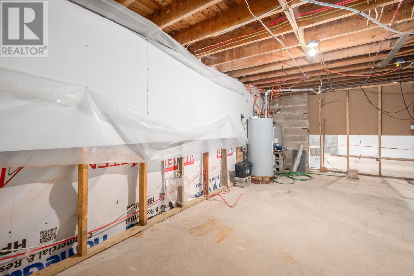
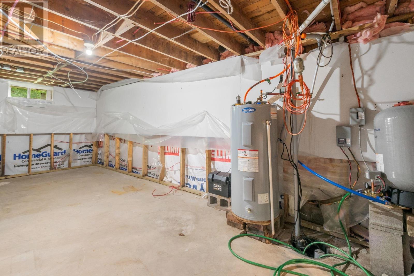
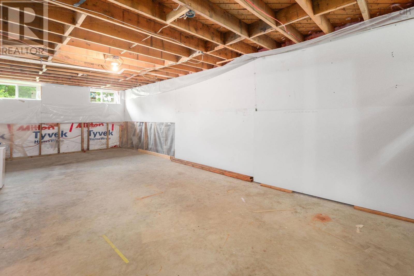
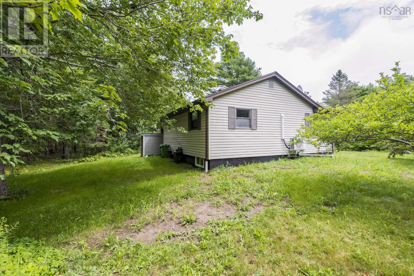
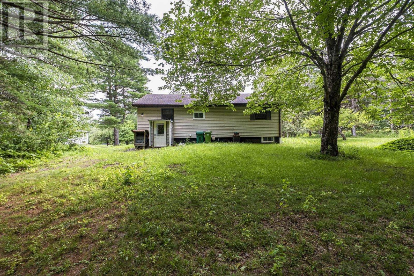
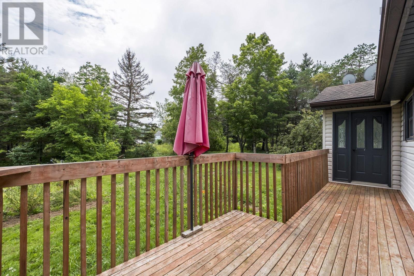
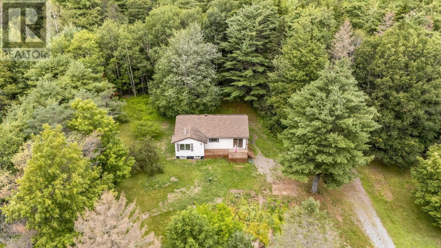
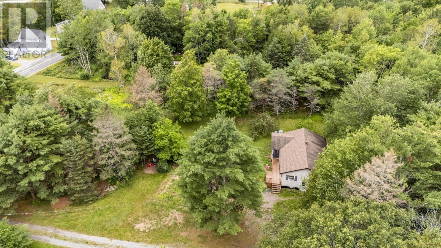
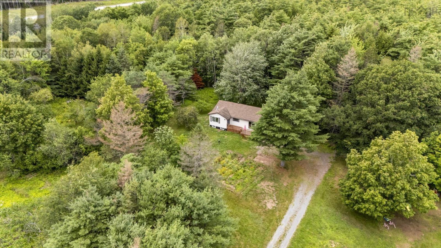
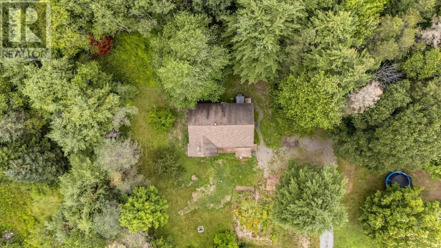
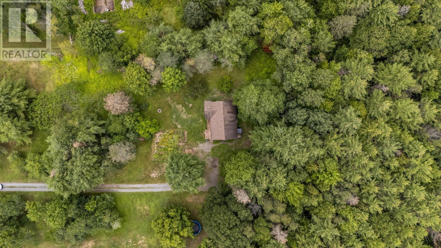
First time home buyers! The main level offers two spacious bedrooms, a 4-piece bathroom, convenient main-floor laundry, a bright living room, and an open-concept kitchen and dining areaperfect for everyday living and entertaining. The full unfinished walkout basement provides excellent potential for additional finished living space and offers ample storage. (id:29604)
Property Details
| MLS® Number | 202619706 |
| Property Type | Single Family |
| Community Name | Ellershouse |
Building
| Bathroom Total | 1 |
| Bedrooms Above Ground | 2 |
| Bedrooms Total | 2 |
| Appliances | Cooktop - Electric, Oven - Electric, Dishwasher, Dryer, Washer, Refrigerator |
| Architectural Style | Bungalow |
| Construction Style Attachment | Detached |
| Cooling Type | Air Conditioned |
| Exterior Finish | Vinyl |
| Flooring Type | Hardwood, Laminate, Vinyl |
| Foundation Type | Concrete Block, Poured Concrete |
| Heating Fuel | Electric |
| Heating Type | Baseboard Heaters, Heat Pump, Ductless |
| Stories Total | 1 |
| Size Interior | 1904 Sqft |
| Total Finished Area | 1904 Sqft |
| Type | House |
| Utility Water | Drilled Well |
Parking
| Gravel |
Land
| Acreage | No |
| Sewer | Septic System |
| Size Irregular | 0.3469 |
| Size Total | 0.3469 Ac |
| Size Total Text | 0.3469 Ac |
Rooms
| Level | Type | Length | Width | Dimensions |
|---|---|---|---|---|
| Lower Level | Other | 12. x 27.2 | ||
| Main Level | Dining Room | 11.5 x 9..4 | ||
| Main Level | Kitchen | 15.4 x 13 | ||
| Main Level | Living Room | 13.11 x 17.5 | ||
| Main Level | Primary Bedroom | 13.8 x 11.2 | ||
| Main Level | 4pc Bathroom | 10.6 x 7.1 | ||
| Main Level | Laundry Room | 6.6 x 5.1 | ||
| Main Level | Bedroom | 12.6 x 9.11 |
https://www.realtor.ca/real-estate/30120662/290-ellershouse-road-ellershouse-ellershouse
Interested?
Contact us for more information

John Collins

105 Wentworth Road
Windsor, Nova Scotia B0N 2T0
(902) 798-5000
(902) 798-2000

The trademarks REALTOR®, REALTORS®, and the REALTOR® logo are controlled by The Canadian Real Estate Association (CREA) and identify real estate professionals who are members of CREA. The trademarks MLS®, Multiple Listing Service® and the associated logos are owned by The Canadian Real Estate Association (CREA) and identify the quality of services provided by real estate professionals who are members of CREA. The trademark DDF® is owned by The Canadian Real Estate Association (CREA) and identifies CREA's Data Distribution Facility (DDF®)
August 11 2026 12:53:58
Nova Scotia Association of REALTORS®
Royal LePage Atlantic - Valley(Windsor)