
31 Mill Creek Road Melbourne, Nova Scotia B0W 1B0

$209,900
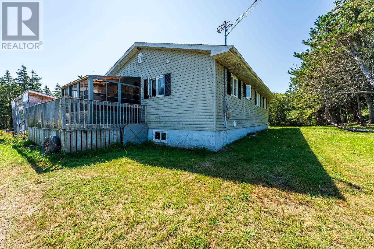
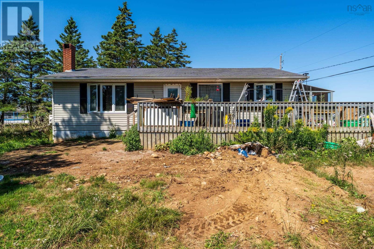
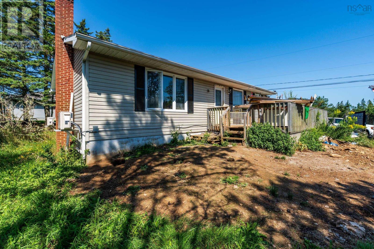
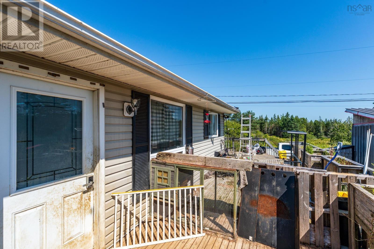
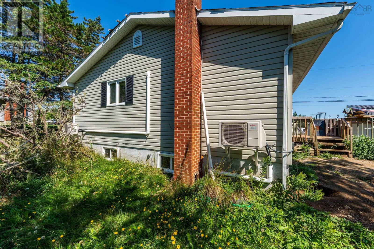
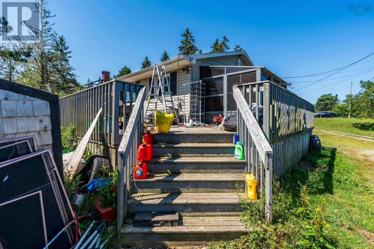
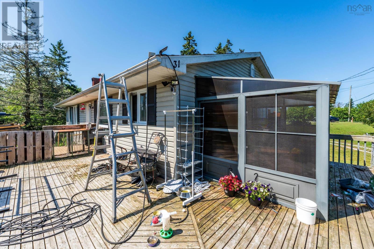
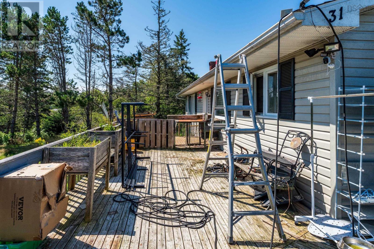
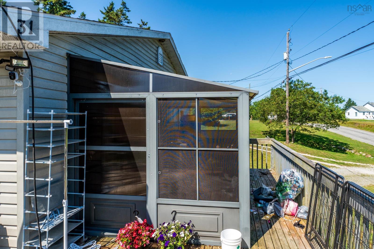
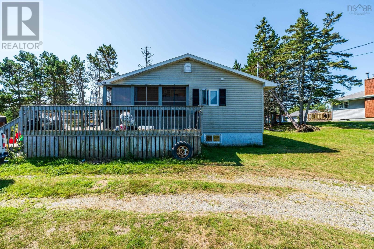
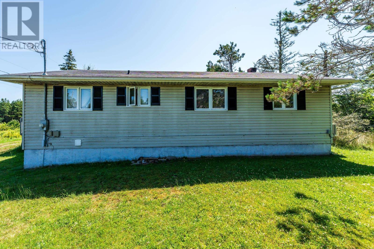
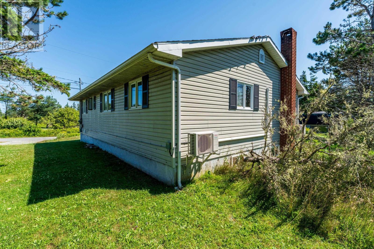
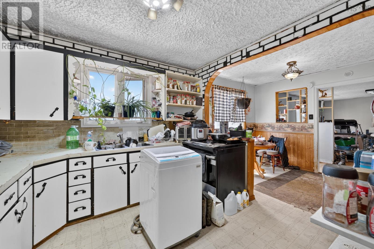
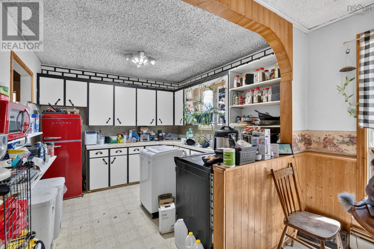
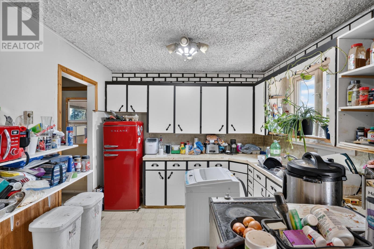
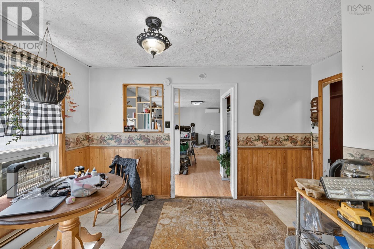
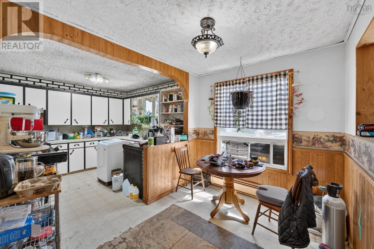
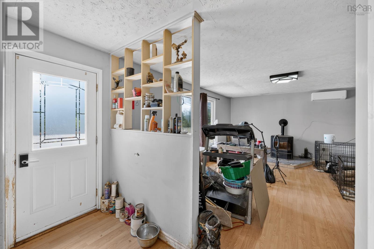
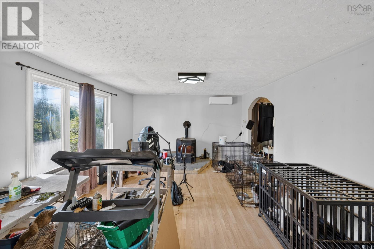
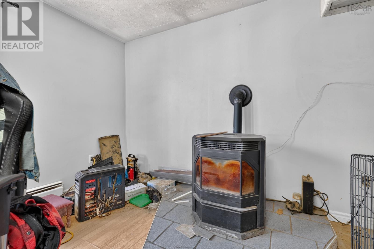
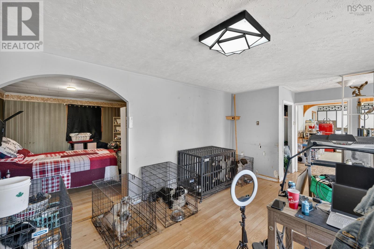
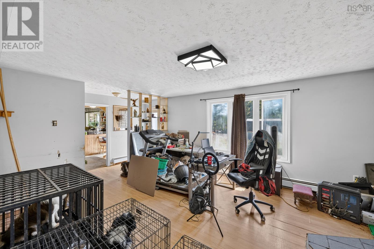
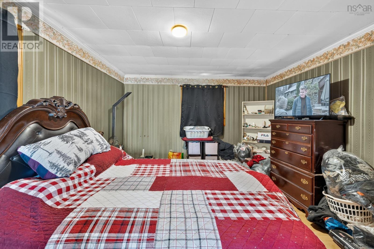
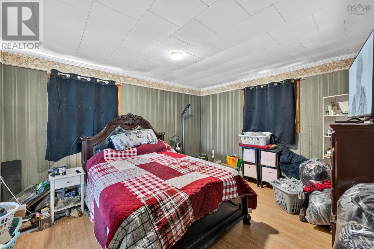
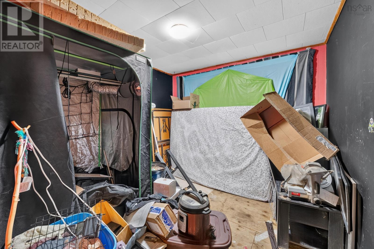
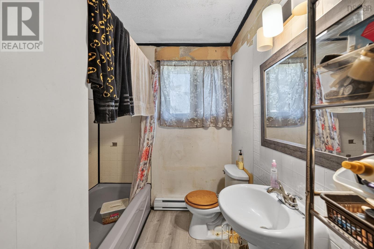
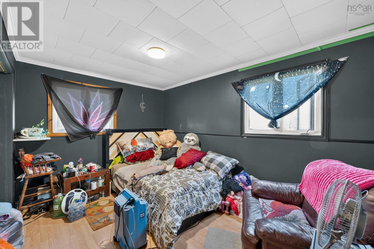
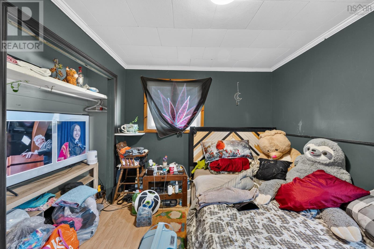
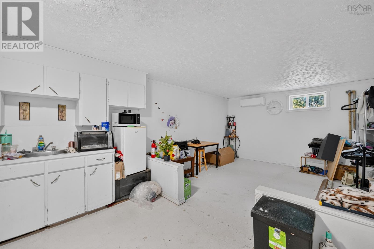
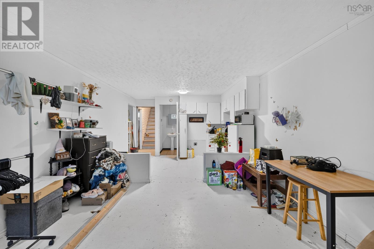
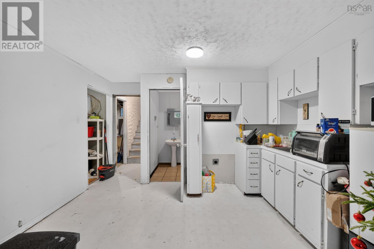
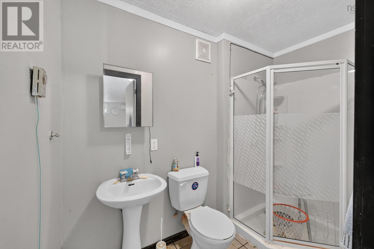
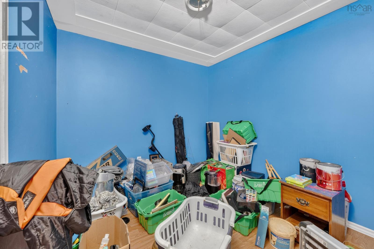
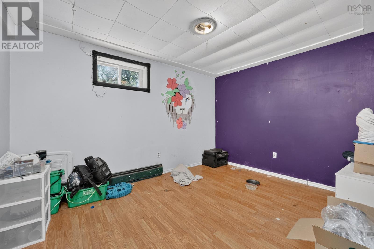
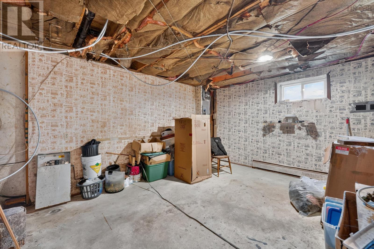
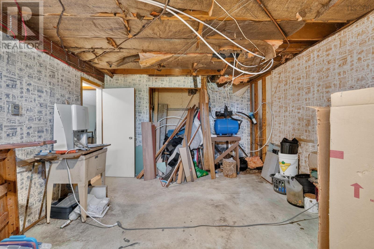
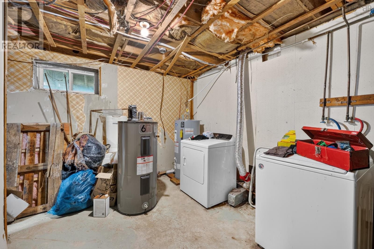
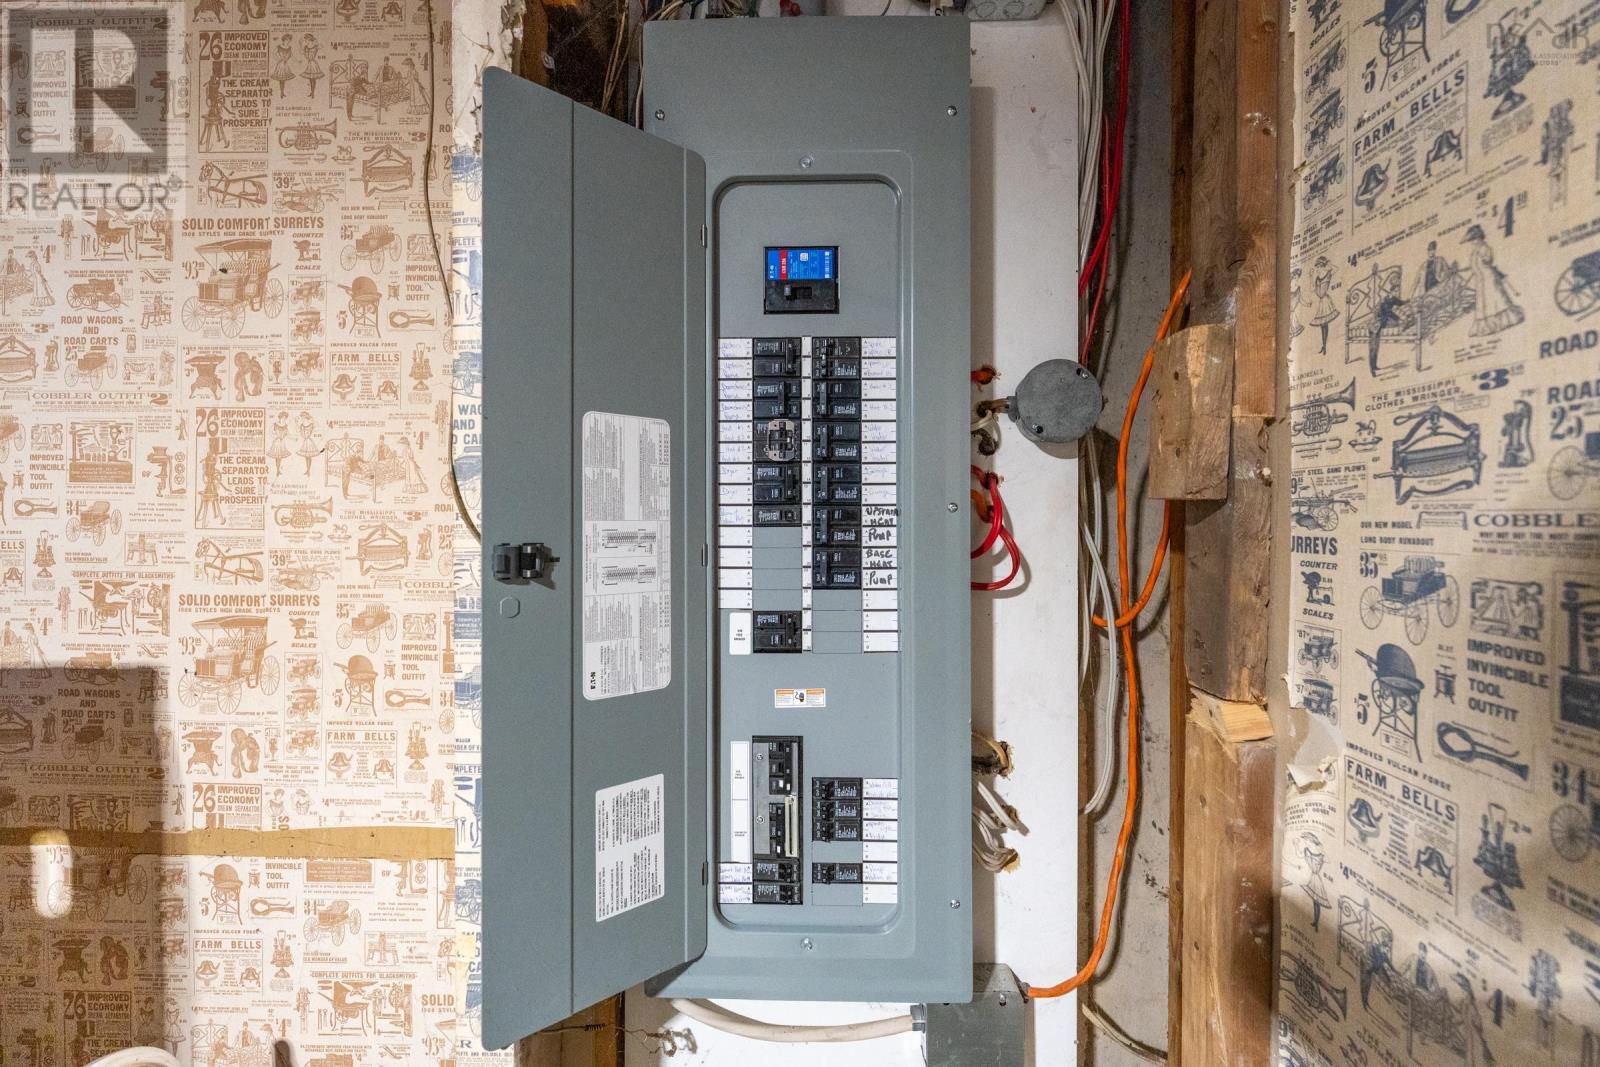
31 Mill Creek Road, Melbourne offers space, flexibility, and exceptional value in a peaceful country setting just minutes from Yarmouth. With approximately 1,935 sq. ft. of finished living space, this bungalow provides room for a growing family, extended family, or buyers seeking a home with flexible living arrangements. The main level offers 2-3 bedrooms, a full bathroom, spacious living room, kitchen, and dining nook, while the fully developed lower level features two additional bedrooms, a second full bathroom, eat-in kitchen, living area, laundry, and utility rooms. Enjoy the outdoors from the wrap-around deck or enclosed sunroom, and take advantage of the detached barn-style garage, complete with wiring, partial insulation, and a loft for storage or workshop space. Set on a private 0.67-acre lot surrounded by mature trees, the property offers the quiet of country living with the convenience of town only minutes away. If you're looking for a family home, a renovation project, or an investment opportunity, this property offers plenty of possibilities for the next owner to make it their own. Offered at an attractive price, it's a chance to add value while creating a home that reflects your own style and vision. (id:29604)
Property Details
| MLS® Number | 202619922 |
| Property Type | Single Family |
| Community Name | Melbourne |
| Amenities Near By | Place Of Worship |
| Community Features | Recreational Facilities, School Bus |
Building
| Bathroom Total | 2 |
| Bedrooms Above Ground | 3 |
| Bedrooms Below Ground | 2 |
| Bedrooms Total | 5 |
| Appliances | Stove, Dryer, Washer |
| Architectural Style | Bungalow |
| Construction Style Attachment | Detached |
| Cooling Type | Air Conditioned |
| Exterior Finish | Vinyl |
| Flooring Type | Ceramic Tile, Concrete, Laminate, Tile, Vinyl, Vinyl Plank |
| Foundation Type | Poured Concrete |
| Heating Fuel | Electric, Pellet |
| Heating Type | Baseboard Heaters, Heat Pump, Ductless, Stove |
| Stories Total | 1 |
| Size Interior | 1935 Sqft |
| Total Finished Area | 1935 Sqft |
| Type | House |
| Utility Water | Dug Well, Well |
Parking
| Garage | |
| Detached Garage | |
| Gravel |
Land
| Acreage | No |
| Land Amenities | Place Of Worship |
| Landscape Features | Partially Landscaped |
| Sewer | Septic System |
| Size Irregular | 0.6657 |
| Size Total | 0.6657 Ac |
| Size Total Text | 0.6657 Ac |
Rooms
| Level | Type | Length | Width | Dimensions |
|---|---|---|---|---|
| Basement | Eat In Kitchen | 12.8x8.4 | ||
| Basement | Living Room | 12.9x12.8 | ||
| Basement | 3pc Bathroom | 8.6x4.5 | ||
| Basement | Bedroom | 12.8x9.9 | ||
| Basement | Bedroom | 9.3x8.10 | ||
| Basement | Utility Room | 18.0x12.8 | ||
| Basement | Utility Room | 13.0x9.2+4.8x3.5 | ||
| Main Level | Foyer | 8.11x3.11 | ||
| Main Level | Dining Nook | 13.6x7.10 | ||
| Main Level | Kitchen | 10.3x9.11 | ||
| Main Level | Living Room | 17.10x13.5 | ||
| Main Level | Bedroom | 13.5x12.1 | ||
| Main Level | Bedroom | 9.11x9.7 | ||
| Main Level | 4pc Bathroom | 10.0x6.5 | ||
| Main Level | Bedroom | 13.5x9.5 |
https://www.realtor.ca/real-estate/30127334/31-mill-creek-road-melbourne-melbourne
Interested?
Contact us for more information

Angelica Howard

328 Main Street
Yarmouth, Nova Scotia B5A 1E4
(902) 881-2760
www.remaxbanner.com/

The trademarks REALTOR®, REALTORS®, and the REALTOR® logo are controlled by The Canadian Real Estate Association (CREA) and identify real estate professionals who are members of CREA. The trademarks MLS®, Multiple Listing Service® and the associated logos are owned by The Canadian Real Estate Association (CREA) and identify the quality of services provided by real estate professionals who are members of CREA. The trademark DDF® is owned by The Canadian Real Estate Association (CREA) and identifies CREA's Data Distribution Facility (DDF®)
August 07 2026 03:14:52
Nova Scotia Association of REALTORS®
RE/MAX Banner Real Estate(Yarmouth)