
Gar41 83 Garvey Court West Bedford, Nova Scotia B4B 2N5

$939,900
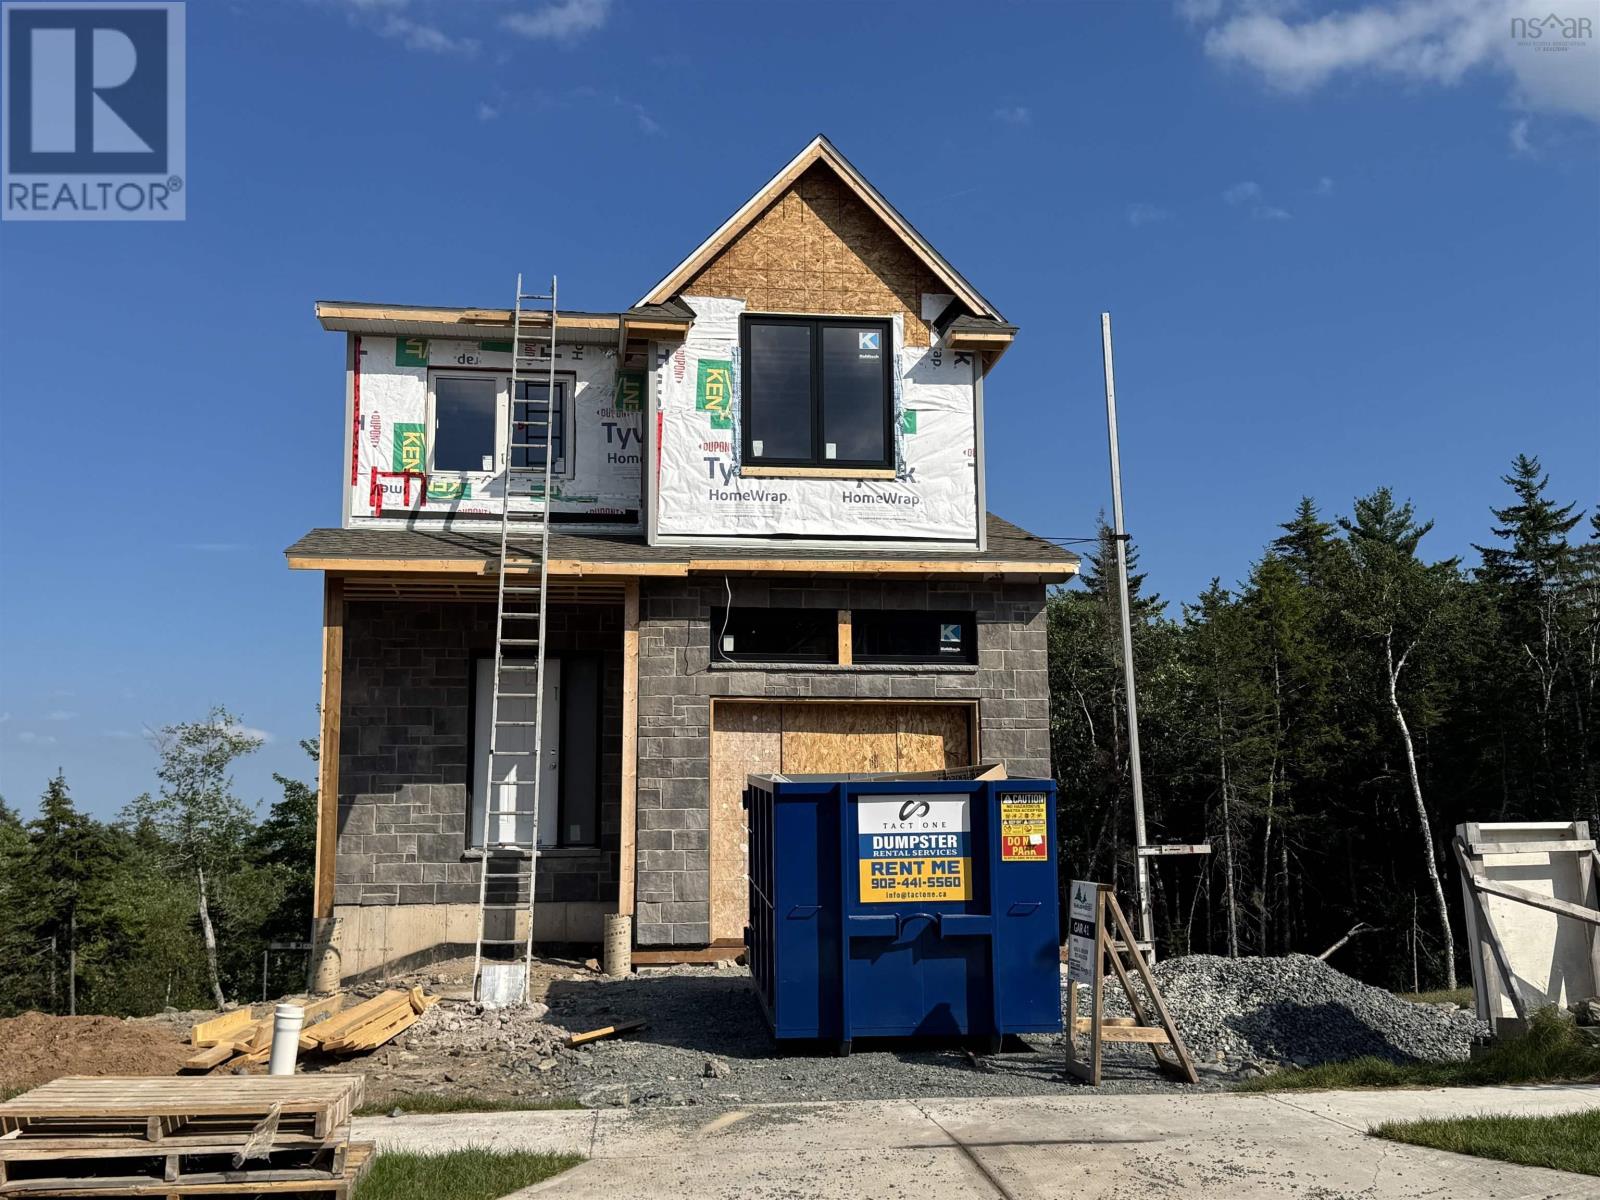
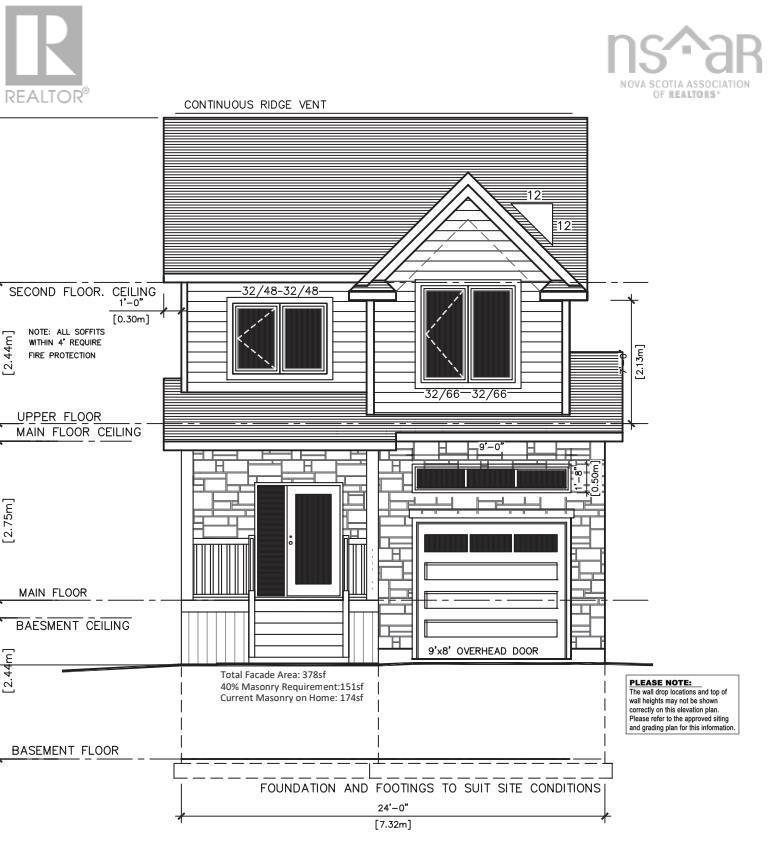
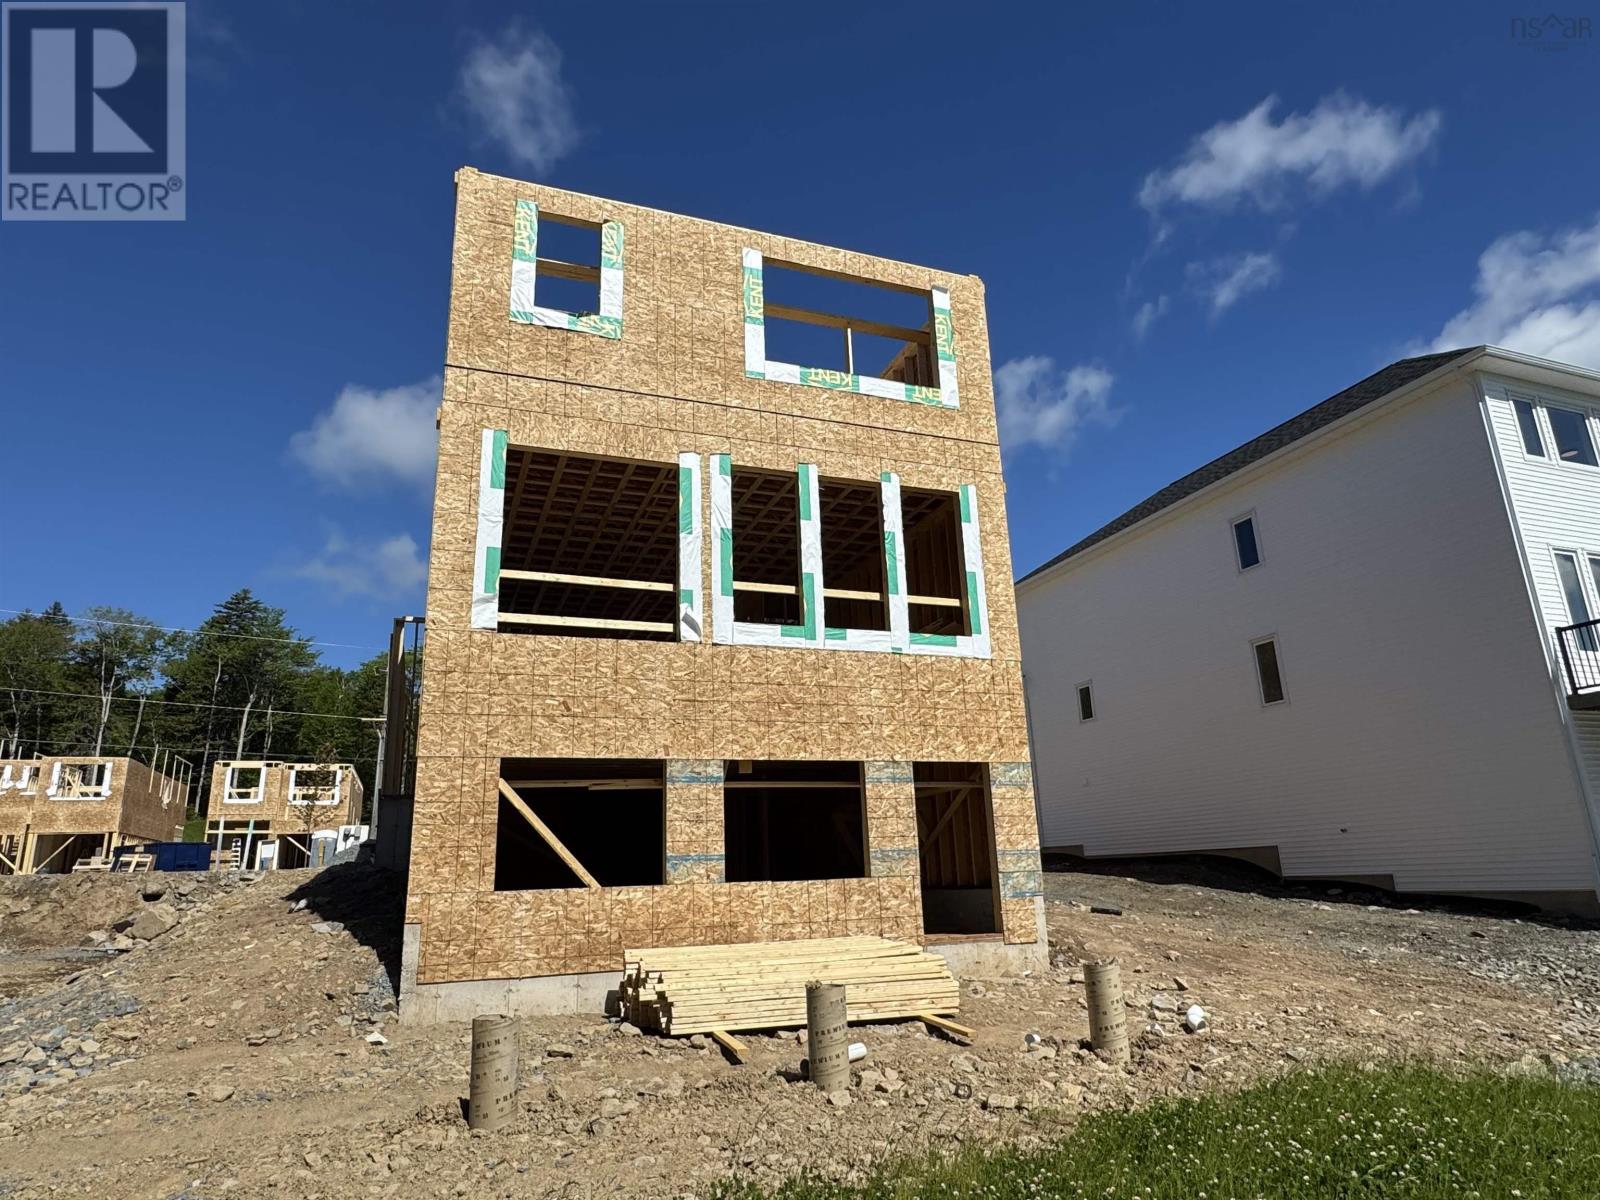
Cul-de-sac living meets modern design at 83 Garvey Court. This 5-bedroom, 4-bathroom home offers 2,887 sq. ft. of finished living space, a single built-in garage, and a fully-finished walkout basement. The bright, open-concept main level features a stylish kitchen with ceiling-height cabinetry, quartz countertops, a large island, and walk-in pantry, flowing seamlessly into the dining and living areas with a natural gas fireplace and convenient powder room. Oversized windows fill the home with natural light, while engineered hardwood and ceramic flooring add a clean, modern feel throughout. The upper level has 4 bedrooms, ensuite, walk-in closet, laundry room and kids bath. The walkout basement includes a wet bar and flexible living space for entertaining, guests, or family living. Additional features include 16x12 deck, fully-ducted heat pump, natural gas hookups, soft-close cabinetry, and quality finishes throughout. Thoughtfully designed with both style and function in mind, this home will be ready for occupancy in November 2026 (id:29604)
Property Details
| MLS® Number | 202620012 |
| Property Type | Single Family |
| Community Name | West Bedford |
| Amenities Near By | Park, Playground, Public Transit, Shopping |
| Community Features | Recreational Facilities, School Bus |
Building
| Bathroom Total | 4 |
| Bedrooms Above Ground | 4 |
| Bedrooms Below Ground | 1 |
| Bedrooms Total | 5 |
| Appliances | None |
| Construction Style Attachment | Detached |
| Cooling Type | Heat Pump |
| Exterior Finish | Stone, Vinyl |
| Fireplace Present | Yes |
| Flooring Type | Ceramic Tile, Engineered Hardwood, Laminate |
| Foundation Type | Poured Concrete |
| Half Bath Total | 1 |
| Heating Fuel | Electric, Natural Gas |
| Heating Type | Heat Pump |
| Stories Total | 2 |
| Size Interior | 2887 Sqft |
| Total Finished Area | 2887 Sqft |
| Type | House |
| Utility Water | Municipal Water |
Parking
| Garage | |
| Heated Garage | |
| Paved Yard |
Land
| Acreage | No |
| Land Amenities | Park, Playground, Public Transit, Shopping |
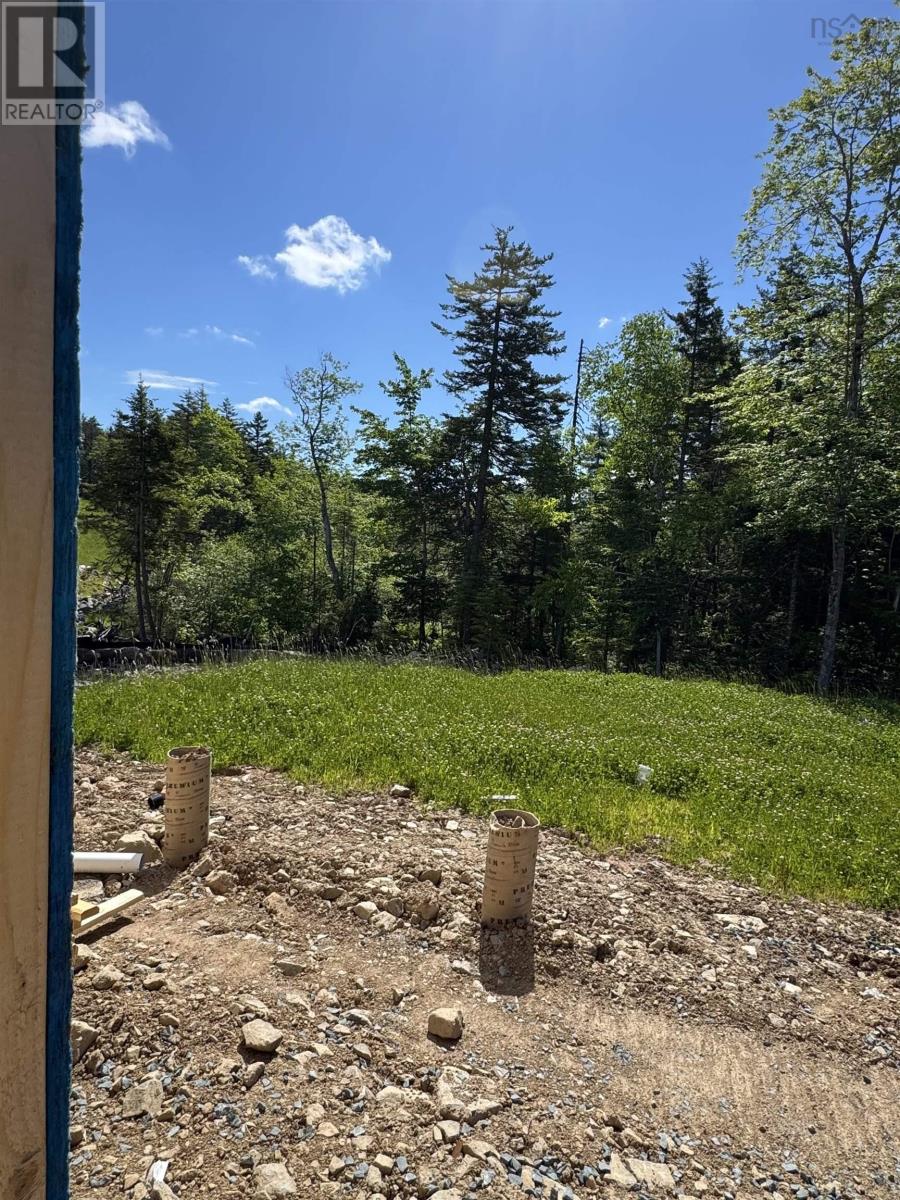
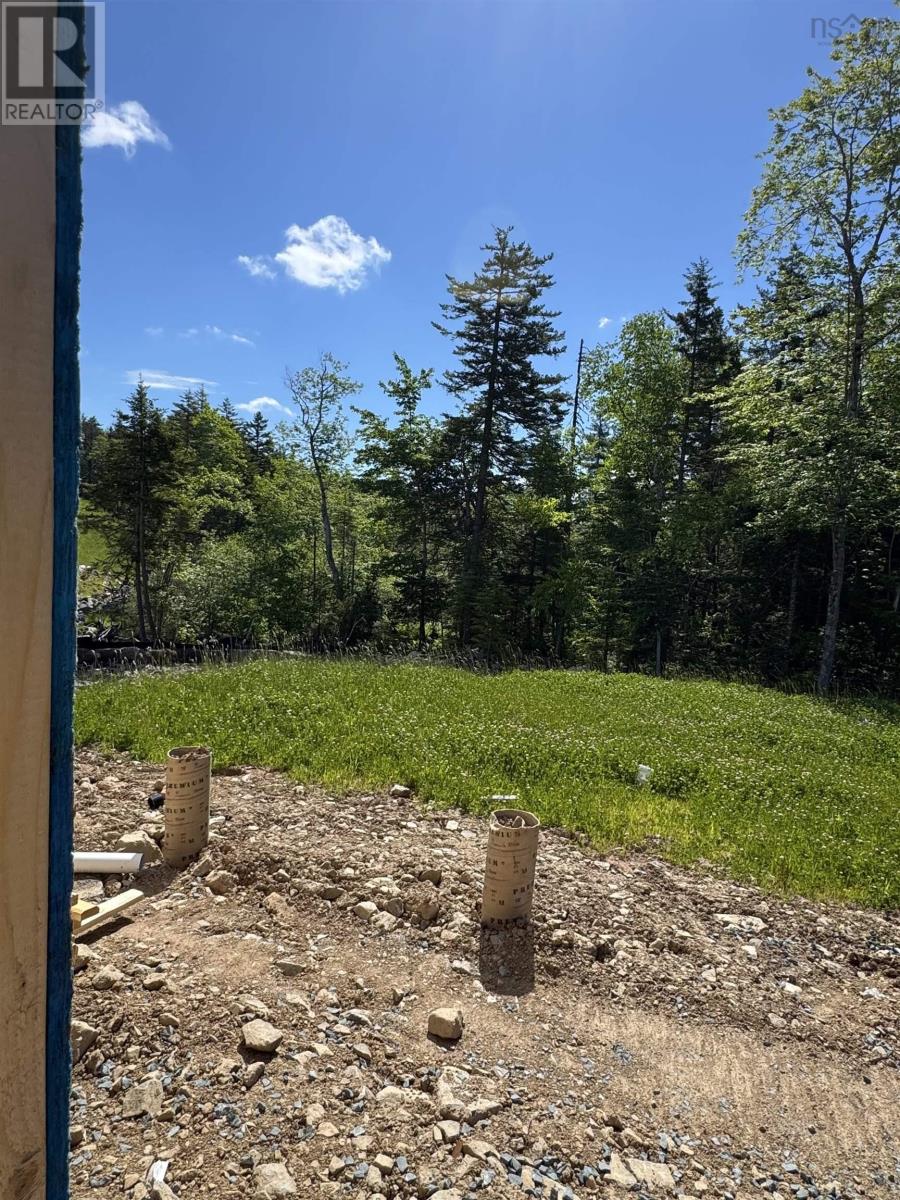
| Landscape Features | Partially Landscaped |
| Sewer | Municipal Sewage System |
| Size Irregular | 0.1076 |
| Size Total | 0.1076 Ac |
| Size Total Text | 0.1076 Ac |
Rooms
| Level | Type | Length | Width | Dimensions |
|---|---|---|---|---|
| Second Level | Primary Bedroom | 12.0X17.2 | ||
| Second Level | 4pc Ensuite Bath | 4 Pieces 8.8X9.6 | ||
| Second Level | Other | WIC 8.8X7.4 | ||
| Second Level | Bedroom | 10.2X11.4 | ||
| Second Level | Laundry Room | 6.10X5.2 | ||
| Second Level | 4pc Bathroom | 4 Pieces 5.4X10.0 | ||
| Second Level | Bedroom | 10.2X11.8 | ||
| Second Level | Bedroom | 10.6X11.2 | ||
| Lower Level | 4pc Bathroom | 4 Pieces 10.6X6.0 | ||
| Lower Level | Utility Room | 11.0X5.6 | ||
| Lower Level | Recreational, Games Room | 20.0X16.0 | ||
| Lower Level | Bedroom | 9.2X11.4 | ||
| Main Level | Foyer | 7.8x7 | ||
| Main Level | 2pc Bathroom | 2 pieces 5.6x5.10 | ||
| Main Level | Other | Garage 11.10x22.10 | ||
| Main Level | Mud Room | 4.8x5.4 | ||
| Main Level | Living Room | 10.4x17.2 | ||
| Main Level | Dining Room | 10.8x11.2 | ||
| Main Level | Kitchen | 10.811.10 | ||
| Main Level | Other | 5.8x5.4 |
https://www.realtor.ca/real-estate/30129888/gar41-83-garvey-court-west-bedford-west-bedford
Interested?
Contact us for more information

Krista Jensen
https://www.73realty.ca/
https://www.facebook.com/KristaLeeJensen
https://www.linkedin.com/in/krista-jensen-45480037/

84 Chain Lake Drive
Beechville, Nova Scotia B3S 1A2
(902) 453-1700
(902) 455-6738
www.royallepageatlantic.com/

The trademarks REALTOR®, REALTORS®, and the REALTOR® logo are controlled by The Canadian Real Estate Association (CREA) and identify real estate professionals who are members of CREA. The trademarks MLS®, Multiple Listing Service® and the associated logos are owned by The Canadian Real Estate Association (CREA) and identify the quality of services provided by real estate professionals who are members of CREA. The trademark DDF® is owned by The Canadian Real Estate Association (CREA) and identifies CREA's Data Distribution Facility (DDF®)
October 16 2026 05:34:59
Nova Scotia Association of REALTORS®
Royal LePage Atlantic