
167 Blackett Street Glace Bay, Nova Scotia B1A 1E4

$269,000
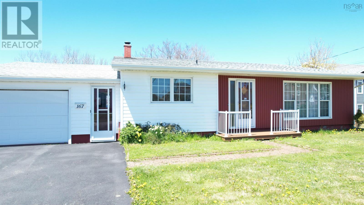
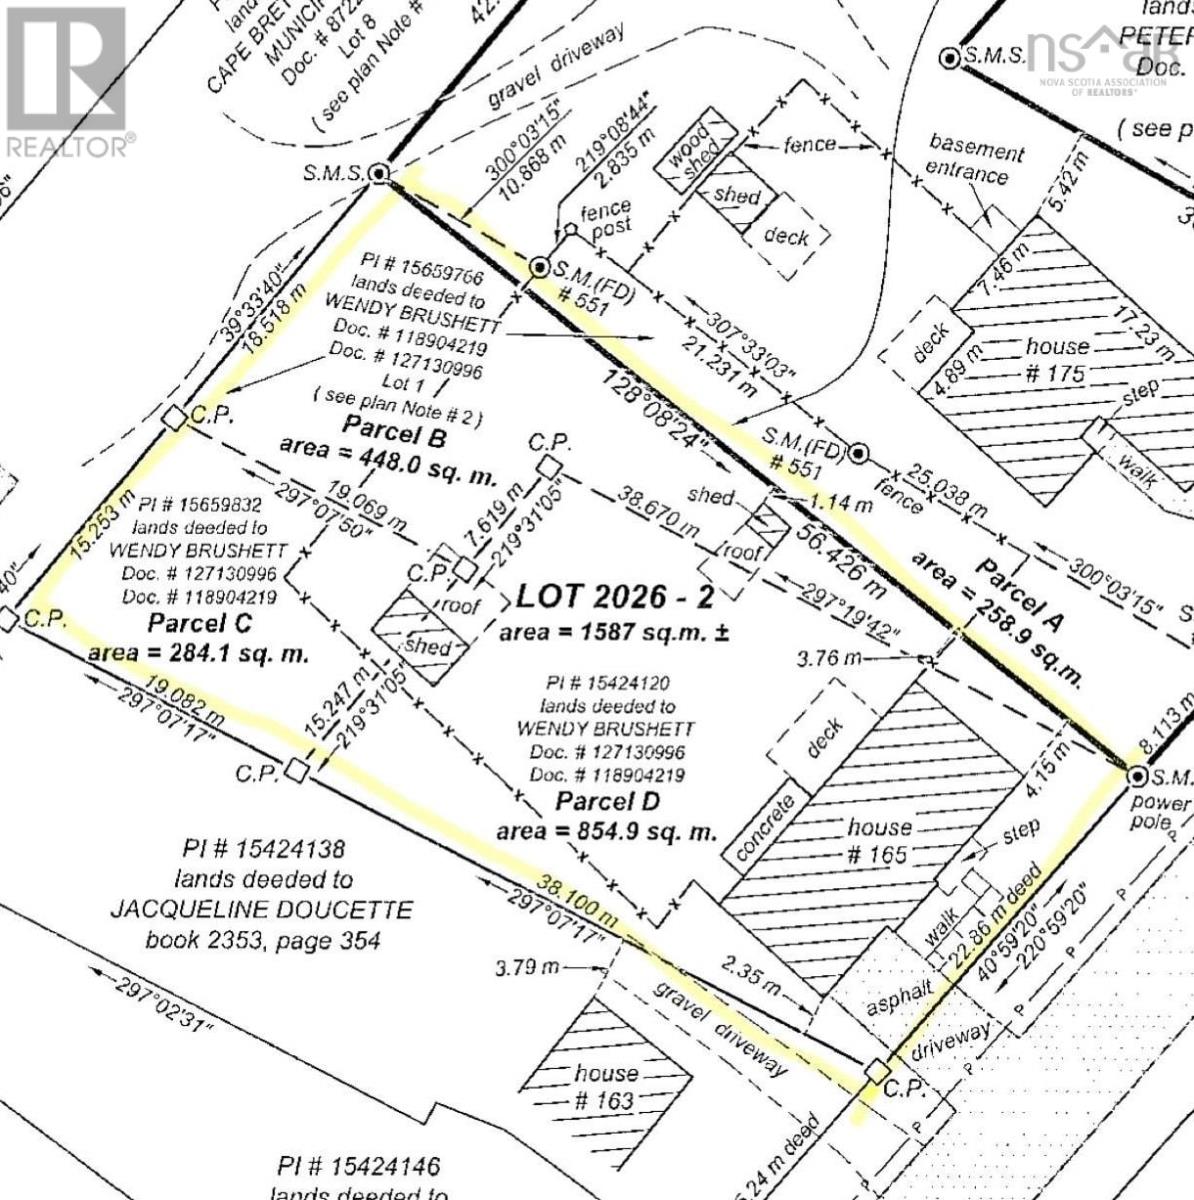
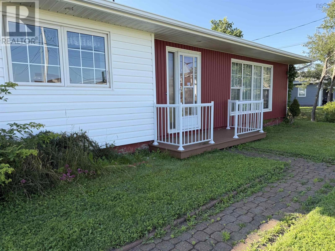
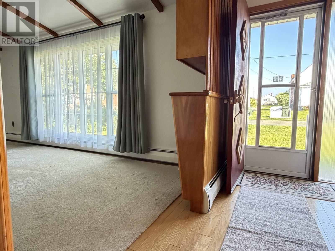
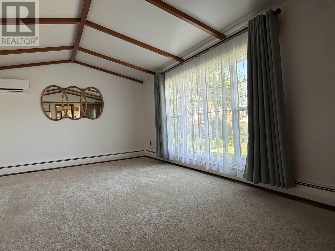
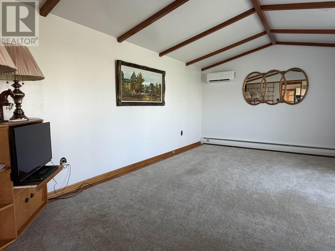
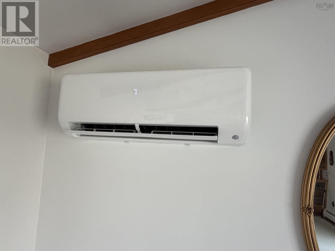
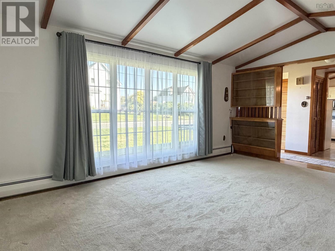
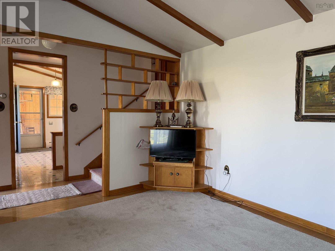
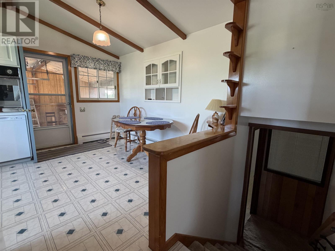
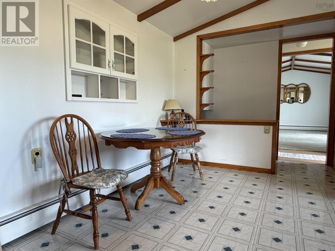
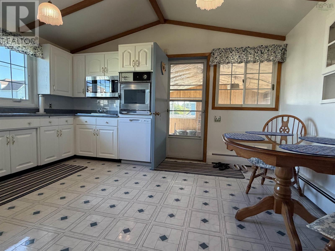
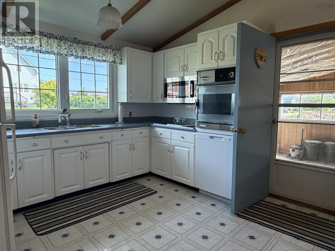
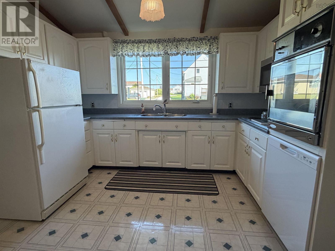
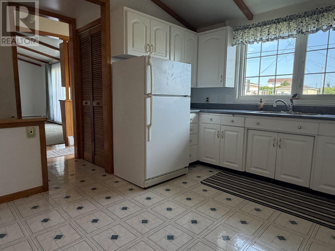
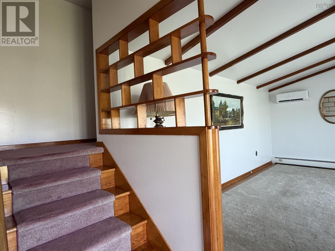
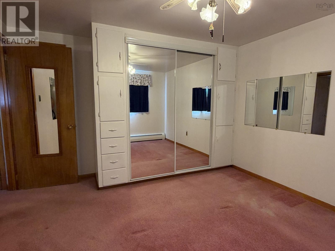
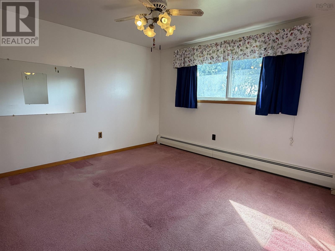
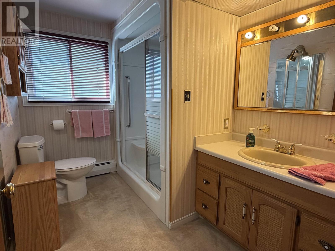
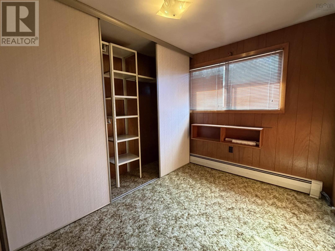
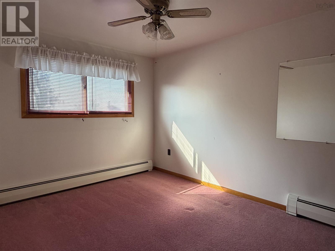
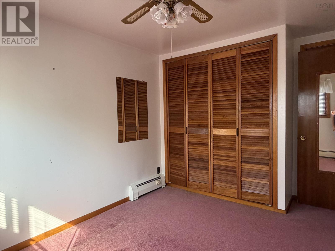
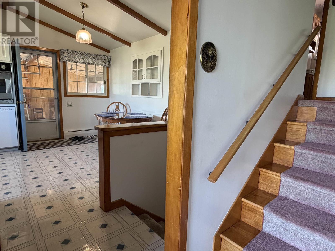
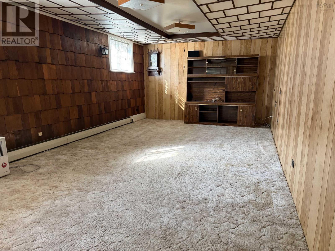
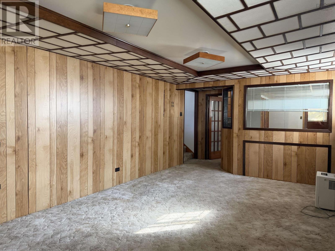
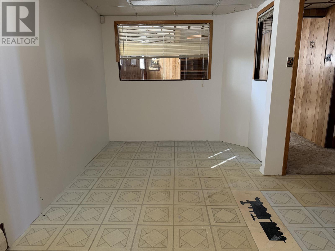
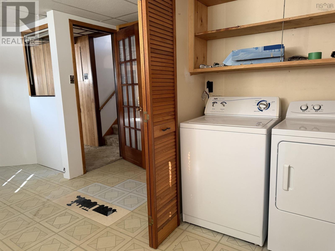
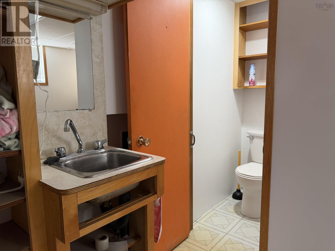
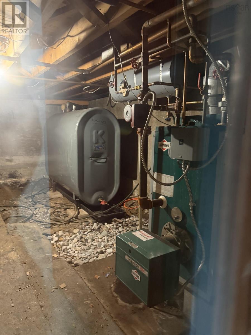
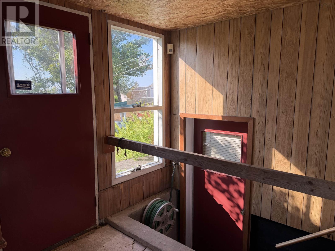
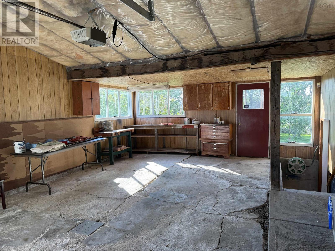
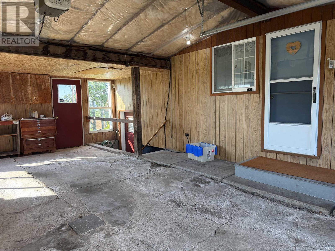
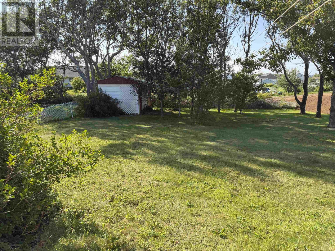
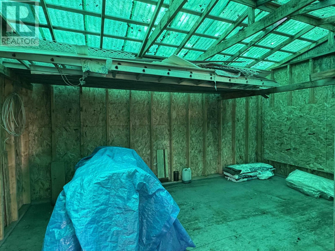
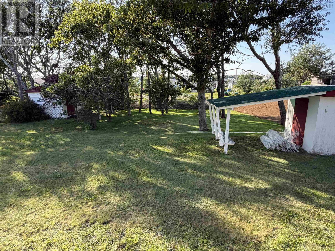
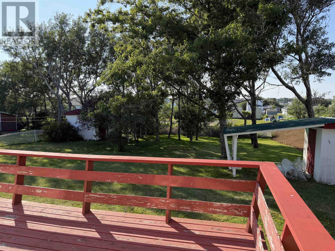
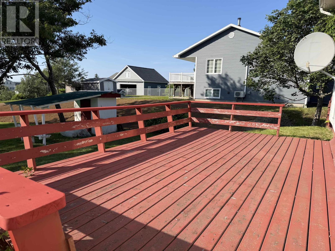
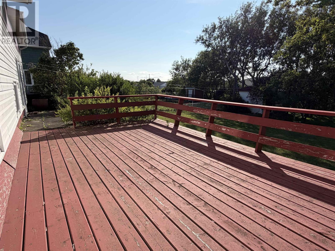
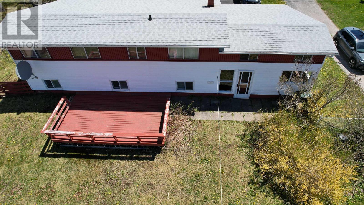
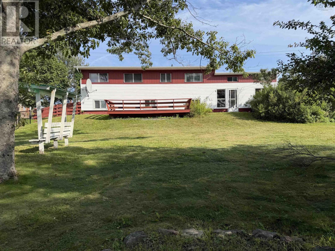
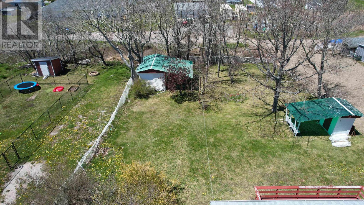
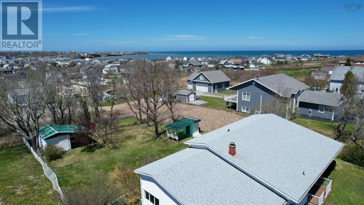
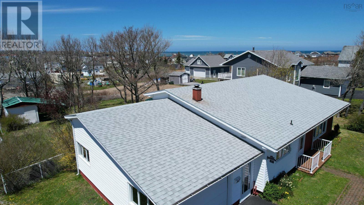
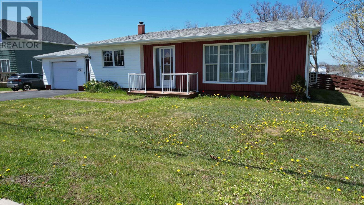
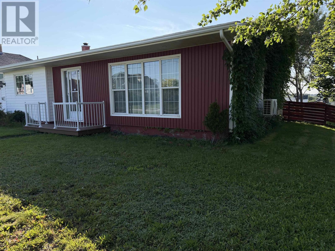
Pride of ownership shines in this three-bedroom back split. Situated on a 17,082 square foot lot, in a popular neighborhood and coming to market for the first time, this home is ready for new owners to make it their own. Just a short walk to the oceans edge, downtown, the hospital, Miners Museum, and an elementary school, this home appeals to many buyers in todays market. The attached garage keeps you sheltered from the elements and also offers convenience while unloading or loading your vehicle. The kitchen is the heart of the home and offers plenty of space for friends and family to gather while meals are being prepared and served, and the appliances will remain at closing. From the kitchen you head to the split staircase and also the foyer which offers a closet for coats and shoes. The spacious living room with cathedral ceiling and heat pump for those muggy or cooler days has a large window allowing natural light to flood the space. Upstairs you will find 3 bedrooms all with closets that offer ample storage; there is also 3pce bathroom with walk-in shower. The lower level offers a family room; den/office/workshop area that would be an ideal space for a home based business; laundry and a water closet are also located here along with the lower level walkout. The furnace and oil tank are accessed from this area also. The walkout goes into the garage and here there is a door to the backyard and deck. The backyard is fenced, however, the land extends outside of the fence on the left hand side - please see survey in pictures. As well, it extends back to Athlone St, so if another garage or driveway was desired, you could access the property from here. Contact your agent today to view this unique and attractive property. (id:29604)
Property Details
| MLS® Number | 202620235 |
| Property Type | Single Family |
| Community Name | Glace Bay |
| Amenities Near By | Golf Course, Playground, Public Transit, Shopping, Place Of Worship, Beach |
| Community Features | School Bus |
| Features | Sloping, Level |
| Structure | Shed |
Building
| Bathroom Total | 2 |
| Bedrooms Above Ground | 3 |
| Bedrooms Total | 3 |
| Appliances | Cooktop - Electric, Oven, Dryer - Electric, Washer, Microwave Range Hood Combo, Refrigerator |
| Basement Development | Finished |
| Basement Features | Walk Out |
| Basement Type | Full (finished) |
| Constructed Date | 1968 |
| Construction Style Attachment | Detached |
| Construction Style Split Level | Backsplit |
| Exterior Finish | Vinyl |
| Flooring Type | Carpeted, Linoleum |
| Foundation Type | Poured Concrete |
| Half Bath Total | 1 |
| Heating Fuel | Oil |
| Heating Type | Baseboard Heaters, Furnace, Hot Water, Radiator |
| Stories Total | 2 |
| Size Interior | 2516 Sqft |
| Total Finished Area | 2516 Sqft |
| Type | House |
| Utility Water | Municipal Water |
Parking
| Garage | |
| Attached Garage | |
| Paved Yard |
Land
| Acreage | No |
| Land Amenities | Golf Course, Playground, Public Transit, Shopping, Place Of Worship, Beach |
| Landscape Features | Landscaped |
| Sewer | Municipal Sewage System |
| Size Total Text | Under 1/2 Acre |
Rooms
| Level | Type | Length | Width | Dimensions |
|---|---|---|---|---|
| Second Level | Primary Bedroom | 11.6 x 10.8 | ||
| Second Level | 4pc Bathroom | 9.3x4+4x2.9 | ||
| Second Level | Bedroom | 9.3 x 6.9 | ||
| Second Level | Bedroom | 9 x 10.8 | ||
| Lower Level | Family Room | 12 x 20.6 | ||
| Lower Level | Workshop | 8x15.8+5.6x5.6 | ||
| Lower Level | 1pc Bathroom | 5 x 3 | ||
| Lower Level | Laundry / Bath | 3 x 8 | ||
| Main Level | Kitchen | 11.4 x 14.4 | ||
| Main Level | Living Room | 18.6 x 13.3 | ||
| Main Level | Foyer | 3.4 x 8.9 |
https://www.realtor.ca/real-estate/30139894/167-blackett-street-glace-bay-glace-bay
Interested?
Contact us for more information

Leijsa Wilton
(902) 842-0033
www.leijsawilton.com/

602 George Street
Sydney, Nova Scotia B1P 1K9
(902) 567-9880
(902) 567-0454
www.remaxcapebreton.com/

The trademarks REALTOR®, REALTORS®, and the REALTOR® logo are controlled by The Canadian Real Estate Association (CREA) and identify real estate professionals who are members of CREA. The trademarks MLS®, Multiple Listing Service® and the associated logos are owned by The Canadian Real Estate Association (CREA) and identify the quality of services provided by real estate professionals who are members of CREA. The trademark DDF® is owned by The Canadian Real Estate Association (CREA) and identifies CREA's Data Distribution Facility (DDF®)
September 04 2026 08:43:37
Nova Scotia Association of REALTORS®
RE/MAX Park Place Inc.