
608 Grafton Road Maitland Bridge, Nova Scotia B0T 1B0

$375,000
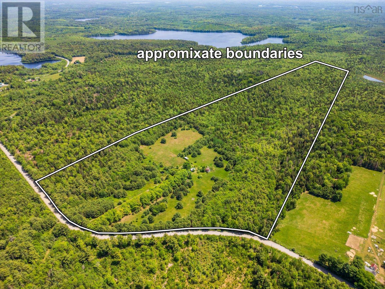
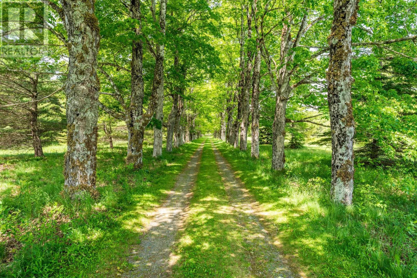
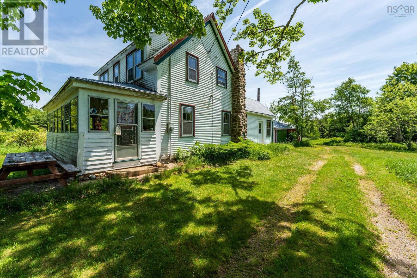
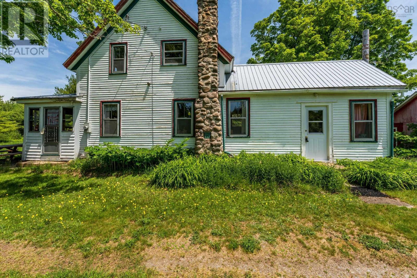
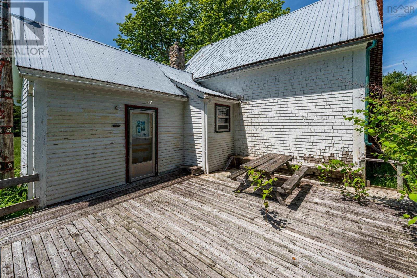
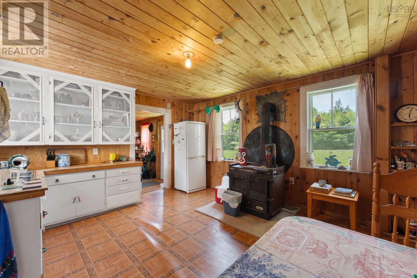
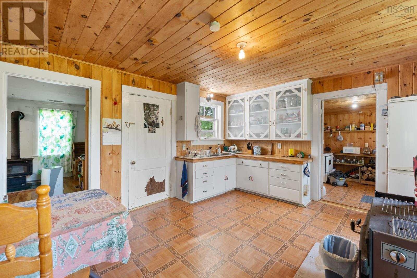
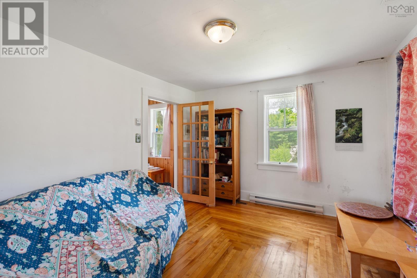
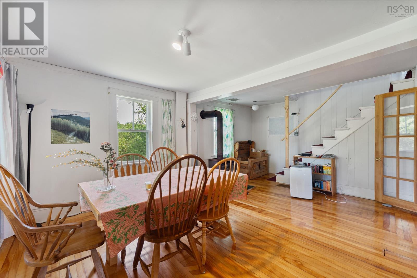
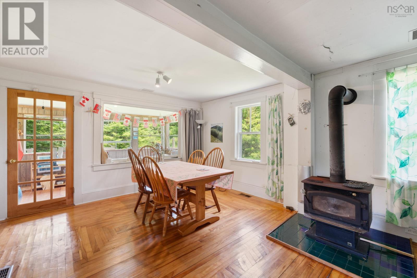
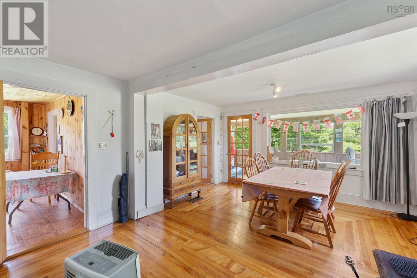
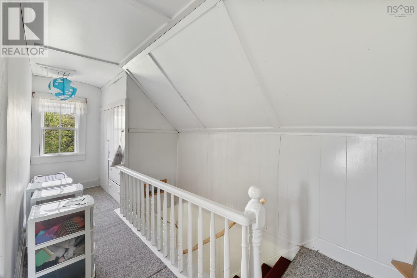
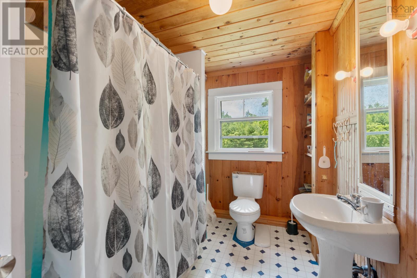
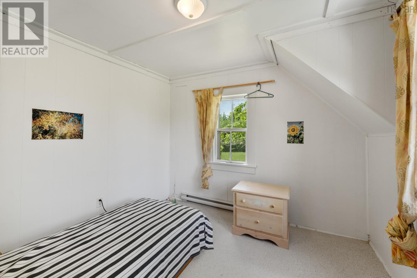
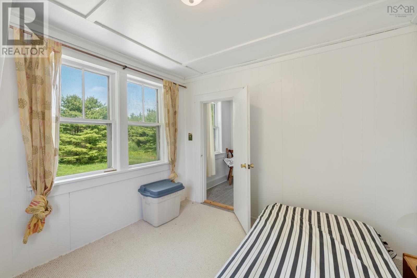
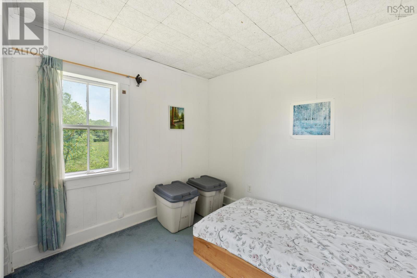
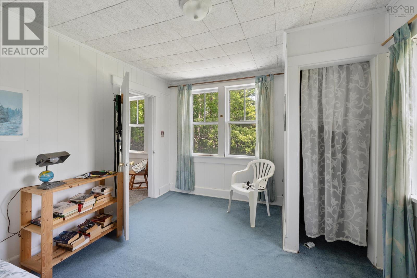
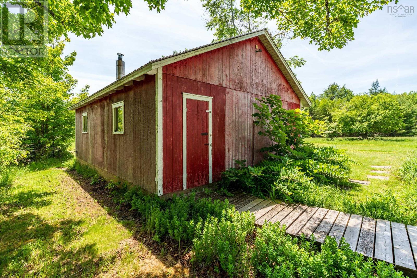
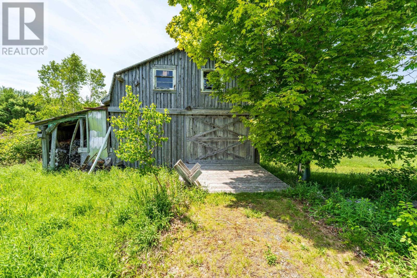
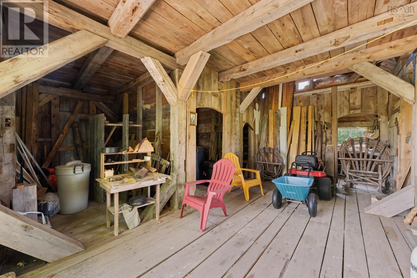
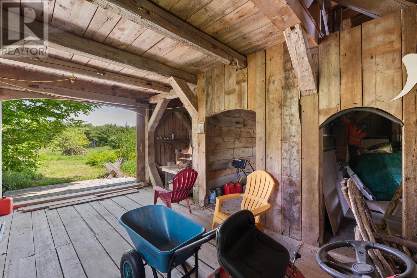
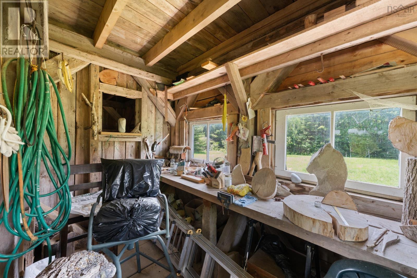
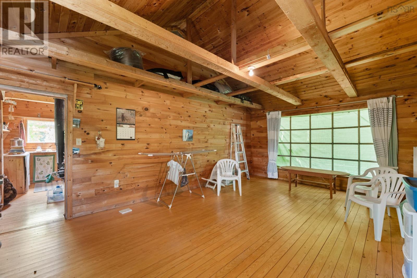
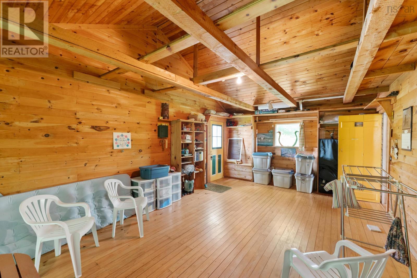
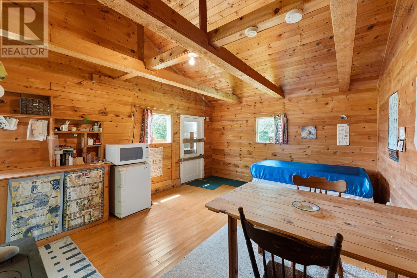
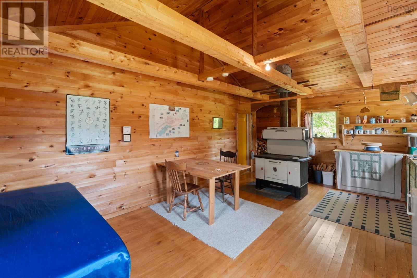
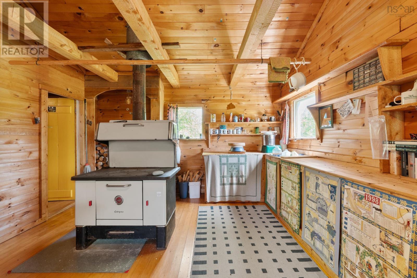
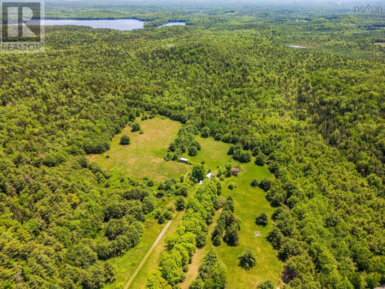
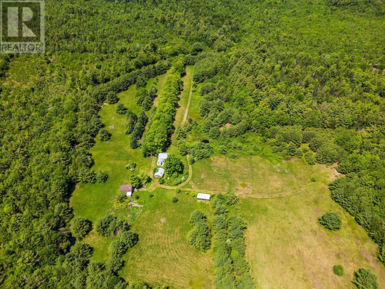
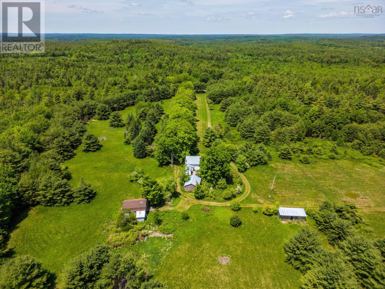
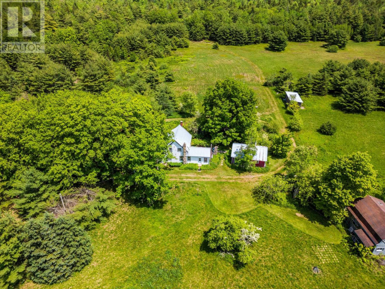
Some properties announce themselves quietly, and you fall in love before you even cross the threshold. That is exactly what happened here. A long, tree-lined driveway parts two open fields and draws you slowly, unhurriedly, toward a home set well back from the world. The canopy of mature trees overhead, the fields breathing on either side by the time you arrive at the door, the property has already claimed you. It claimed Hermann, too. Set on 115 magical acres in the heart of Southern Nova Scotia, just moments from the wilderness sanctuary of Kejimkujik National Park, this remarkable estate offers a way of life that is increasingly rare: space, stillness, and possibility in every direction. The two-to-three bedroom, one-bathroom home has served as a cherished seasonal retreat, and the land around it has lived many lives a campground, a gathering place, a working landscape. Open fields invite niche agriculture or simply the pleasure of open sky. Wooded land offers shelter, privacy, and the particular quiet that only old trees can give. Beyond the home, the property includes a former garage reimagined as a studio and guest cottage, complete with power a creative or practical space ready to become whatever you need it to be. A recently constructed post-and-beam barn, with a handsome loft, speaks to the same spirit: part storage, part inspiration, perfectly suited for horses, artists, or dreamers of any kind. This is an estate sale, offered without disclosure. Buyers are encouraged to conduct their own due diligence but those with vision will recognize immediately what Herman knew the moment he turned down that driveway. Some properties, you don't find. They find you. (id:29604)
Property Details
| MLS® Number | 202620251 |
| Property Type | Single Family |
| Community Name | Maitland Bridge |
| Amenities Near By | Park, Place Of Worship |
| Community Features | School Bus |
| Features | Level |
Building
| Bathroom Total | 1 |
| Bedrooms Above Ground | 2 |
| Bedrooms Total | 2 |
| Appliances | Stove, Washer, Refrigerator |
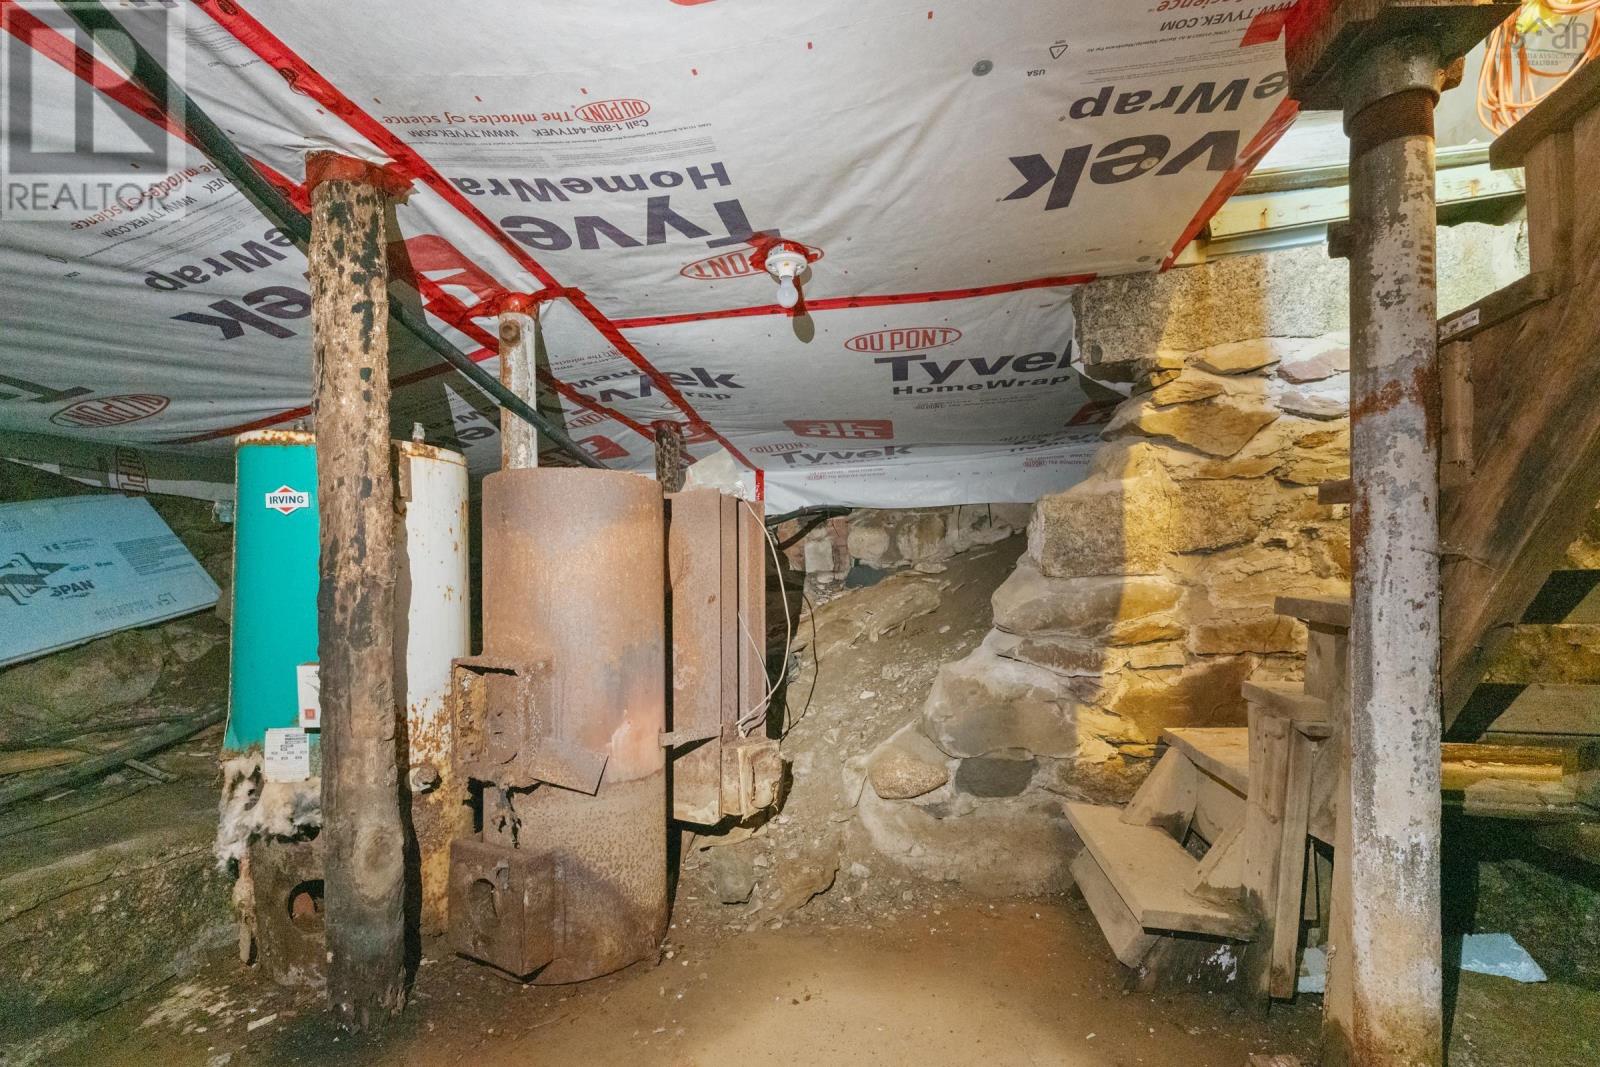
| Basement Development | Unfinished |
| Basement Type | Partial (unfinished) |
| Construction Style Attachment | Detached |
| Exterior Finish | Wood Shingles, Wood Siding |
| Flooring Type | Carpeted, Hardwood, Wood, Vinyl |
| Foundation Type | Stone |
| Heating Fuel | Electric, Wood |
| Heating Type | Baseboard Heaters, Space Heater, Stove |
| Stories Total | 2 |
| Size Interior | 1457 Sqft |
| Total Finished Area | 1457 Sqft |
| Type | House |
| Utility Water | Well |
Parking
| Gravel |
Land
| Acreage | Yes |
| Land Amenities | Park, Place Of Worship |
| Sewer | Septic System |
| Size Irregular | 115.28 |
| Size Total | 115.28 Ac |
| Size Total Text | 115.28 Ac |
Rooms
| Level | Type | Length | Width | Dimensions |
|---|---|---|---|---|
| Second Level | 4pc Bathroom | 6.7 x 9.10 | ||
| Second Level | Bedroom | 10.9 x 9 | ||
| Second Level | Bedroom | 10 x 11.1 | ||
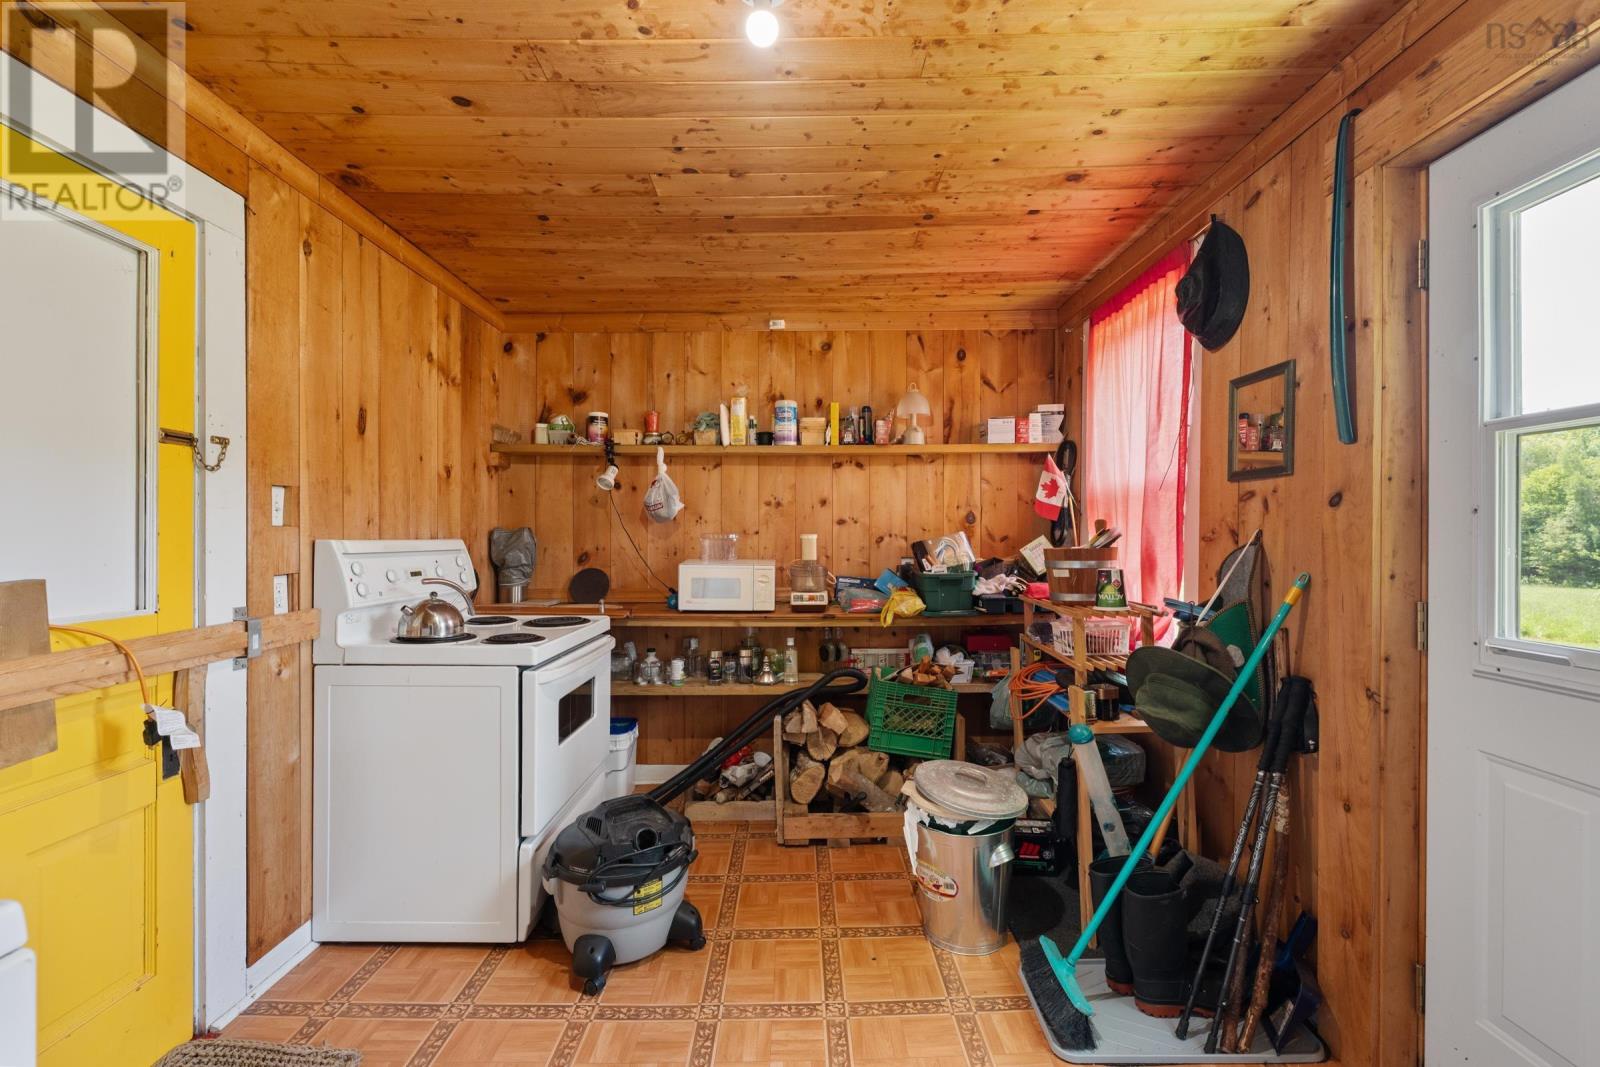
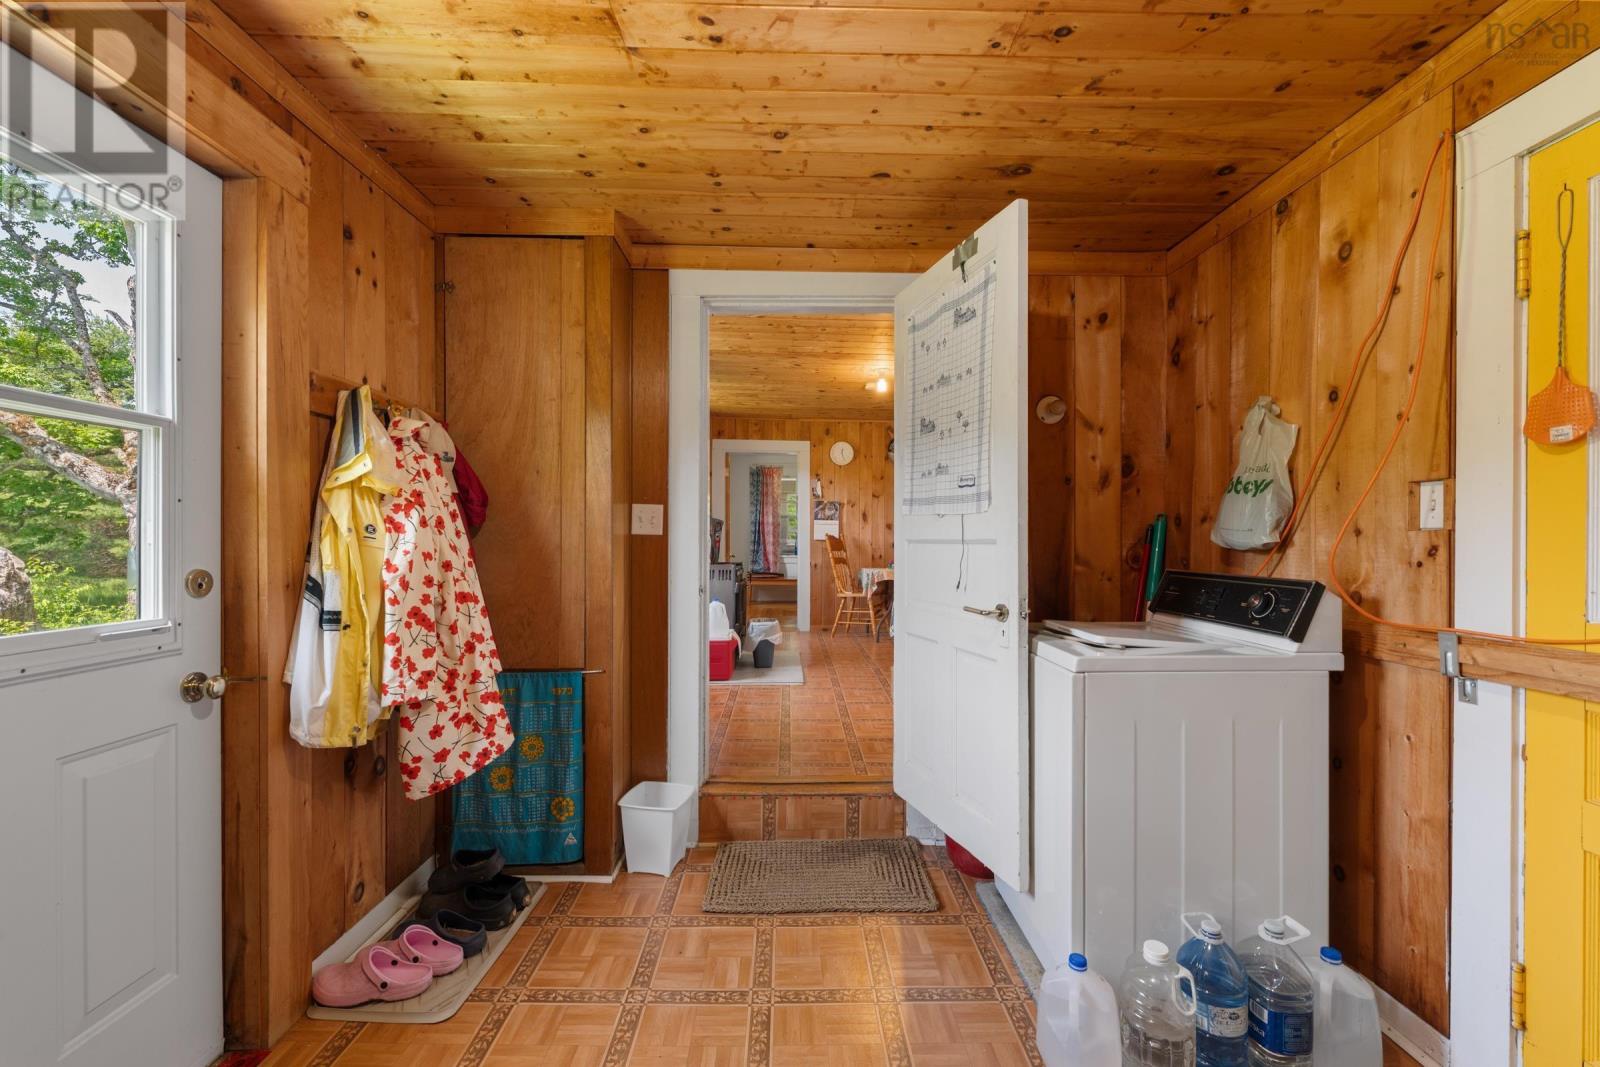
| Main Level | Laundry Room | 12.3 x 11.11 | ||
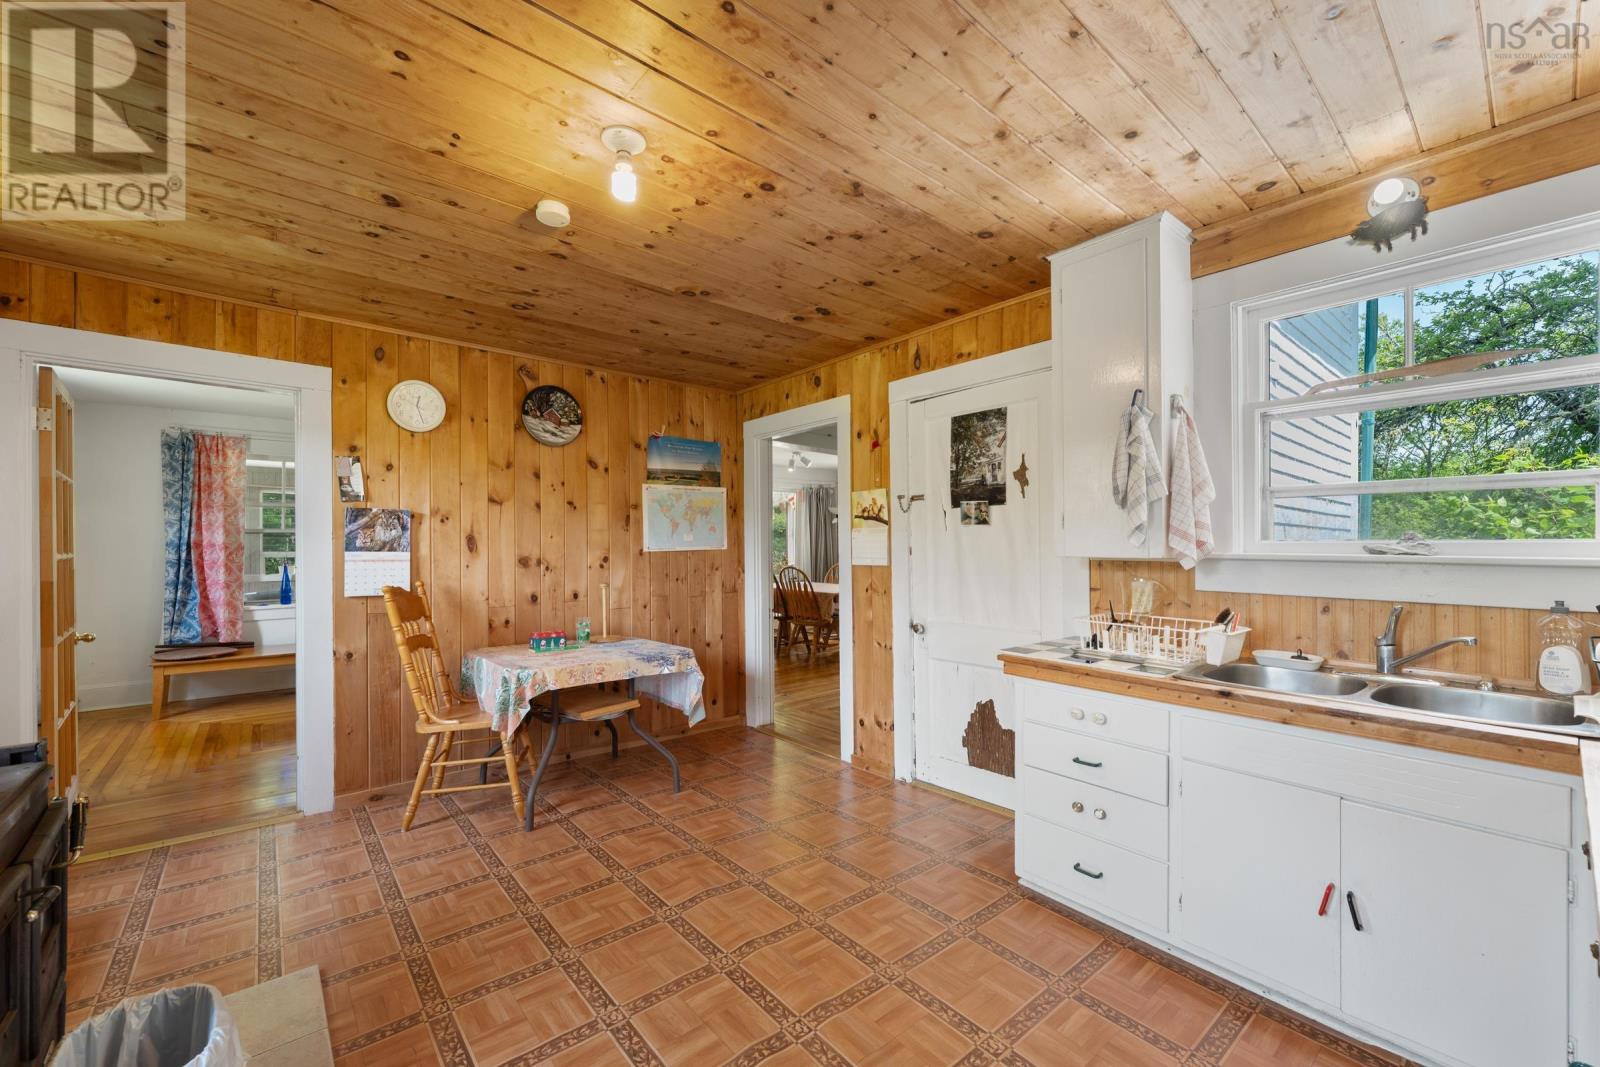
| Main Level | Kitchen | 14.2 x 12.5 | ||
| Main Level | Dining Room | 16.1 x 12.6 | ||
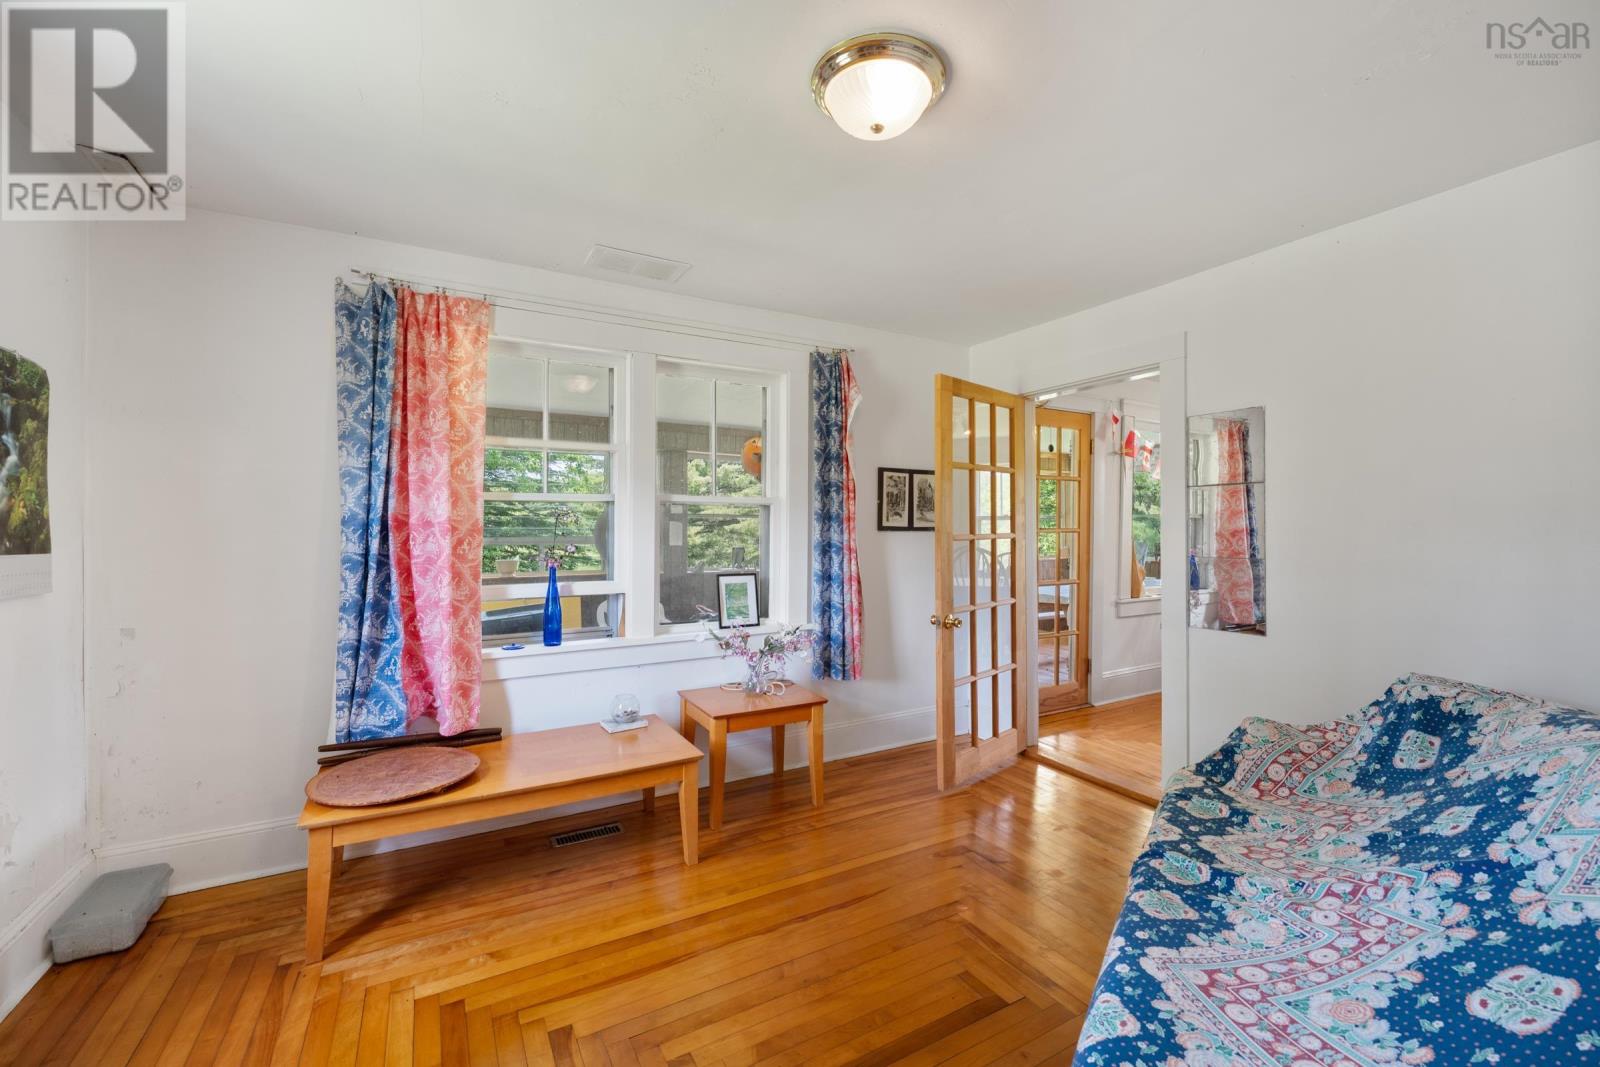
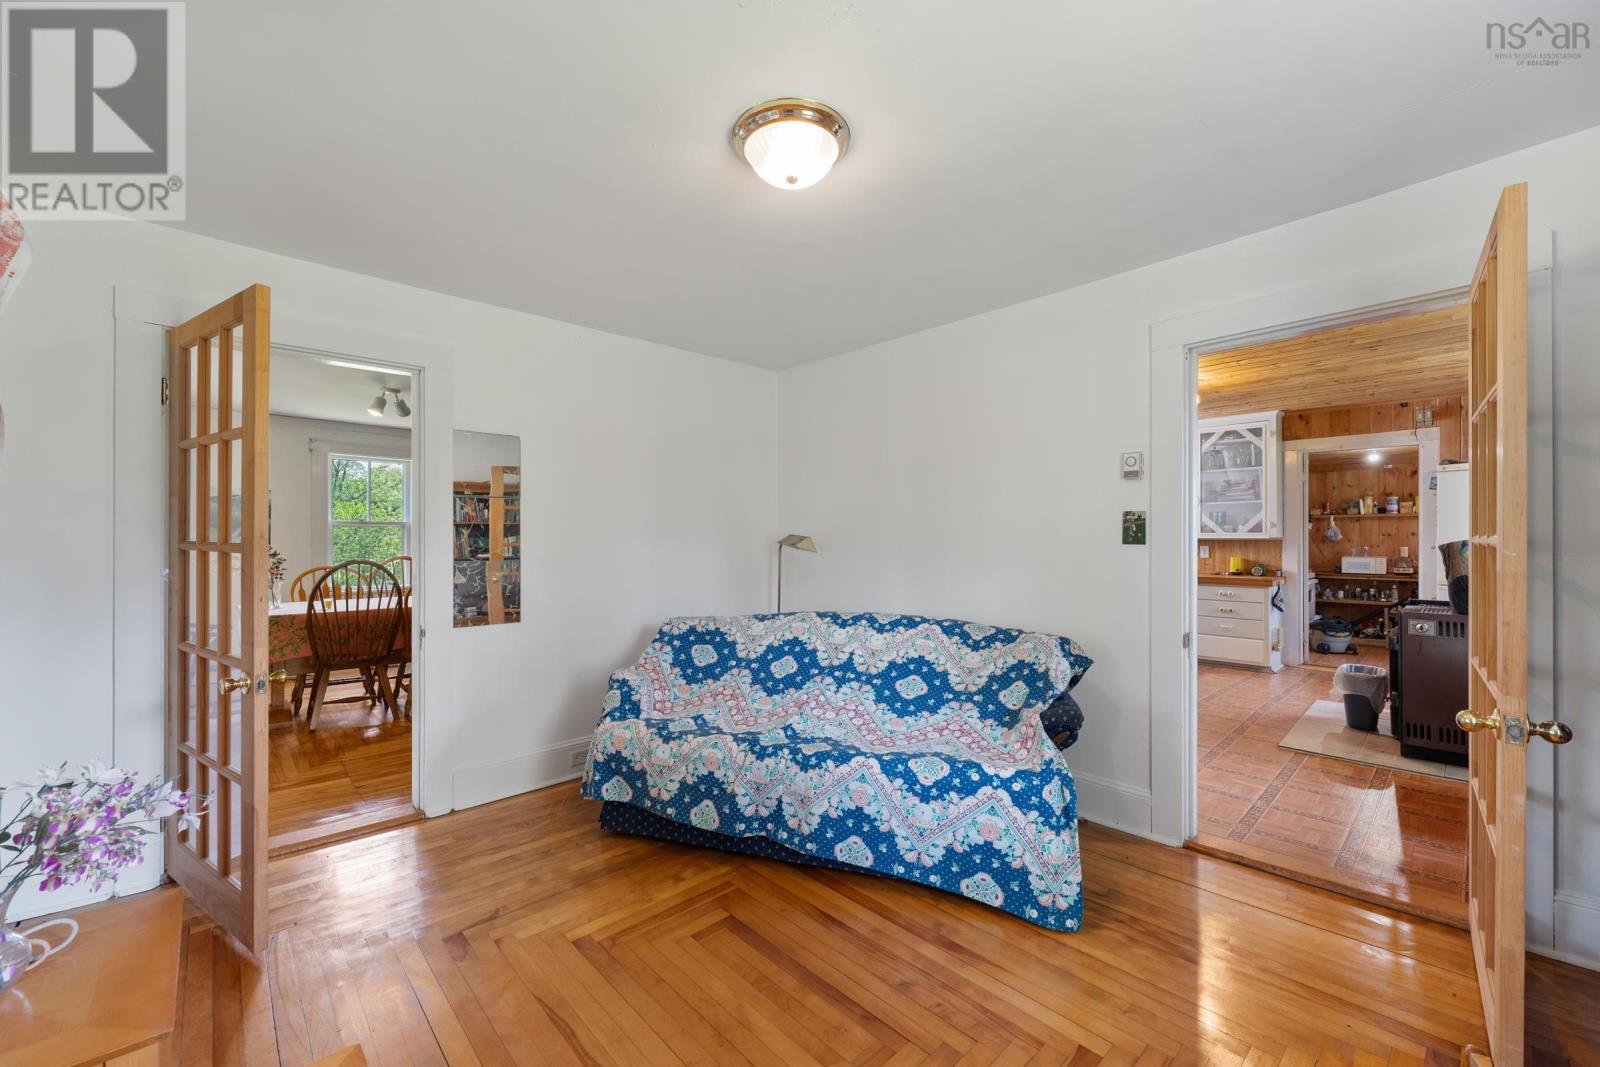
| Main Level | Living Room | 12.7 x 11 | ||
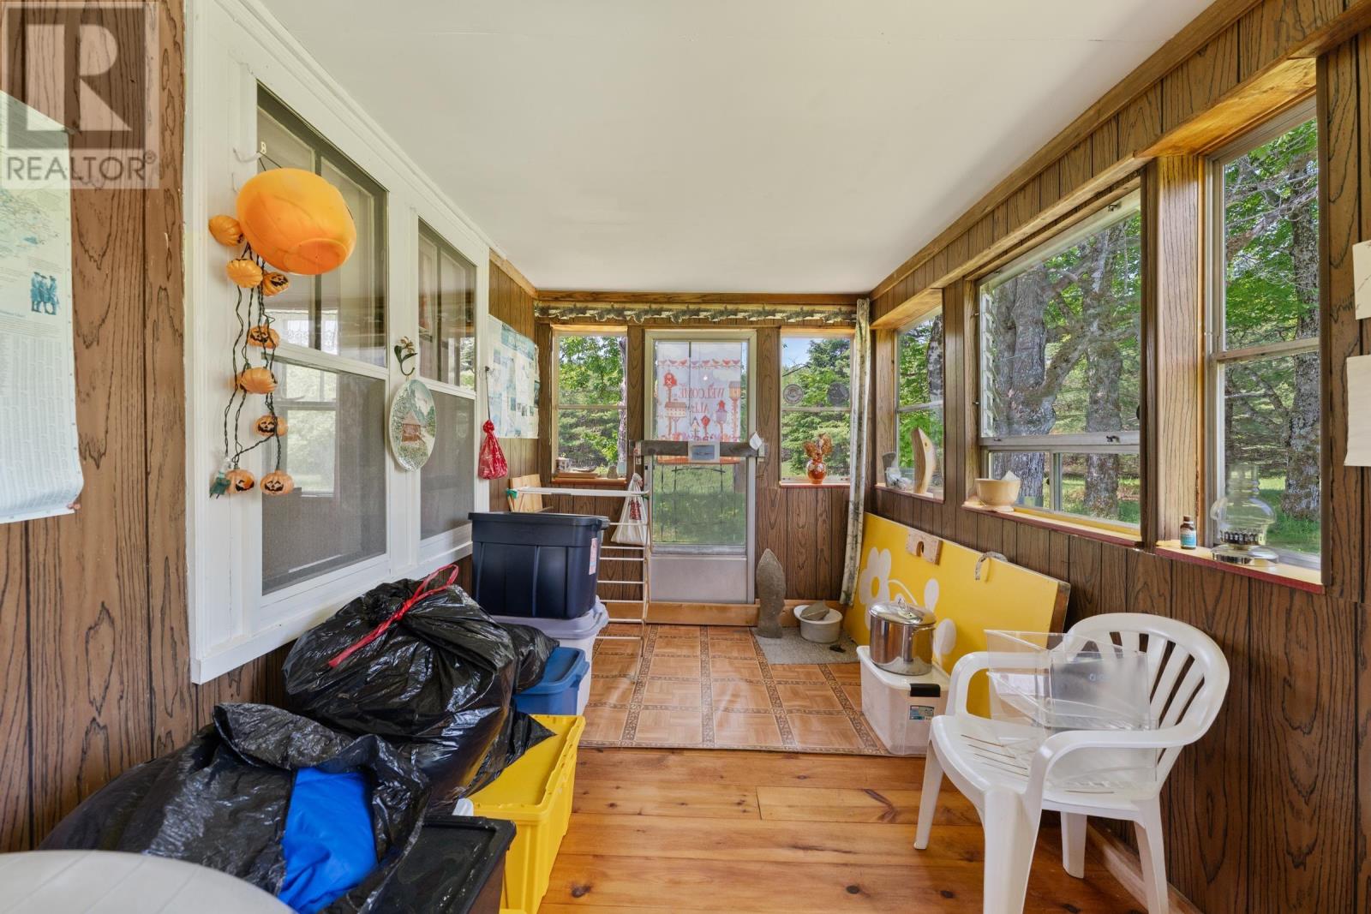
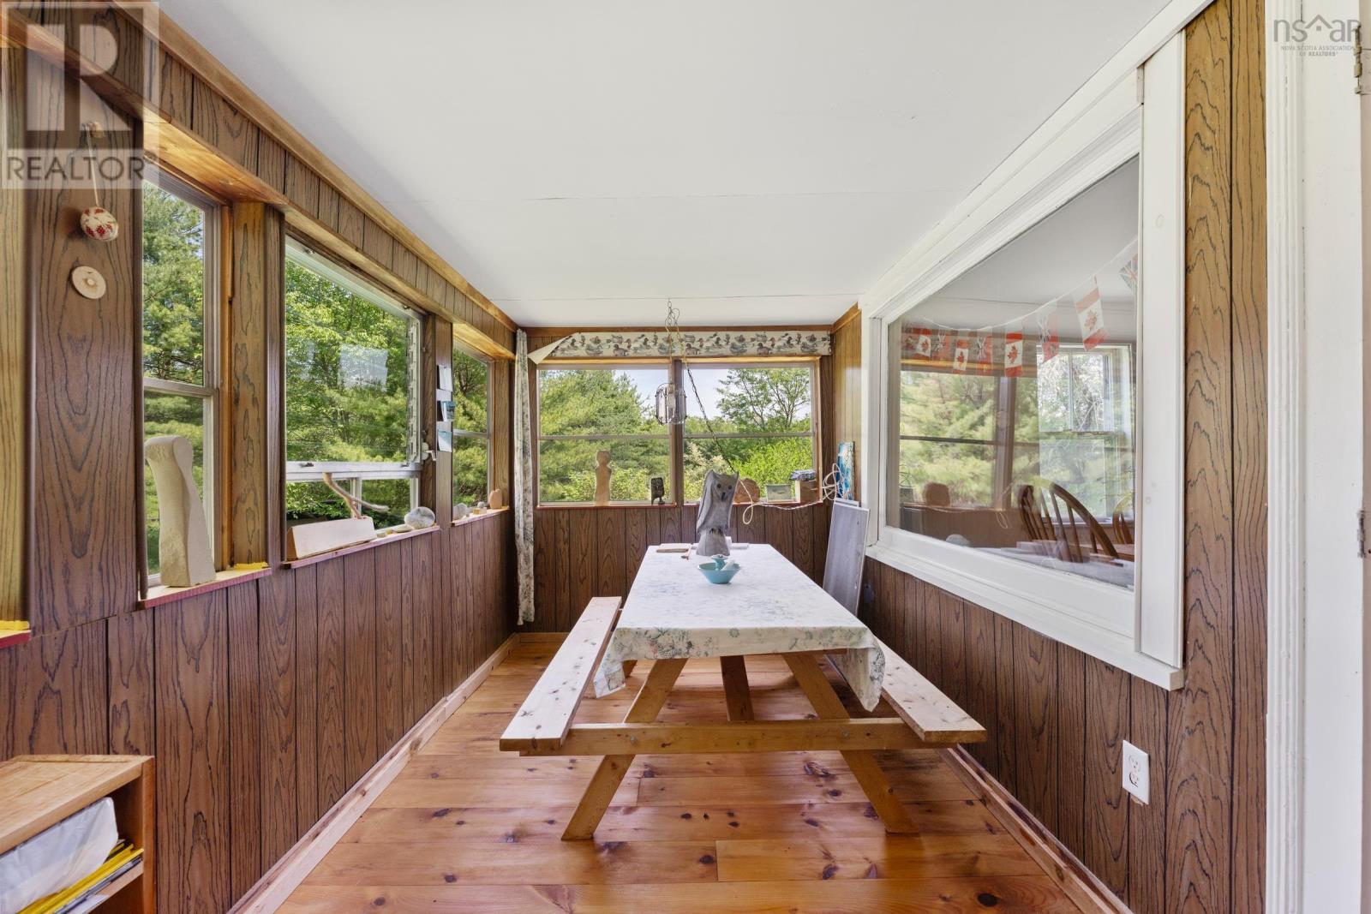
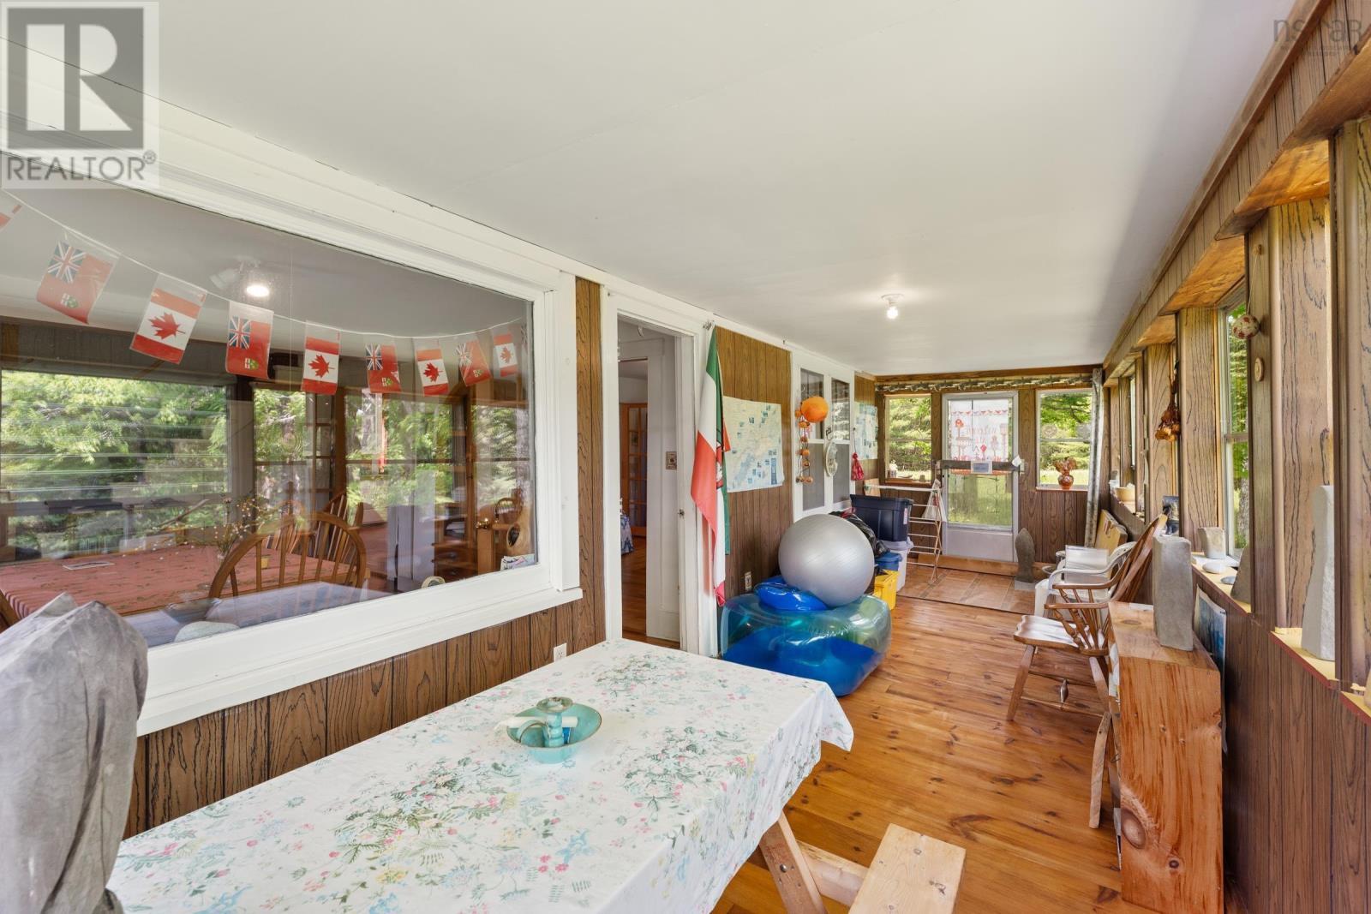
| Main Level | Sunroom | 26.7 x 7.8 |
https://www.realtor.ca/real-estate/30140365/608-grafton-road-maitland-bridge-maitland-bridge
Interested?
Contact us for more information

Alyn How
(902) 532-7288
www.remax-valley.com/

324 St. George Street, Po Box 333
Annapolis Royal, Nova Scotia B0S 1A0
(902) 532-7501
(902) 532-7288
www.remaxbanner.com/

The trademarks REALTOR®, REALTORS®, and the REALTOR® logo are controlled by The Canadian Real Estate Association (CREA) and identify real estate professionals who are members of CREA. The trademarks MLS®, Multiple Listing Service® and the associated logos are owned by The Canadian Real Estate Association (CREA) and identify the quality of services provided by real estate professionals who are members of CREA. The trademark DDF® is owned by The Canadian Real Estate Association (CREA) and identifies CREA's Data Distribution Facility (DDF®)
October 08 2026 01:24:32
Nova Scotia Association of REALTORS®
RE/MAX Banner Real Estate(Annapolis Royal)