
3310 Highway 1 Aylesford, Nova Scotia B0P 1C0
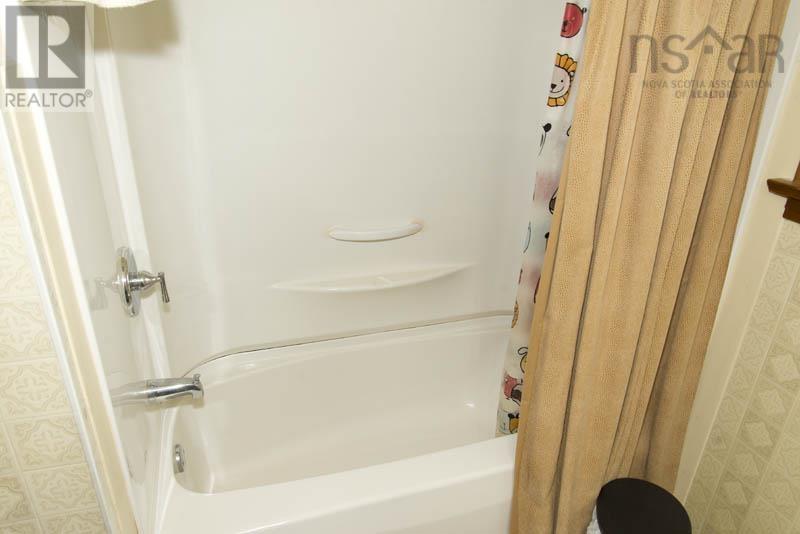
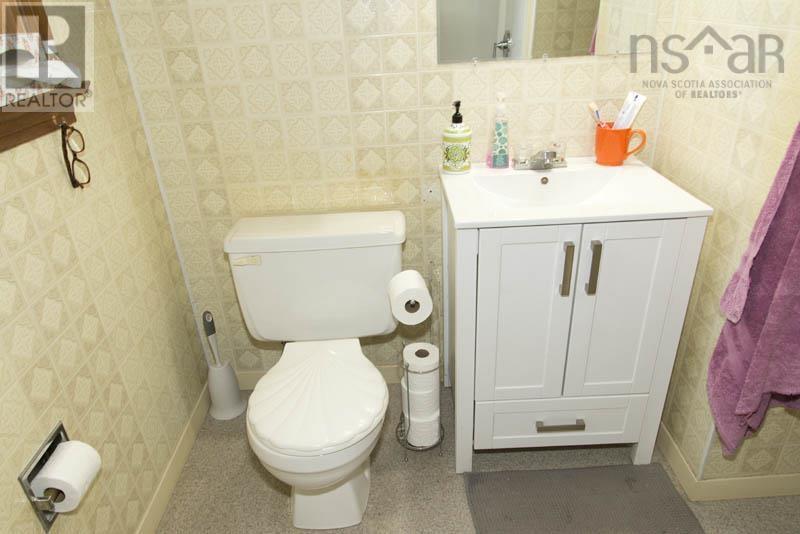
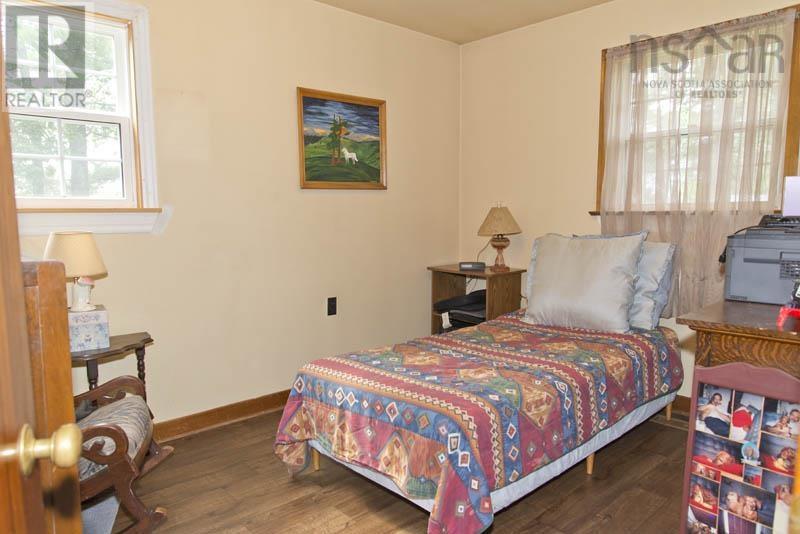
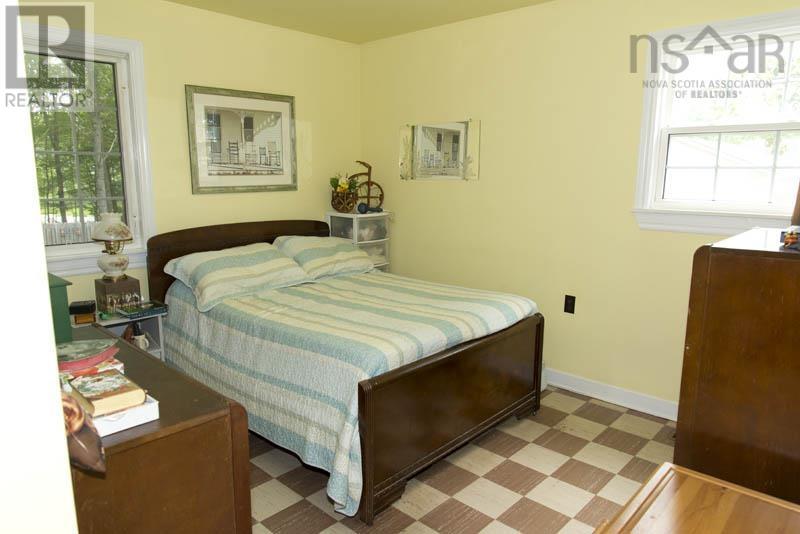

$359,900
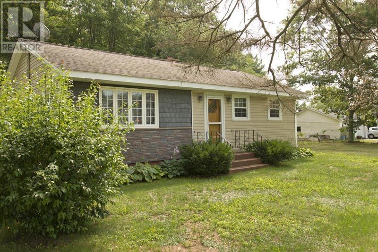
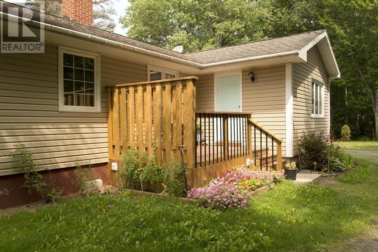
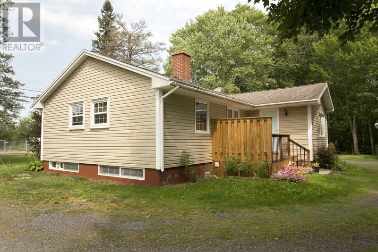
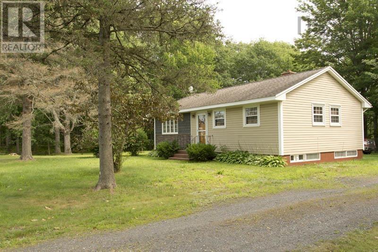
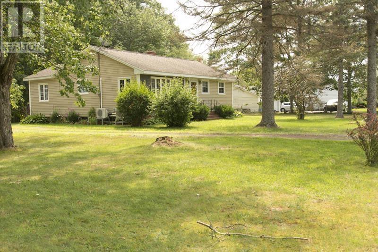
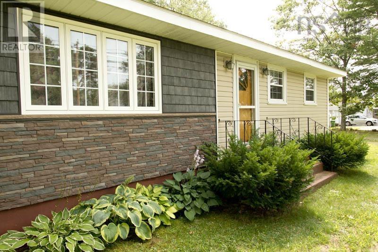
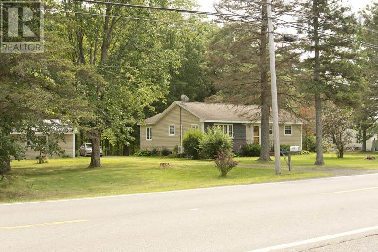
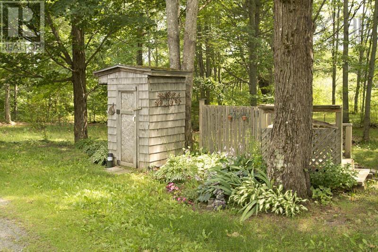
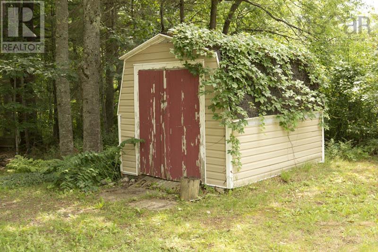
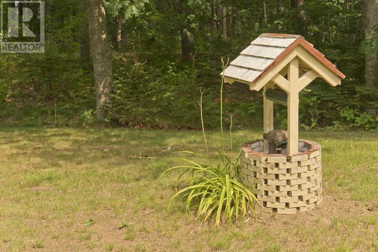
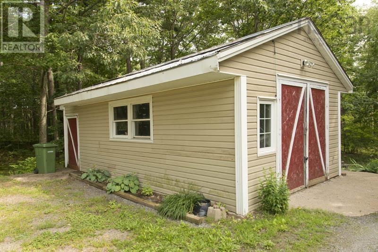
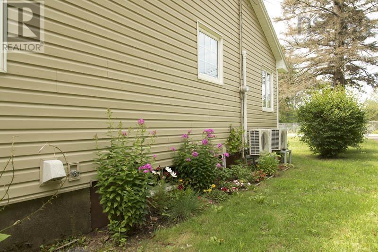
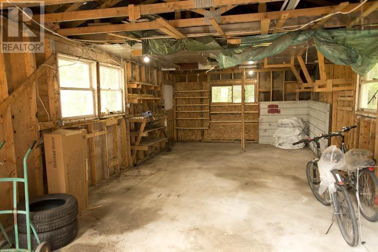
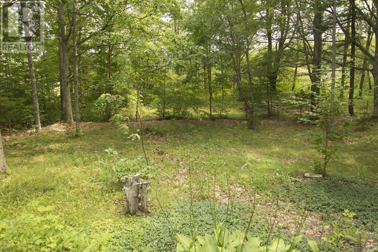
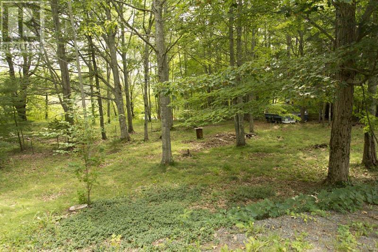
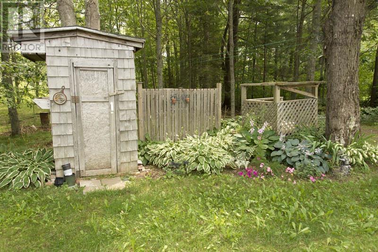
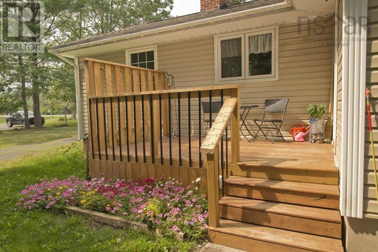
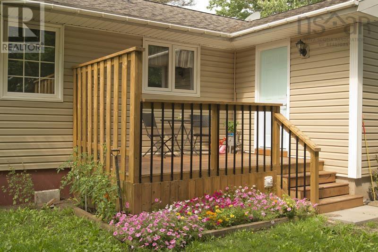
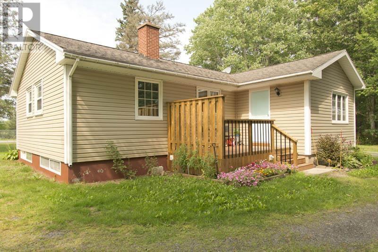
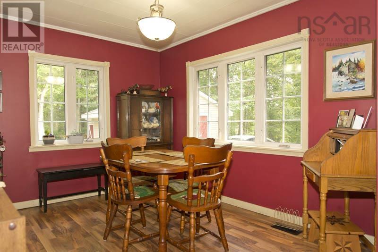
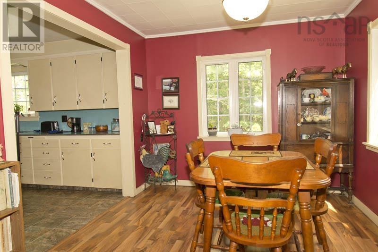
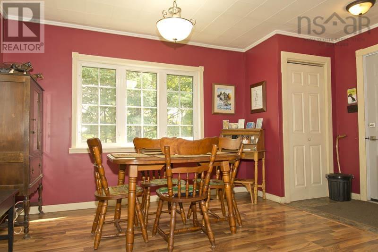
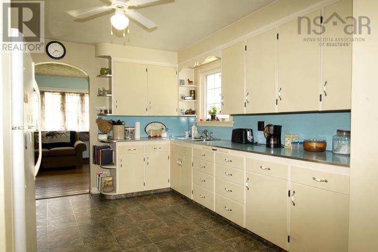
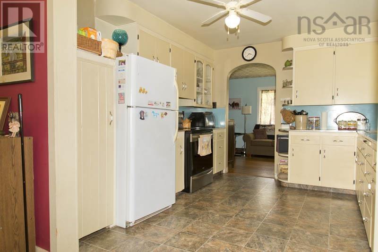
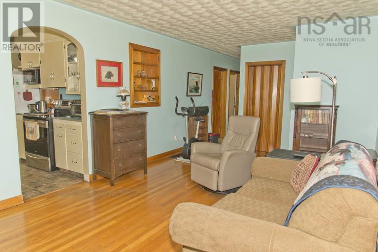
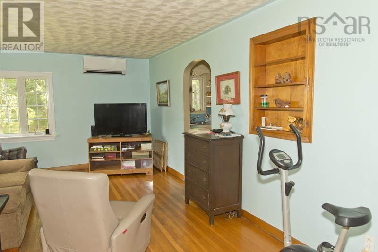
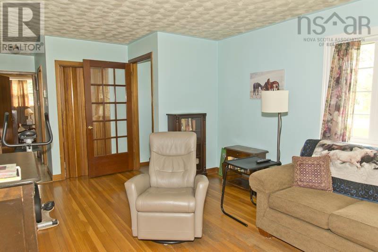
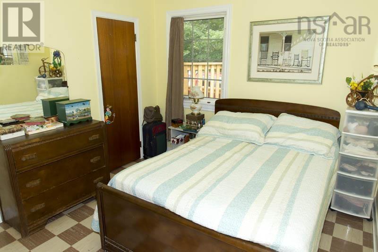
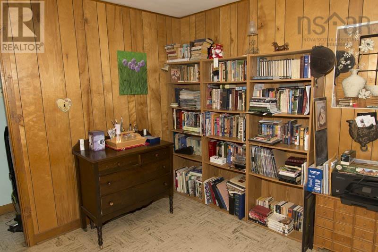
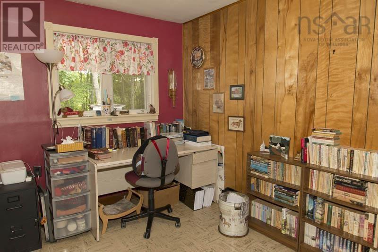
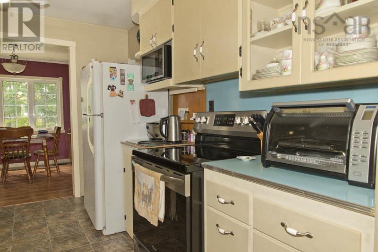
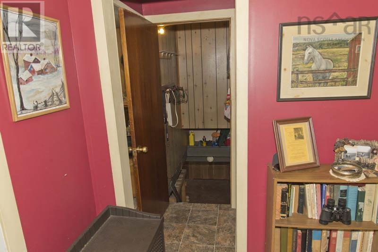
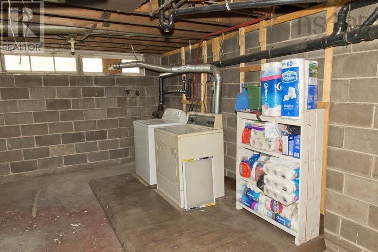
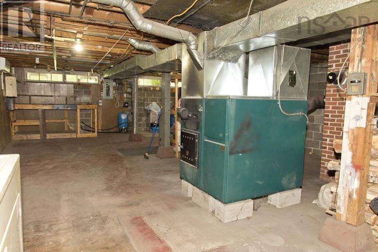
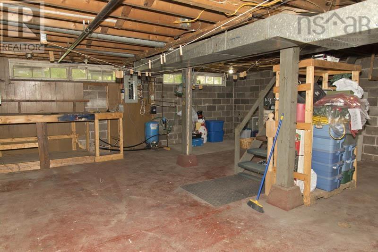
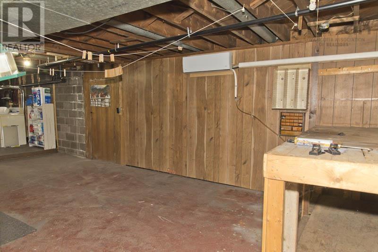
What a great location! Cozy 3 bedroom home nestled between Berwick & Kingston Greenwood. Move-in ready, lovingly cared for and maintained by the same owner for 23 years. Energy-efficient heat pumps, vinyl windows and many other upgrades. The wood furnace is another great way to heat, and appliances included. Space to explore on this property as it has a lovely mix of cleared and wooded land plus the Annapolis River flowing through the back of the property. Need storage? Theres a garage, shed, PLUS an undeveloped full basement. Come and take a look! Property is being sold as is, where is. (id:29604)
Property Details
| MLS® Number | 202620292 |
| Property Type | Single Family |
| Community Name | Aylesford |
| Amenities Near By | Golf Course, Park, Playground, Public Transit, Shopping, Place Of Worship |
| Community Features | Recreational Facilities, School Bus |
| Features | Treed, Level |
| Structure | Shed |
| Water Front Type | Waterfront On River |
Building
| Bathroom Total | 1 |
| Bedrooms Above Ground | 3 |
| Bedrooms Total | 3 |
| Appliances | Range - Electric, Dryer - Electric, Washer, Microwave, Refrigerator |
| Basement Development | Unfinished |
| Basement Type | Full (unfinished) |
| Constructed Date | 1961 |
| Construction Style Attachment | Detached |
| Cooling Type | Air Conditioned |
| Exterior Finish | Brick, Vinyl |
| Flooring Type | Hardwood, Laminate, Tile, Vinyl |
| Foundation Type | Concrete Block, Concrete Slab |
| Heating Fuel | Electric, Wood |
| Heating Type | Forced Air, Furnace, Heat Pump, Ductless |
| Stories Total | 1 |
| Size Interior | 1124 Sqft |
| Total Finished Area | 1124 Sqft |
| Type | House |
| Utility Water | Drilled Well |
Parking
| Garage | |
| Detached Garage | |
| Gravel |
Land
| Acreage | Yes |
| Land Amenities | Golf Course, Park, Playground, Public Transit, Shopping, Place Of Worship |
| Sewer | Septic System |
| Size Irregular | 2.43 |
| Size Total | 2.43 Ac |
| Size Total Text | 2.43 Ac |
Rooms
| Level | Type | Length | Width | Dimensions |
|---|---|---|---|---|
| Main Level | Dining Room | 15 x 9.5 | ||
| Main Level | Kitchen | 11.6 x 10.11 | ||
| Main Level | Living Room | 20.6 x 11.7 less jog | ||
| Main Level | Other | 42 x 42 | ||
| Main Level | Bedroom | 9.10 x 11.2 | ||
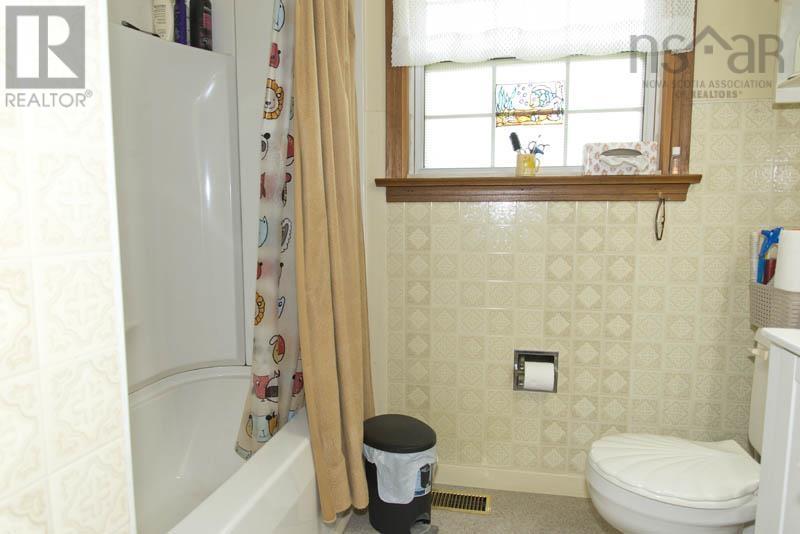
| Main Level | 4pc Bathroom | 7.4 x 5.0 | ||
| Main Level | Bedroom | 11.8 x 8.11 | ||
| Main Level | Primary Bedroom | 11.8 x 9.11 |
https://www.realtor.ca/real-estate/30141936/3310-highway-1-aylesford-aylesford
Interested?
Contact us for more information

David James

28 Aberdeen Street,suite 2b
Kentville, Nova Scotia B4A 2N1
(902) 678-2204
(902) 678-2205

The trademarks REALTOR®, REALTORS®, and the REALTOR® logo are controlled by The Canadian Real Estate Association (CREA) and identify real estate professionals who are members of CREA. The trademarks MLS®, Multiple Listing Service® and the associated logos are owned by The Canadian Real Estate Association (CREA) and identify the quality of services provided by real estate professionals who are members of CREA. The trademark DDF® is owned by The Canadian Real Estate Association (CREA) and identifies CREA's Data Distribution Facility (DDF®)
August 19 2026 12:44:01
Nova Scotia Association of REALTORS®
Keller Williams Select Realty (Kentville)