
174 Silver Road West Northfield, Nova Scotia B4V 5E5

$449,000
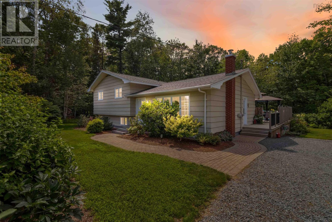
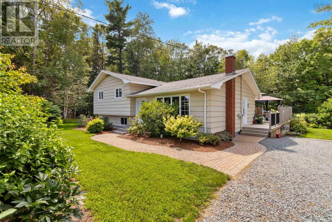
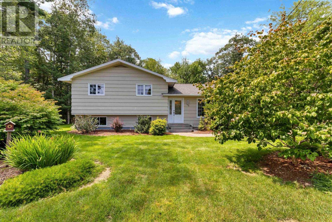
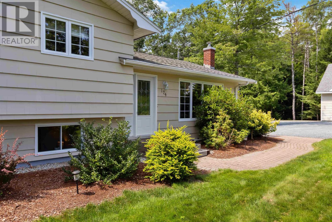
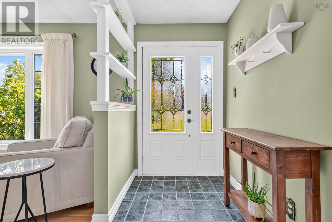
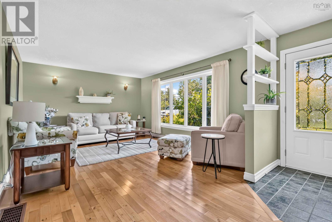
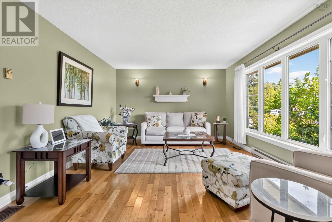
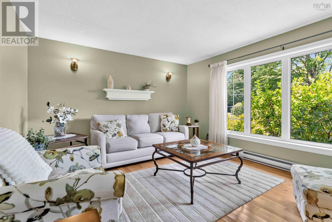
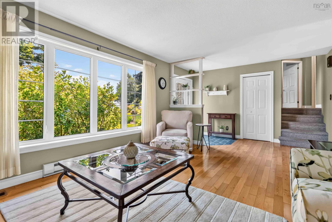
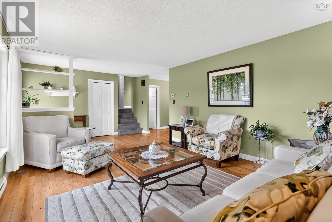
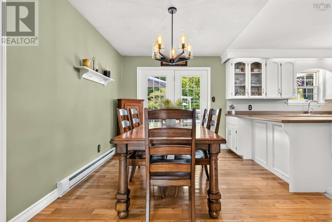
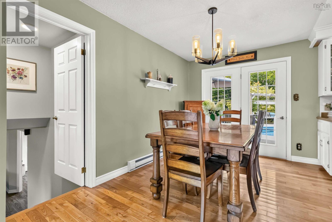
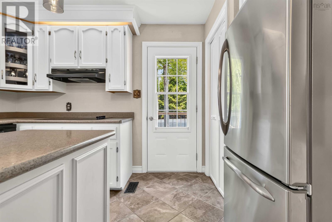
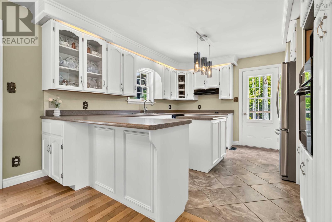
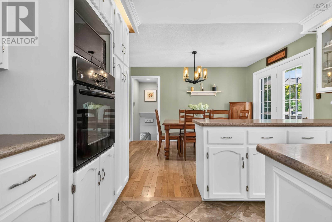
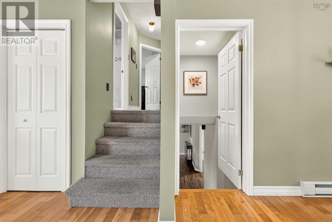
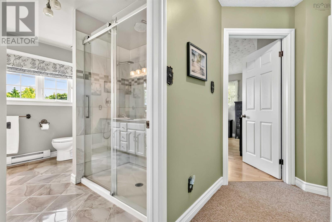
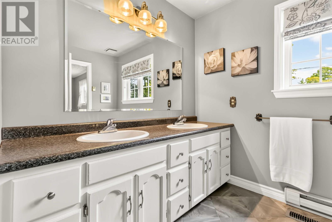
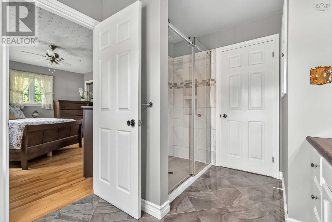
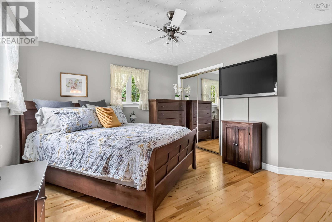
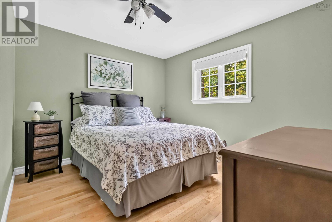
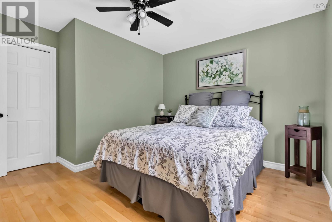
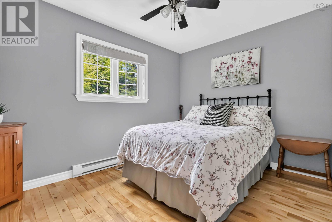
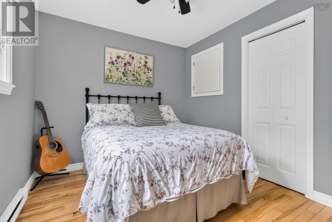
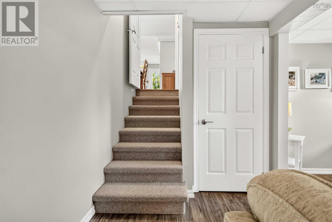
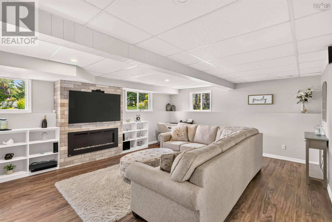
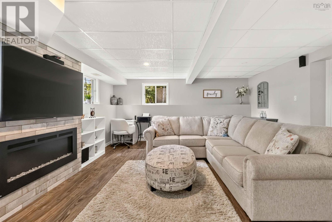
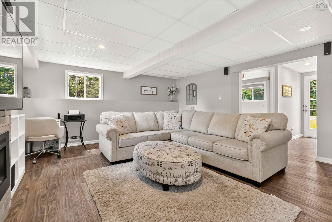
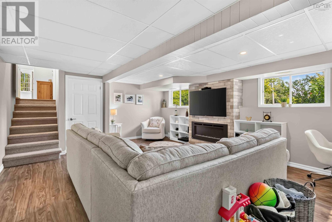
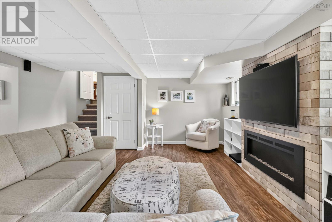
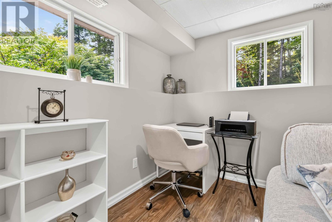
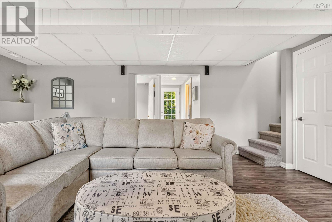
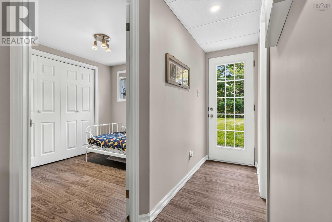

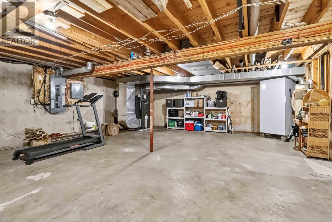
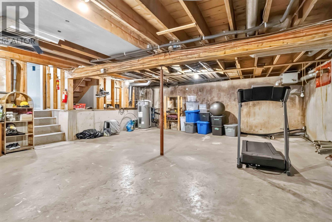
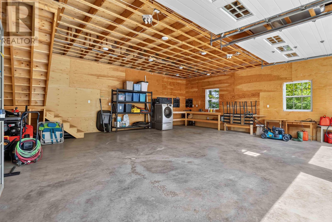
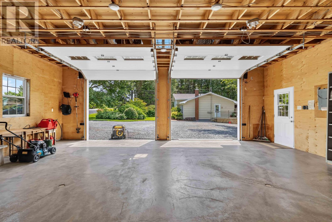
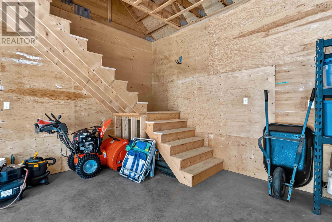
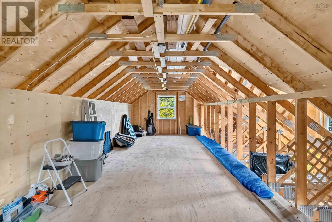
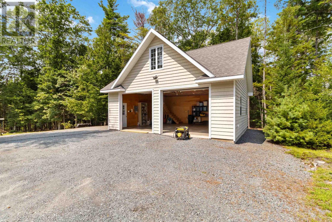
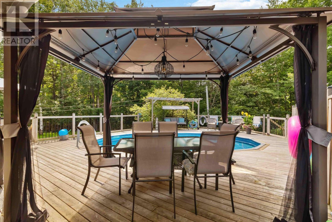
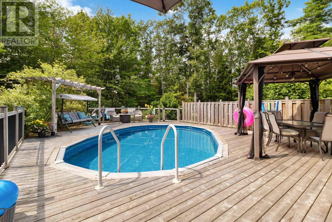
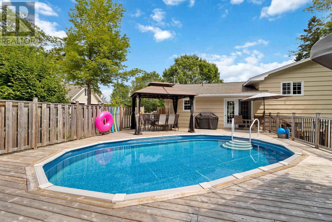
Set on a beautifully landscaped property in West Northfield, just 10 minutes from Bridgewater, 174 Silver Road West offers the space, privacy, and extras that make country living so appealing without giving up everyday convenience. This spacious split-entry home features four bedrooms and two full bathrooms over two finished levels, providing plenty of room for a growing family, guests, or a home office. The lower level offers additional living space with convenient walkout access to the yard, while a newly updated heating system adds comfort and efficiency. Outside is where this property really shines - Beautiful landscaping surrounds the home, and an above-ground pool with its own deck creates the perfect spot for summer afternoons, entertaining, and relaxing at home. And then theres the garage! The impressive detached double garage offers an incredible amount of space for vehicles, toys, hobbies, a workshop, or storage, plus a large loft above with even more possibilities! Enjoy the quieter pace, welcoming neighbourhood and extra breathing room of West Northfield while remaining a quick drive to shopping, restaurants, and the amenities of Bridgewater. (id:29604)
Property Details
| MLS® Number | 202620338 |
| Property Type | Single Family |
| Community Name | West Northfield |
| Features | Walk-in Closet |
Building
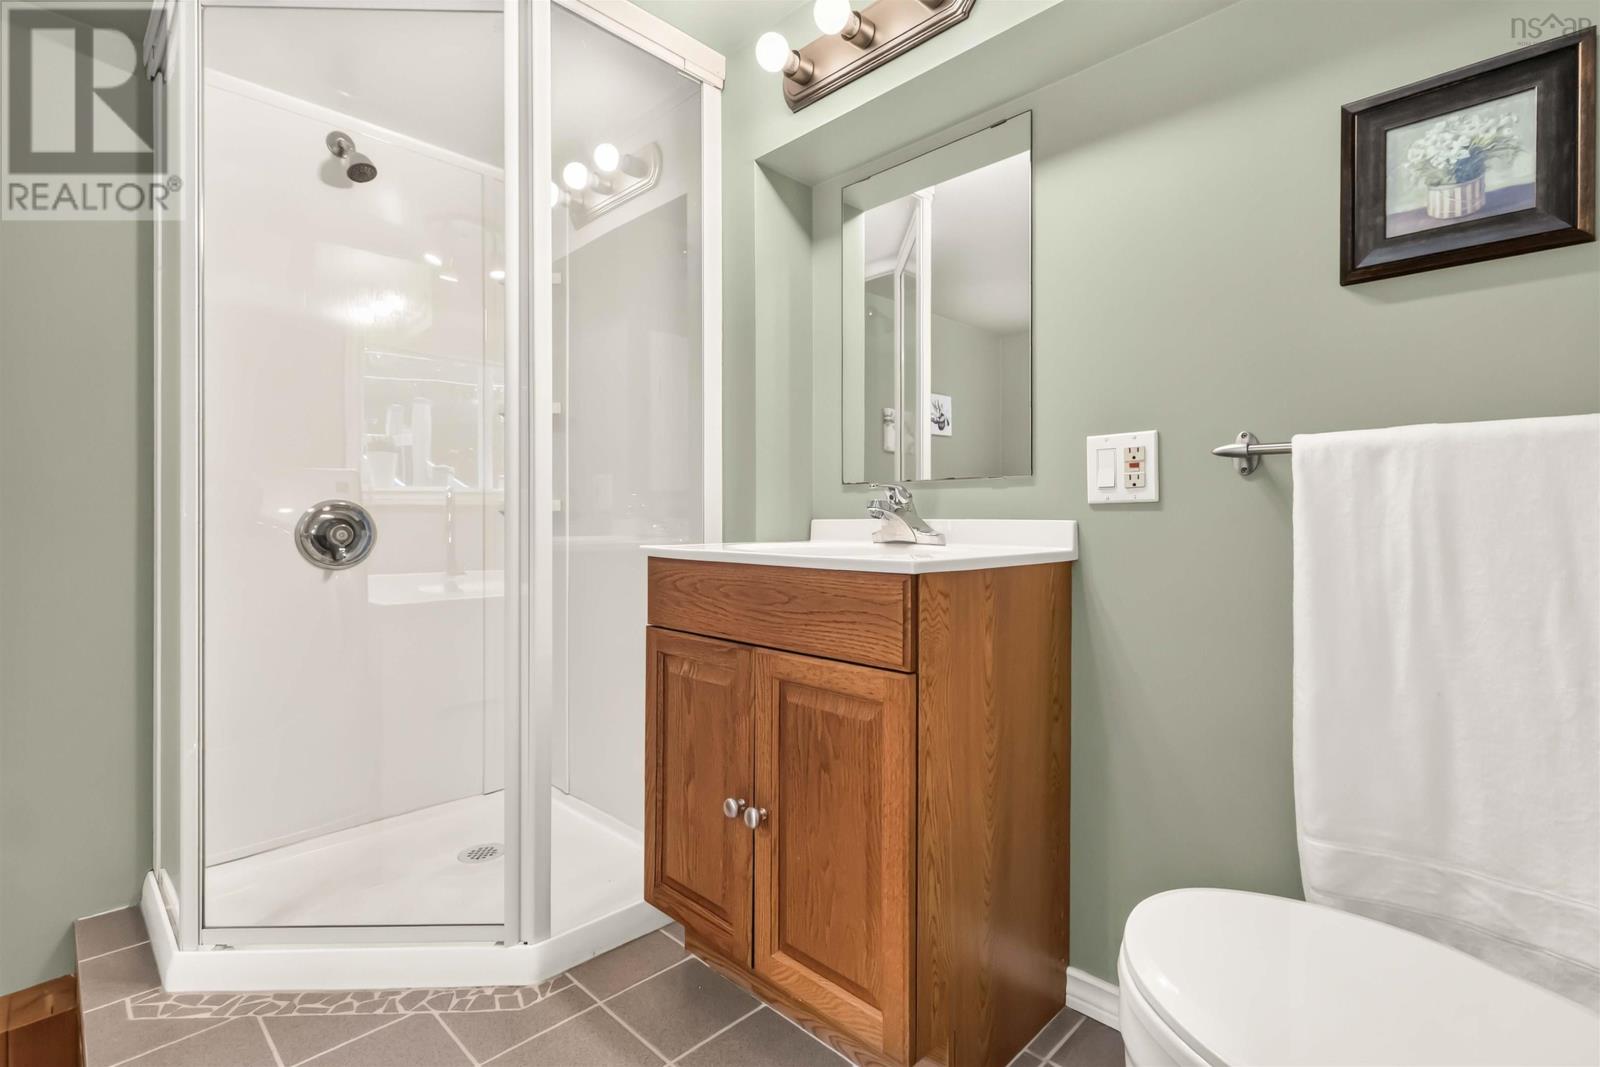
| Bathroom Total | 2 |
| Bedrooms Above Ground | 3 |
| Bedrooms Total | 3 |
| Appliances | Oven, Dishwasher, Dryer, Washer, Refrigerator, Central Vacuum |
| Constructed Date | 1983 |
| Construction Style Attachment | Detached |
| Cooling Type | Heat Pump, Wall Unit |
| Exterior Finish | Wood Siding |
| Fireplace Present | Yes |
| Flooring Type | Carpeted, Hardwood, Tile |
| Foundation Type | Poured Concrete |
| Heating Fuel | Electric |
| Heating Type | Heat Pump |
| Stories Total | 2 |
| Size Interior | 1888 Sqft |
| Total Finished Area | 1888 Sqft |
| Type | House |
| Utility Water | Drilled Well |
Parking
| Garage | |
| Detached Garage | |
| Gravel | |
| Parking Space(s) |
Land
| Acreage | No |
| Landscape Features | Landscaped |
| Sewer | Septic System |
| Size Irregular | 0.9182 |
| Size Total | 0.9182 Ac |
| Size Total Text | 0.9182 Ac |
Rooms
| Level | Type | Length | Width | Dimensions |
|---|---|---|---|---|
| Second Level | Primary Bedroom | 14.7 x 12.0 | ||
| Second Level | Bedroom | 12.8 x 13.0 | ||
| Second Level | Bedroom | 11.6 x 9.4 | ||
| Second Level | 4pc Bathroom | 8.10 x 10.11 | ||
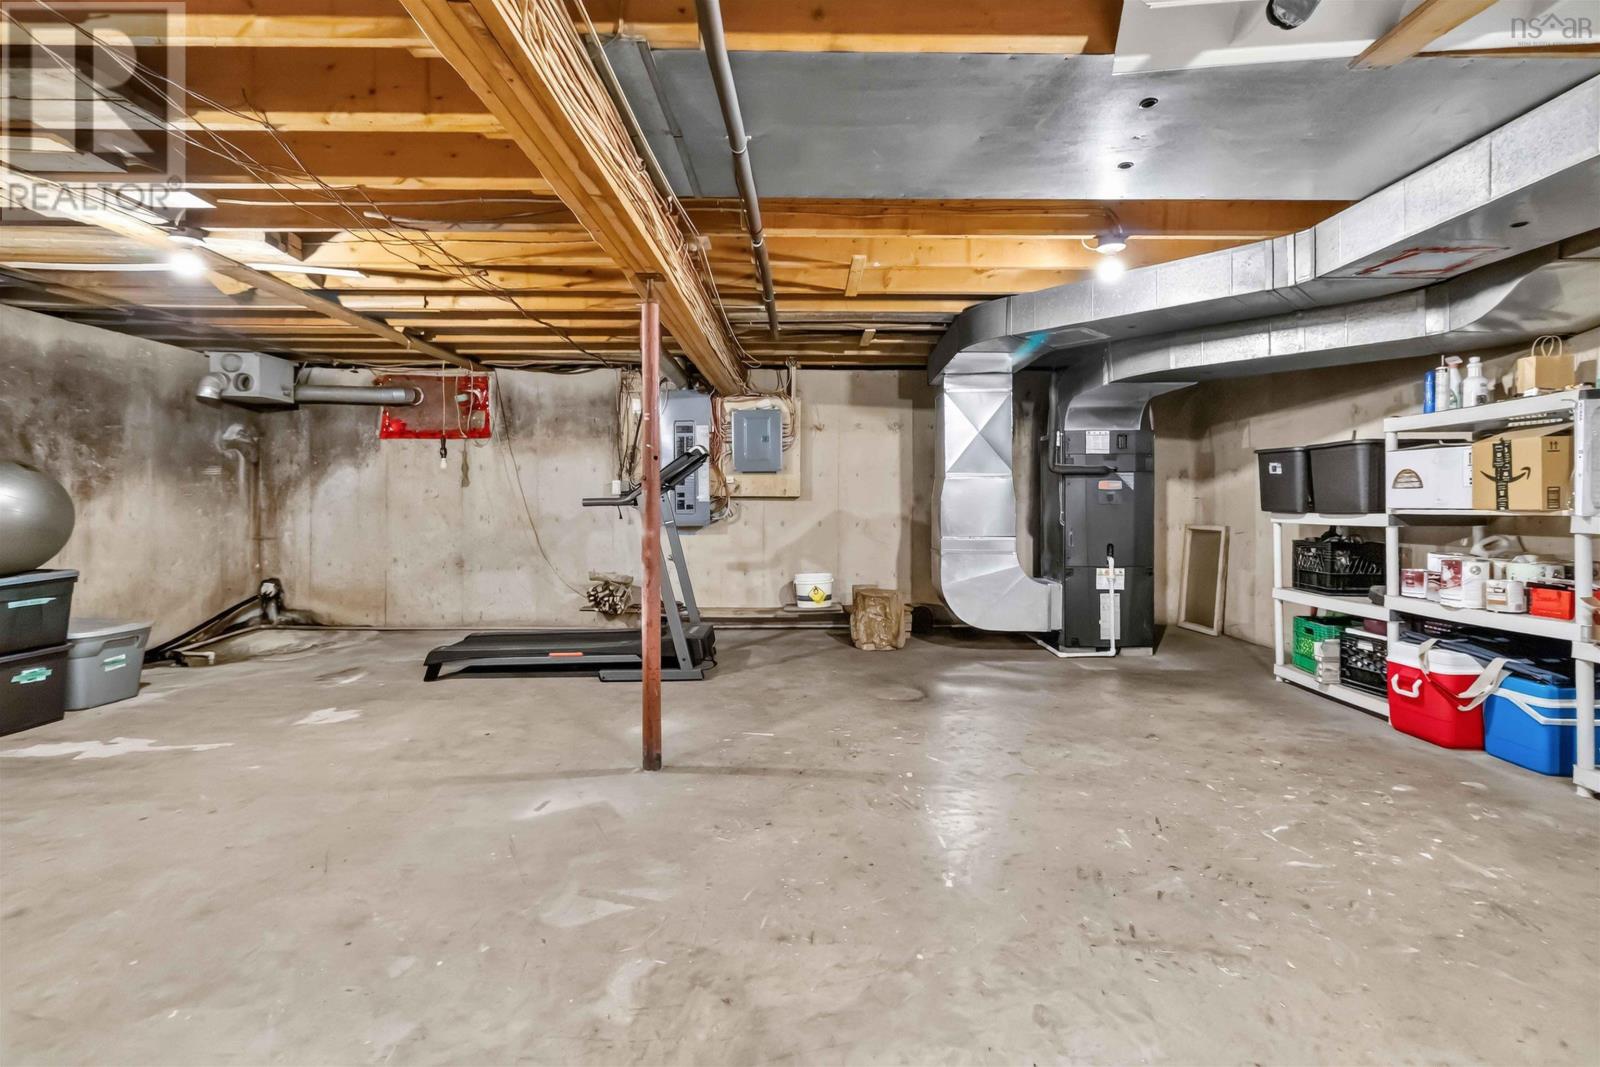
| Basement | Utility Room | 21.2 x 24.11 | ||
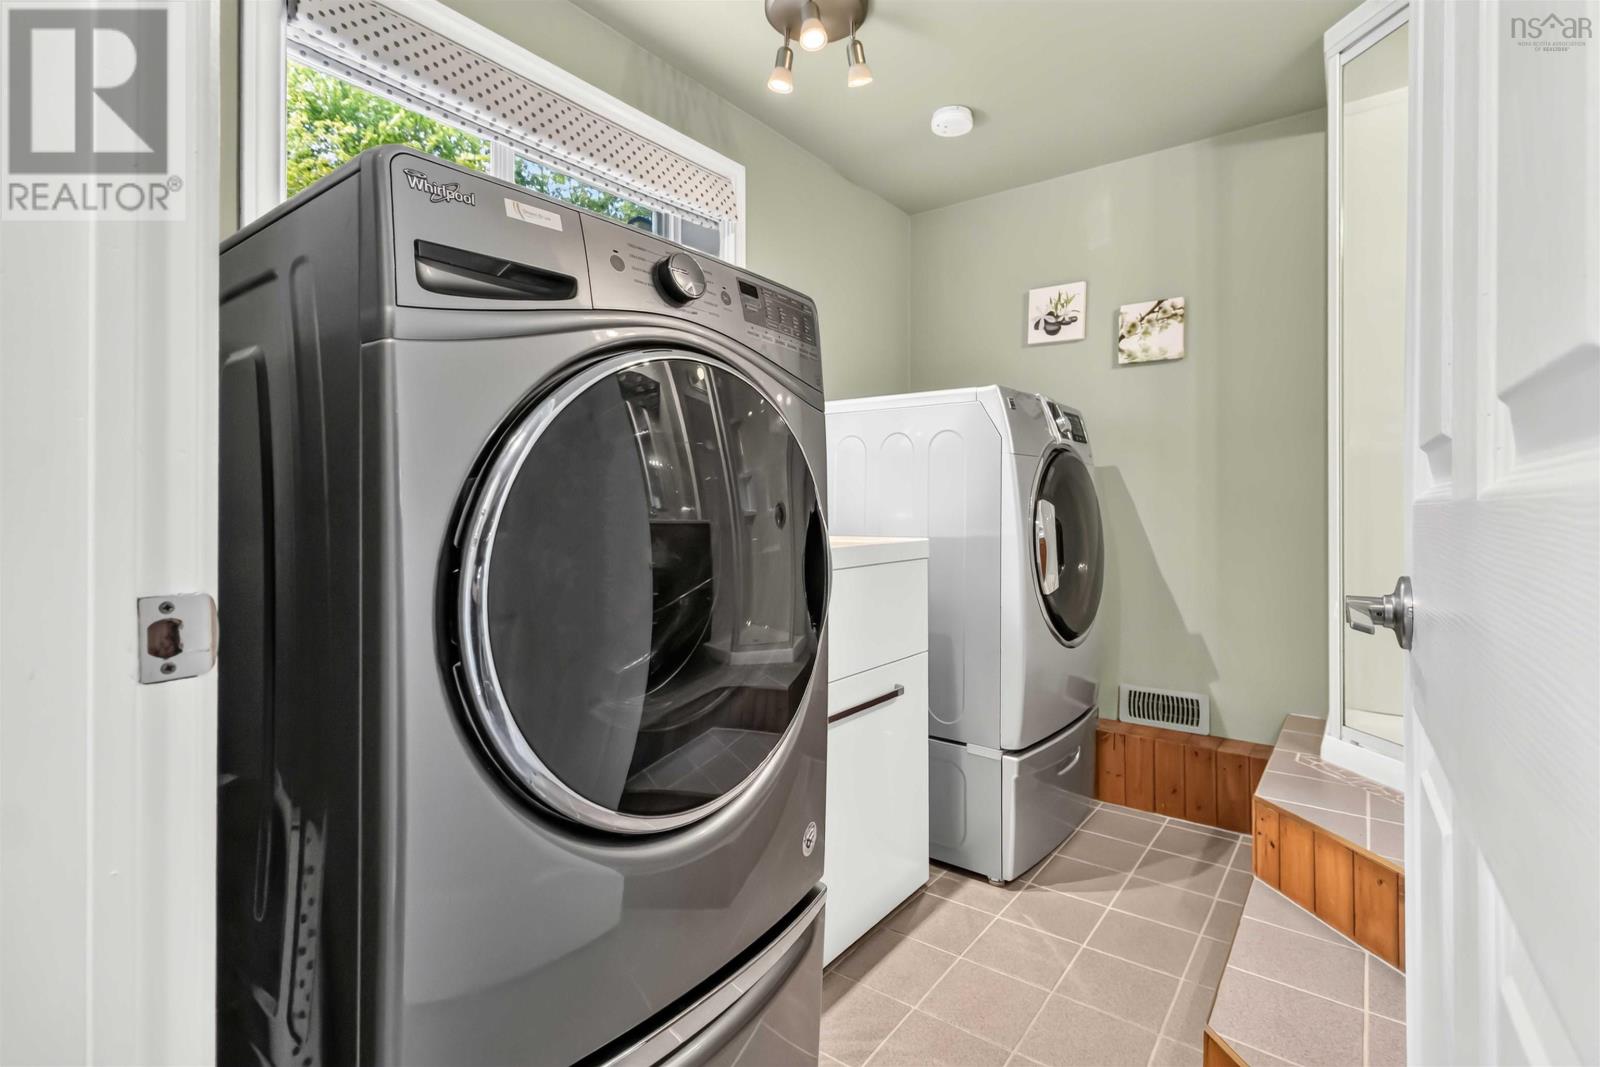
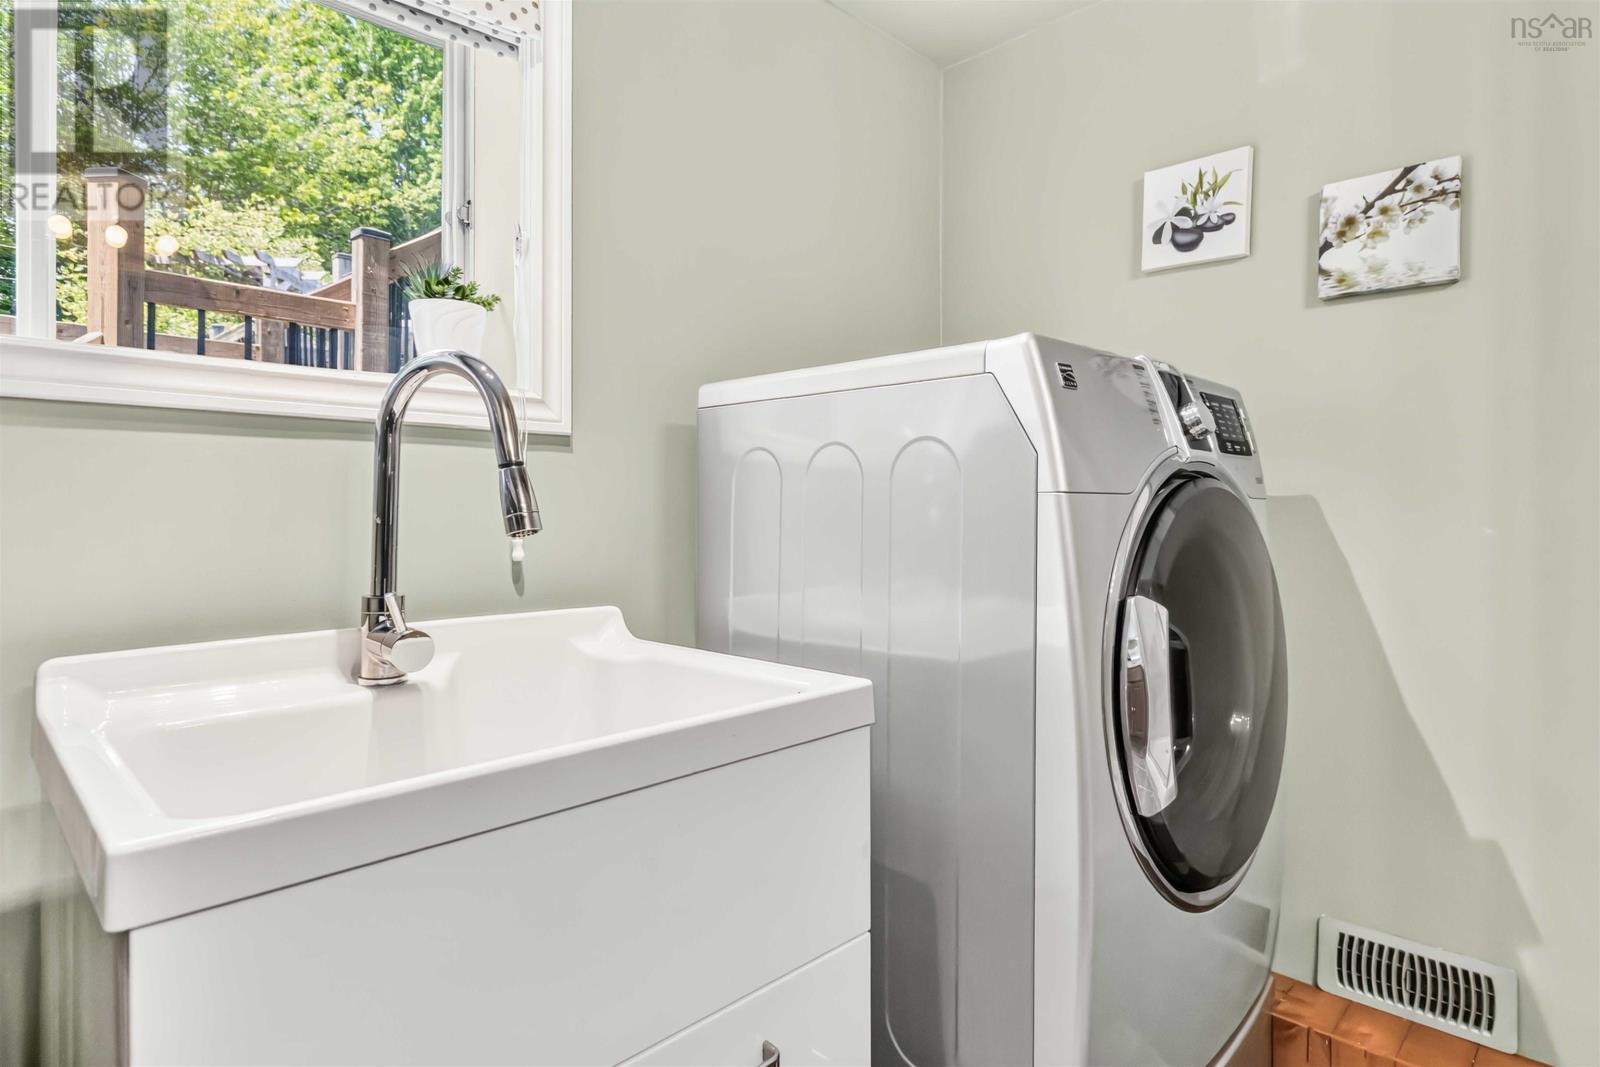
| Basement | Laundry / Bath | 8.6 x 8.5 | ||
| Lower Level | Recreational, Games Room | 21.5 x 15.8 | ||
| Lower Level | Bedroom | 8.2 x 8.3 | ||
| Main Level | Kitchen | 12.9 x 12.10 | ||
| Main Level | Living Room | 17.1 x 12.8 | ||
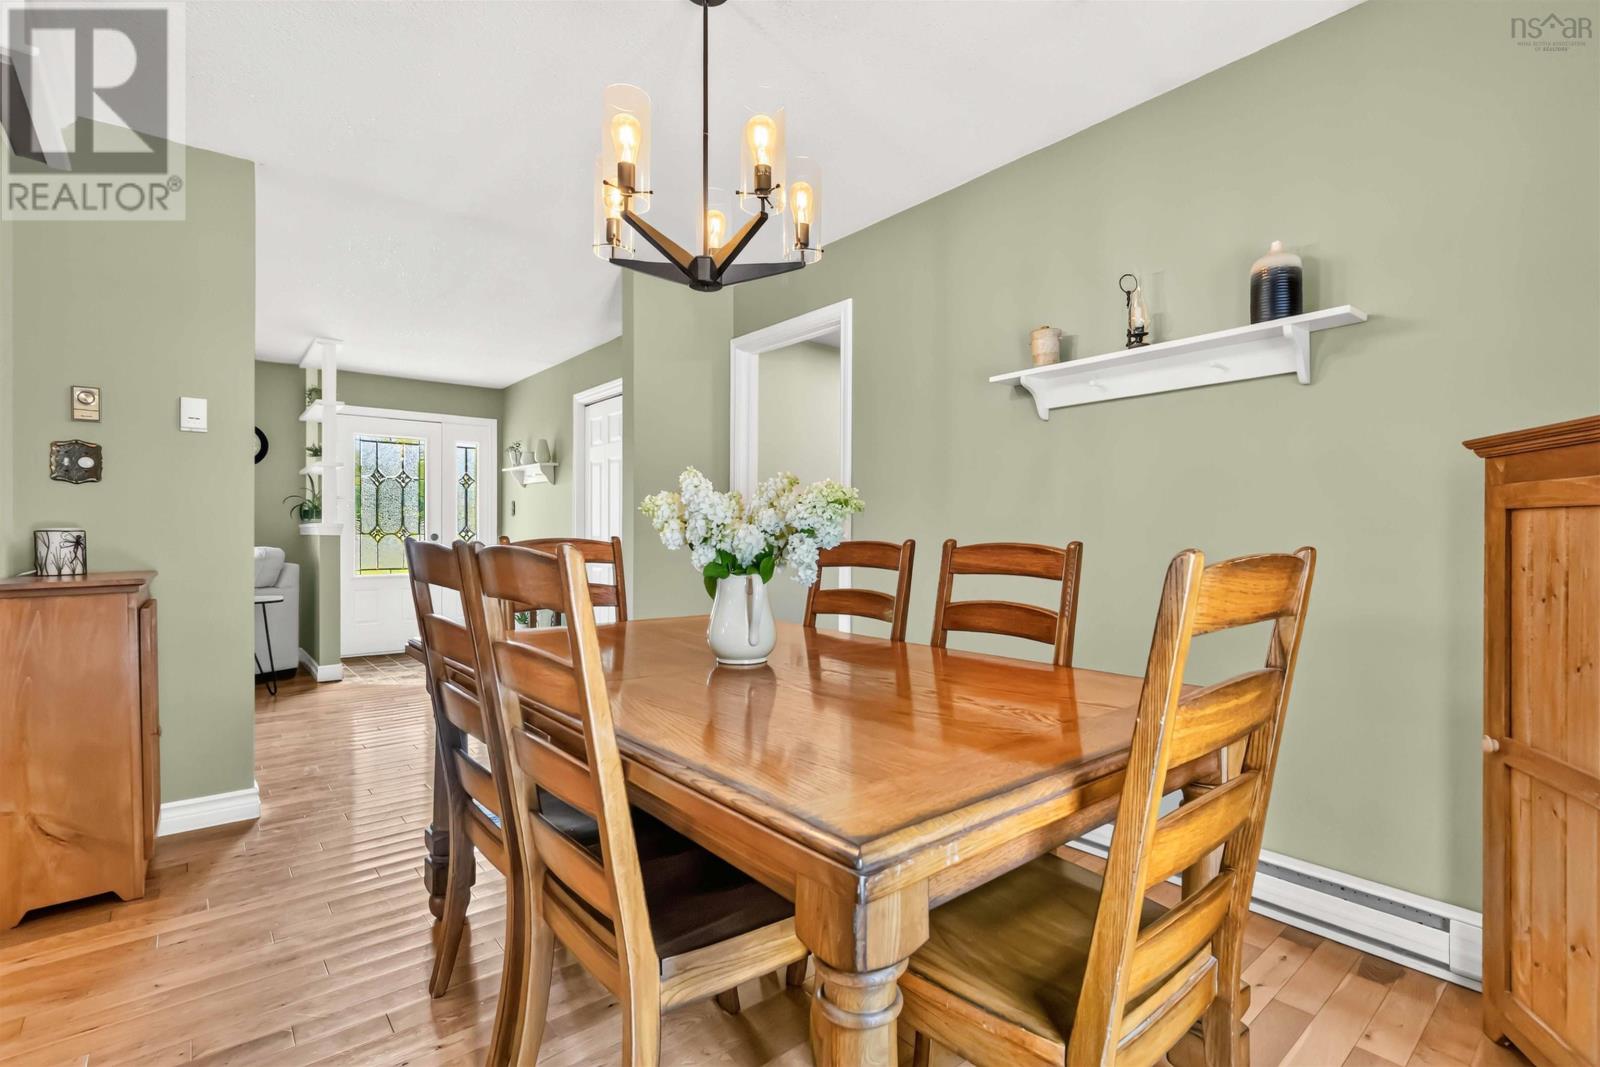
| Main Level | Dining Room | 9.6 x 12.10 | ||
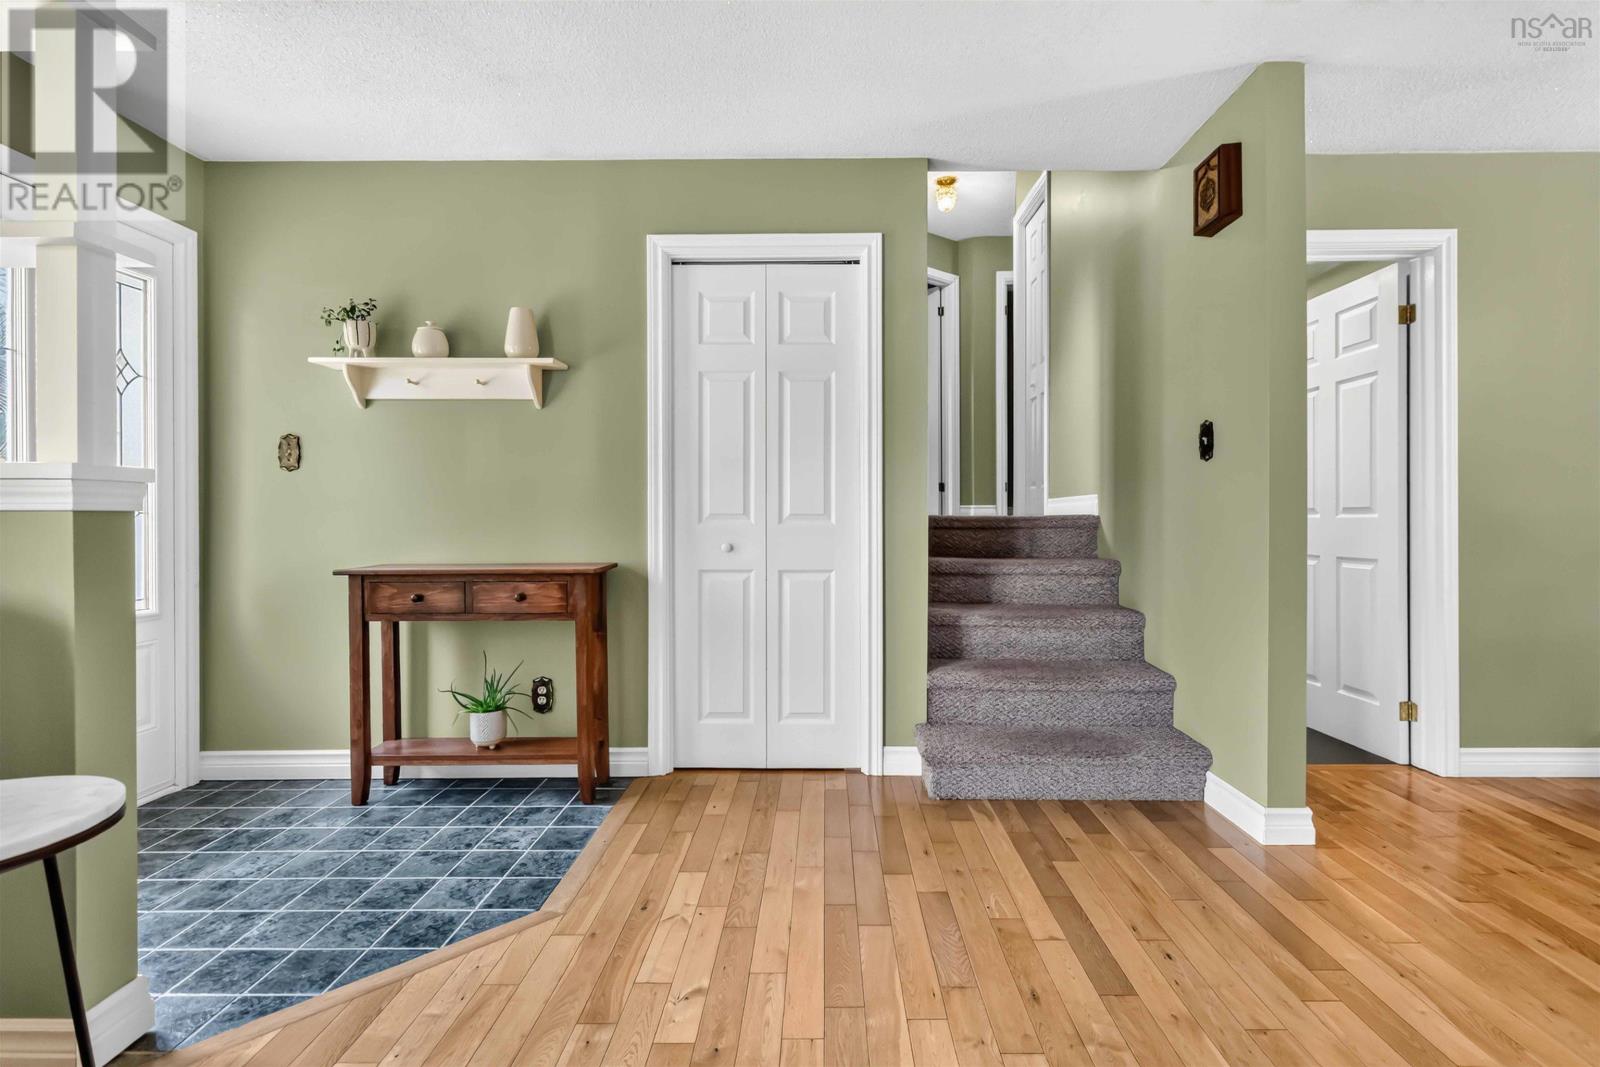
| Main Level | Foyer | 5.0 x 12.8 |
https://www.realtor.ca/real-estate/30144786/174-silver-road-west-northfield-west-northfield
Interested?
Contact us for more information

Holly Leclercq
https://www.exitinterlake.com/
https://www.facebook.com/shesells.ca
https://www.instagram.com/shesells.ca/
271 North Street
Bridgewater, Nova Scotia B4V 2V7
(902) 543-7642
(902) 543-1290
www.exitinterlake.com

The trademarks REALTOR®, REALTORS®, and the REALTOR® logo are controlled by The Canadian Real Estate Association (CREA) and identify real estate professionals who are members of CREA. The trademarks MLS®, Multiple Listing Service® and the associated logos are owned by The Canadian Real Estate Association (CREA) and identify the quality of services provided by real estate professionals who are members of CREA. The trademark DDF® is owned by The Canadian Real Estate Association (CREA) and identifies CREA's Data Distribution Facility (DDF®)
August 12 2026 07:31:13
Nova Scotia Association of REALTORS®
Exit Realty Inter Lake